
A modern luxury villa design with basement parking can unite a striking contemporary home with practical vehicle storage while protecting the visual calm of the property. This concept guide explores how architecture, circulation, finishes, and site planning can make the lower-level garage feel intentional rather than secondary.
Basement parking can give a villa a cleaner, more prominent frontage by moving vehicles away from the principal facade and outdoor living areas. The challenge is to balance vehicle access with pedestrian arrival, daylight, ventilation, privacy, and visual continuity across the site. Final decisions on structure, drainage, ventilation, safety, and local regulations should always be developed and verified by qualified local architects, engineers, and construction professionals.
Establishing the Modern Luxury Villa Concept
The most convincing contemporary villas often rely on restraint. Layered geometric volumes, crisp horizontal and vertical lines, expansive glazing, and carefully edited details establish a refined architectural language without relying on excessive ornament. A palette of warm stone, textured plaster, timber, glass, and dark metal can create depth while keeping the composition composed and modern.
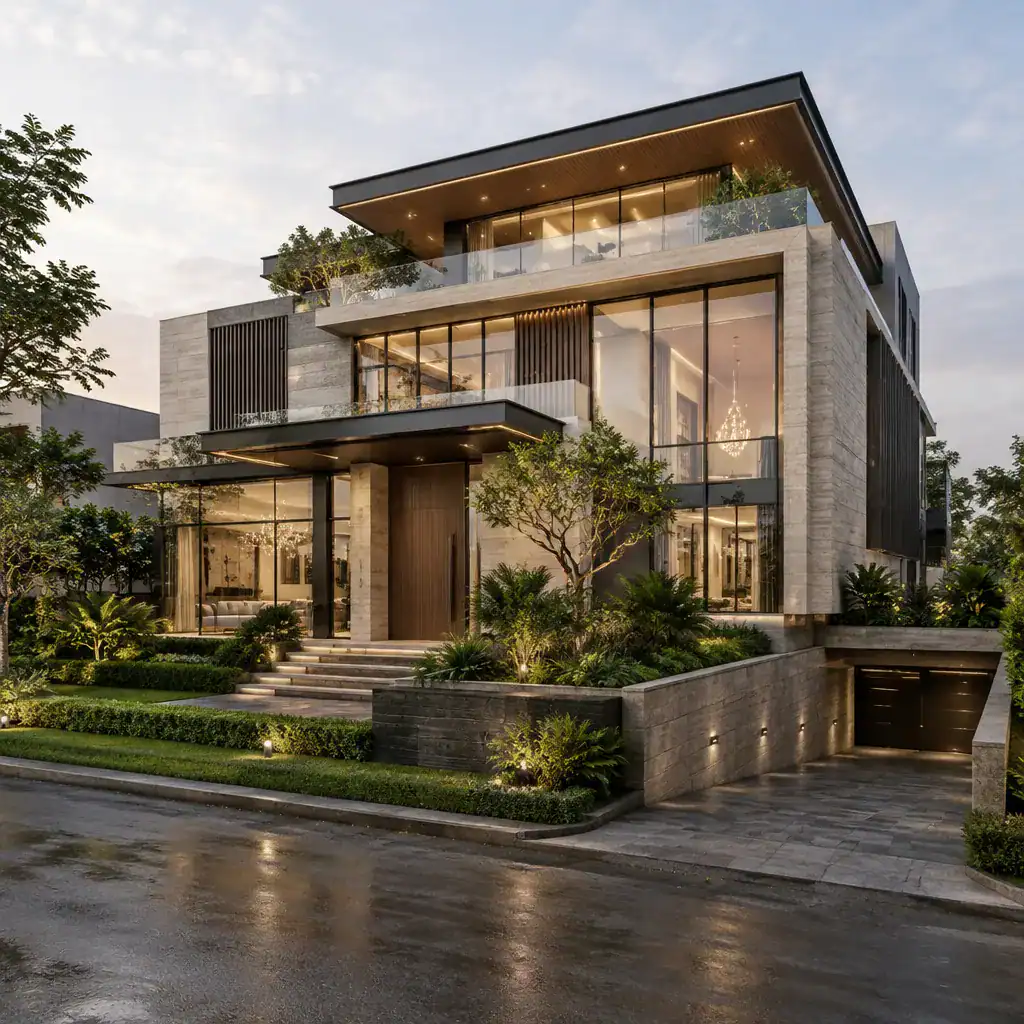
Luxury is often expressed through proportion and control: deep roof overhangs, deliberate shadow lines, substantial wall planes, and contrasts between solid materials and transparent glazing. Landscape framing can reinforce this effect by directing views toward the entrance, terraces, and selected facade features. In a modern luxury villa design with basement parking, the garage ramp should support this composition rather than interrupt it.
The entrance, main living spaces, and exterior terraces should read as chapters of one architectural narrative. A sheltered entry can lead naturally toward a light-filled foyer, while living and dining areas open toward a landscaped terrace or courtyard. Evaluate the proposal from the street, the driveway approach, and interior arrival points to ensure the home remains elegant from every everyday perspective.
Integrating Basement Parking Into the Site Plan
A discreet parking entrance is typically best positioned away from the main pedestrian entry, often along a side edge or a less visually prominent portion of the site. This separation preserves the main facade as a welcoming architectural focal point while giving drivers a clear, practical route into the lower level.
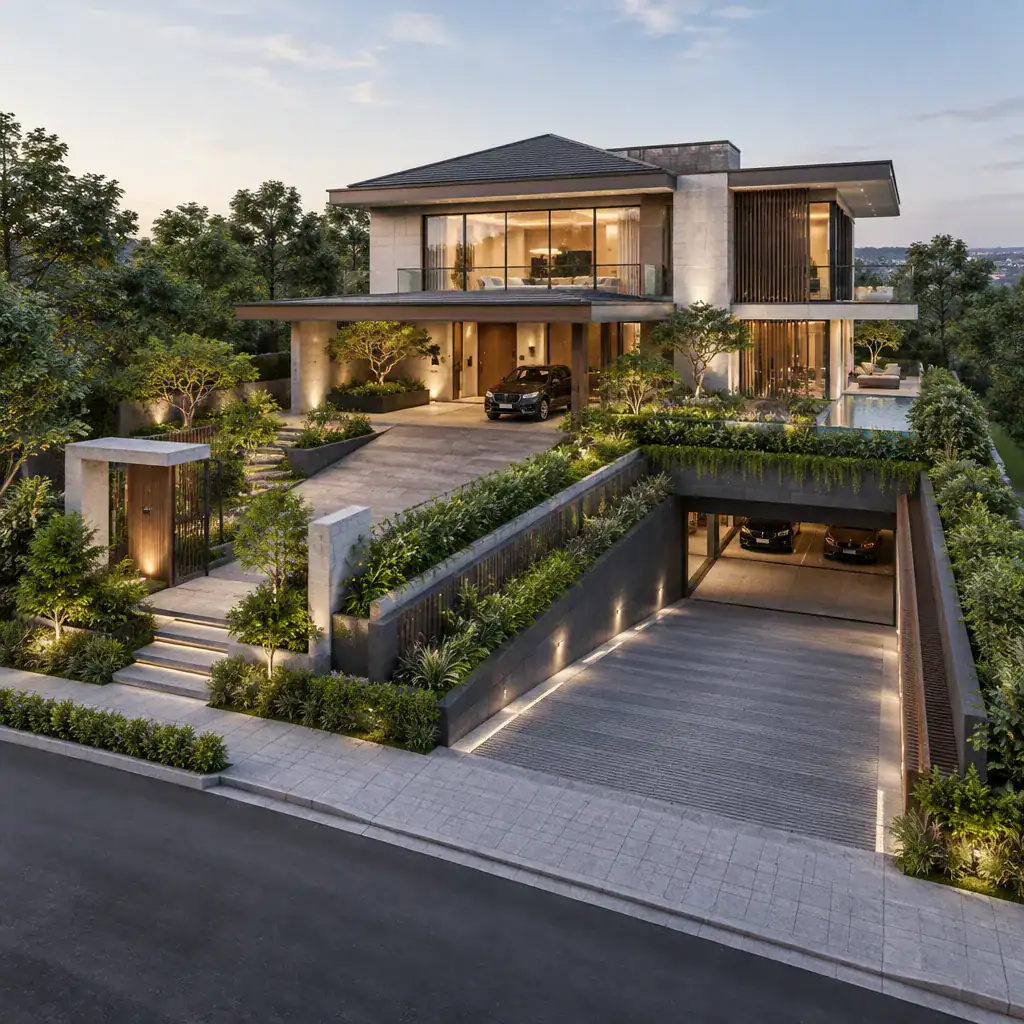
Ramp alignment must be studied together with vehicle turning movement, sightlines, drainage planning, retaining structures, and the surrounding landscape. Walls, planting beds, screens, and facade planes can visually soften the ramp, but they should not compromise visibility, access, or future maintenance. A covered arrival court can further organize the transition between car, footpath, and front door.
Inside the site plan, a stair, lift, or internal lobby should provide a direct and comfortable route from parking to the villa. This is especially important when residents return with groceries, luggage, or guests. The slope of the land, soil conditions, groundwater behavior, stormwater management, and structural requirements all need site-specific review. A modern luxury villa design with basement parking succeeds when these technical necessities are anticipated early rather than concealed as late additions.
Designing the Basement Parking Experience
The basement garage should be treated as part of the arrival sequence, not merely as a utility room. Coordinated finishes, clean ceiling lines, purposeful lighting, and intuitive wayfinding can make the space feel consistent with the villa above. The atmosphere can be understated and durable while still reflecting the quality of the home.
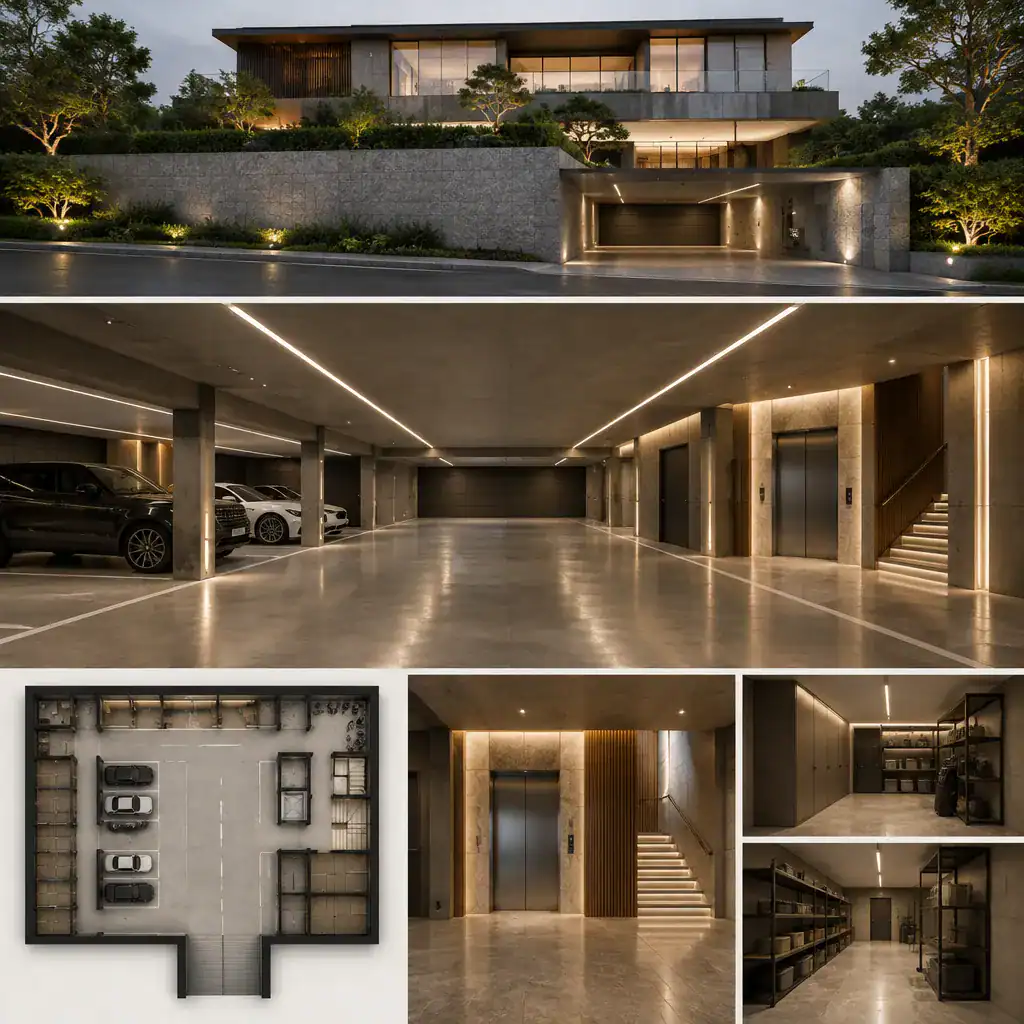
Practical performance remains central. Good visibility, resilient floor and wall surfaces, effective ventilation, moisture control, secure access, and clear pedestrian movement all contribute to a comfortable everyday experience. Lighting should reveal driving paths, doorways, and changes in level without creating harsh glare. Security features should be integrated discreetly into the architectural design.
Storage, utilities, and service areas can be coordinated around the garage perimeter so they do not obstruct vehicle circulation or the route to the stair and lift lobby. Their exact arrangement should respond to the confirmed vehicle profile, household needs, site limitations, and applicable regulations. Avoid assuming fixed dimensions or equipment choices before the design brief has been professionally developed.
Connecting the Villa Interior to the Arrival Sequence
A well-designed stair or lift lobby can transform the journey from basement to home into a composed arrival experience. Continue key materials from the garage-adjacent lobby into the foyer, such as stone flooring, timber wall detailing, muted metal accents, or warm concealed lighting. This continuity makes the transition feel deliberate instead of abrupt.
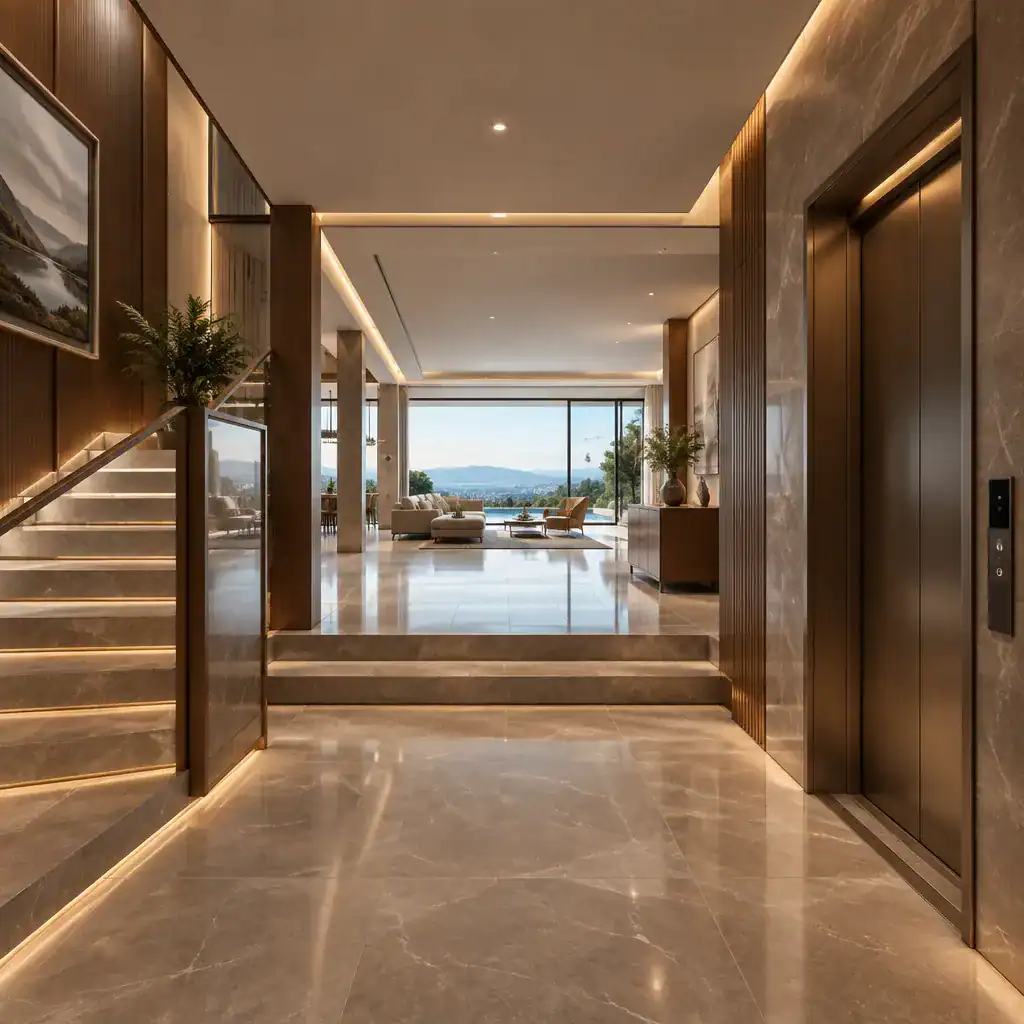
From the foyer, shared spaces such as the living room, dining area, and kitchen should be easy to understand without exposing bedrooms, private family rooms, or service spaces. An intuitive circulation route allows residents and guests to arrive comfortably, while a carefully placed door, screen, or change in level can preserve privacy where needed.
Daylight is particularly valuable after an enclosed parking environment. Glazing, courtyards, framed garden views, light wells, and double-height volumes can pull natural light into the arrival path and create a sense of release as occupants enter the villa. At the same time, sightlines should be managed from the driveway, garage entry, and neighboring properties so visual openness does not undermine privacy.
Materials, Lighting, and Landscape Details for a Luxurious Result
A cohesive palette helps the entire property feel considered. Durable architectural surfaces can be paired with warm natural textures, restrained metal accents, and broad areas of glass to create a refined contrast between solidity and lightness. The best selections look appropriate in both prominent facade areas and harder-working arrival zones.
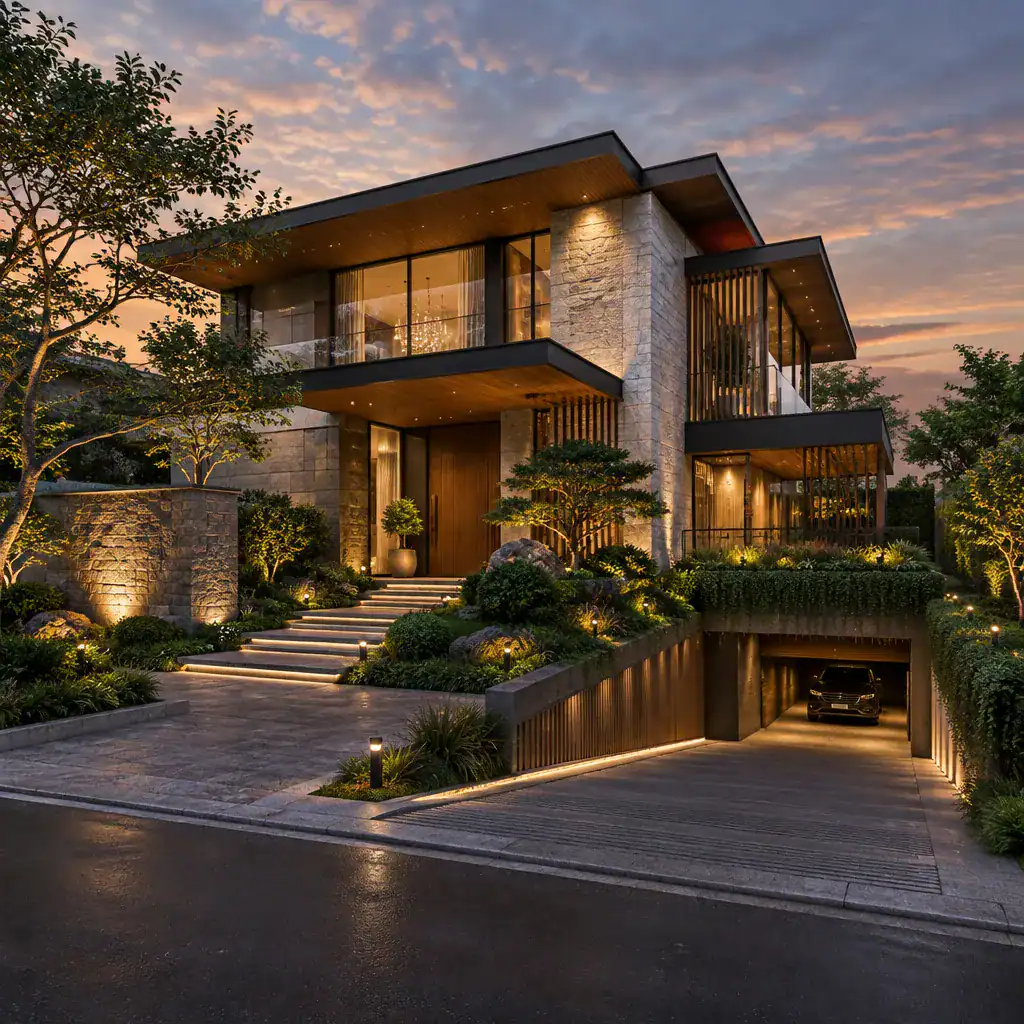
Layered lighting gives each route a clear identity. Soft facade illumination can emphasize volume and texture, while controlled driveway lighting improves approach visibility. Pedestrian paths, entrance thresholds, ramp edges, and interior lobbies benefit from their own coordinated lighting strategy. The goal is a calm hierarchy that guides movement without making the property feel overlit.
Landscape design can soften retaining walls and ramp edges with sculpted planting, groundcover, trees, and carefully positioned screening. However, planting must leave sufficient visibility, drainage access, and maintenance clearance. Choose materials and planting systems with local climate, moisture exposure, slip resistance, upkeep needs, and long-term performance in mind. This approach keeps a modern luxury villa design with basement parking polished through changing seasons and daily use.
Ultimately, successful basement parking depends on close coordination between site planning, architecture, circulation, structure, drainage, lighting, and landscape. The strongest luxury outcome keeps parking convenient and efficient while allowing the principal arrival experience to remain calm, private, and visually cohesive. Use these ideas to prepare a site-specific brief, then work with qualified design and construction professionals to translate the concept into a safe, buildable home.