
A 3 room house design in village low budget using local materials can provide a practical starting point for a modest villa that feels connected to its setting. The best result is not a copied plan, but a concept adjusted to the site, local regulations, climate, available materials, and advice from qualified local professionals.
Compact planning helps a household focus space and spending on daily needs, while locally available materials may simplify sourcing, transport, repairs, and communication with village builders. This article offers planning ideas rather than a fixed construction estimate, engineering document, or ready-to-build technical drawing.
Start With a Simple Three-Room Layout
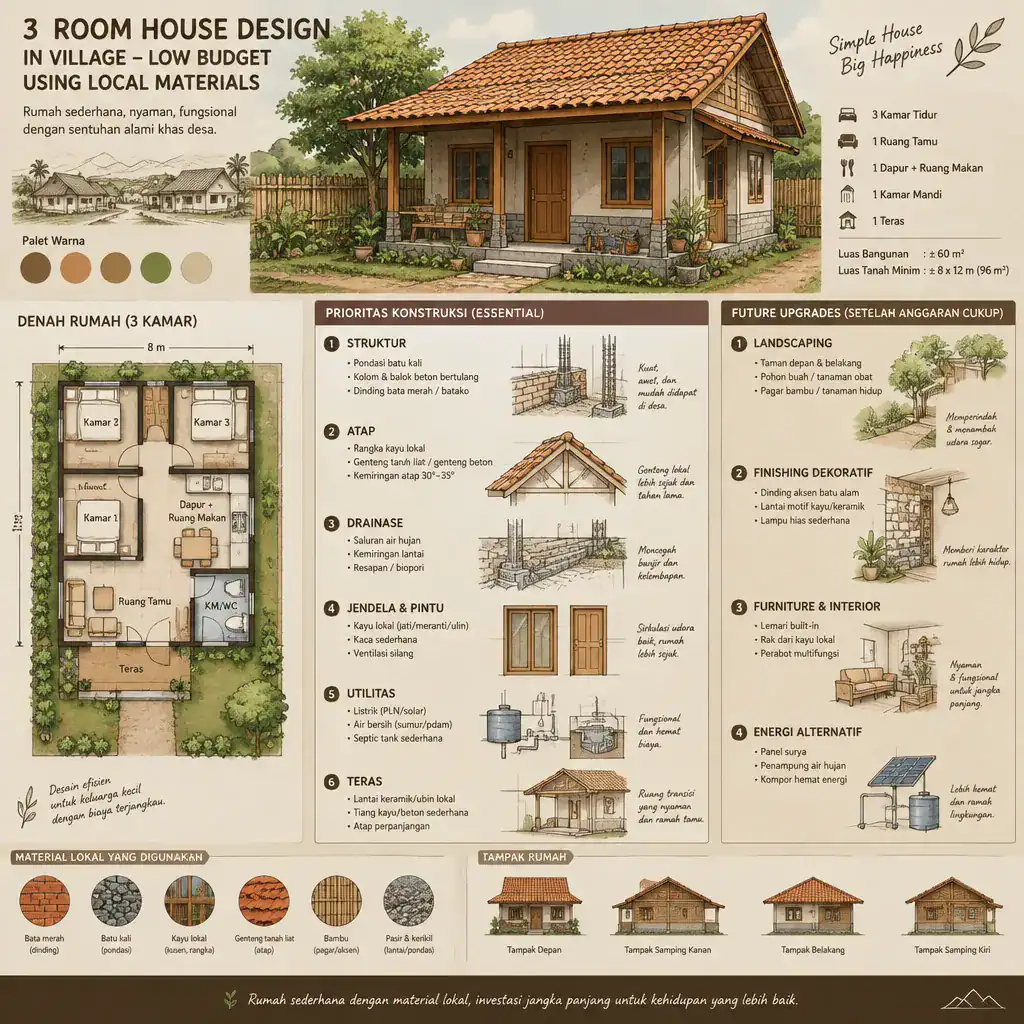
For a compact villa, the three primary rooms can be arranged as a shared living-dining room plus two private rooms, with a bathroom and kitchen positioned as supporting spaces. A short, direct circulation path from the shaded entrance to the shared area and then to the private rooms can limit wasted hallway space while preserving privacy. This approach makes a 3 room house design in village low budget using local materials easier to adapt to ordinary family routines.
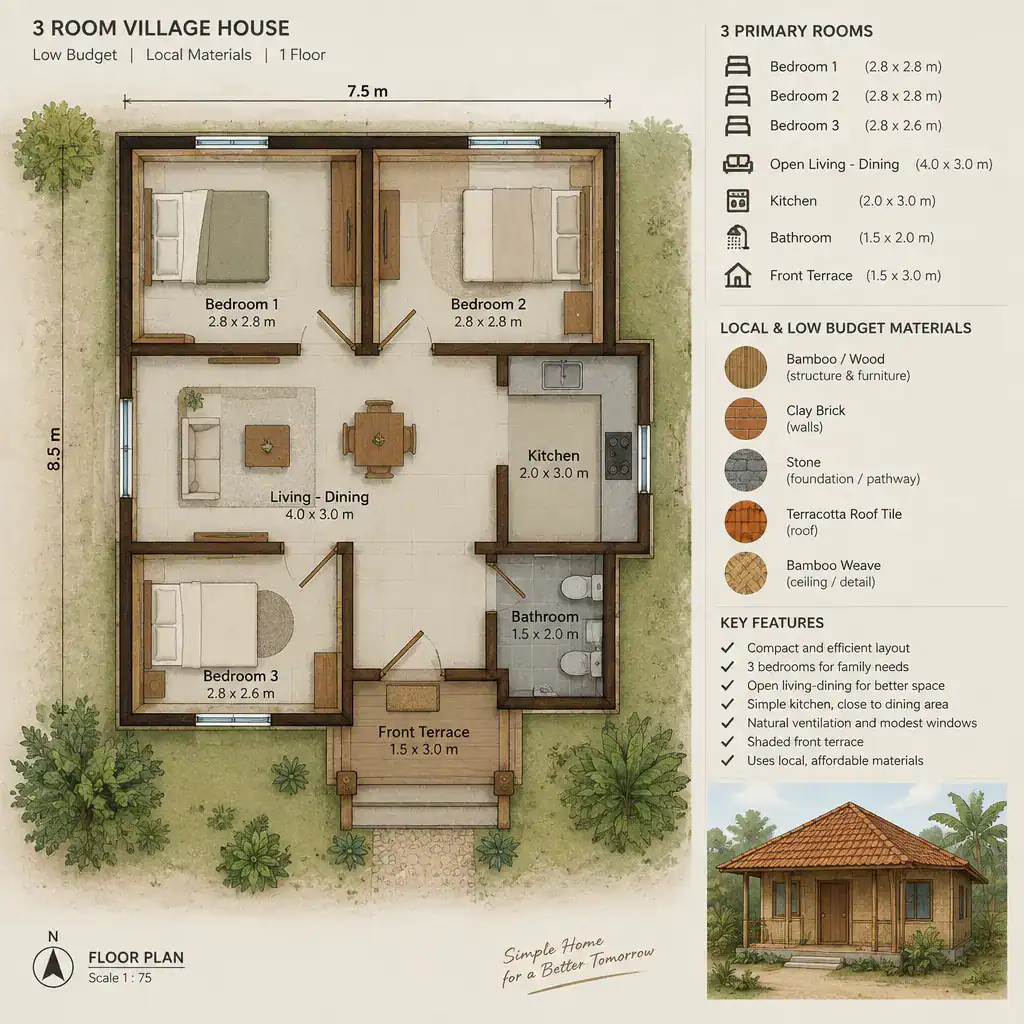
Combining the living and dining functions in one open area can make the interior feel less confined without increasing the building footprint. Keep furniture paths clear, reserve a wall for storage, and use windows or doors to connect the room to a porch or yard. The kitchen works best near the dining area, with early consideration for water access, ventilation, food storage, and a practical service route.
Room sizes should remain flexible rather than fixed on paper. Consider the family’s existing furniture, sleeping arrangements, preferred level of privacy, and potential future changes. A room that begins as a bedroom may later serve as a study, guest room, or space for an older family member if openings and furniture placement are planned thoughtfully.
Choose Local Materials Without Losing Design Quality
Local materials can support a coherent village character while making it easier to source replacements and coordinate work with familiar tradespeople. Rather than choosing solely by initial cost, compare each option for durability, suitability for local weather, ease of repair, appearance, and dependable availability. A 3 room house design in village low budget using local materials should feel intentional, not unfinished.
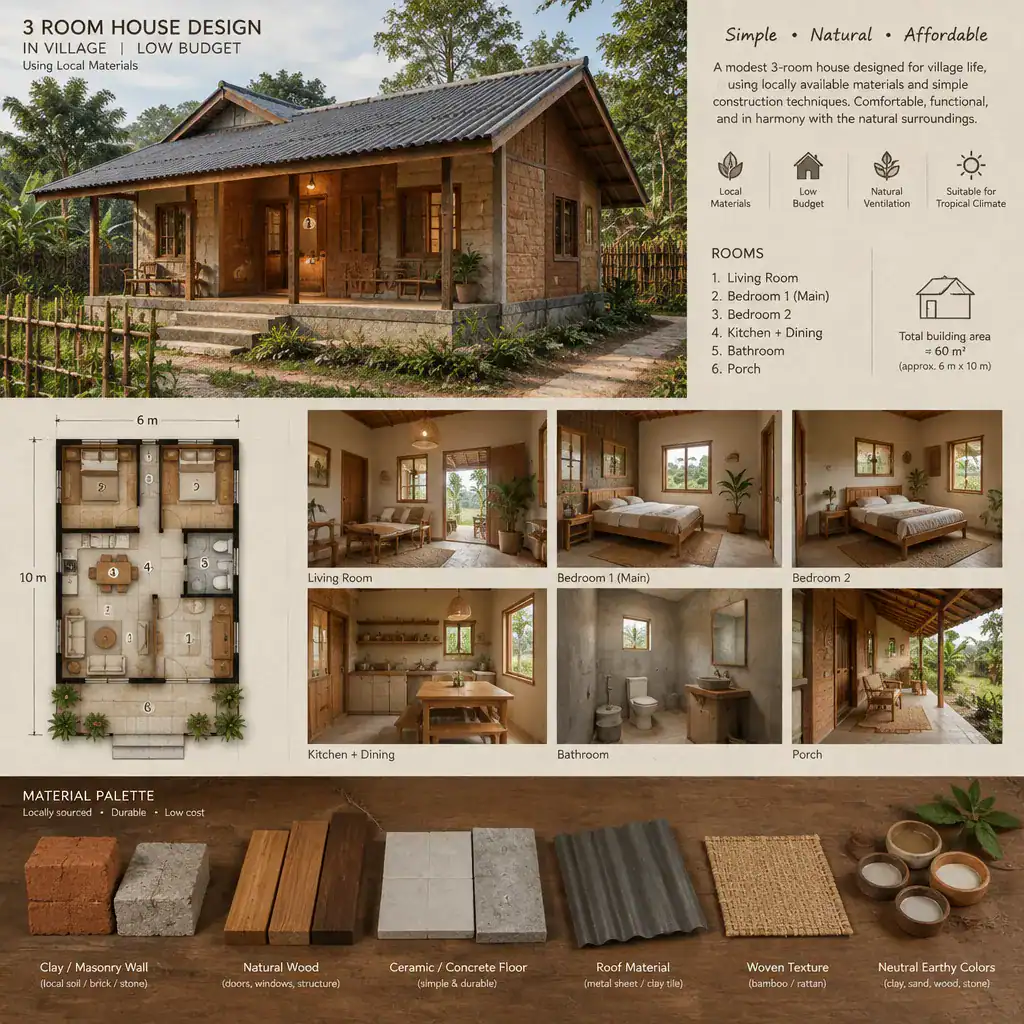
Possible choices may include locally produced masonry or clay-based wall materials, timber accents where responsibly available, simple ceramic or concrete floor finishes, durable roof coverings commonly used in the area, and woven textures for selected interior details. Doors and windows should be selected for local maintenance needs as well as appearance. Limiting the palette to a few compatible finishes can create a calmer result and reduce unnecessary variation.
Before committing, inspect samples in daylight and ask local professionals about installation, moisture exposure, maintenance, and long-term availability. Material performance can vary widely by source and location, so site-specific confirmation is more useful than broad assumptions.
Use Passive Comfort Strategies From the Beginning
Passive comfort begins with the plan, not with later additions. Place windows and openings to bring in useful daylight and encourage cross-ventilation where the local climate, orientation, and neighboring buildings allow it. Opposing openings, protected vents, and an openable connection between shared spaces can help air move through the home without relying on a single facade.
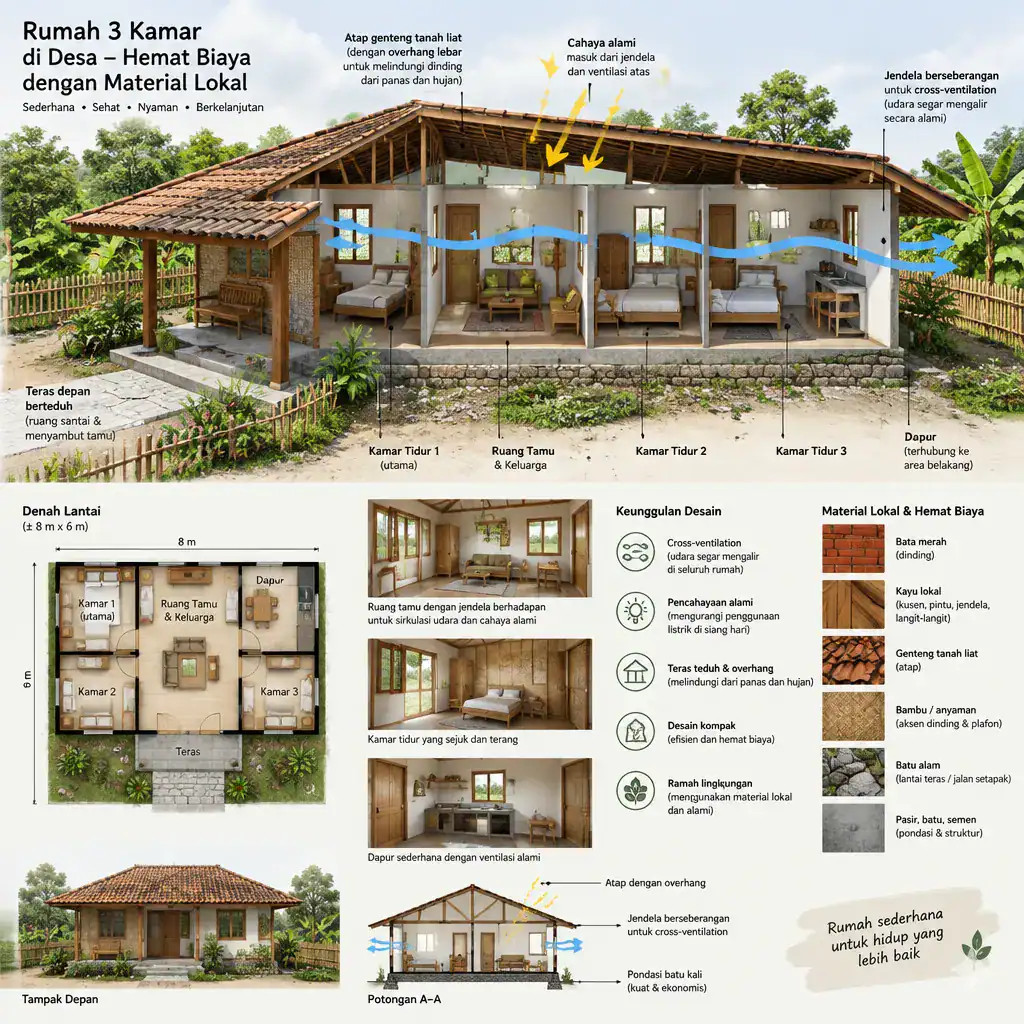
Roof overhangs, a covered porch, shade trees, screens, and other locally appropriate shading measures can reduce direct sun at windows and entry areas. Their placement should respond to actual sun, wind, rainfall, and privacy conditions on the site rather than a generic layout. These details also make the front of the villa more comfortable for everyday use.
Plan bathrooms, kitchen plumbing, and other wet or service areas early. Their locations should consider water access, drainage routes, cleaning, and future maintenance. Local weather conditions and building requirements should always be checked before finalizing ventilation, shading, drainage, or water-related decisions.
Keep the Exterior Simple and Adaptable
A compact building form and straightforward roof shape give this villa concept a clear, uncomplicated direction. A simple rectangle or similarly efficient form can be paired with a shaded entrance, local masonry texture, modest wood details, restrained earth-toned colors, and exterior finishes selected for durability in the local setting.
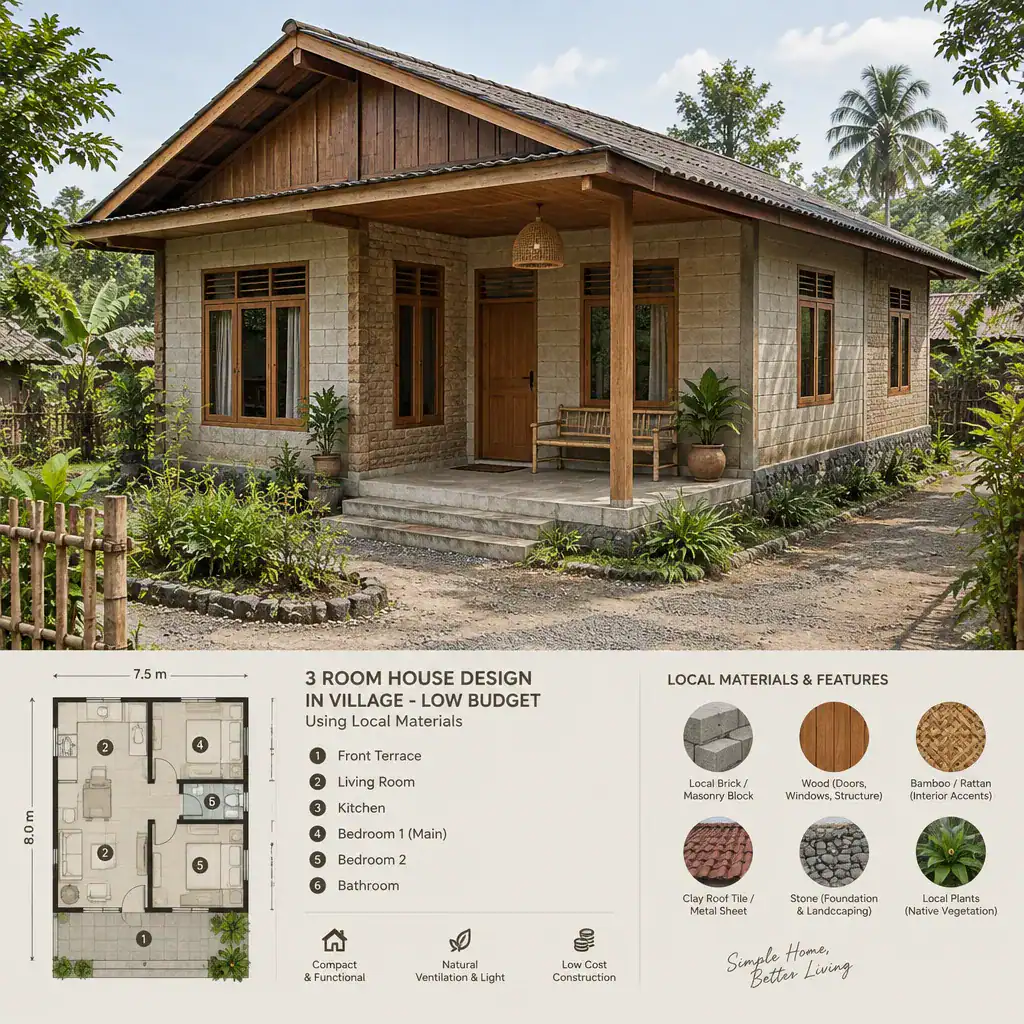
The facade does not need elaborate ornament to feel welcoming. A porch, protected front door, well-proportioned openings, and a small planted edge can give the home a sense of arrival. Choose finishes that can be maintained locally, and let one or two material textures provide character instead of adding many decorative layers.
If the family may later need a larger porch, utility area, or additional room, leave suitable space only where the site and structural planning permit it. Position the villa with attention to road access, neighboring views, privacy, drainage flow, existing vegetation, and the surrounding village pattern. Future flexibility should not interfere with present-day safety or site function.
Prioritize the Budget in the Right Order
For a 3 room house design in village low budget using local materials, direct early resources toward site preparation, the main structure, weather protection, drainage, essential utilities, and safe access. These fundamentals support the home’s usability and help prevent decorative decisions from taking priority over basic performance.
Create a short schedule listing the intended wall, floor, roof, door, window, and finish selections. This helps prevent last-minute substitutions and too many finish variations, both of which can complicate construction and later maintenance. Keep the schedule simple enough for the household, supplier, and builder to discuss clearly.
Separate must-have features from improvements that can wait. Essential items may include the completed weatherproof shell, functional kitchen and bathroom connections, drainage, lighting, and secure openings; optional upgrades may include expanded landscaping, upgraded fixtures, additional porch furnishing, or decorative wall treatments. Ask local builders and qualified professionals to review quantities, labor needs, code compliance, and site-specific risks before work begins.
A successful 3 room house design in village low budget using local materials brings together a compact layout, a focused material palette, climate-responsive comfort, and phased spending priorities. Use this concept as a decision-making framework, then develop it into a site-specific plan with qualified local professionals who understand the area, applicable requirements, and practical construction methods.