
A compact single-story villa can be easier to navigate, clean, maintain, and build in sensible phases than a larger or multi-level home. For families considering a single story 3 room house design in village low budget, the strongest starting point is not a decorative style but a clear list of daily needs, site conditions, and spending priorities.
Low-budget planning does not mean cutting every feature. It means protecting the essentials first: a workable layout, weather protection, sanitation, daylight, ventilation, and durable construction choices suited to local availability. The final arrangement should respond to the household, land dimensions, local regulations, and advice from qualified professionals.
Start With a Clear Three-Room Planning Brief
Begin by defining what “three rooms” means for your household. It may mean two bedrooms and one shared living room, or it may mean one bedroom, one living room, and one flexible room for guests, work, study, or a future child. Kitchen, bathroom, storage, and circulation areas still need to be considered, even when they are not counted among the three main rooms. A brief for a single story 3 room house design in village low budget should identify who will use each space now and how those needs may change.
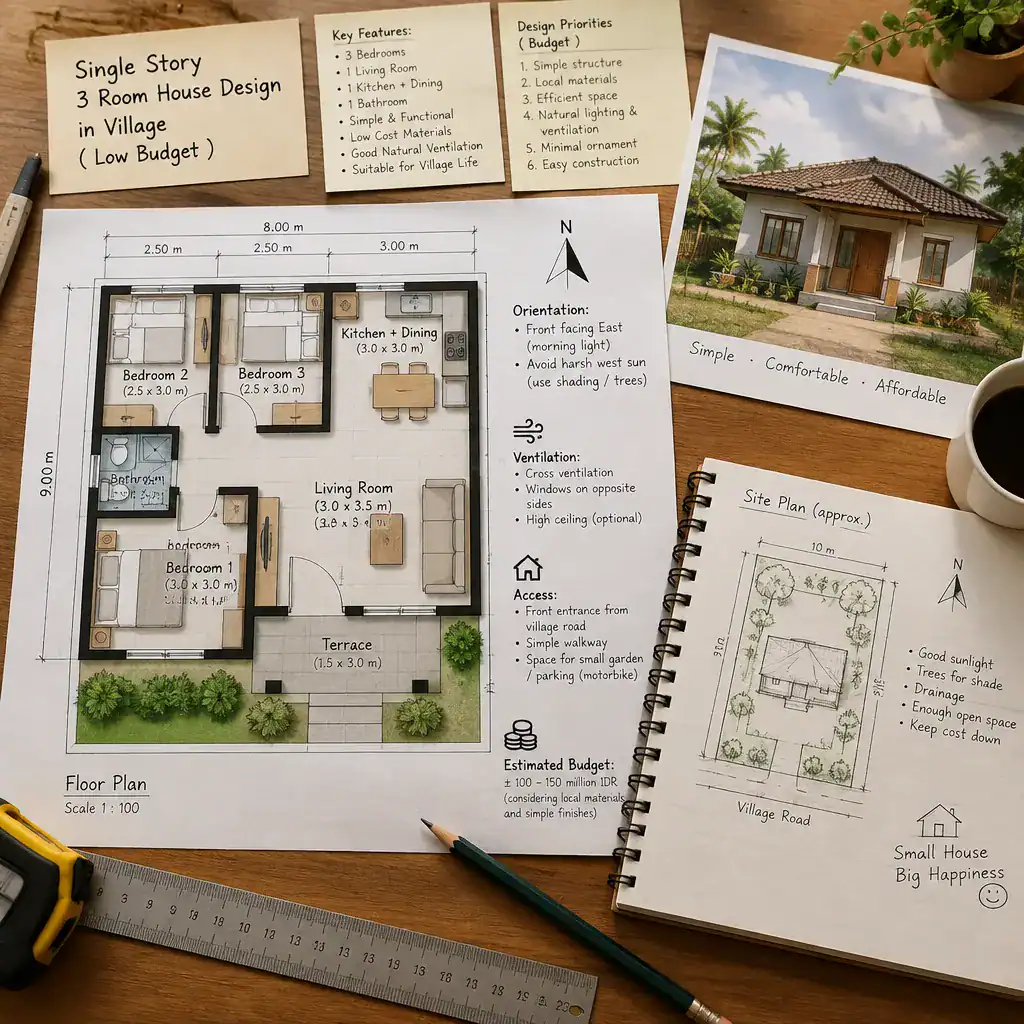
Separate non-negotiable spaces from additions that can wait. A covered veranda, larger storage area, decorative façade treatment, or extra outdoor kitchen may be valuable, but they should not displace core rooms or strain the initial budget. This distinction helps the design remain buildable when estimates are reviewed.
Study the site before committing to a layout. Consider road access, entry position, sun exposure, prevailing breezes, drainage paths, privacy from nearby homes, and the way the house relates to village activity. A local architect, engineer, or experienced builder can help confirm whether the proposal suits the land, while relevant authorities can clarify permits and applicable requirements.
Use a Compact Single-Story Layout for Daily Efficiency
A compact plan works best when the entry leads naturally to a shared living area and the kitchen, bathroom, and private rooms are reached through short, useful routes. Reducing long hallways preserves floor area for furniture, storage, and everyday use without making the home feel disconnected.
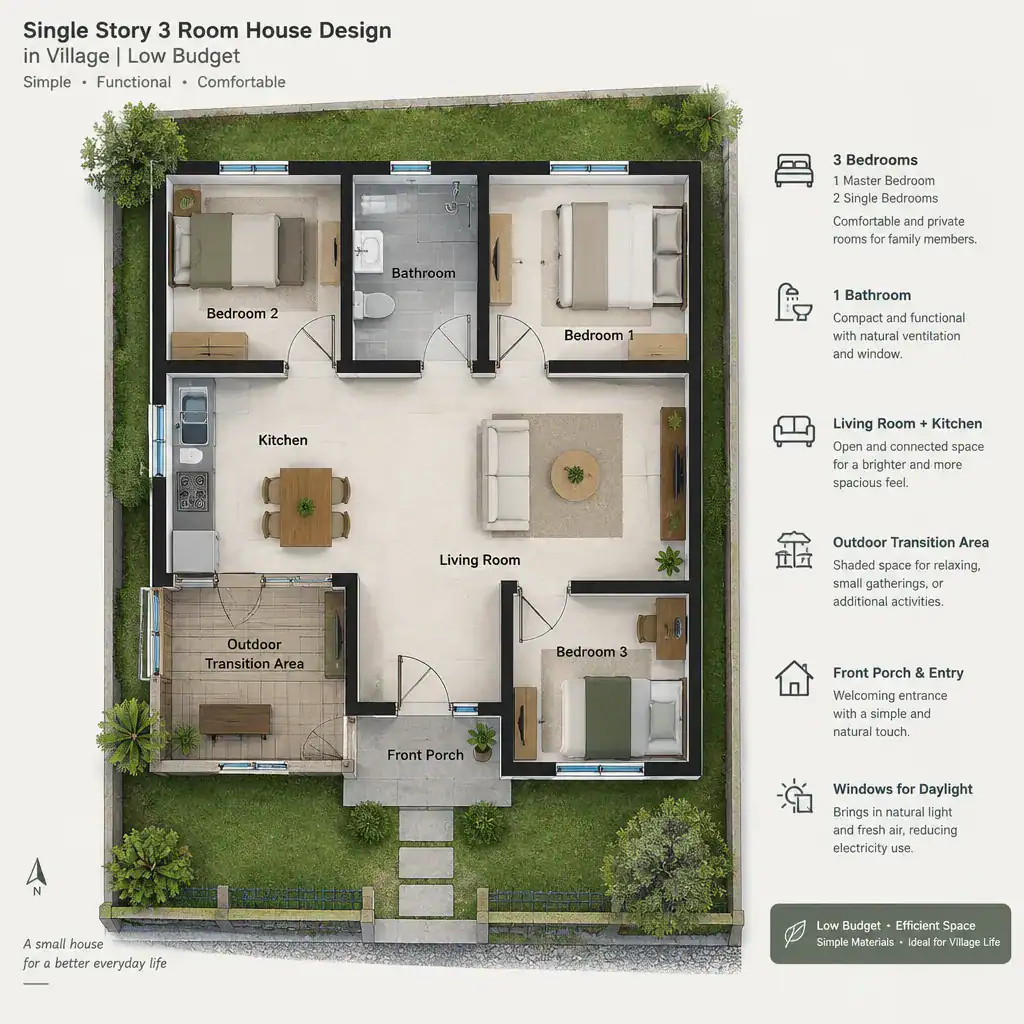
Keep busy shared spaces conveniently linked, but provide a degree of separation for sleeping or quiet activities. For example, a living room can act as the social center near the entry, while bedrooms are placed where door openings and window positions offer more privacy. A multipurpose room can change from a guest room to a study, hobby room, or small family room as needs develop.
Openings are part of the layout, not an afterthought. Position windows and internal connections to bring daylight into frequently used rooms, encourage cross-ventilation where site conditions support it, and avoid direct views into private areas. Door swings, furniture placement, and clear walking paths should be reviewed together so daily movement remains comfortable.
Shape the Exterior Around Village Comfort and Character
A low-cost villa exterior can feel welcoming without complex forms. A clear entrance, a straightforward roof shape, practical windows, and balanced proportions often suit a village setting better than expensive visual features. Simple massing also makes construction and future maintenance easier to manage.
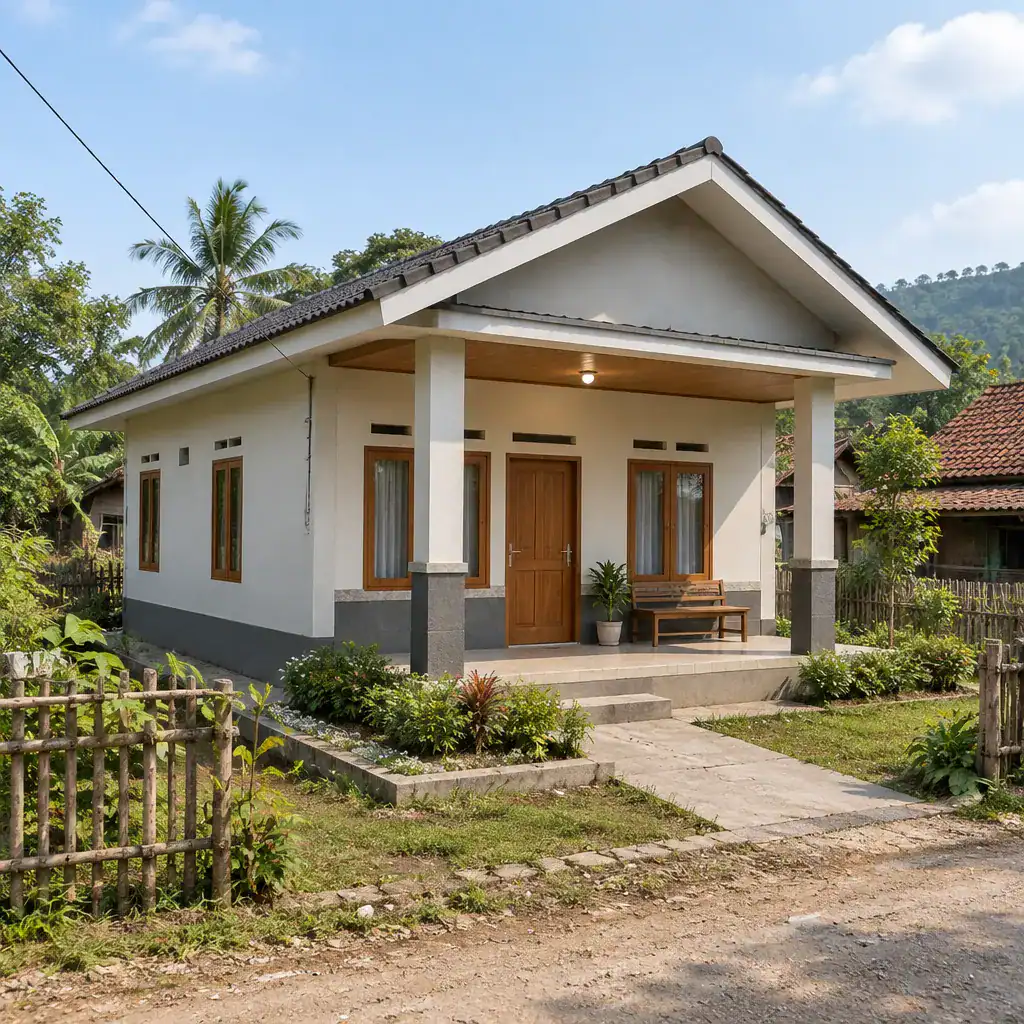
Where the site and budget allow, a porch, veranda, or covered threshold creates a useful buffer between outdoor life and the interior. It can provide shade at the entrance, a place to pause before entering, and a flexible area for sitting or household activities. Its size and detailing should remain appropriate to the available budget and local weather exposure.
Use windows to balance privacy, views, daylight, and airflow. Openings facing neighboring homes may need more careful placement than those facing a garden or open side of the site. Limit ornamental cladding, elaborate rooflines, and difficult-to-repair details; restrained finishes are usually more durable, affordable, and coherent for a village villa.
Apply Low-Budget Strategies Without Losing Essential Comfort
Put the main budget priority on the parts that protect the house and support healthy daily living: the structural system, roof, drainage, ventilation, lighting, sanitation, and weather-resistant enclosure. These elements should be resolved before cosmetic upgrades such as feature walls, premium fittings, or decorative landscape work.
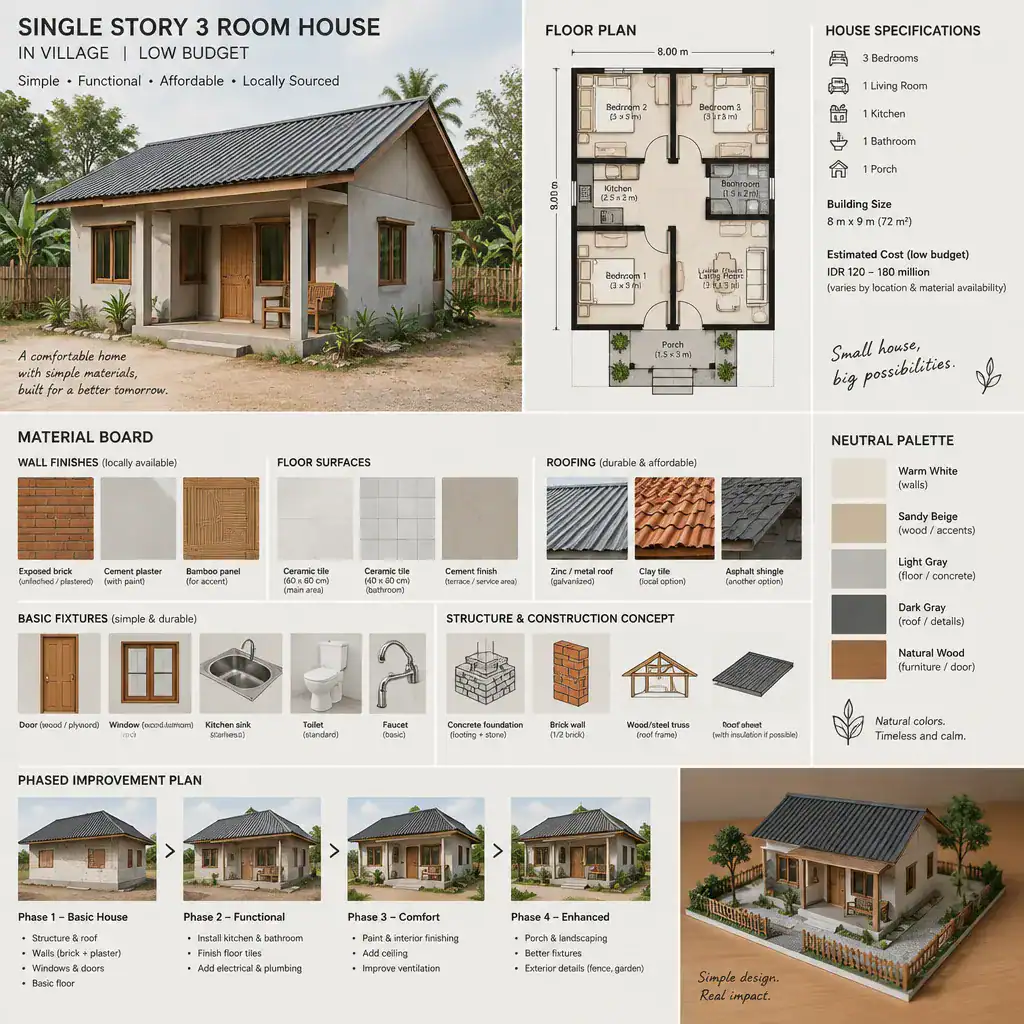
A straightforward building form can reduce unnecessary complexity. Repeating practical room dimensions, aligning walls where appropriate, and choosing a limited palette of finishes may simplify purchasing, installation, and later repairs. When evaluating local materials, compare their availability, durability, maintenance needs, installation requirements, and total project cost rather than choosing only by initial price.
Plan improvements in phases. The initial build can focus on completed essential services and a sound main structure, while optional cabinetry, porch enhancements, storage additions, or visual upgrades are reserved for later. This approach allows a single story 3 room house design in village low budget to remain functional from the first stage without disrupting major utilities during future work.
Review the Plan Before Construction Begins
Before work begins, test every room against real daily use. Each space should have a clear purpose, sensible furniture clearance, useful storage, and convenient access. A simple furniture sketch often reveals whether doors conflict with beds, seating, cabinets, or the preferred circulation route.
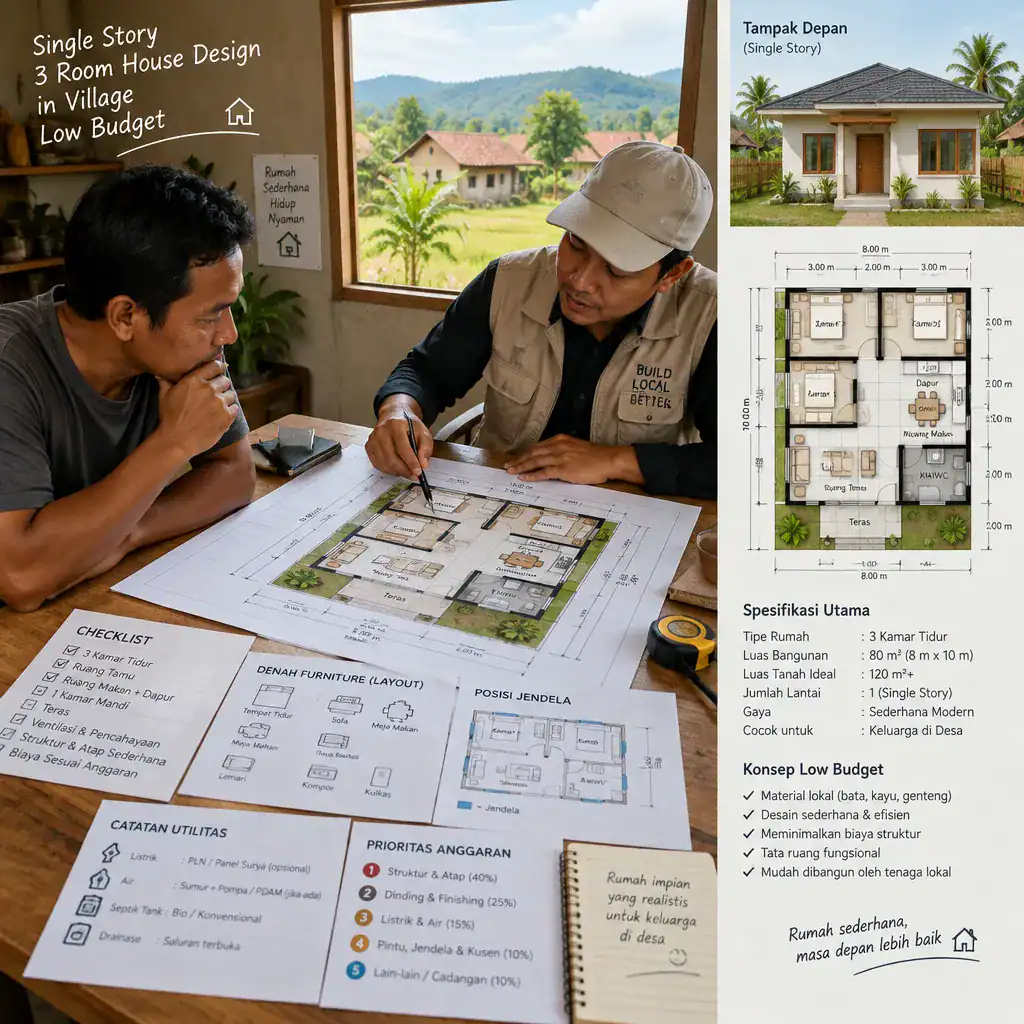
Review doors, windows, privacy, sunlight, ventilation, furniture positions, and maintenance access as one system. Check that openings serve the intended room use and that future cleaning, repairs, and replacement of fixtures have been considered. Write down must-have construction items separately from optional finishes so spending decisions remain clear when quotations arrive.
Finally, ask a local architect, engineer, or qualified builder to verify project-specific structural needs, utilities, soil conditions, drainage, permits, and code compliance. Their review is essential because a concept plan must be adapted to actual land conditions, available materials, and local rules before construction.
A successful low-budget village villa starts with a focused brief, an efficient single-story arrangement, a simple construction form, and priorities ranked around essential comfort. Use this single story 3 room house design in village low budget concept as a discussion tool, then adapt it to your household, site, climate, local materials, regulations, and professional construction guidance.