
A two-story villa with an attached garage works best when it is planned as one connected living system, not as a house with parking added at the side. This guide explains how to balance curb appeal, an easy arrival routine, privacy, and practical circulation from the driveway to the upper-floor retreat.
Connecting a garage to a two-floor villa calls for careful coordination between vehicle movement, pedestrian access, and interior zoning. The following planning approach looks at how each floor can serve the household, how the garage can support daily routines, and which circulation, privacy, and site questions are worth reviewing with an architect or residential designer.
Start With a Clear Two-Floor Zoning Strategy
For many households, the ground floor is the natural place for shared daily spaces, including the living room, kitchen, and dining room. This arrangement makes arriving home, hosting guests, carrying groceries, and reaching outdoor areas feel straightforward. The upper floor can then become a quieter zone for bedrooms, reading areas, or other private functions when that suits the household’s lifestyle.
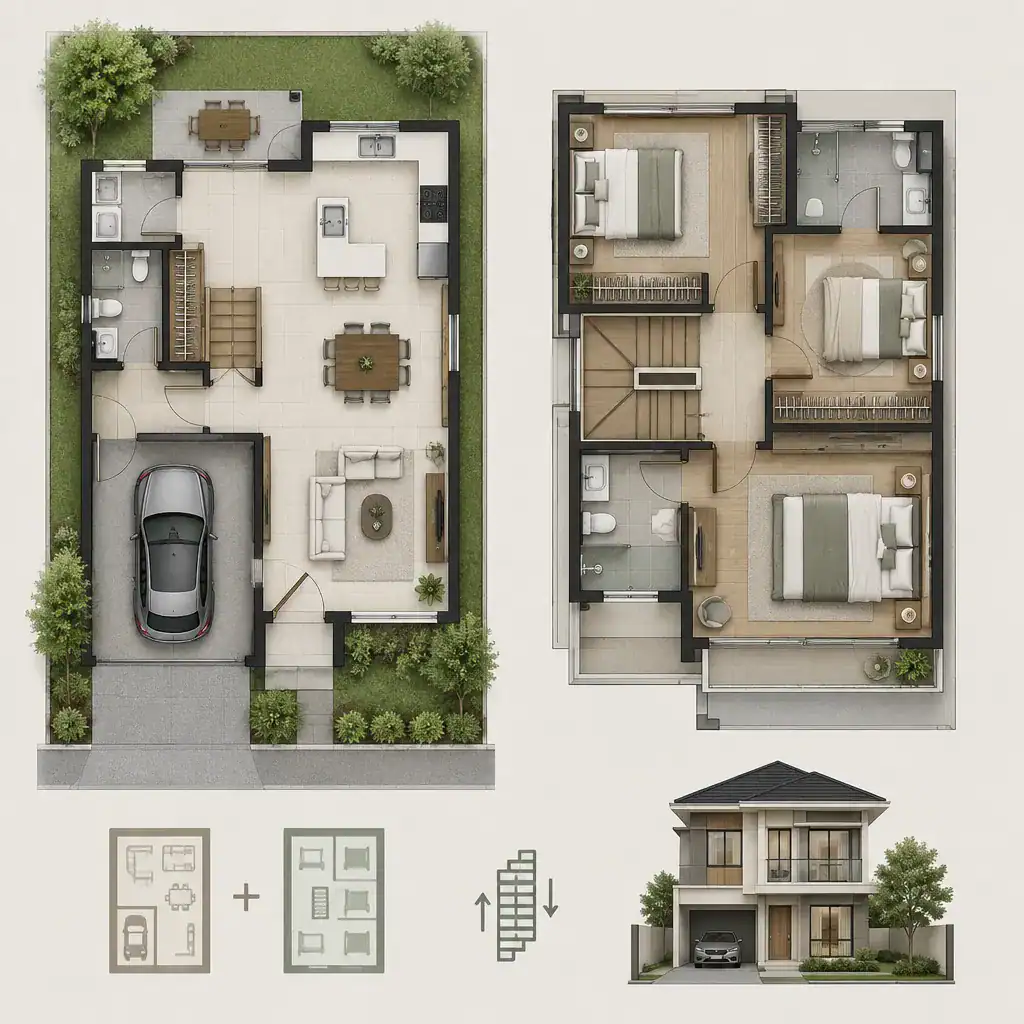
A successful zoning plan starts by identifying which rooms need direct access to the garden, terrace, driveway, or service entry. A kitchen may benefit from a short route to the garage, while a living room may be better positioned toward the most appealing view. Private rooms should have stronger separation from visitor routes, especially if the front entrance opens near the main shared spaces.
The stair should be easy to find without becoming an unwanted focal point in the living area. Its location should make movement between public and private zones feel intuitive, whether residents enter through the front door or return through the garage. When reviewing a 2 floor villa plan design with attached garage, trace the route from each entrance to the stair and consider whether it supports the household’s normal routine.
Integrate the Attached Garage Into the Arrival Experience
An attached garage should provide a protected transition into the home rather than opening directly into the main living area. A small intermediate zone can create a calmer arrival experience and give household members space to pause before entering the social areas of the villa.
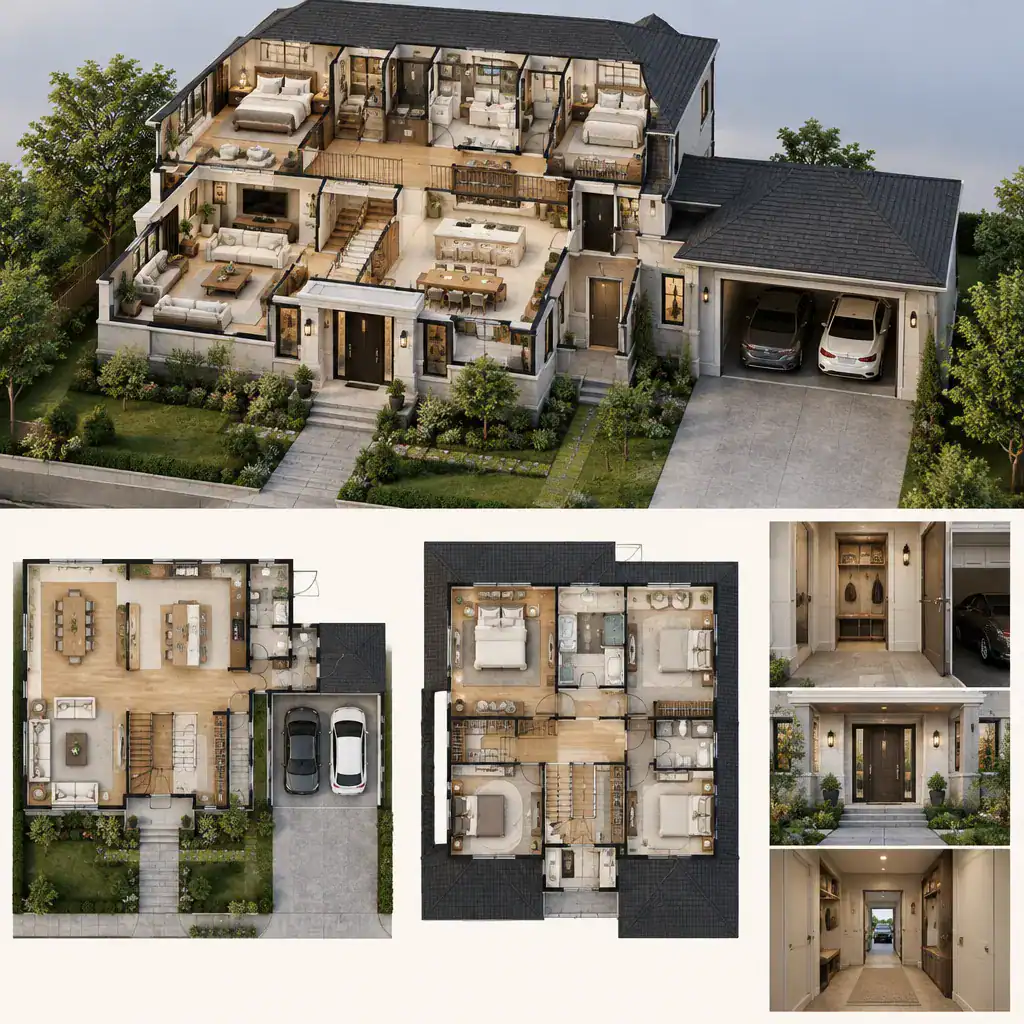
This transition can accommodate shoes, bags, coats, groceries, and other everyday items that might otherwise collect in the foyer or kitchen. Depending on the plan, the garage may connect to a mudroom, utility area, pantry, or a kitchen-side service route. The most suitable choice depends on how the household shops, stores supplies, and uses the outdoor spaces.
Keep the main pedestrian approach distinct from vehicle circulation where possible. A clear front-door route can make visitors feel welcomed, while a separate garage entry supports daily convenience and helps reduce conflicts between people walking and cars moving on the driveway.
Balance Privacy, Light, and Views Across the Villa
The entrance and shared rooms should create a welcoming first impression without exposing bedrooms, family areas, or private outdoor spaces to direct views. Thoughtful room placement lets the front of the villa feel open and composed while preserving more secluded zones farther inside or upstairs.
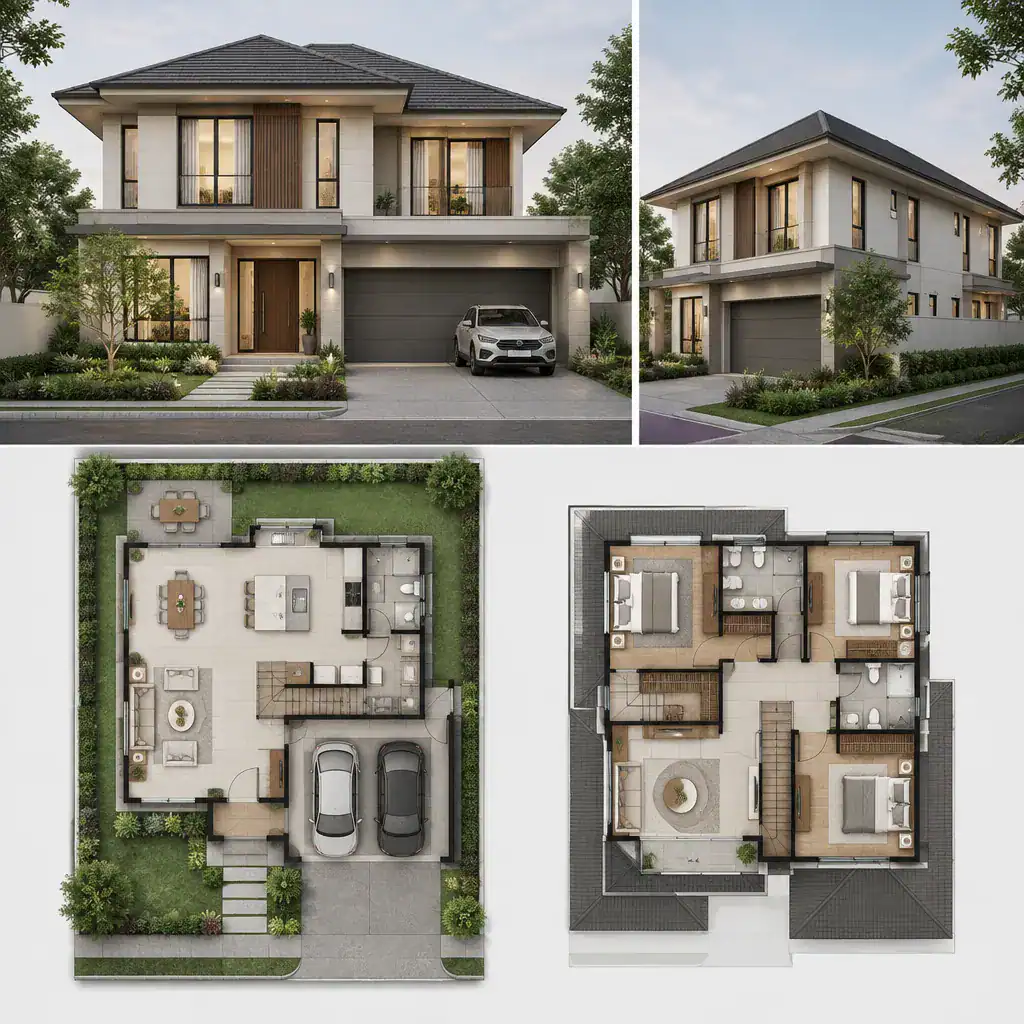
Windows, balconies, courtyards, and shaded openings can bring daylight and views into both floors. Their placement should also respond to the street, neighboring homes, and outdoor activity areas. An upper-level window may need a more controlled outlook than a ground-floor opening, while a courtyard can introduce light without relying on a fully exposed façade.
The garage wall and driveway also influence the front elevation. Review whether they limit useful window locations, affect the comfort of nearby outdoor spaces, or visually overpower the entrance. A 2 floor villa plan design with attached garage should respond to the actual orientation, views, and privacy conditions of its site rather than relying on a standard arrangement.
Make the Garage Connection Practical for Daily Use
Daily convenience depends on the route from parked vehicles to the kitchen, storage areas, and main living spaces. Think through common actions such as unloading groceries, bringing in school bags, returning from sports activities, or carrying supplies from the car during poor weather.
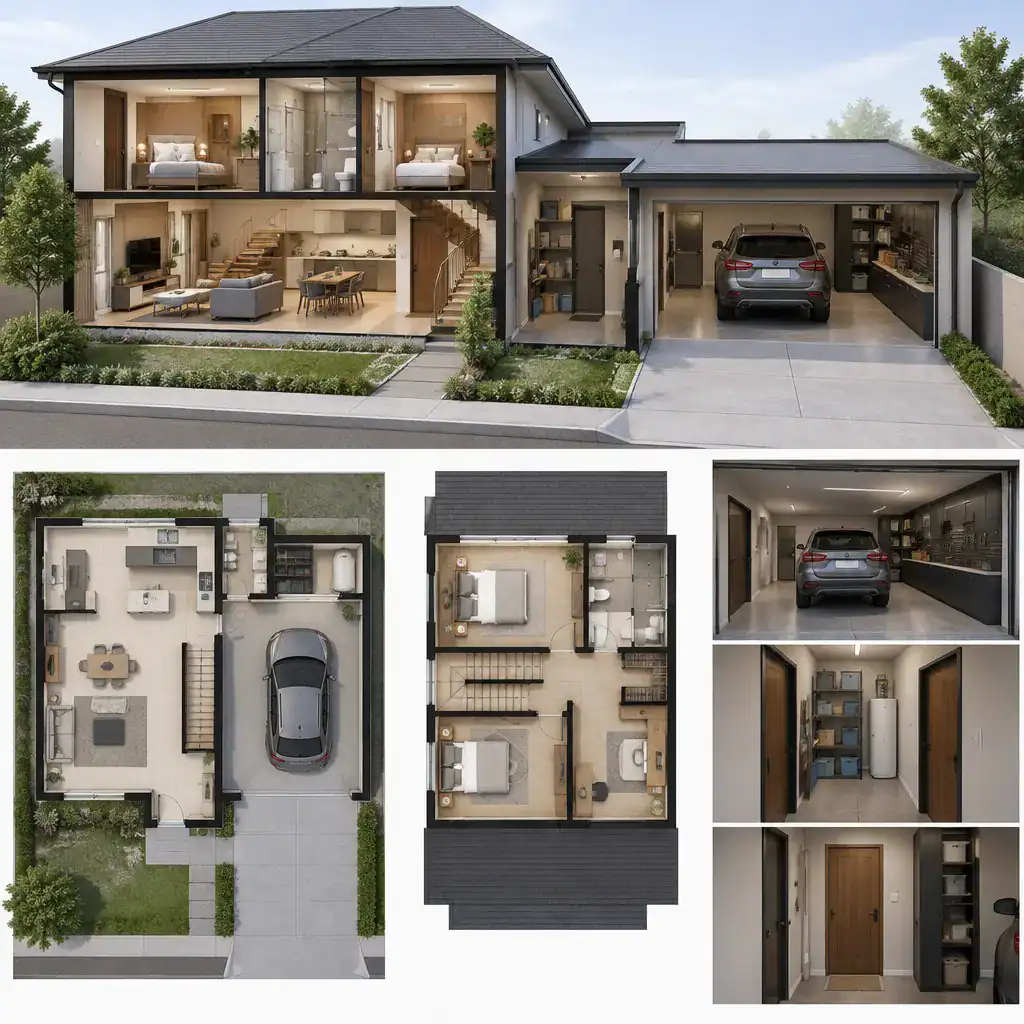
Where the layout allows, reserve useful walls or cabinet zones for tools, sports equipment, seasonal items, recycling, and household supplies. Organized storage near the garage can reduce clutter inside the villa and prevent the service entry from becoming a bottleneck.
Because a garage is not ordinary interior living space, ventilation, lighting, drainage, fire separation, and internal door placement should be reviewed with qualified local professionals. The garage door, internal access door, driveway, and vehicle turning movements should also be checked together on the actual site. This practical review helps ensure that a 2 floor villa plan design with attached garage supports real routines as well as an attractive façade.
Review the Plan Before Choosing a Final Design
Before settling on one option, review whether the stairs, entrances, bathrooms, and service areas match the household’s everyday patterns. A plan that looks appealing on paper may be less successful if residents must cross guest areas to reach a bathroom, pass through the kitchen to access storage, or take an inconvenient route from the garage.
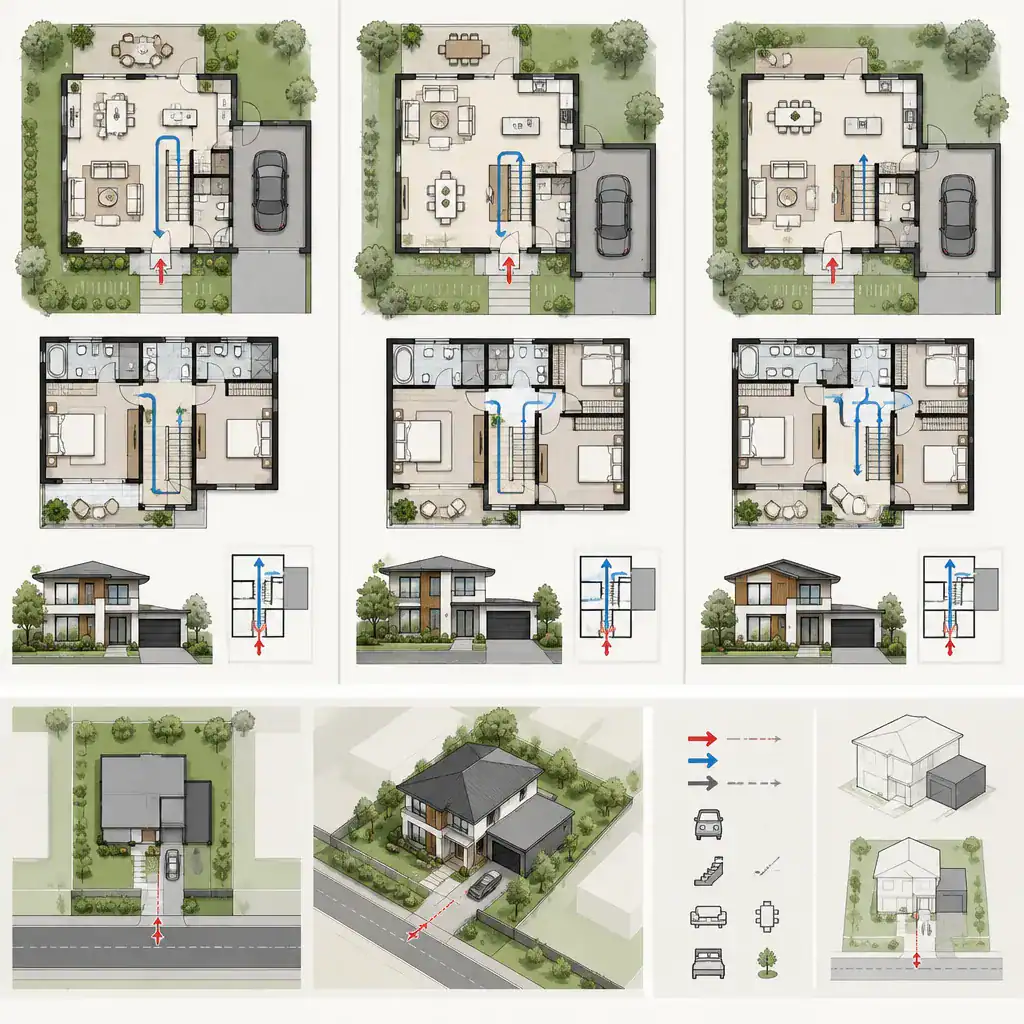
Compare alternative layouts for privacy, furniture placement, natural light, future adaptability, and ease of maintenance. A room-by-room review can reveal conflicts between doors, windows, stairs, vehicles, and major furniture before the design progresses. It is also useful to trace the arrival path for residents, guests, deliveries, and service tasks separately.
Site-specific matters, including setbacks, access, structural conditions, drainage, fire safety, and local planning rules, require confirmation from qualified professionals. Bring a focused brief to those discussions: identify the desired relationship between the garage, kitchen, entrance, outdoor areas, and upper-floor private spaces. A well-reviewed 2 floor villa plan design with attached garage can then be developed around the site and the household rather than assumptions.
The strongest two-floor villa plans connect zoning, arrival, garage access, privacy, and site response into one coordinated system. Use these planning questions as a checklist when preparing a brief for an architect or residential designer, so the final layout supports both the first impression of the home and the routines that happen every day.