
A two-floor villa can feel intuitive and well balanced when its staircase is treated as the main organizer of movement rather than as a leftover feature. This planning guide explores conceptual ways to arrange rooms around a centrally located stair, helping homeowners consider circulation, visual relationships, and privacy early in the process. Every site, household, and local approval process is different, so these ideas should be adapted with qualified design input before they become construction decisions.
Staircase placement affects far more than travel between levels. It shapes how people enter the home, find shared rooms, reach private bedrooms, and experience views across the interior. A central stair can connect the social activity downstairs with quieter rooms above while providing a useful point of orientation. The following framework looks at zoning, access, openness, privacy, and customization for a villa layout that works around this important feature.
Why a Central Staircase Can Organize a Villa Floor Plan
In a 2 floor villa plan design with central staircase, the stair can serve as a clear circulation hub linking the entry, living spaces, and upper-level rooms. Guests arriving through the foyer can immediately understand where to go, while household members have a direct route between daily-use spaces. This central position can reduce reliance on long corridors and make the overall layout easier to read.
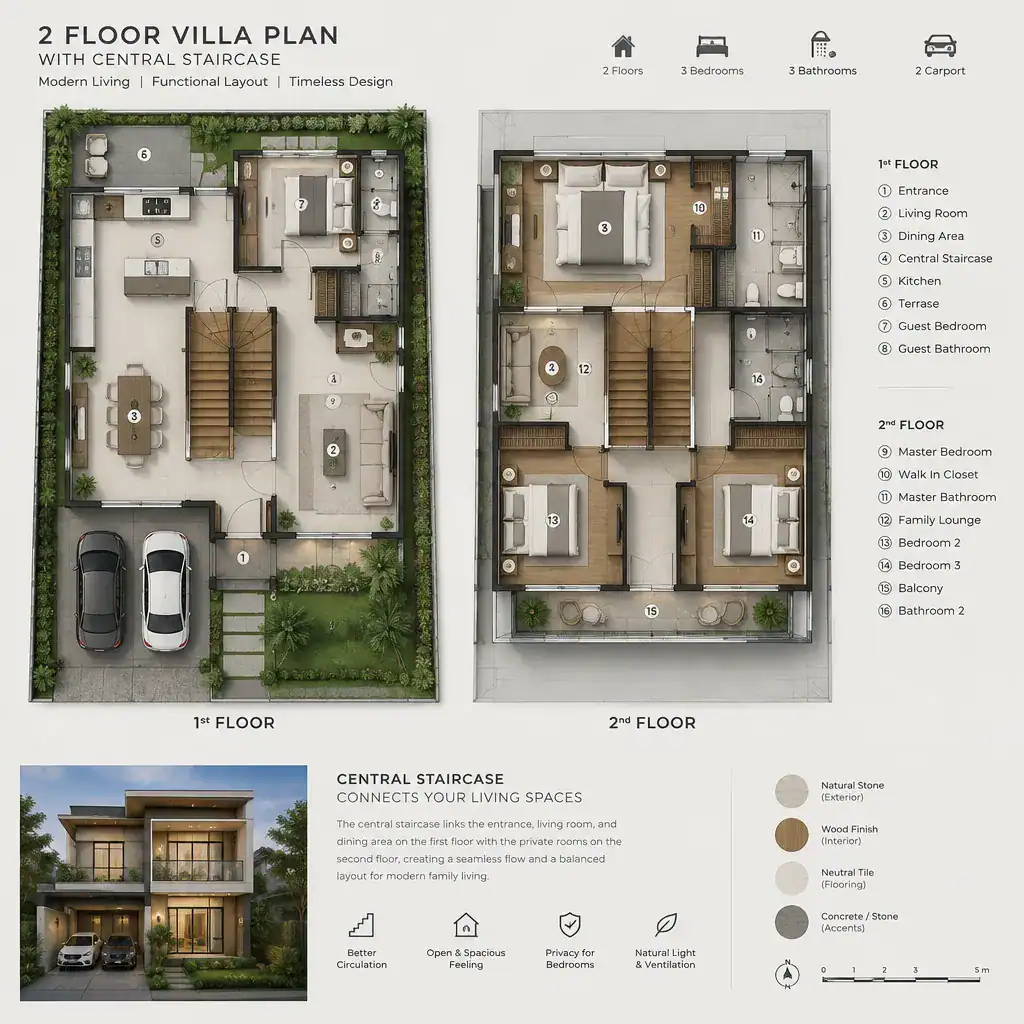
Convenience should not mean placing the stair in the middle of every activity. A thoughtful plan keeps it easy to reach without forcing people to cut through a seating group, interrupt a dining setting, or pass too closely to the kitchen work area. Small buffers, such as an entry hall, a landing zone, or a partial wall, can help preserve both movement and comfort.
Because the stair is visually central, it also influences sightlines and orientation. It may frame a view from the entry toward the living room, create a visual connection to the upper landing, or provide a memorable internal landmark. When both floors relate clearly to this landmark, the villa can feel cohesive rather than like two separate plans stacked together.
Ground-Floor Zoning Around the Main Entry and Staircase
The ground floor usually carries the villa’s most social functions, so the entry sequence should lead naturally toward the staircase while still giving visitors room to arrive. In a 2 floor villa plan design with central staircase, a foyer can introduce the stair as a visible reference point, then guide movement toward the living room, dining room, or other shared areas without creating a cramped passage.
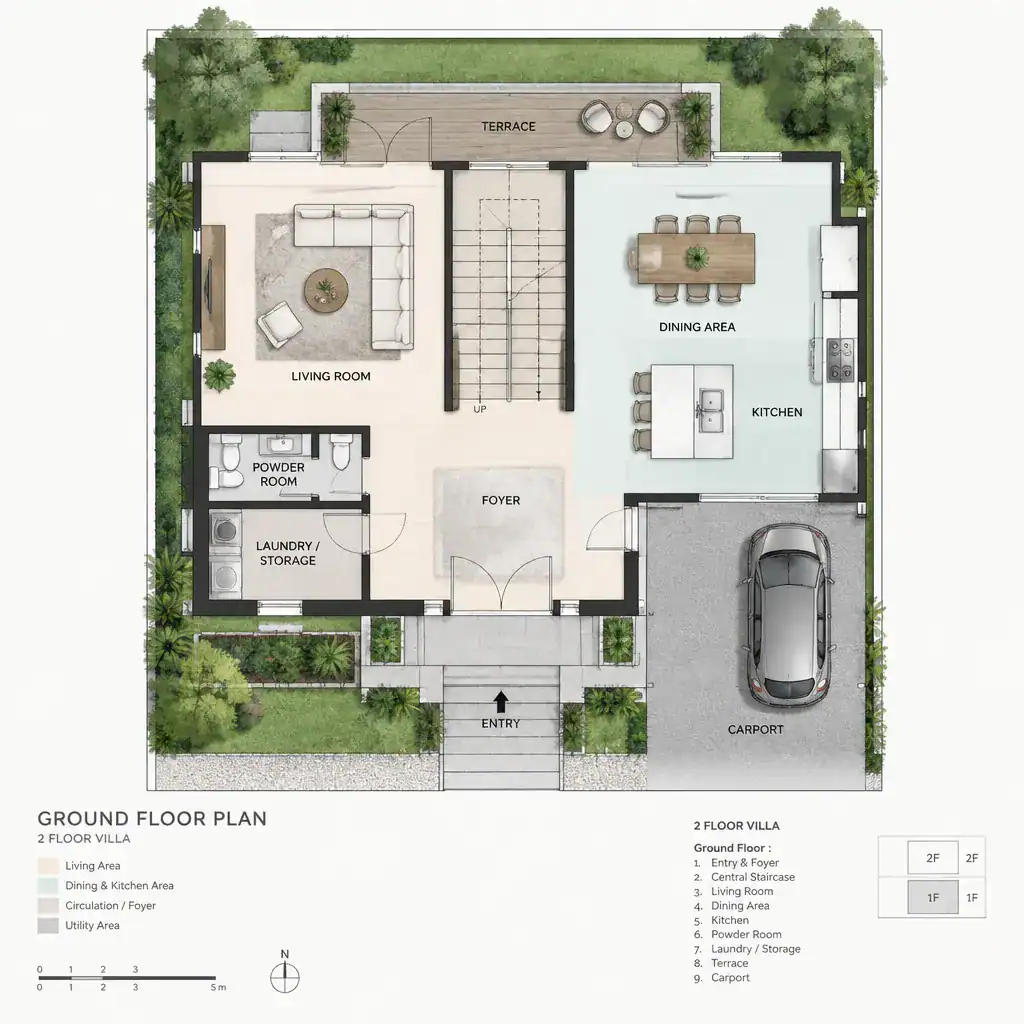
Arrange the living room, dining room, and kitchen according to how the household uses them together. For example, the dining area may sit between cooking and living zones, while the stair remains close enough for access but outside the main conversation area. This approach helps social rooms feel connected while retaining distinct places for relaxing, eating, and preparing meals.
Service functions and guest circulation also deserve attention. A bathroom, storage area, garage connection, or guest route should be convenient to reach without turning the central circulation zone into a bottleneck. During early planning, test furniture clearances, door swings, and typical walking paths. A plan that looks open on paper may feel constrained if an opened door blocks the stair route or a sofa projects into the primary path.
Upper-Floor Privacy and Bedroom Arrangement
The upper floor can become a quieter private zone, with bedrooms supported by practical bathroom access and a clear route from the stair landing. In a 2 floor villa plan design with central staircase, the landing works best as a transition point: it should distribute people to rooms without exposing every bedroom directly to the stair or to one another.
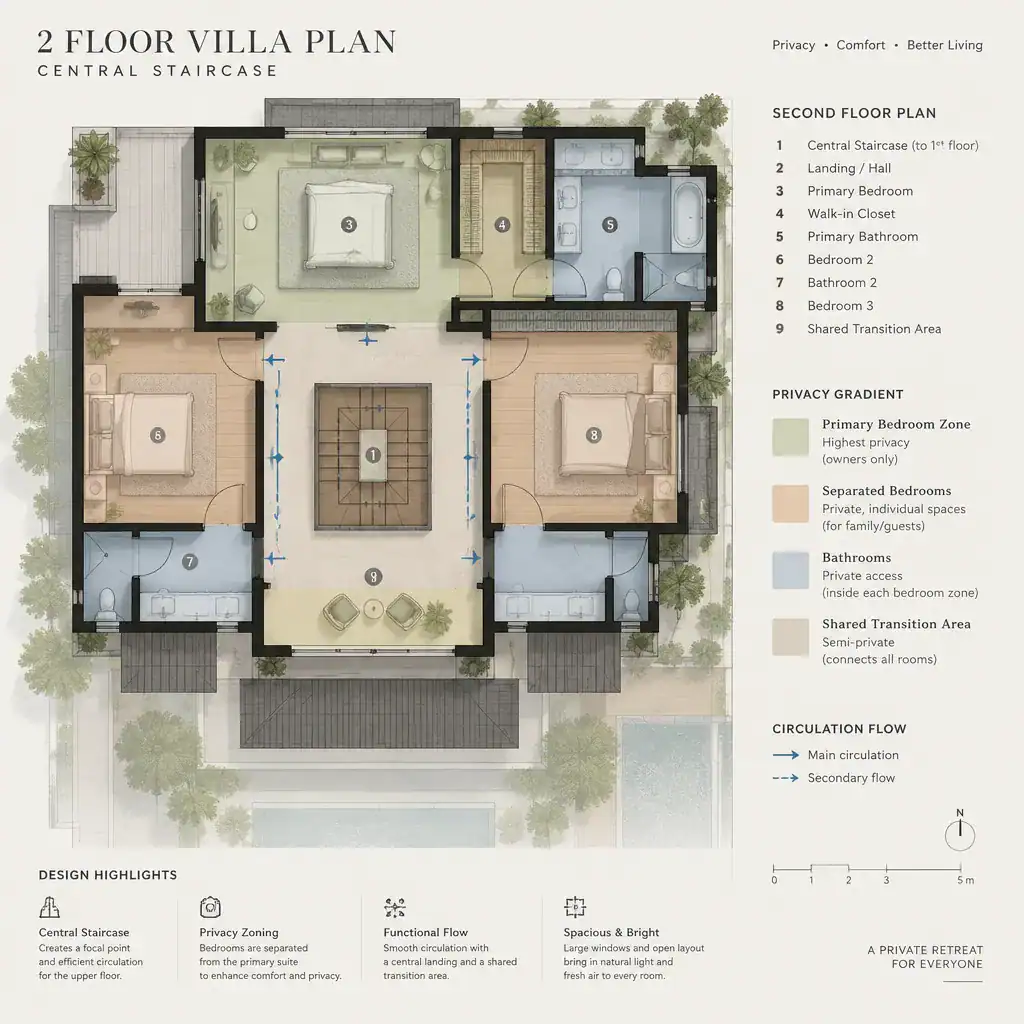
Where possible, place the primary bedroom away from the busiest circulation line. A short hall, a turn in the route, or a buffered dressing or storage area can make the suite feel more secluded. Secondary bedrooms can be grouped more closely if that suits the household, while bathrooms can be positioned for convenient shared access without requiring users to cross a private bedroom.
Review each bedroom as a complete room rather than simply fitting it into leftover space around the stair. Consider daylight, ventilation opportunities, wardrobe storage, bed placement, and workable furniture arrangement. Also check views from the landing and hall so bedroom doors, sleeping areas, and bathroom entries retain an appropriate degree of privacy.
Design Ideas for Making the Central Staircase a Focal Point
A central stair can become an architectural focal point through its geometry, railing openness, lighting, and surrounding surfaces. In a 2 floor villa plan design with central staircase, the goal is not necessarily to make the stair dramatic; it is to give this highly visible element a character that suits the villa while keeping the interior balanced.
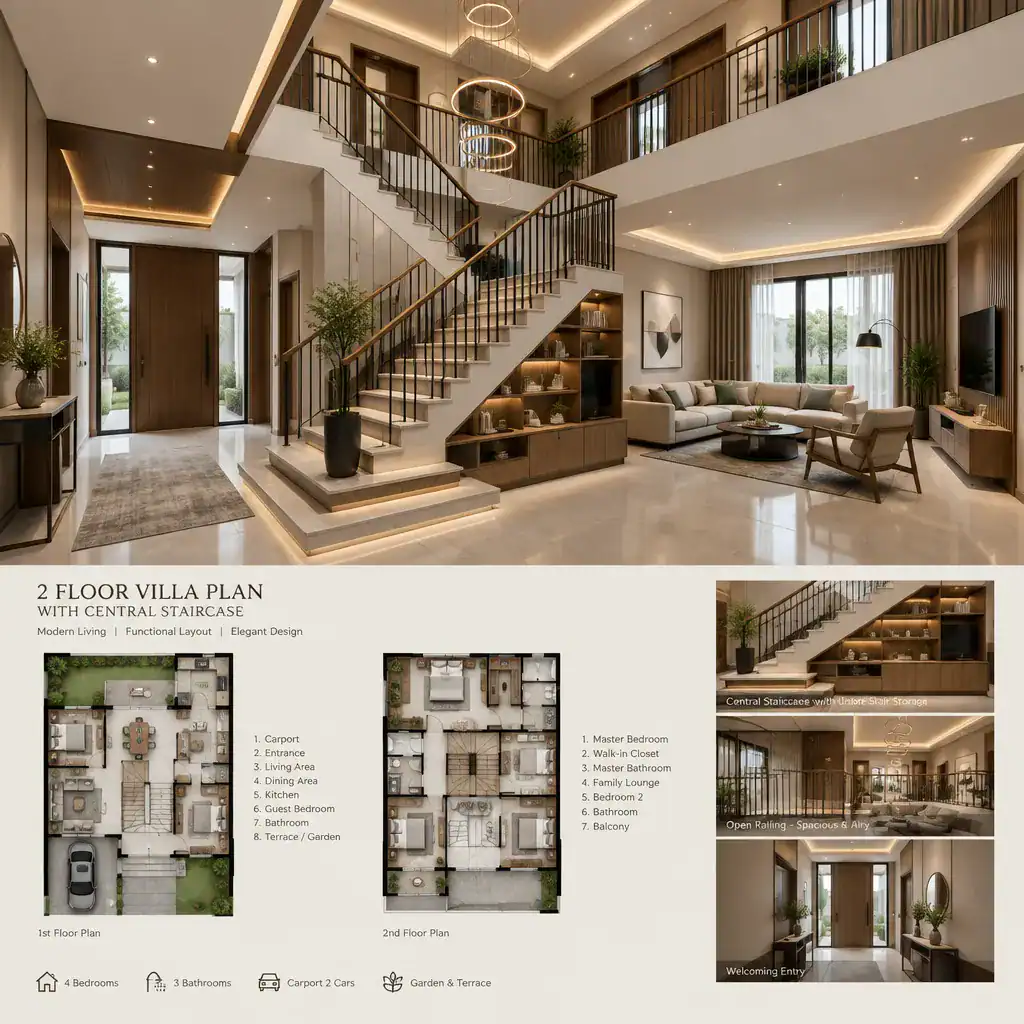
An open railing may strengthen visual connection between levels, while a more enclosed treatment can improve separation from nearby living areas. Lighting can help define the route and make the entry feel welcoming, and a carefully considered wall treatment can establish the staircase as an intentional part of the composition. Views from the foyer, living room, and dining area should be reviewed together so the stair supports the room rather than dominating it.
Space beneath or beside the staircase may accommodate storage or another useful function when it does not narrow circulation. The idea must be coordinated carefully: appearance, safety expectations, head clearance, and structural design all need professional review. A qualified designer can help align the chosen stair expression with the wider interior plan and applicable requirements.
Planning Checks Before Finalizing the Villa Layout
Before finalizing a villa concept, review the plan as a series of everyday experiences. Check whether circulation is direct, private rooms are adequately buffered, and each major area has reasonable daylight, ventilation, furniture space, storage, and access to essential rooms. This review can reveal conflicts that are easy to miss when attention is focused only on the staircase or individual rooms.
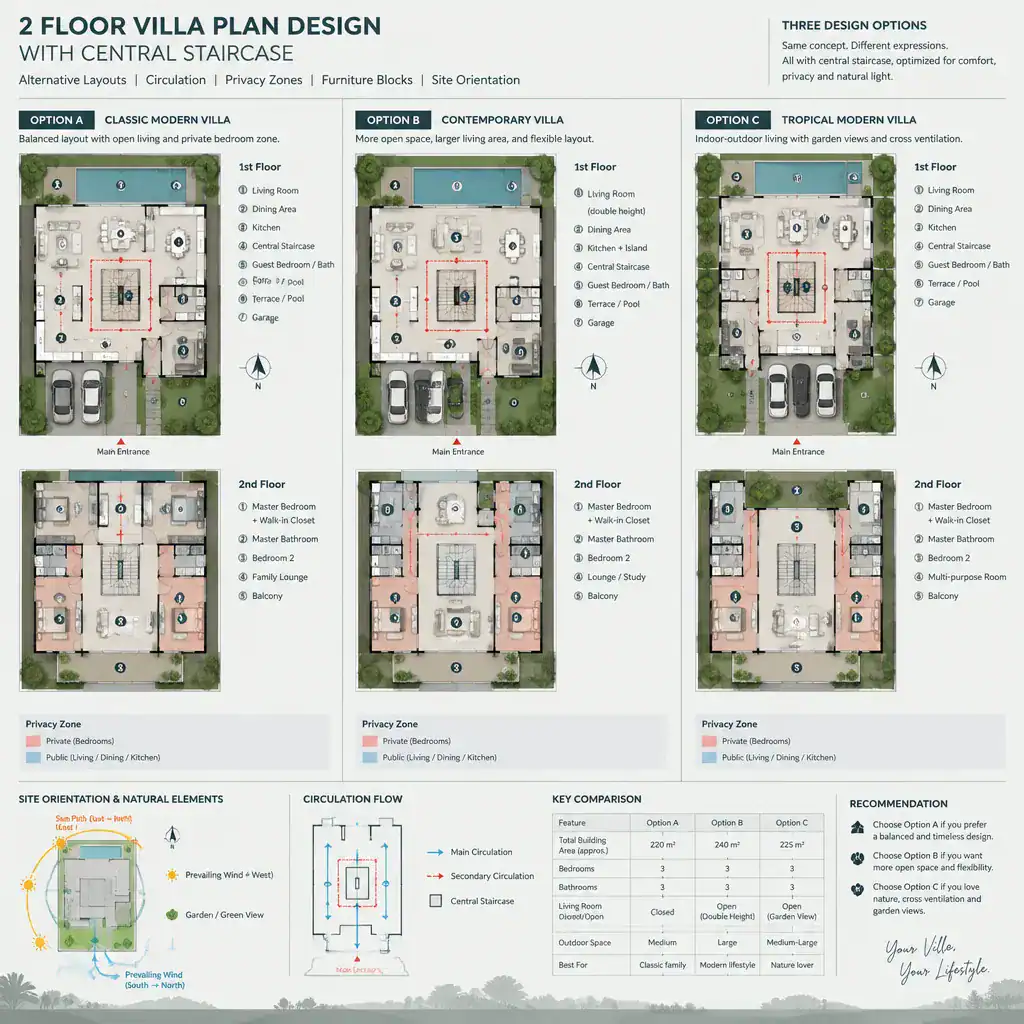
Compare alternatives if the central arrangement creates problems with doors, windows, or key furniture zones. A different stair configuration, a shifted landing, or a modest adjustment to adjacent room boundaries may improve the plan without abandoning its organizing idea. Testing more than one option helps distinguish a genuinely effective central stair from one that merely looks appealing in a diagram.
The layout also needs to respond to the real site. Consider orientation, views, parking access, approach to the entry, and local building requirements alongside the internal room arrangement. Review the conceptual plan with an architect or other qualified building professional before making construction decisions, particularly when the staircase affects structural planning, approvals, or coordination between floors.
A central staircase is most successful when it supports clear movement and meaningful relationships between rooms. Coordinating ground-floor social zones, upper-floor privacy, stair appearance, and site conditions produces a stronger starting point than treating each decision separately. Use this framework to shape a customized professional villa design that reflects the property, household routines, and long-term needs.