
A basement and an integrated garage can reshape how a modern farmhouse works every day. They affect where people enter, where clutter collects, how groceries travel to the kitchen, and whether extra space remains useful as household needs change. This guide looks beyond the familiar farmhouse façade to help you evaluate the overall layout, entry sequence, garage connection, basement potential, and exterior cohesion.
Use the ideas below to compare plans or prepare for a conversation with a designer or builder. Final dimensions, structural choices, drainage strategies, and site suitability should always be confirmed by qualified professionals and local authorities before construction or major plan changes.
What to Look for in a Modern Farmhouse Plan With a Basement and Garage
The best way to assess modern farmhouse plans with basement and garage is to treat them as one circulation system, not as a front elevation with two useful add-ons. Follow a typical daily route: driveway to garage, garage to mudroom, mudroom to kitchen or living areas, and main level to basement. A plan is usually easier to live with when these paths are direct without cutting through private rooms or creating bottlenecks around doors and stairs.
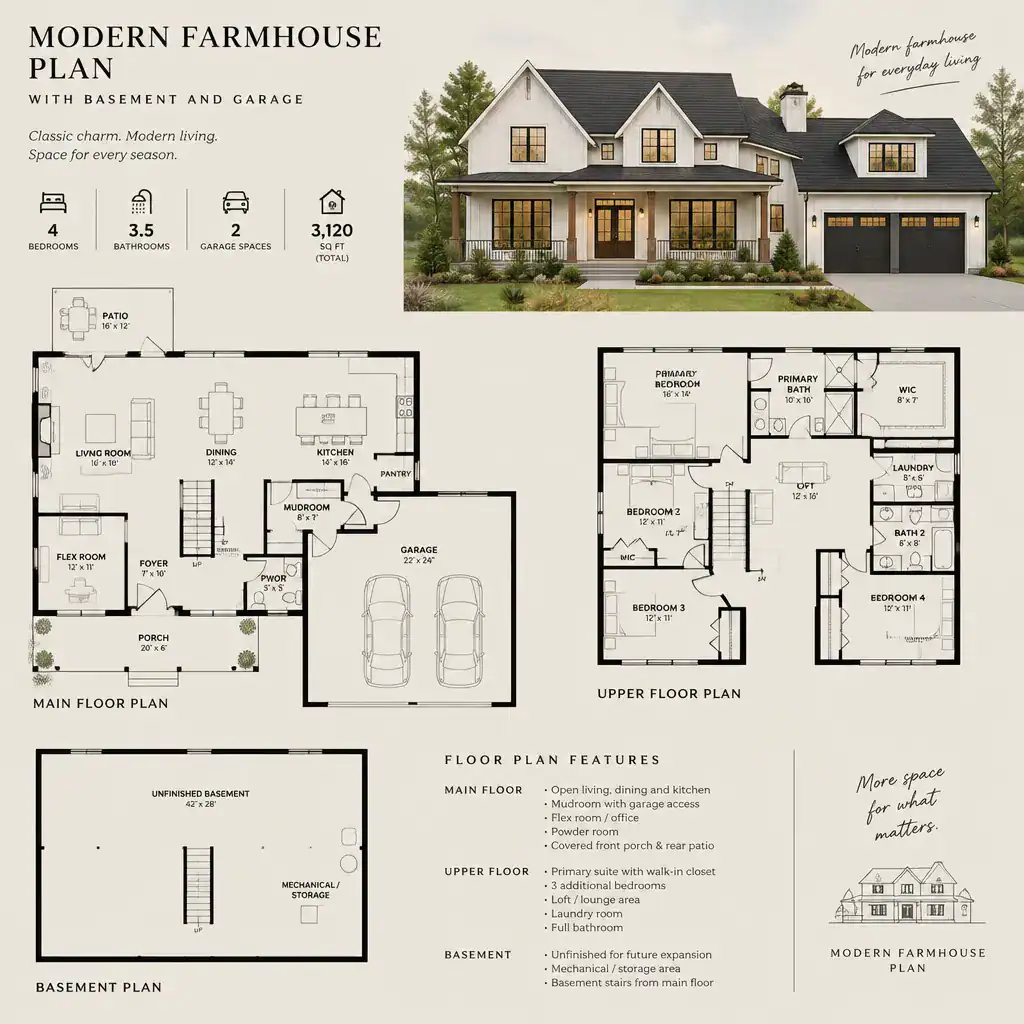
Check the relationship among the central living spaces, bedrooms, garage entry, stair location, and lower level. Look for storage where it is needed, reasonable privacy for bedrooms, and routes that allow household members to move comfortably at the same time. Flexible rooms and clearly defined service areas can also help a house adapt as work, hobbies, guests, or storage needs evolve.
Separate style from function while comparing options. Board-and-batten siding, dark windows, and a porch may create a convincing farmhouse look, but they do not guarantee a practical plan. Compare the working relationships first, then decide whether the massing and details support the character you want.
Main-Level Layout Ideas for Everyday Farmhouse Living
Many modern farmhouse layouts use a kitchen, dining area, and living room that are open or visually connected. This arrangement can make shared meals, supervision, and casual gathering easier while still allowing each zone to have a distinct purpose through islands, lighting, ceiling changes, or furniture placement.
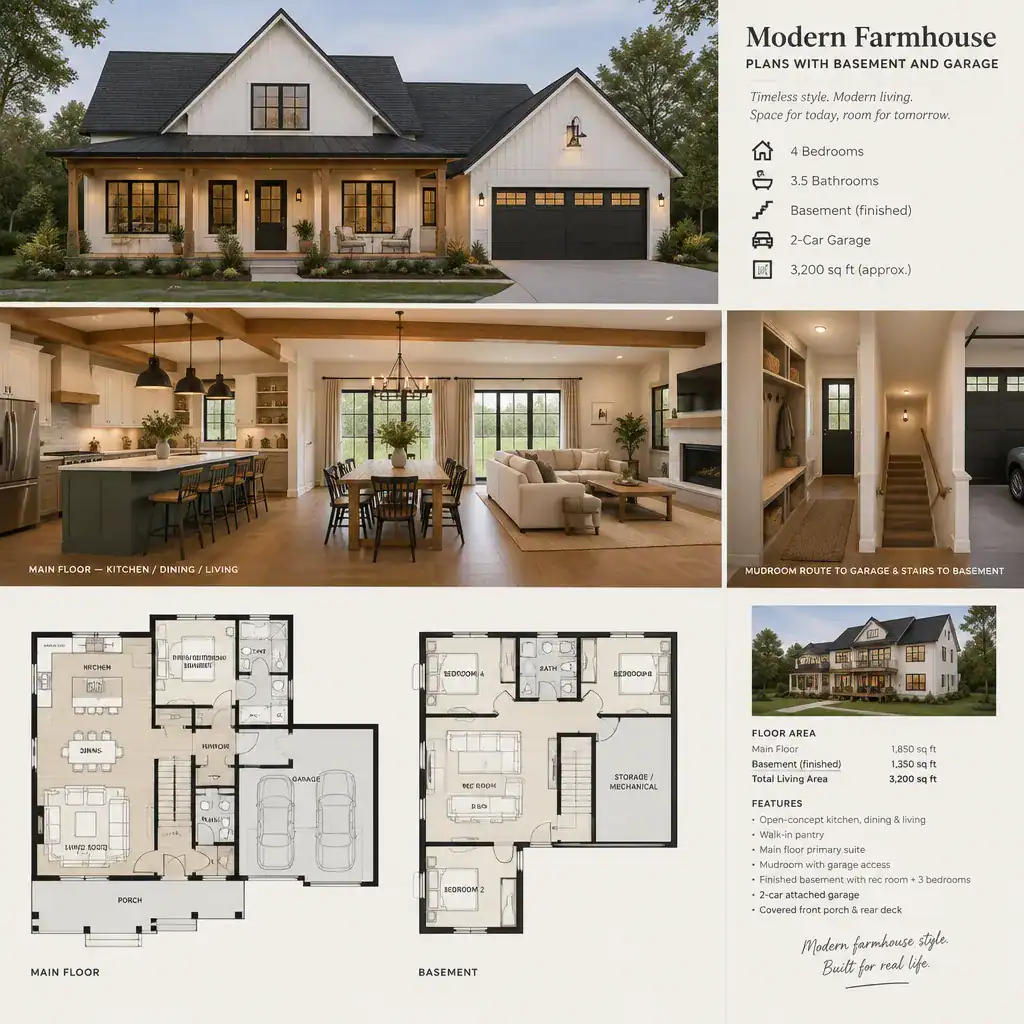
An attached garage works best when its entry leads into a practical transition space, such as a mudroom, laundry area, pantry zone, or utility hall, where the layout permits. This buffer gives coats, shoes, bags, and outdoor equipment a place to land before they reach the main rooms. It can also preserve privacy by keeping garage traffic away from a formal front entry or a direct view into the living room.
Study sightlines and walking paths instead of trusting room labels alone. Consider what a visitor sees at the front door, whether a person carrying groceries has a clear route to the kitchen, and whether basement stairs are accessible without interrupting conversation areas. Sketch likely furniture sizes and door swings to see whether circulation remains comfortable after the rooms are furnished.
Basement Planning: Flexible Space, Storage, and Natural Light
A basement can serve as recreation space, a guest area, a home office, seasonal storage, or a location for utility functions, depending on the plan and site. In modern farmhouse plans with basement and garage, its value often comes from giving the main level more room to stay focused on everyday living rather than trying to hold every activity at once.
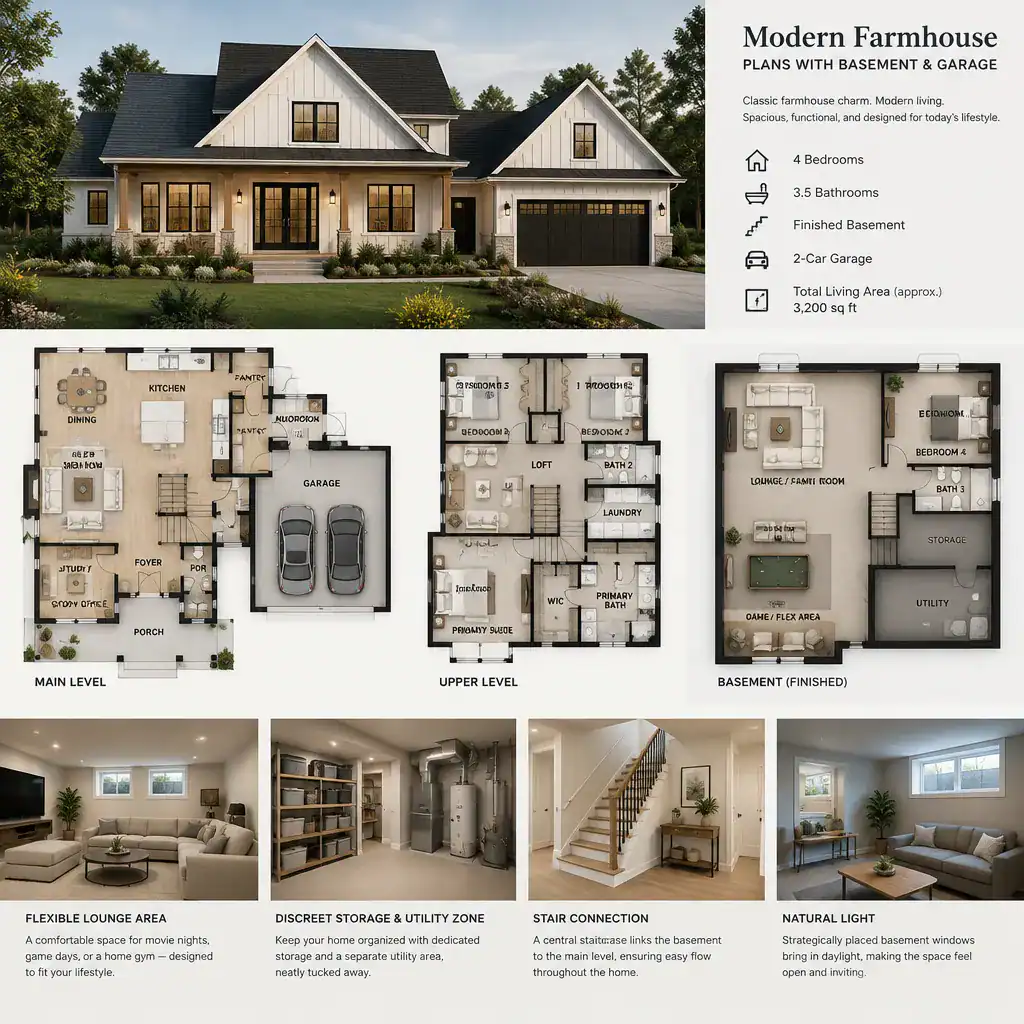
Before assigning rooms, review the stair position, available windows or other daylight opportunities, mechanical areas, and plumbing locations. A centrally placed stair may make the lower level easy to reach, while a more discreet stair can protect the calm of the main living zone. Daylight and safe emergency exit requirements are especially important considerations for any space intended for regular occupancy, and these details require professional and local-code review.
It is often helpful to keep finished rooms separate from mechanical, utility, and storage zones. That separation can reduce disruption during maintenance and leave more options for future changes. Confirm moisture protection, structural requirements, egress, and all applicable regulations with qualified professionals before finishing or altering a basement.
Integrating the Garage Without Losing Farmhouse Character
Garage placement has a major effect on both curb appeal and daily use. Compare whether doors face the street, sit at an angle, or are placed on the side, then consider how the driveway approaches the home. A front-facing garage may be convenient, but it can overpower the elevation if its width, roofline, or door treatment competes with the entry and porch.
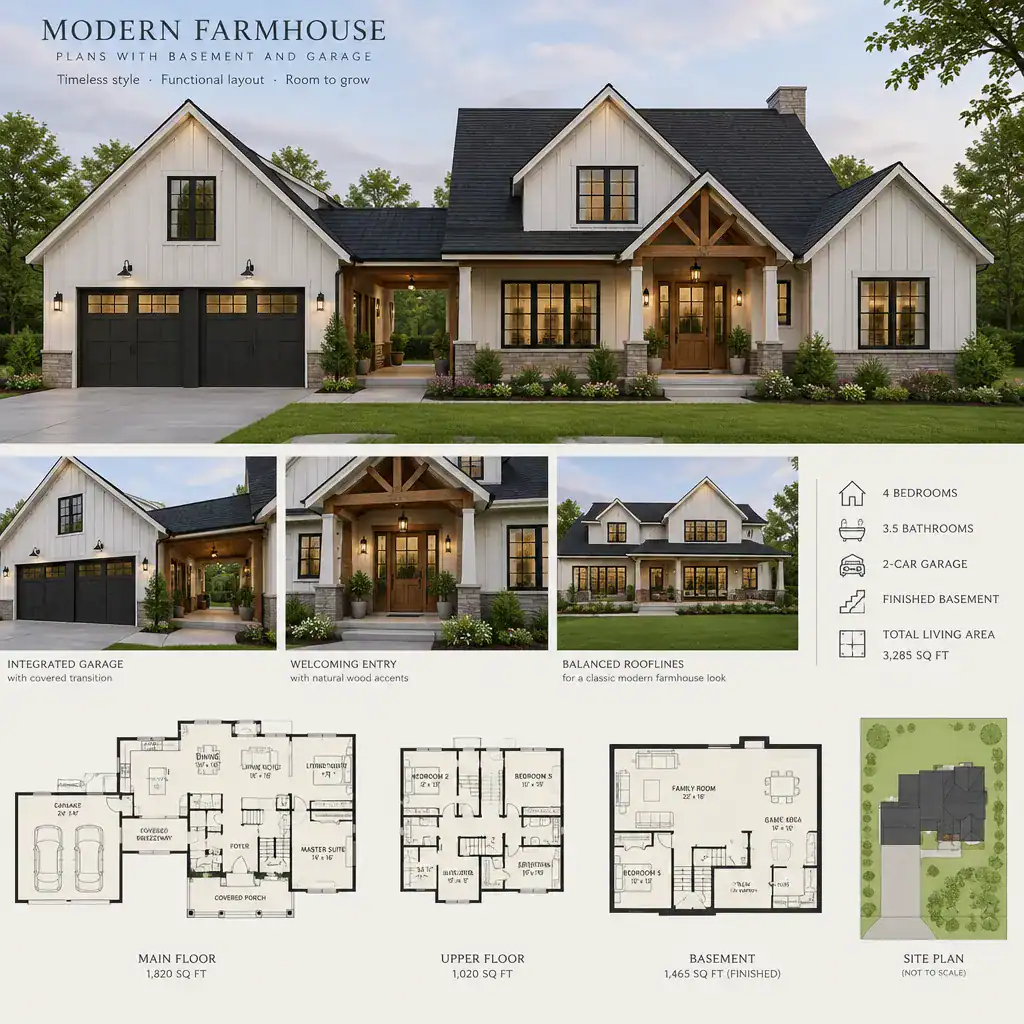
A more cohesive result comes from matching the garage to the home through compatible roof forms, siding, trim, door proportions, and window detailing. The garage does not have to disappear, but it should read as part of the same composition rather than an unrelated box attached to one side. A covered or protected transition can also make the route from vehicle storage to the home more comfortable during poor weather.
For modern farmhouse plans with basement and garage, check practical site conditions early. Turning space, driveway slope, drainage patterns, local setbacks, and the relationship between garage grade and basement walls may all influence whether a preferred arrangement is suitable. A designer, builder, or site professional can help verify these issues for the specific property.
Exterior and Interior Details That Support the Modern Farmhouse Style
Modern farmhouse character is usually strongest when it relies on restrained, useful features: simple massing, practical roof forms, welcoming porches, well-placed windows, and a limited material palette. These elements give the home a recognizable identity without asking every surface to become decorative.
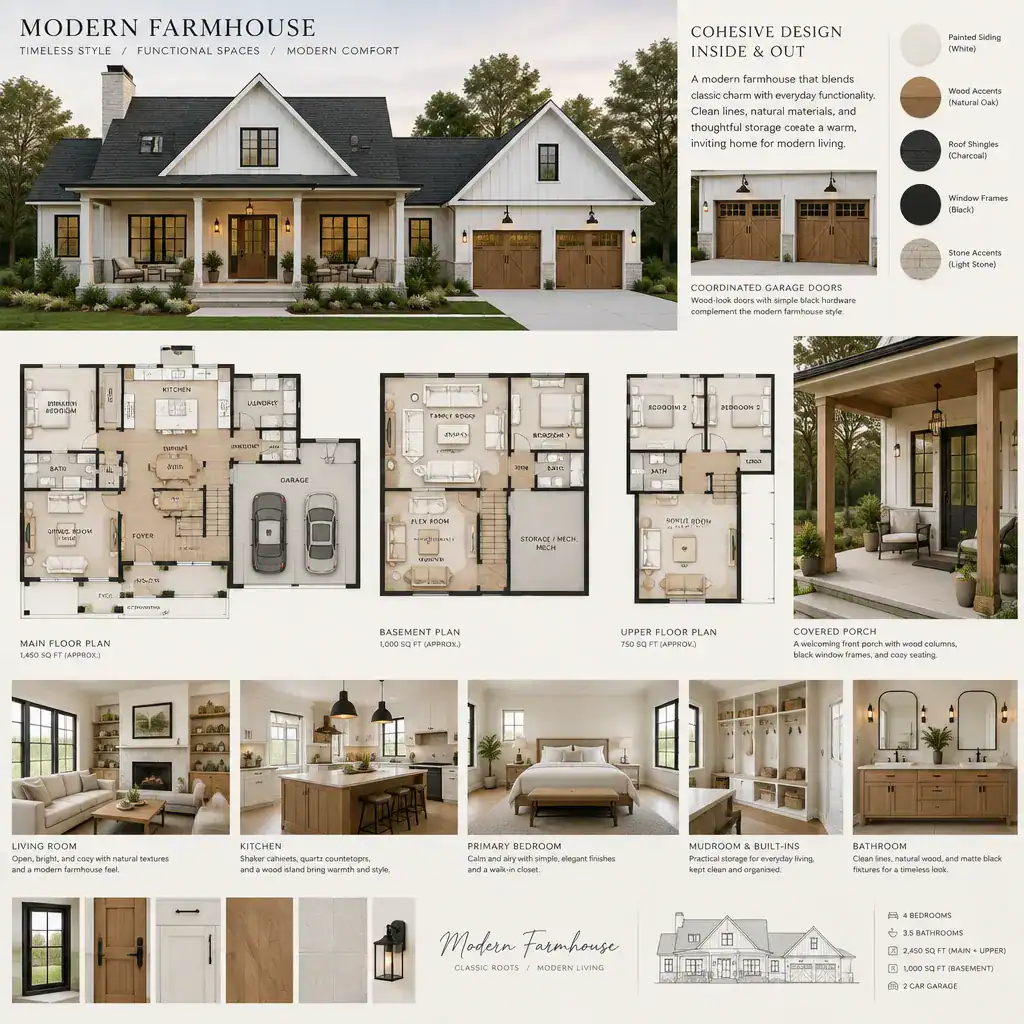
Inside, coordinated painted and wood finishes, uncomplicated lighting, simple doors, and built-in storage can echo the exterior style. Storage benches, pantry cabinetry, and mudroom cubbies are particularly effective because they contribute to both appearance and daily organization. Dark window frames or hardware can add contrast, but a small, consistent palette generally feels more durable than a crowded mix of finishes.
Evaluate decorative choices against circulation and maintenance needs. A beautiful bench that narrows a busy hall or an elaborate light fixture that interferes with a door swing can weaken an otherwise good plan. Keep selections adaptable until the site, structure, and budget are confirmed, leaving room for personal preferences to develop at the right stage.
Questions to Ask Before Choosing or Customizing the Plan
Before selecting a plan, ask whether the garage and basement locations fit the site’s slope, access point, drainage conditions, and local requirements. A layout that looks balanced on paper may need adjustment when placed on a real lot, especially if the driveway grade or lower-level exposure differs from the assumptions behind the original drawing.
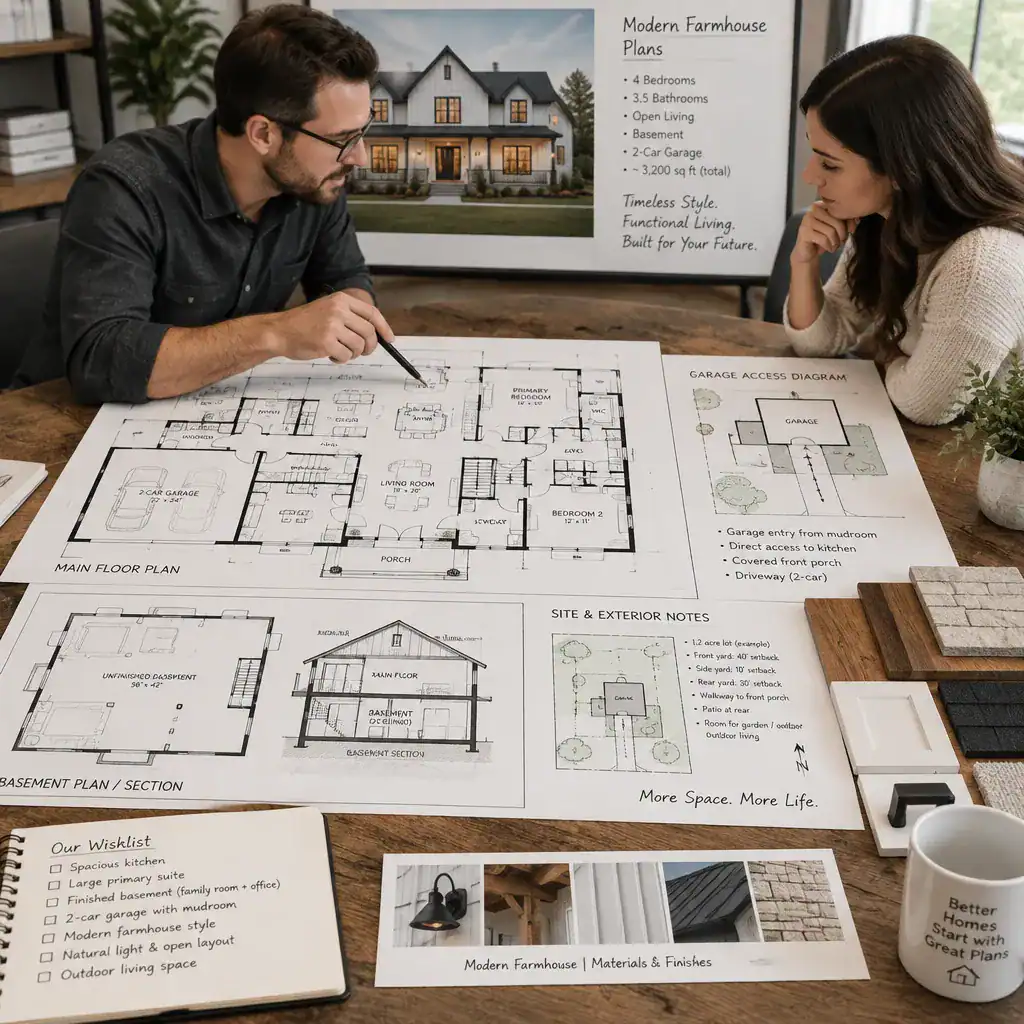
Review the entry sequence with everyday belongings in mind. Is there enough room for coats, shoes, sports equipment, pet supplies, bags, and cleaning items? Can people move from the garage to the kitchen without crossing the main gathering area? Also consider how future occupants might use the basement and whether access, noise control, daylight, and privacy are appropriate for those possible uses.
Finally, ask the plan provider or design professional which elements can be customized. Confirm whether dimensions, structural components, window locations, stairs, utility placement, and garage details may be revised. Clarifying these limits before purchase can prevent a promising plan from becoming difficult to adapt later.
The strongest modern farmhouse plans with basement and garage coordinate the basement, garage, main level, and exterior as one complete home rather than a collection of separate features. Shortlist options according to circulation, site compatibility, storage, daylight, and realistic customization potential. Before building or making major modifications, arrange a professional review to confirm that the chosen plan fits the property, local requirements, and your household’s long-term needs.