
Compact cabin living can feel both practical and generous when the kitchen includes dedicated food storage. This guide explores planning concepts for 1000 sq ft cabin floor plans with walk-in pantry features, with attention to daily flow, storage, and comfort. These are not construction-ready architectural drawings; final dimensions, structural details, and construction suitability should be confirmed by qualified professionals.
A walk-in pantry is valuable in a smaller cabin because it can reduce countertop clutter, hold bulk groceries, and keep serving items close to the kitchen. It also consumes floor area that must be balanced against living space, bedrooms, bathrooms, and circulation. As you compare layouts, consider how you cook, what you store, where daylight enters, and how guests or household members move through the cabin.
Before choosing a plan, compare your storage habits with your sleeping, entertaining, and everyday living needs. A pantry that looks appealing on paper is most useful when it supports the routines the cabin is intended to accommodate.
Start With the Cabin Lifestyle and Space Priorities
Begin by defining how the cabin will be used. A weekend retreat may favor an open gathering space and simplified sleeping arrangements, while a seasonal residence or full-time home may need more closet capacity, utility storage, and separation between private and social areas. A vacation rental may also benefit from an intuitive entry, durable finishes, and pantry storage that is easy for guests to understand.
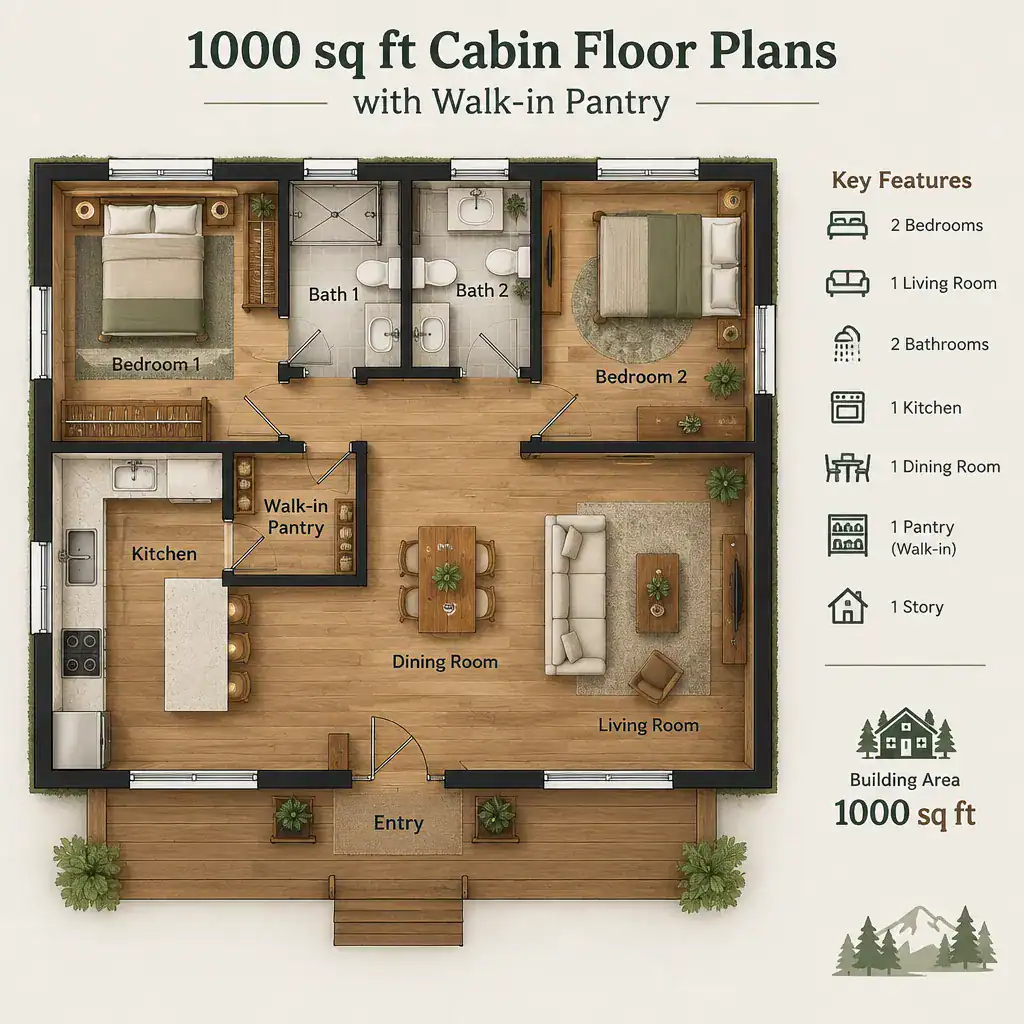
List the spaces that must remain comfortable: the kitchen, living area, bedrooms, bathroom, entry, and any utility storage. In a compact footprint, enlarging one area typically affects another. The pantry should support the kitchen with a short, natural route for putting away groceries and retrieving ingredients, rather than forcing people through a narrow passage or across the main living zone.
Create a short needs list before reviewing plans. Include expected occupancy, cooking frequency, bulk-buying habits, pet supplies, linens, outdoor gear, and whether the cabin will host overnight guests. This exercise helps identify whether a pantry, a larger living room, an additional bathroom, or more bedroom privacy deserves priority in your particular layout.
Walk-In Pantry Layout Options for a Compact Cabin
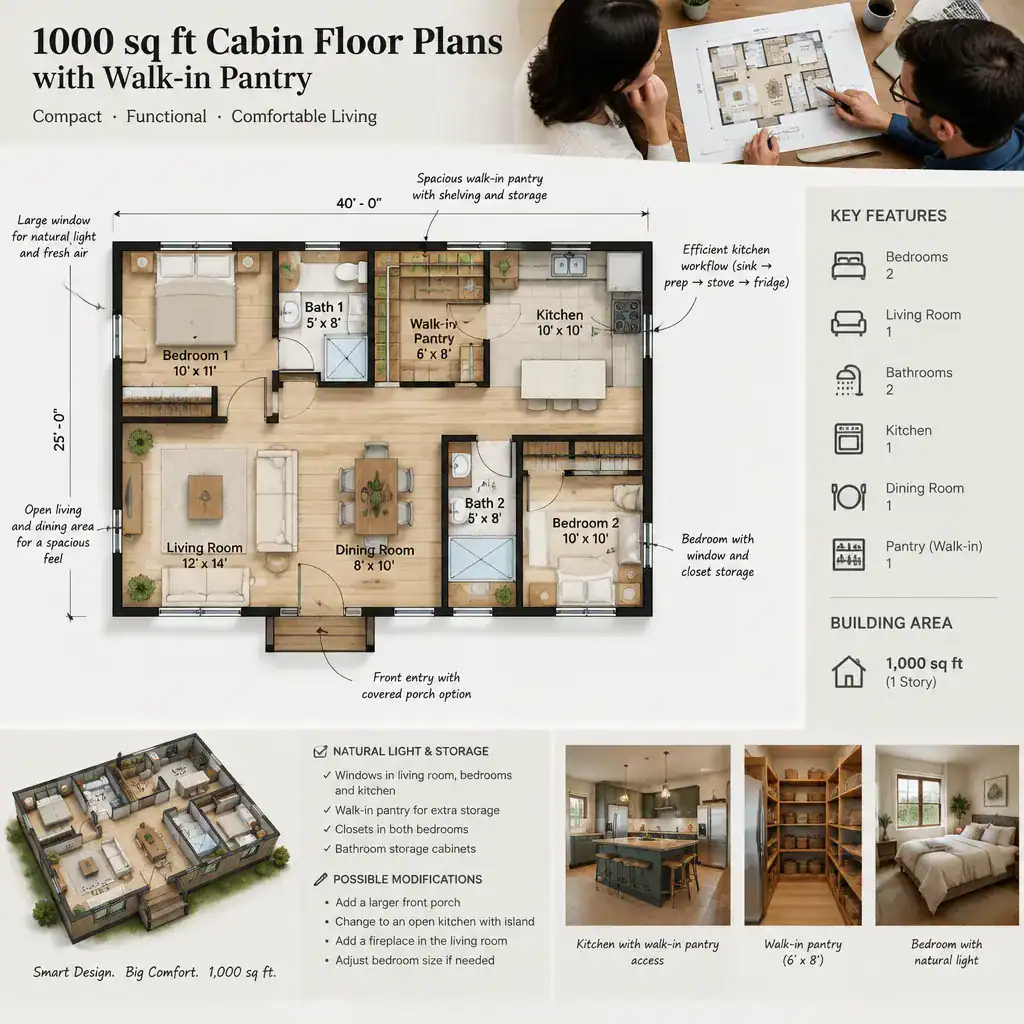
A pantry directly beside the kitchen is often convenient for cooking because ingredients and small appliances remain close to the main counters. This approach can work especially well when the pantry door opens from a less active edge of the kitchen, preserving the primary prep, cooking, and cleanup areas. In 1000 sq ft cabin floor plans with walk-in pantry concepts, adjacency can be more valuable than trying to make the pantry visually prominent.
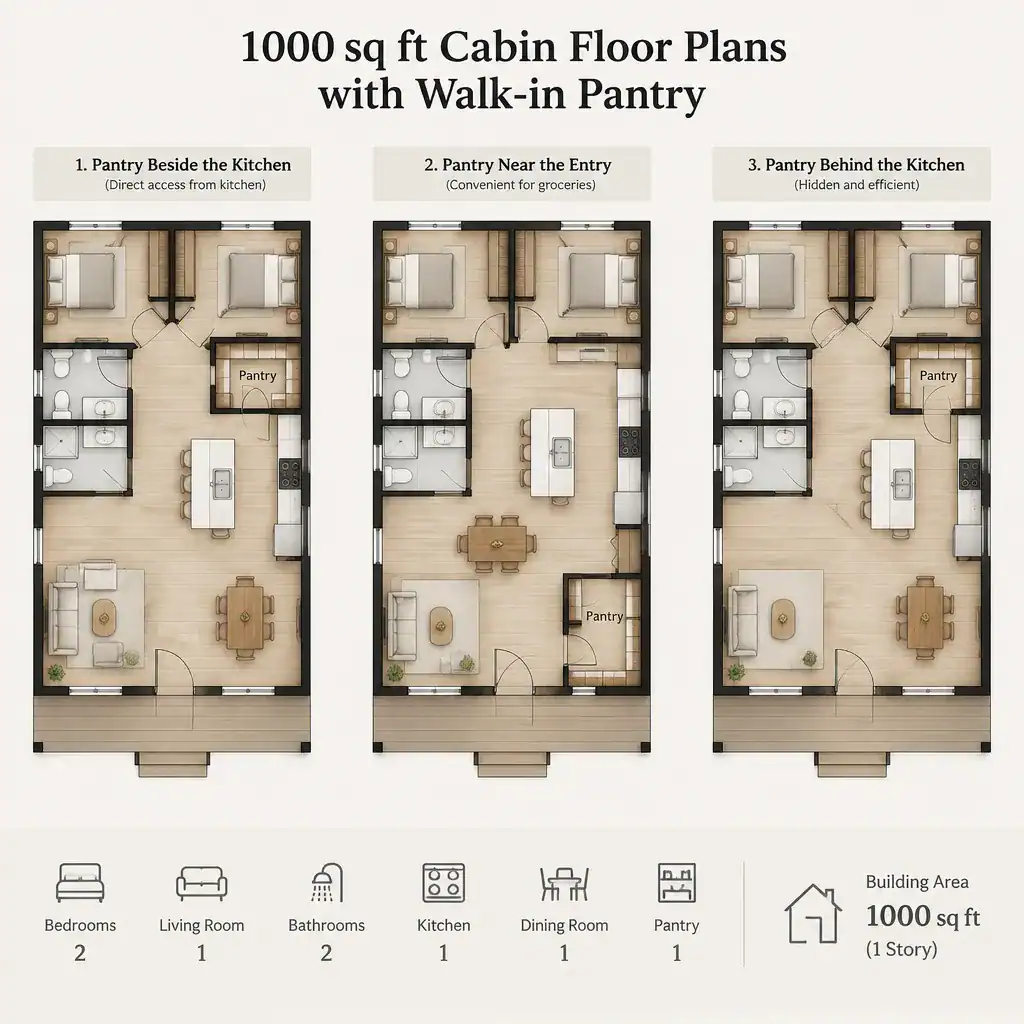
A pantry near the entry can simplify grocery unloading, particularly when the arrival path leads naturally from parking or an exterior door to the kitchen. Another option places the pantry along the kitchen back wall, where it can create a storage buffer behind the working area. Each arrangement should be tested for door swing, clear passage through the room, shelf depth, and nearby appliance doors.
Where possible, reserve the pantry primarily for food, cookware, and serving supplies, while placing bulky cleaning tools, mechanical items, or outdoor equipment elsewhere. There is no universal ideal pantry size; usability depends on shelf arrangement, visibility, access, and the household’s inventory. Most importantly, pantry access should not interrupt the kitchen’s active work zones or block people moving between the kitchen and living area.
Efficient Room Relationships in a 1000 Sq Ft Cabin
An open kitchen and living area can make a compact cabin feel connected and brighter, but the two functions still need clear boundaries. Counters, an island where suitable, a dining table, rugs, or furniture placement can define food preparation, dining, and lounging without enclosing each area. Allow room for seating and for people to pass without cutting through the cook’s workspace.
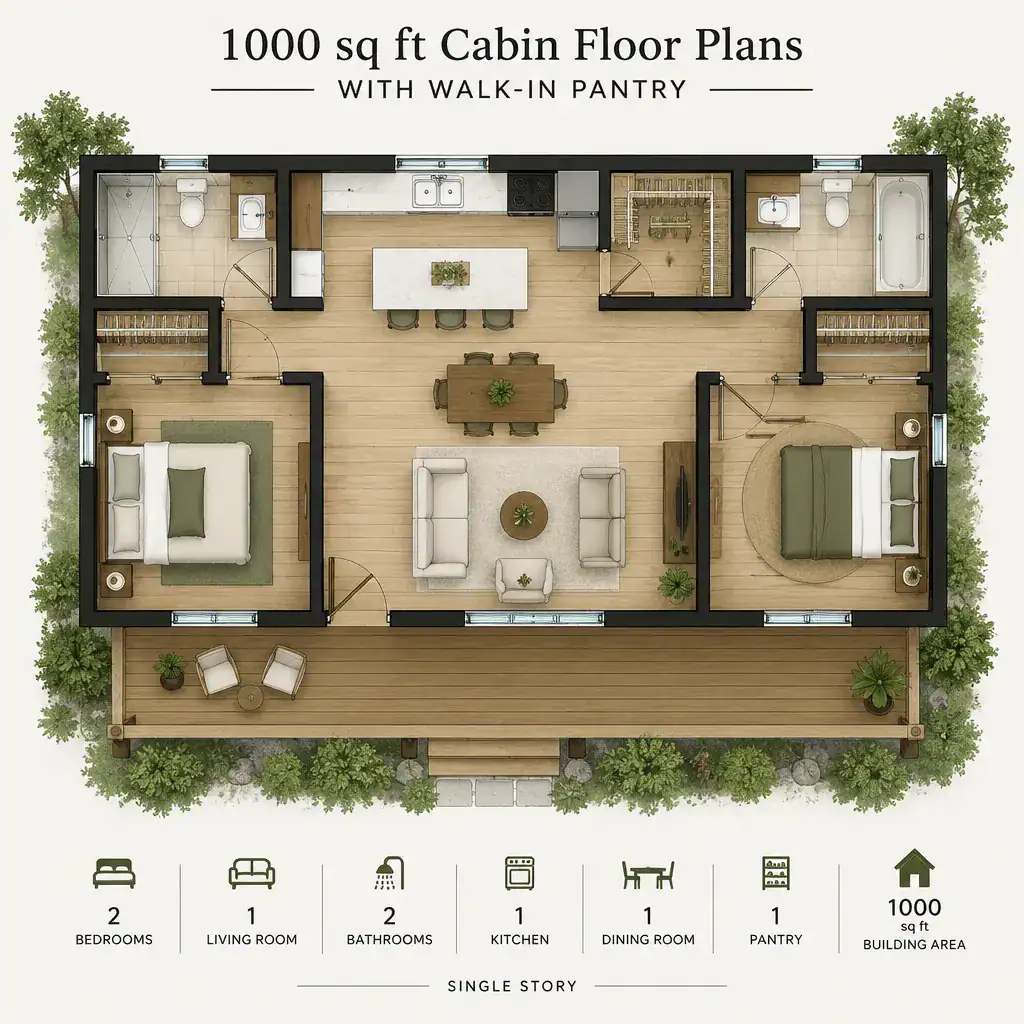
Place bedrooms and bathrooms so private activities are buffered from conversation, cooking noise, and the entry. Even a simple hall, closet wall, or change in orientation can improve privacy. Consider the full arrival sequence as well: entering the cabin, setting down coats or bags, unloading groceries, reaching the pantry, and moving into the kitchen or outdoors should feel orderly rather than congested.
Evaluate furniture, windows, and doors rather than relying only on room labels. A plan may identify a living room or bedroom, yet still be awkward if a sofa blocks a window, a bed conflicts with a door, or a pantry door meets an appliance door. Reviewing these relationships is essential when comparing 1000 sq ft cabin floor plans with walk-in pantry options that appear similar at first glance.
Storage, Natural Light, and Cabin-Specific Design Details
A walk-in pantry works best as part of a complete storage strategy. Look for entry storage for coats and boots, closets in bedrooms, under-stair storage when a design includes stairs, and utility zones for cleaning supplies or equipment. These supporting locations keep the pantry from becoming a catch-all room and help the main living space remain calm and functional.
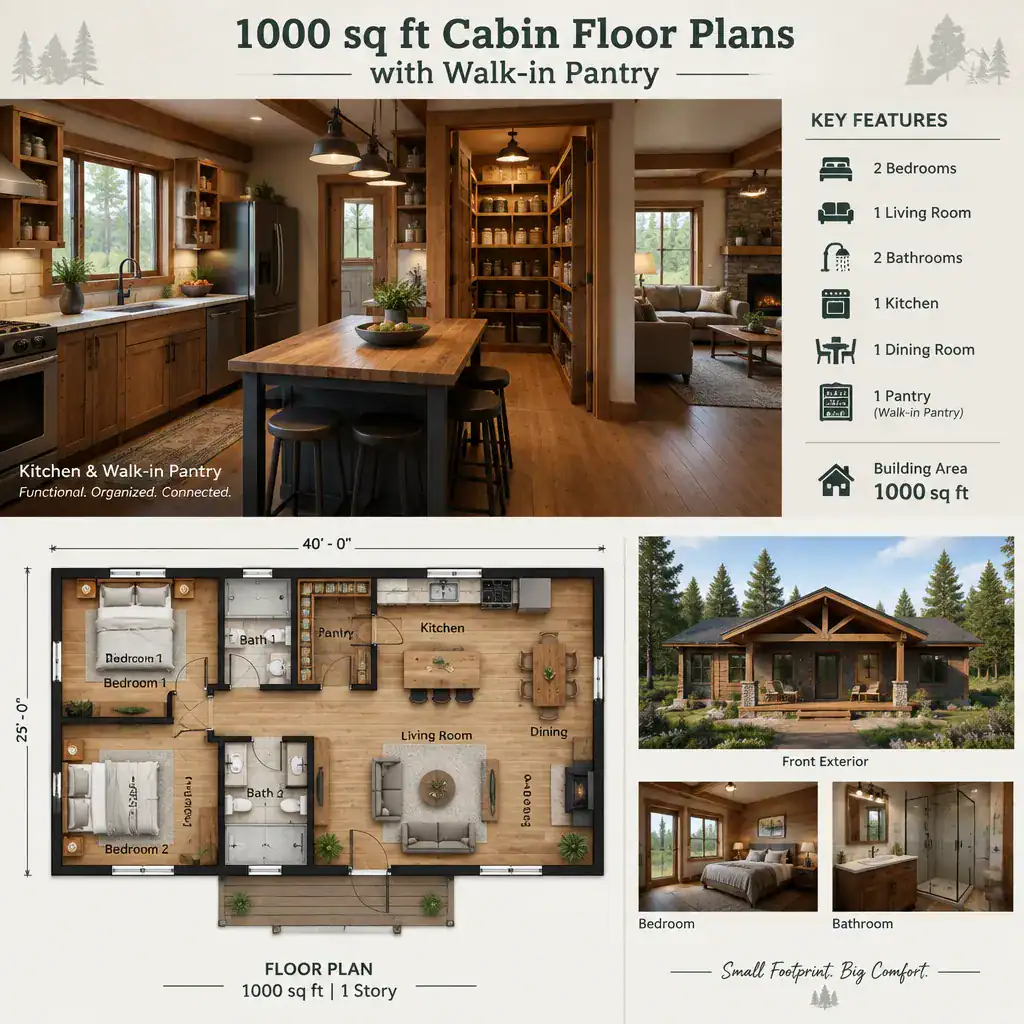
During planning, review pantry ventilation, lighting, and visibility. Good lighting helps household members find items and monitor supplies, while appropriate ventilation should be considered with the overall cabin design and local conditions. Nearby windows can bring daylight into the kitchen and living area, but their placement should still leave practical wall space for cabinets, shelves, and furniture.
Cabin character can come from exposed wood, simple forms, durable finishes, and carefully placed windows without sacrificing function. Rustic materials should be selected with maintenance and everyday use in mind. Local building requirements, site conditions, structural design, plumbing, electrical work, energy considerations, and any needed permits require review with qualified professionals familiar with the project location.
How to Evaluate or Customize a Cabin Floor Plan
Use a consistent checklist when comparing plans. Review pantry access, kitchen workflow, bedroom privacy, bathroom placement, overall storage, furniture fit, and window orientation. Walk through ordinary routines on the drawing: arriving with groceries, preparing a meal, hosting visitors, getting ready for bed, and storing seasonal items. This reveals practical issues that may not be obvious from a room list.
Separate cosmetic updates from changes that can affect construction. Repainting finishes, changing cabinet fronts, or adjusting some furnishings may be straightforward, while moving walls, relocating a bathroom, revising windows, or altering a pantry can affect structure, plumbing, electrical systems, or code compliance. Discuss significant modifications with an appropriate designer, architect, engineer, or plan provider before assuming they can be made.
Ask the plan provider whether the stated floor area includes or excludes porches, decks, garages, unfinished areas, or other features. Also confirm that the layout suits the building site, local regulations, intended construction method, and available budget. These questions are especially useful when adapting 1000 sq ft cabin floor plans with walk-in pantry layouts from a general concept to a specific project.
A successful compact cabin plan balances pantry storage with circulation, comfortable living space, privacy, and the realities of its site. Compare several concepts against your actual routines rather than choosing solely by exterior appearance or a single attractive feature.
The most effective 1000 sq ft cabin floor plans with walk-in pantry arrangements make food storage convenient while preserving a welcoming kitchen, sensible room relationships, and adequate supporting storage. Obtain professional review before construction or any major plan changes so the final design can address local requirements and project-specific conditions.