
A country wood barn house brings together rural simplicity, familiar barn-inspired forms, and the tactile warmth of natural timber. This guide focuses on design direction rather than a finalized construction plan, helping you connect exterior character, interior comfort, material choices, and everyday planning into one coherent home concept.
The style is defined by the relationship between a straightforward barn-like shape, visible or prominent wood, and spaces that support modern residential routines. The most convincing designs do not treat the barn reference as a surface decoration. Instead, the massing, roofline, openings, materials, and interior mood all work together to create a home that feels grounded, welcoming, and practical.
For homeowners drawn to rustic architecture, the goal is a recognizable barn house identity without sacrificing comfort. Thoughtful circulation, durable finishes, useful storage, and a well-organized common area allow country character to remain livable every day.
Core Design Features of a Country Wood Barn House
The core visual language begins with a simple, readable silhouette: a main rectangular volume, a generous pitched roof, practical proportions, and an entry that clearly welcomes residents and guests. A covered porch, recessed entry, or modest timber-framed canopy can make the approach feel sheltered without overcomplicating the facade.
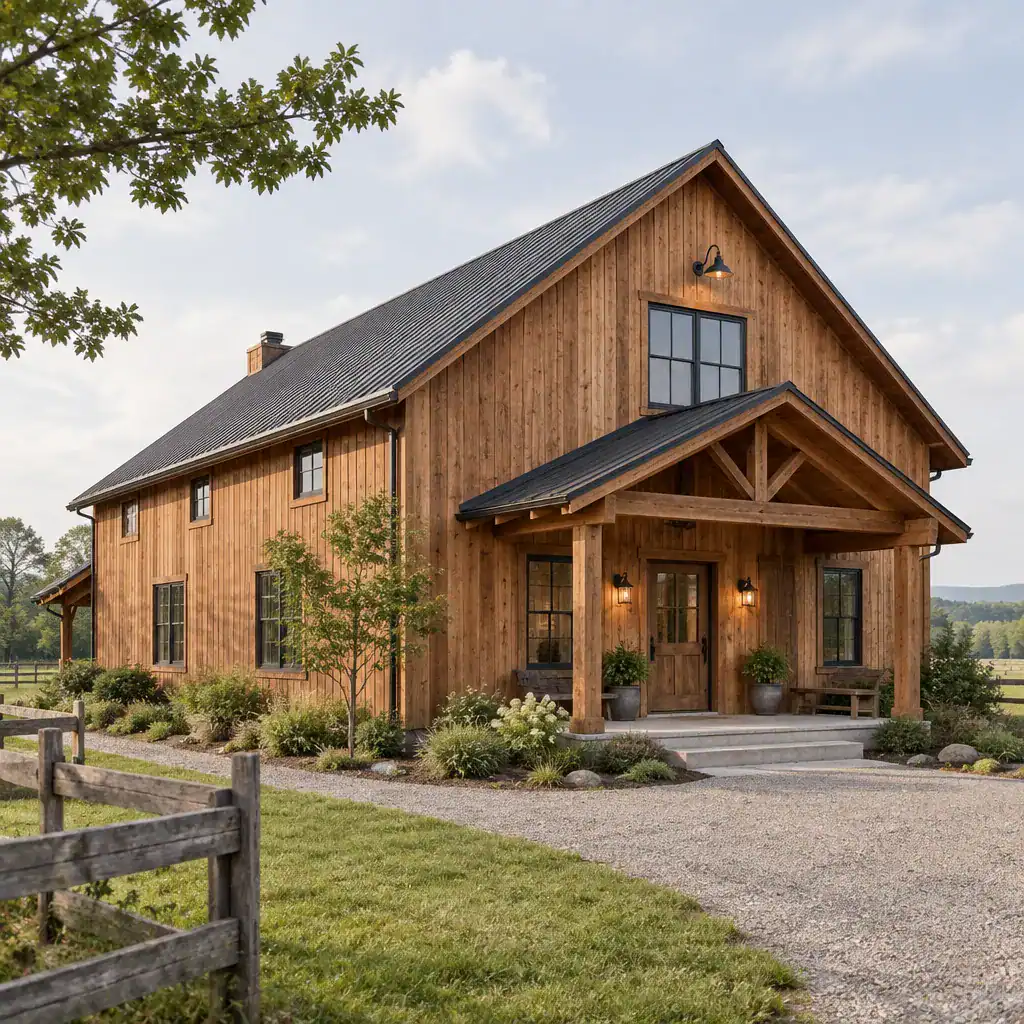
Wood can lead the design through exterior siding, exposed posts and beams, ceiling cladding, entry doors, or built-in interior details. In a country wood barn house, these elements are most effective when they feel connected rather than scattered. For example, the tone of the siding may reappear in ceiling beams or a dining table, while darker trim can relate to interior hardware and lighting.
Exterior form and interior atmosphere should support the same idea. A broad roof volume and simple window pattern can lead naturally to a calm interior with timber accents, open shared spaces, and comfortable furnishings. Final decisions should still respond to the site, local regulations, climate conditions, and guidance from qualified design professionals.
Exterior Materials and Architectural Details
Coordinate siding, timber accents, doors, windows, and roofing as a limited material composition. Wood siding can provide the main country texture, while structural-looking timber details can emphasize the entry or porch. Large barn-inspired doors may work at a garage, storage area, or main feature wall, but they should suit the scale and function of the home rather than become an isolated visual statement.
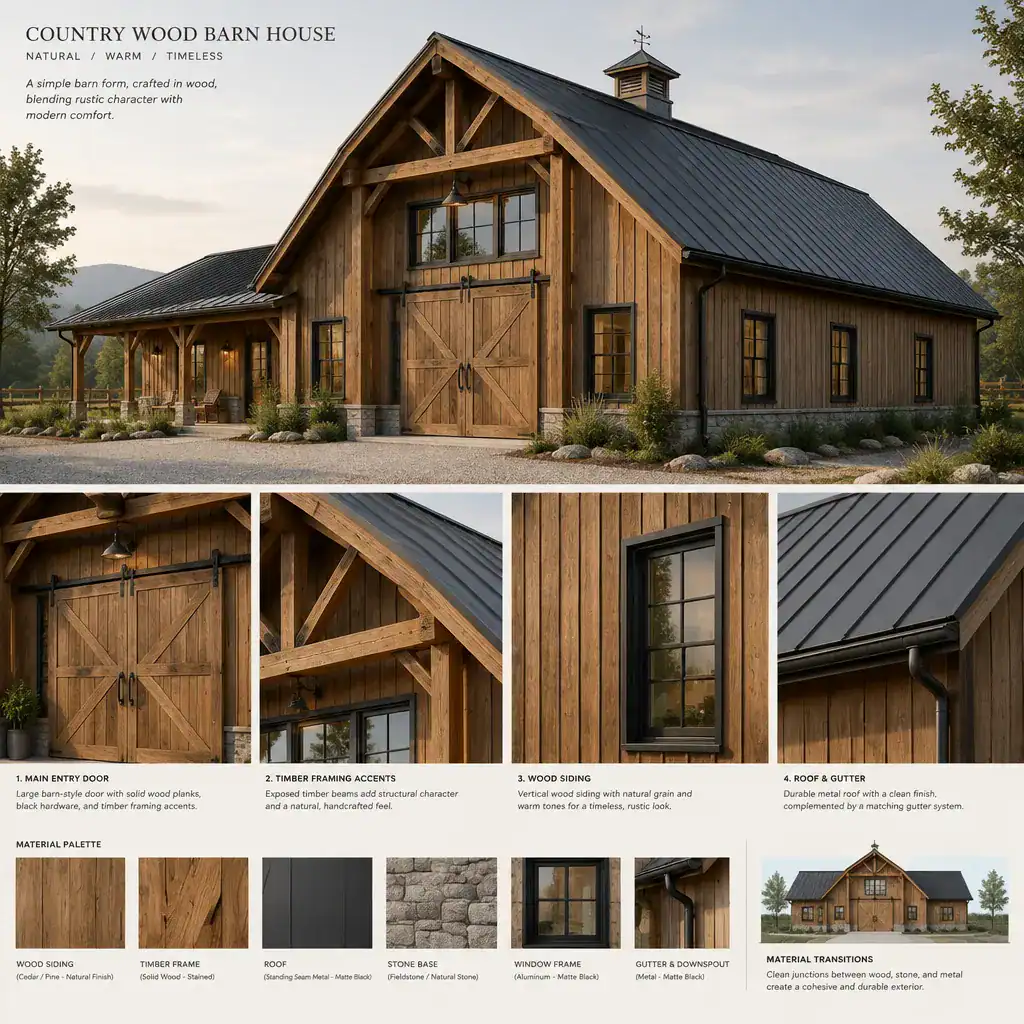
Texture, finish, and color determine whether the exterior reads as traditional or more contemporary. Weathered-looking boards, warmer stains, and lighter trim suggest a familiar rural mood. Cleaner board profiles, darker window frames, and a restrained palette can give the same barn form a more refined interpretation. Either direction benefits from simple window arrangements that respect the larger geometry of the house.
Before selecting finishes, evaluate maintenance needs, moisture exposure, durability, and how each material performs in the local environment. Purposeful detailing is usually stronger than excess ornament. A calm exterior with well-resolved transitions between siding, roofing, trim, and openings will keep the barn-inspired concept clear.
Interior Ideas for a Warm Country Barn House
A warm interior combines visible wood or wood-toned surfaces with natural textiles, comfortable furniture, and a restrained country palette. Soft neutrals, earthy tones, muted greens, charcoal, and warm metal accents can support timber without making the room feel overly themed. The aim is a relaxed setting where rustic texture is balanced by visual breathing room.
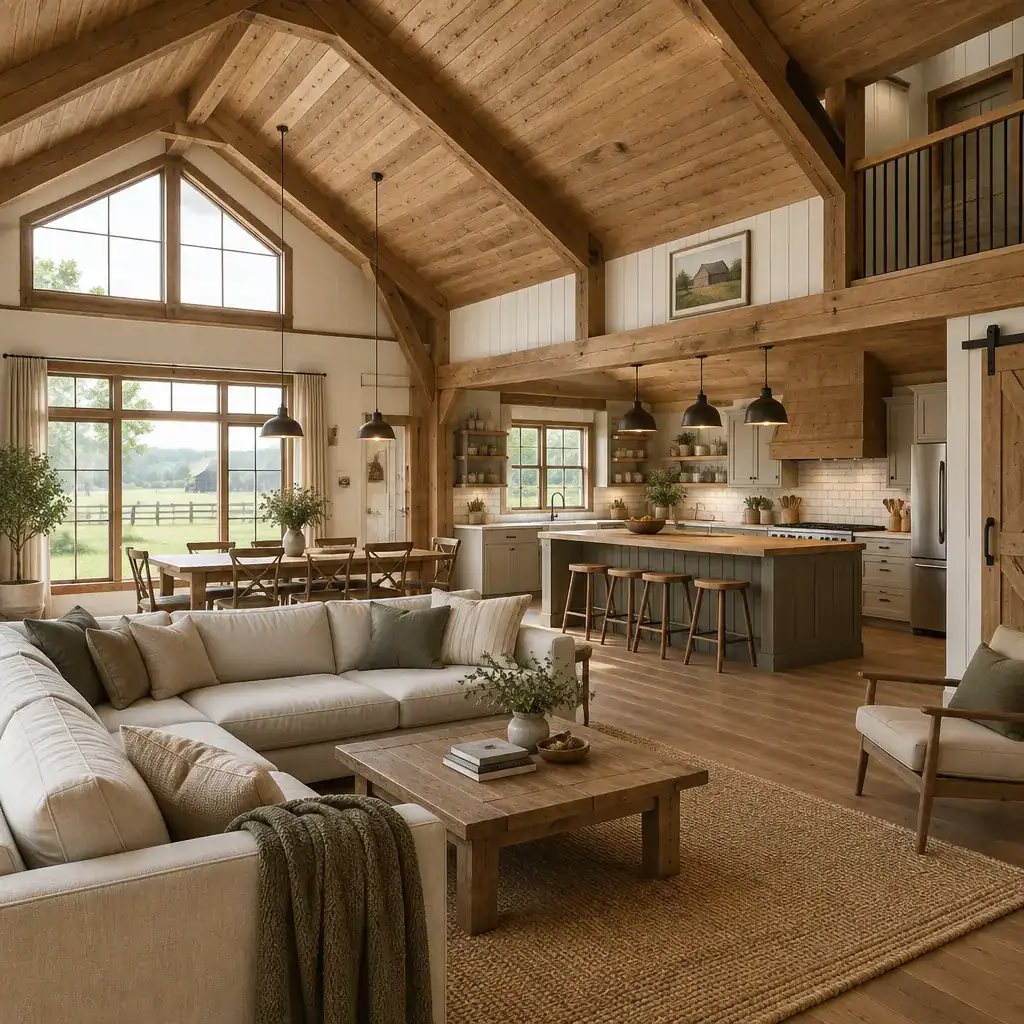
Open or connected living, dining, and kitchen areas can suit a barn-inspired home well when each activity has a clear zone. A kitchen island may define food preparation, a dining table can anchor meals, and a seating arrangement can establish a distinct place for relaxing. This approach maintains connection while avoiding a single undefined room.
Practical choices keep the rustic look useful: layered lighting for evenings, durable work surfaces, concealed storage, washable upholstery, and furnishings sized for real circulation. Carry selected exterior tones indoors through a beam finish, cabinet color, or entry bench. An country wood barn house feels most cohesive when this continuity is selective, not when every surface is covered in the same wood treatment.
Planning Spaces and Barn-Inspired Proportions
The main roof volume strongly influences the interior experience. Ceiling height, vaulted areas, window placement, and sightlines can make shared spaces feel generous, but they should be planned alongside comfort and daily use. A dramatic ceiling is valuable when it improves light, connection, or spatial clarity rather than simply adding empty volume.
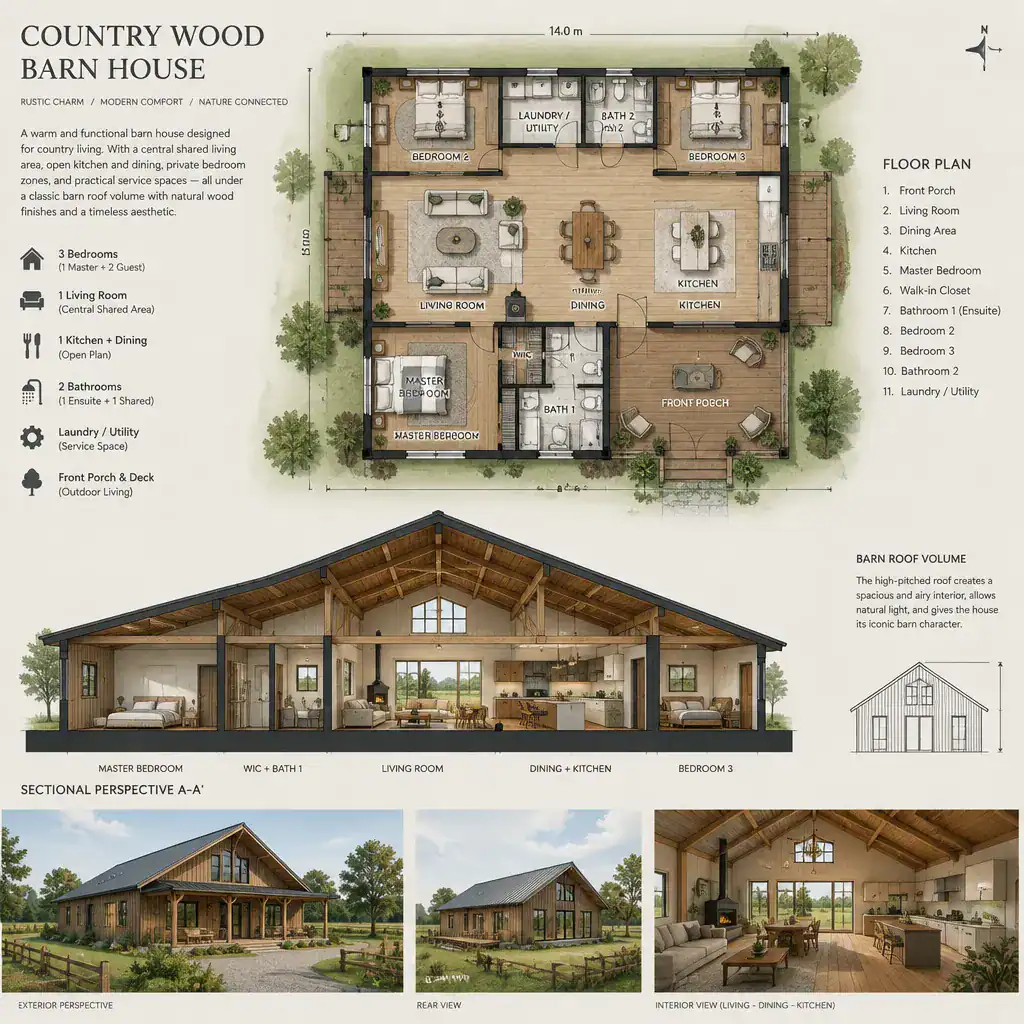
Organize the entry, living room, kitchen, and dining area around convenient movement, then place bedrooms and bathrooms where privacy is protected. Utility functions, garage access, and storage should be considered early, especially in a one-story arrangement where every route affects the main living areas. A clear transition from entry to shared space can make the home feel inviting while keeping household activity organized.
Loft-like features or vaulted spaces should be evaluated for heating, maintenance, privacy, and usable floor area. Review furniture placement before committing to openings and room shapes, including where coats, pantry goods, cleaning supplies, and seasonal items will go. This protects the open, rustic character from becoming inconvenient in everyday life.
How to Personalize the Style Without Losing Its Country Character
Start by choosing one dominant design direction: traditional country, refined rustic, or simplified contemporary barn. This decision gives finishes and furnishings a useful filter. Traditional country may welcome softer colors and more familiar crafted details, while refined rustic favors natural texture with cleaner lines. A contemporary barn approach can use simpler surfaces and darker accents while preserving the essential roof form and warmth of wood.
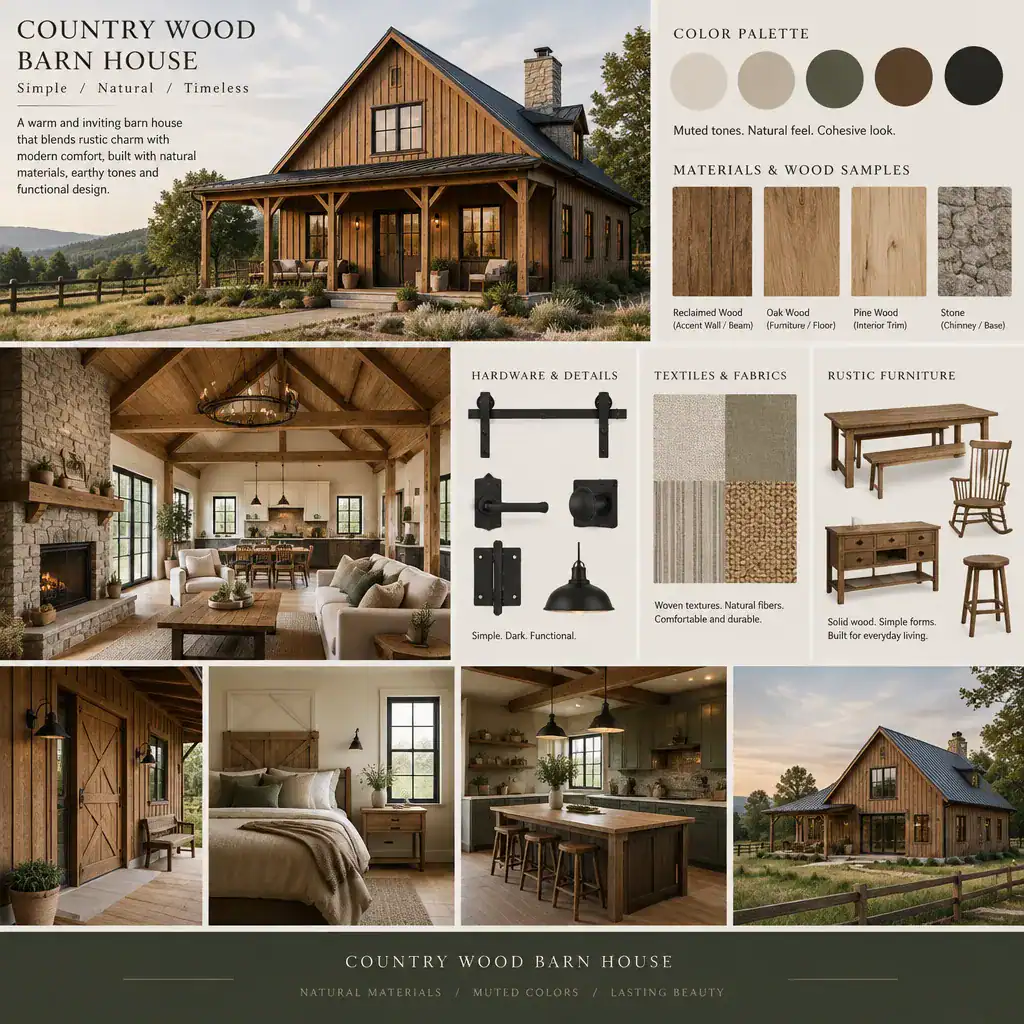
Combine wood with a small set of complementary materials, such as dark metal hardware, stone-like surfaces, plaster-toned walls, woven textiles, or durable neutral flooring. Limiting the palette prevents visual competition and lets the wood remain the defining material. Lighting, textiles, furniture, cabinet pulls, and landscape views provide effective ways to add personality without introducing unrelated decorative themes.
Create a reference collection with exterior images, interior examples, wood samples, paint tones, and hardware choices. Comparing them side by side helps reveal whether a proposed country wood barn house palette feels unified across rooms and outdoor areas. This simple process can also identify finishes that look appealing alone but do not belong together.
A cohesive concept comes from coordinating the barn-inspired form, wood strategy, interior atmosphere, and practical floor planning. Turn the ideas that fit your lifestyle into a site-responsive concept with qualified architectural and construction guidance. A successful country wood barn house is not defined by decorative barn references alone; it is defined by consistency, usability, and an intentional balance between rustic character and modern living needs.