
Small ranch house plans appeal to homeowners who want a compact home organized primarily on one level. Their straightforward form can make it easier to compare how bedrooms, shared rooms, entries, outdoor connections, and optional lower levels work together. Rather than treating each feature as separate, it helps to view the plan as a sequence of everyday movement: arriving at the house, putting away belongings, moving into the living area, reaching private rooms, and connecting to outdoor or lower-level spaces.
A suitable plan depends on the site, local requirements, budget, household routines, and the level of professional review needed before construction. As you compare options, begin with the basic room arrangement, then consider how a garage, walkout basement, front porch, fireplace, and television placement affect circulation, zoning, flexibility, and the experience of living in the home.
Small Ranch House Plans 2 Bedroom
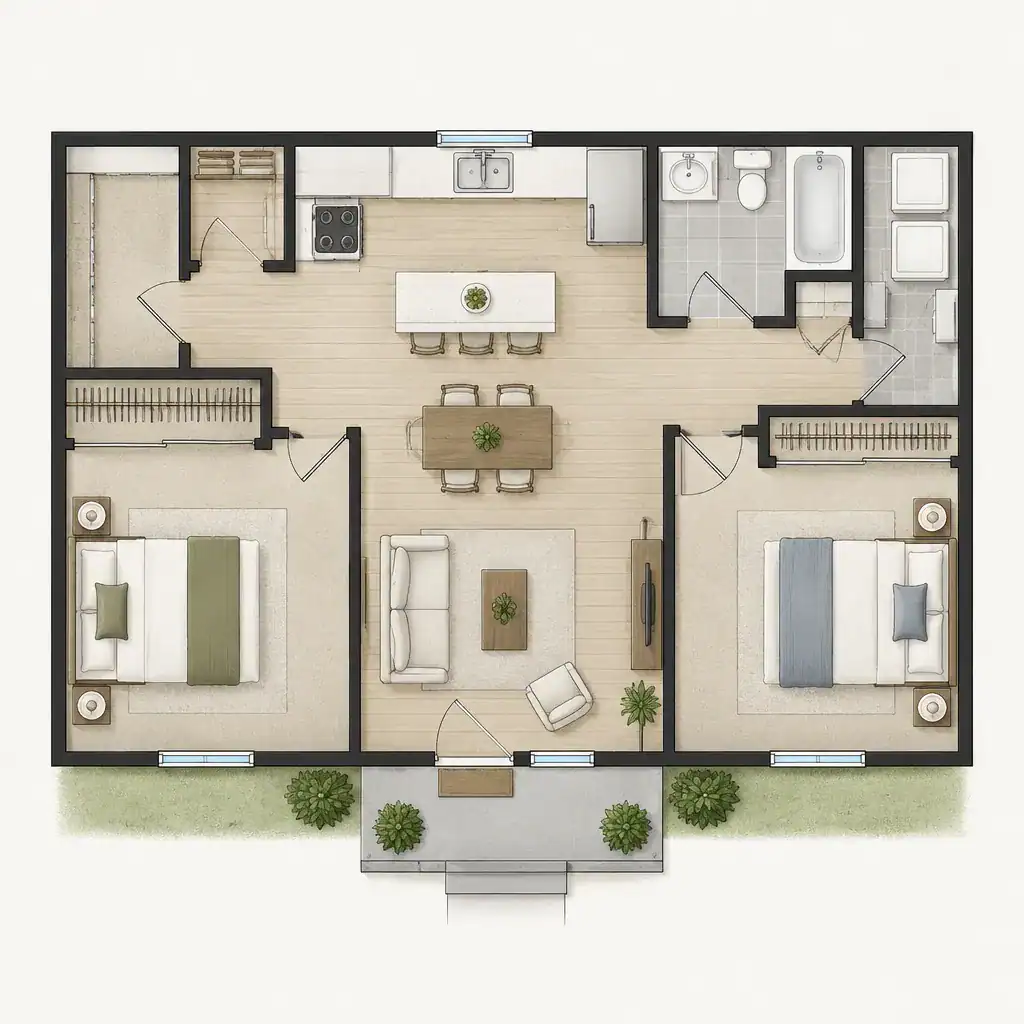
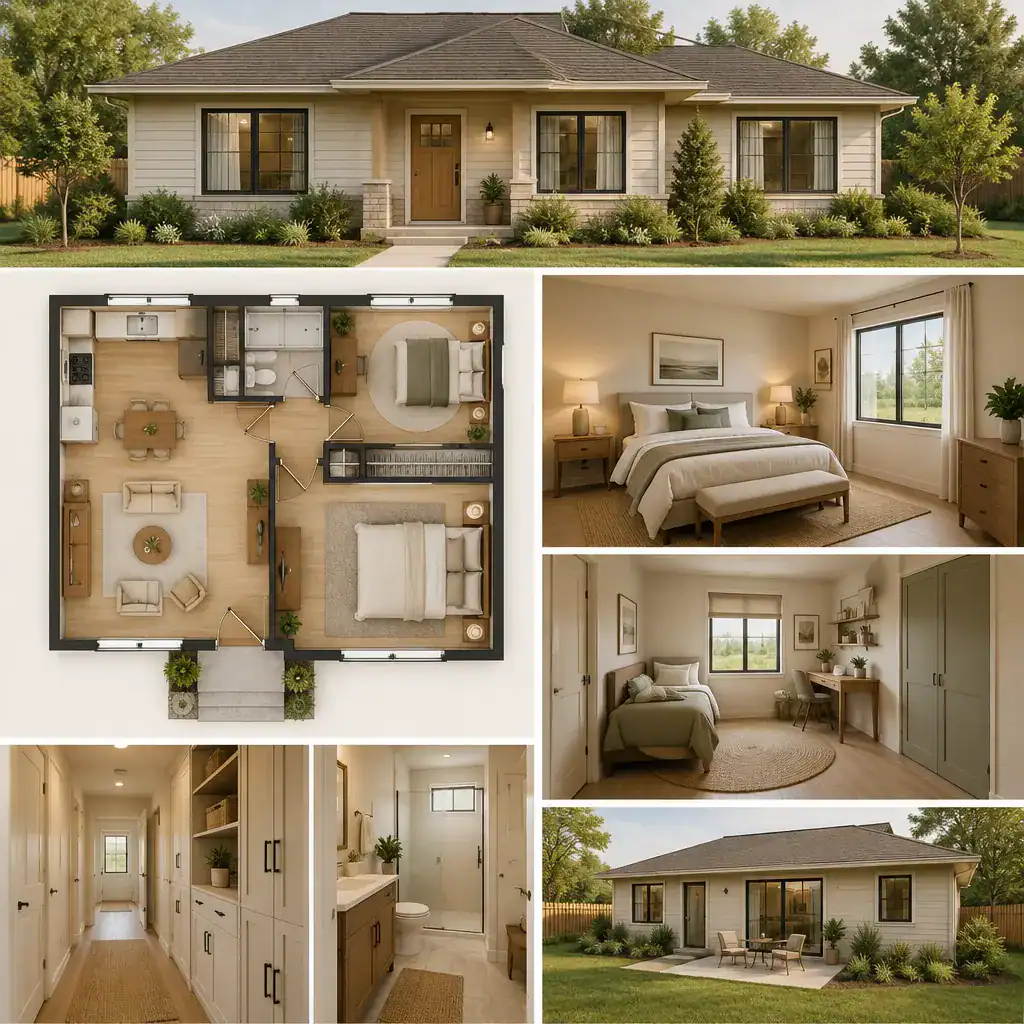
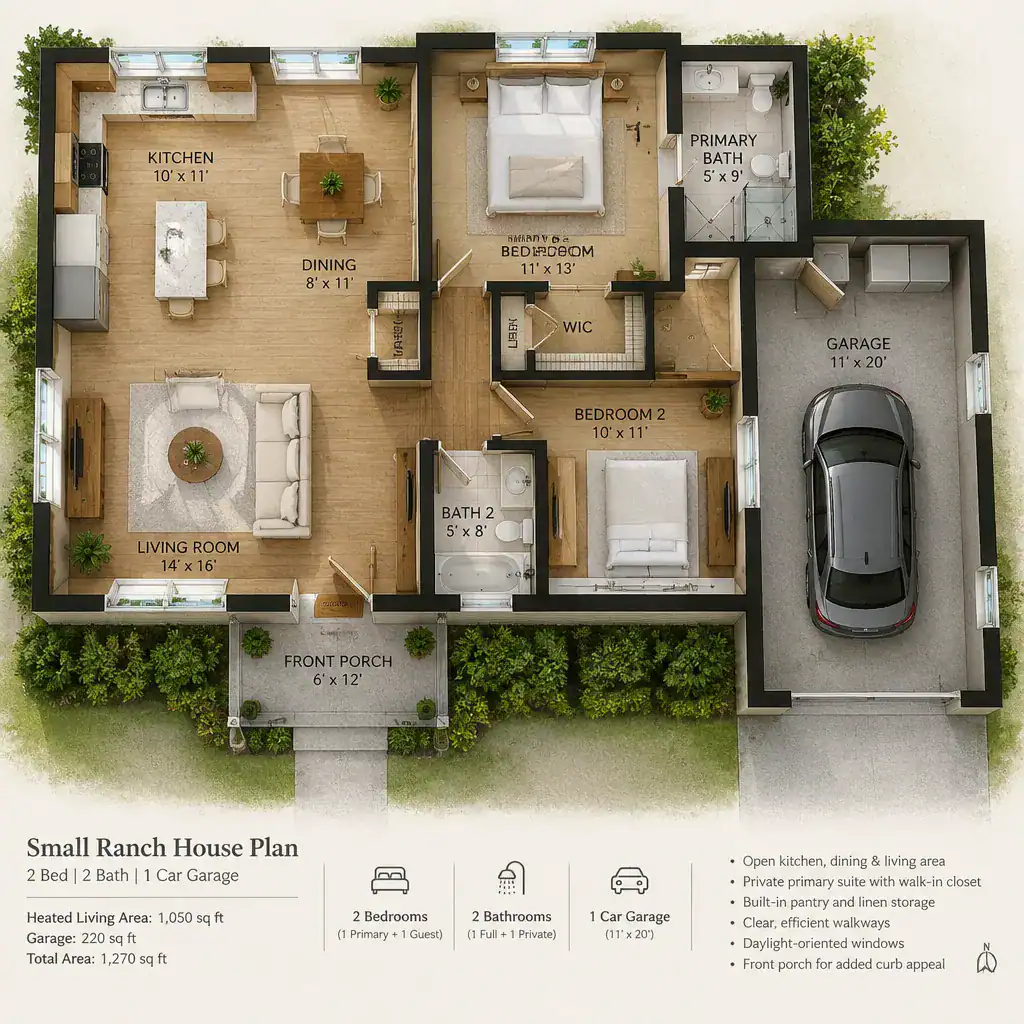
Small ranch house plans 2 bedroom layouts often suit couples, small families, guests, or downsizers who want a manageable residential program. The central question is not only how two bedrooms fit on the plan, but also how private and shared areas relate to each other. Some layouts place both bedrooms near one another for a compact sleeping zone, while others separate them with living areas or hallways to create more privacy.
When comparing drawings, look at bedroom door locations, bathroom access, closet and linen storage, and the routes between bedrooms and the kitchen or living room. A plan may feel more comfortable when circulation does not cut through a private room or force frequent traffic across the main seating area. This basic zoning decision provides the framework for later choices, including where a garage entry, staircase, or front door should lead.
Small Ranch House Plans With Garage
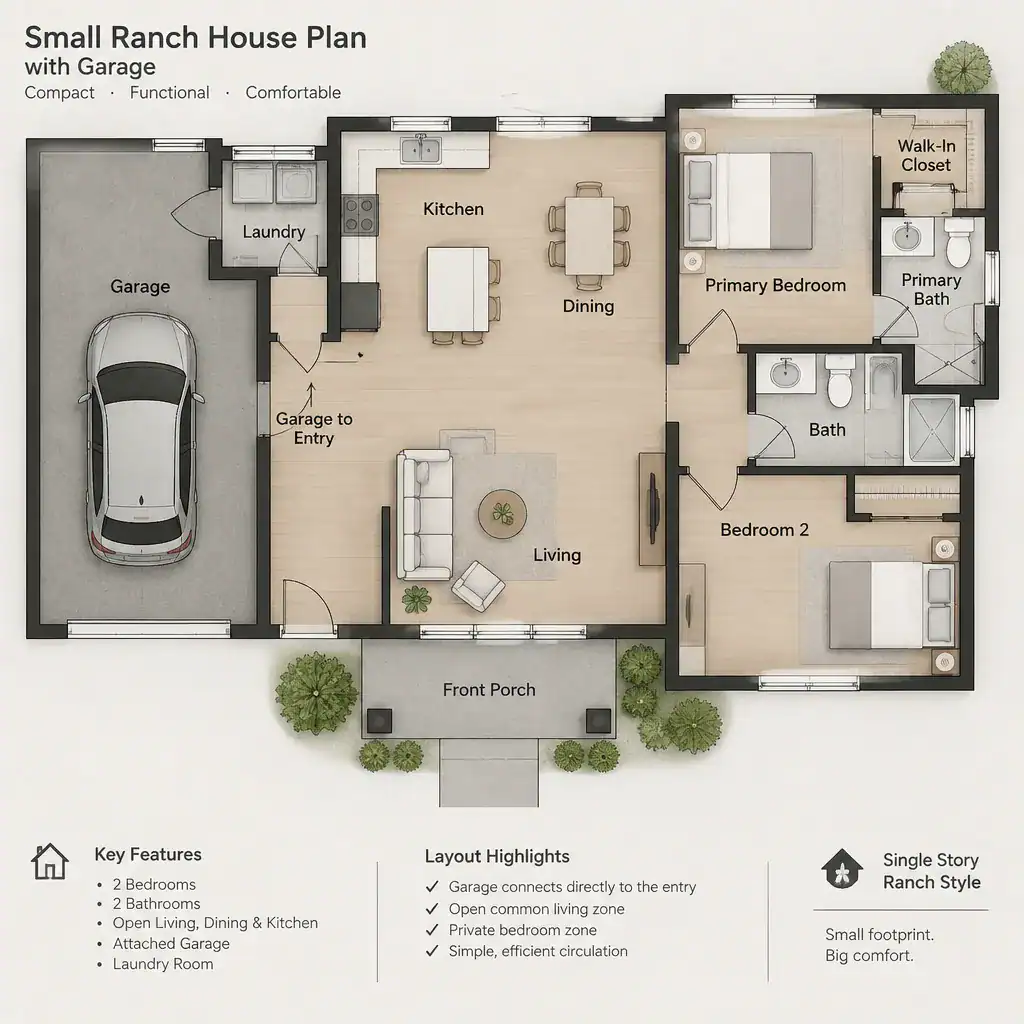
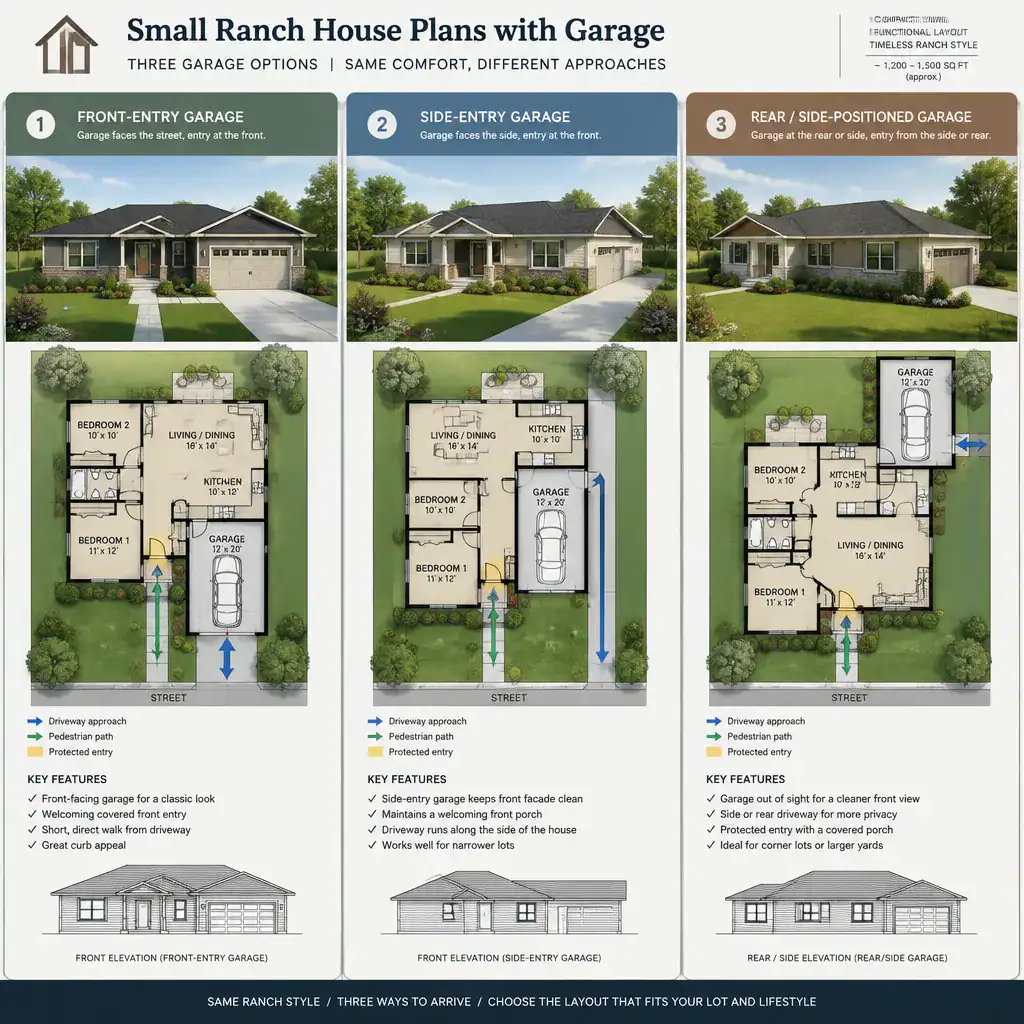
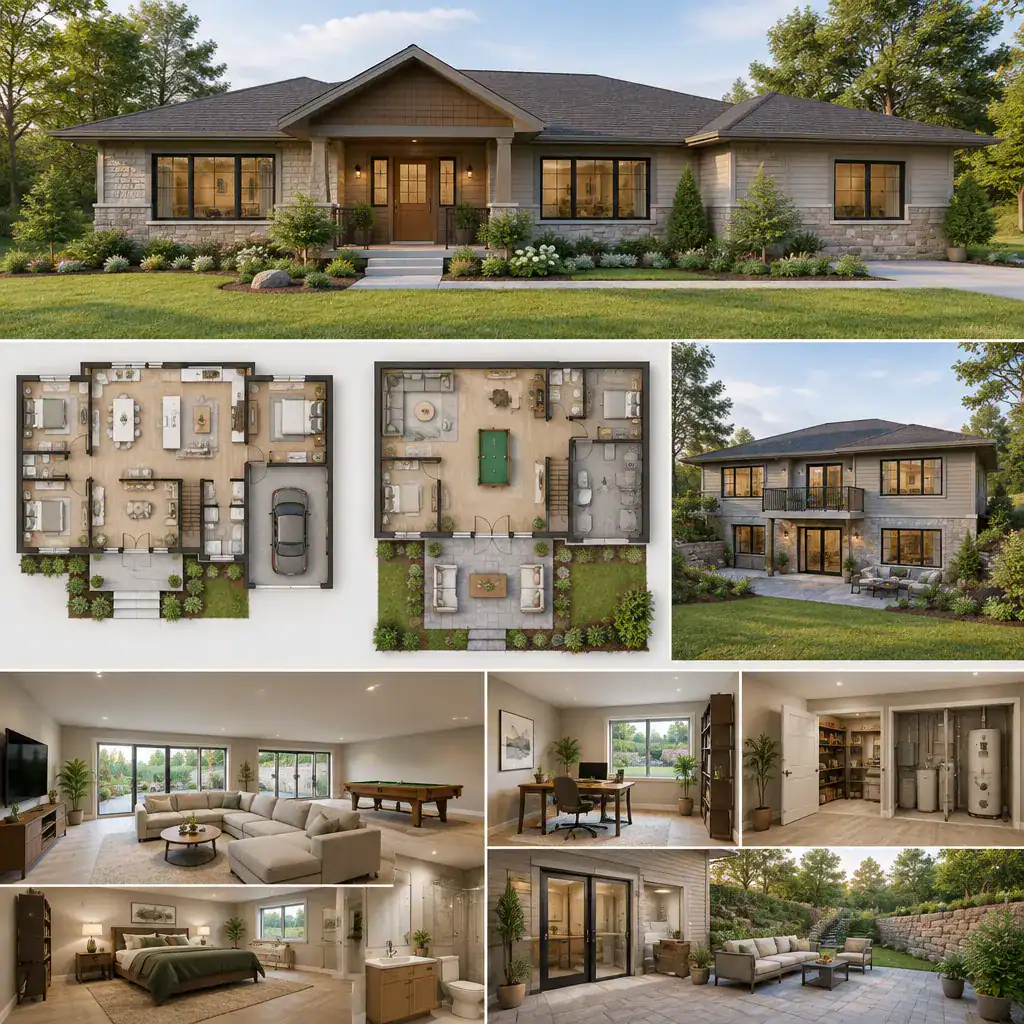
Small ranch house plans with garage options work best when the garage is considered as part of the daily circulation pattern, not simply as a place to park. An attached garage can create a practical service entry for groceries, outerwear, and household supplies, often influencing the placement of a kitchen, laundry area, pantry, mudroom-style storage zone, or hallway. A detached concept may instead preserve a different arrival experience and give the house facade more independence, depending on the site.
Garage placement also affects the visual balance of the front or side elevation. Consider whether vehicles will dominate the street-facing view, how visitors find the front door, and whether the garage entry creates a convenient route without disrupting bedroom privacy. In a compact two-bedroom ranch, the most effective arrangement is usually the one that supports everyday arrivals while keeping shared spaces and sleeping areas clearly organized.
Small Ranch House Plans With Walkout Basement
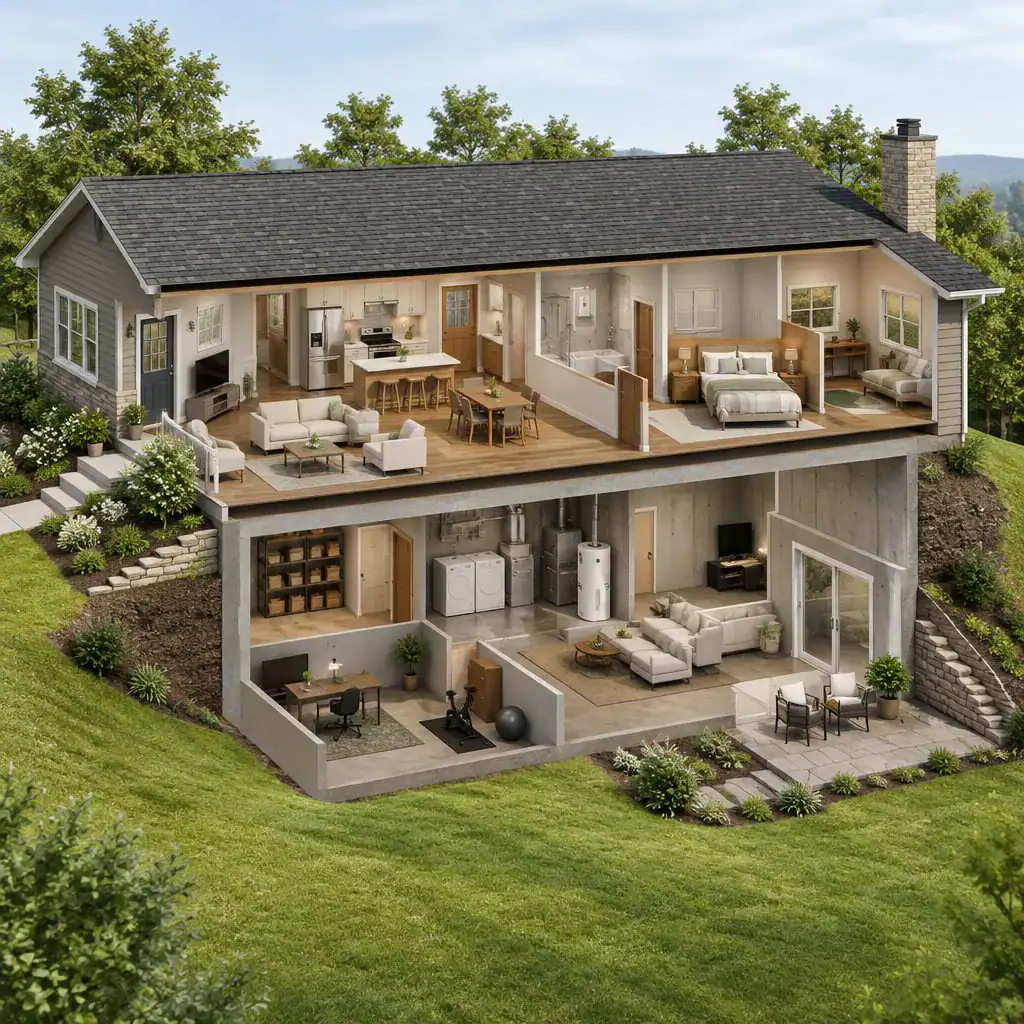
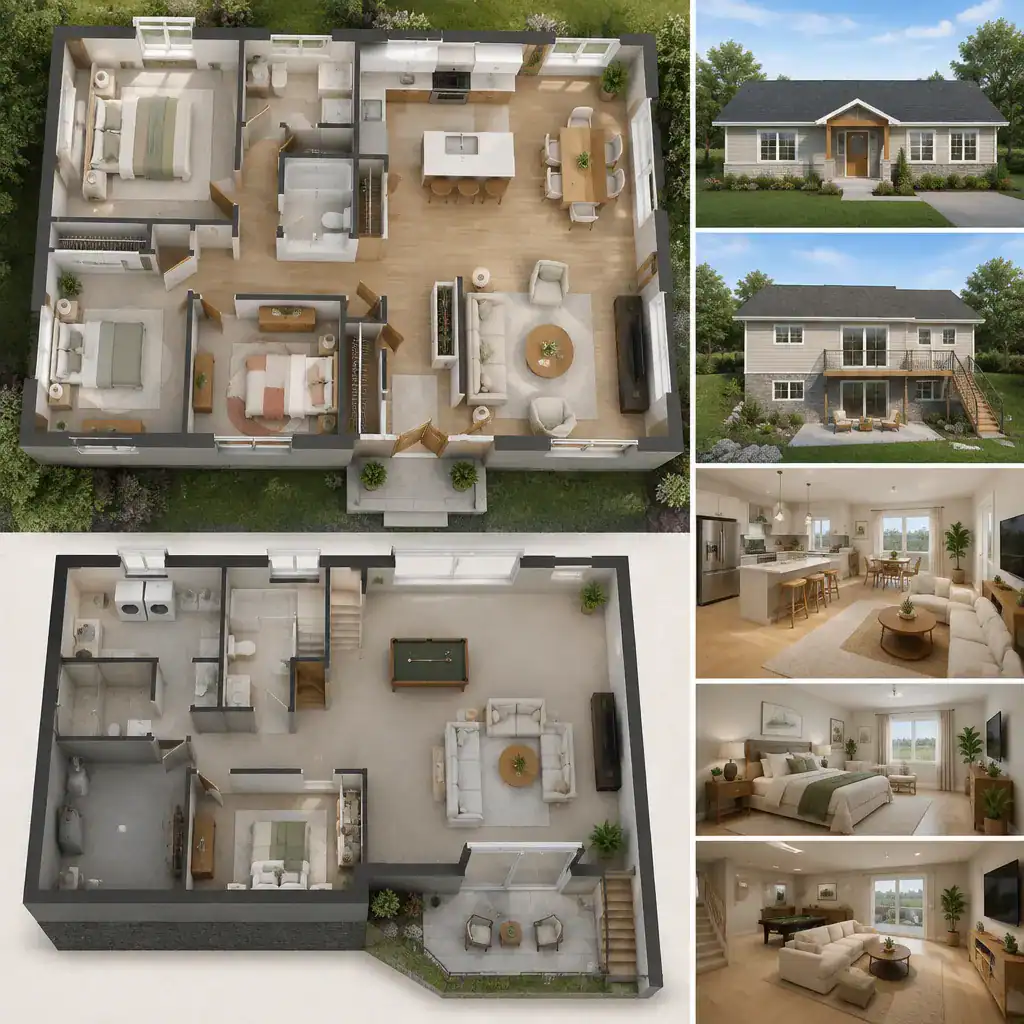
Small ranch house plans with walkout basement configurations can respond to a sloped site by connecting the main level to a lower floor with outdoor access and potential daylight. This can expand how the home is organized without changing the compact character of the upper level. The lower level may be considered for flexible recreation, storage, work, guest, or utility functions, subject to the selected design and local review.
Compare how the stairs connect to the main living areas, whether the lower-level access interrupts key circulation paths, and how exterior doors and windows relate to the grade around the house. Daylight, drainage, moisture management, site conditions, and the relationship between indoor and outdoor access all deserve careful evaluation. Because a walkout basement is closely tied to topography, professional site, structural, and construction review is especially important before choosing a plan direction.
Small Ranch House With Front Porch
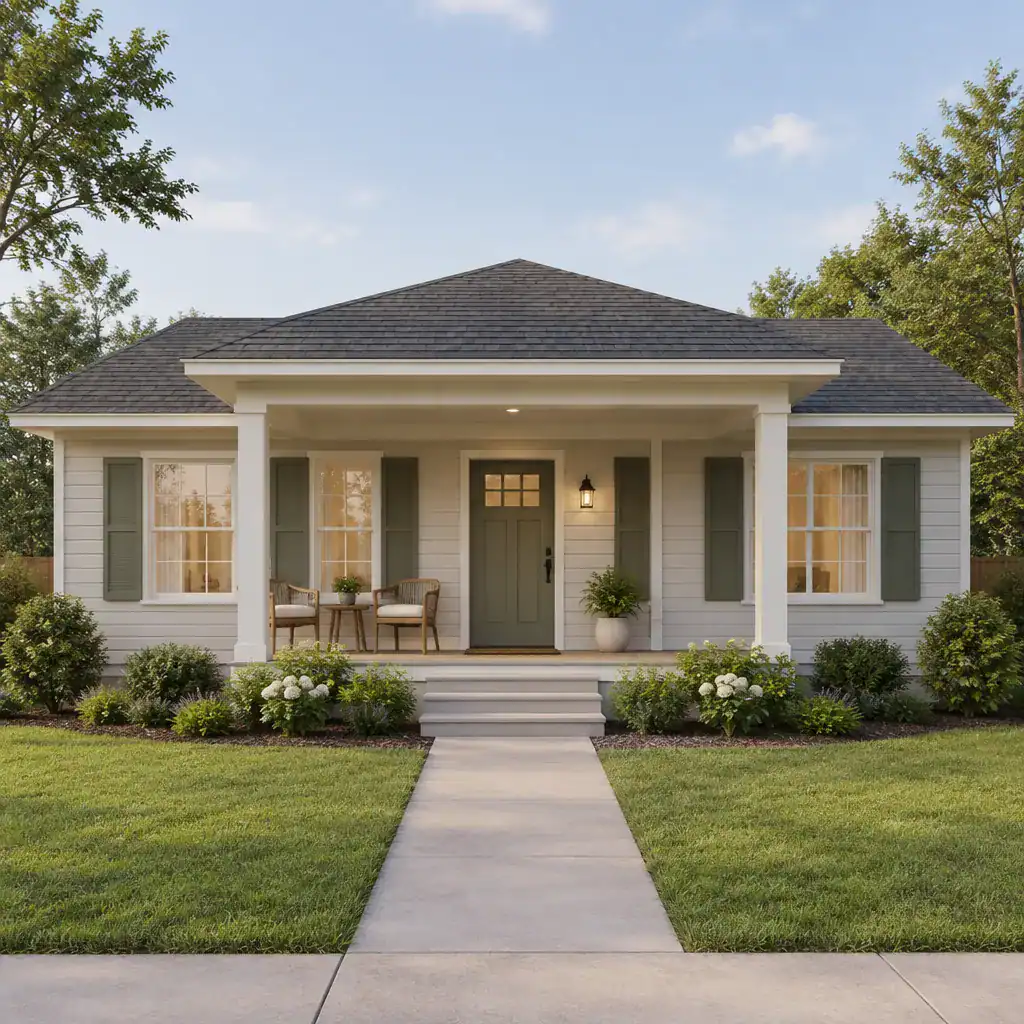
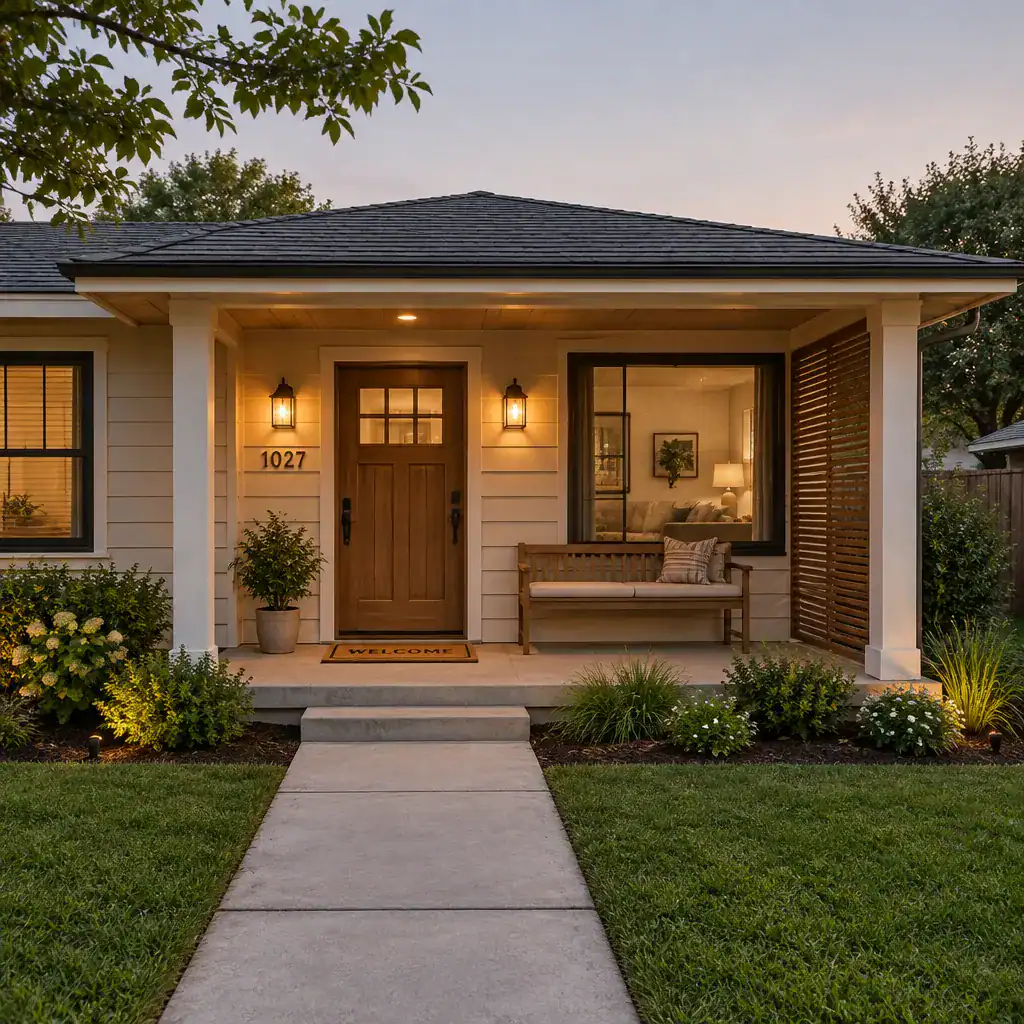
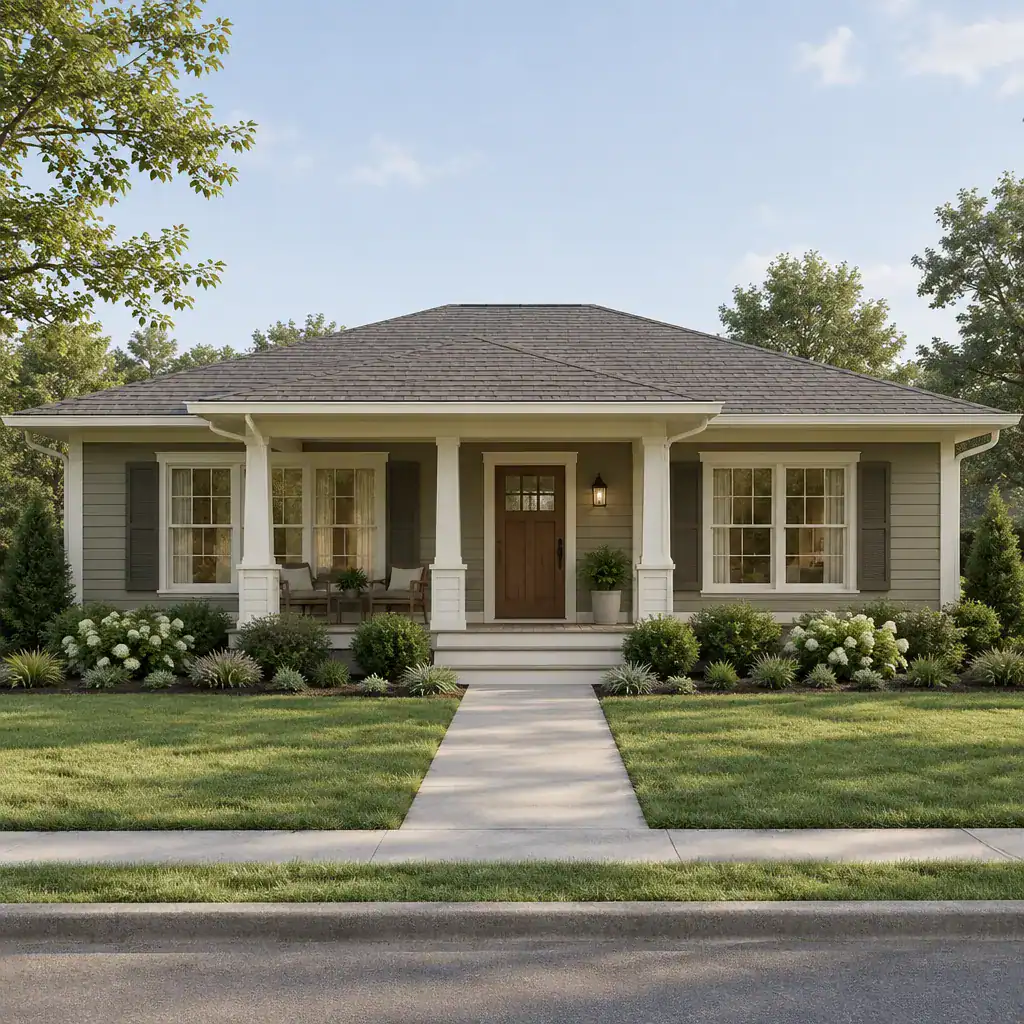
A small ranch house with front porch can create a more welcoming transition from the street or driveway to the interior. The porch shapes the approach, gives the front door a clearer presence, and can offer a sheltered pause before entering. In a compact home, this outdoor threshold may make the arrival experience feel more deliberate without requiring the interior entry to carry every social function.
As you compare plans, consider the porch relationship to the front door, nearby windows, weather exposure, privacy, and room for the type of use you envision. Its depth and furniture clearance should be evaluated in context rather than assumed from a general rule. Inside, the front door should lead naturally toward the shared living areas while avoiding direct views into bedrooms or awkward conflicts with routes from the garage and basement stairs. In this way, the porch reinforces the same zoning and circulation decisions established by the overall plan.
Small Ranch Living Room Ideas With Fireplace
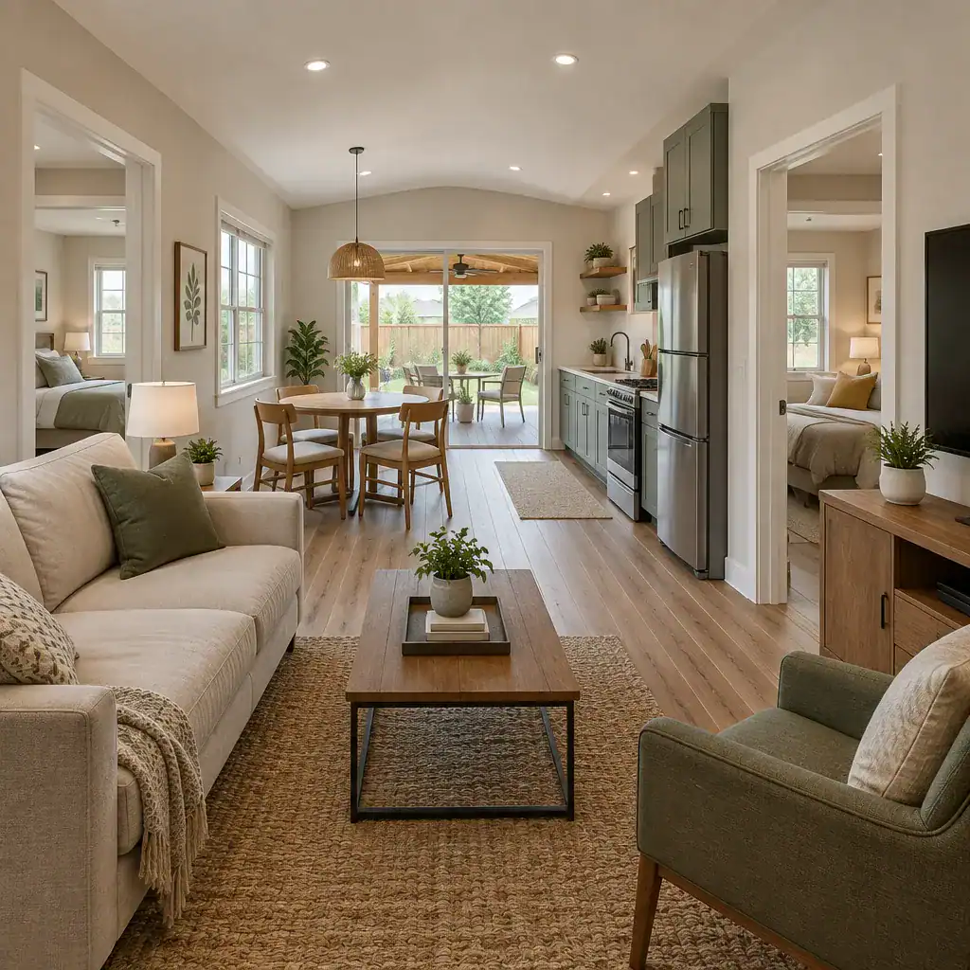
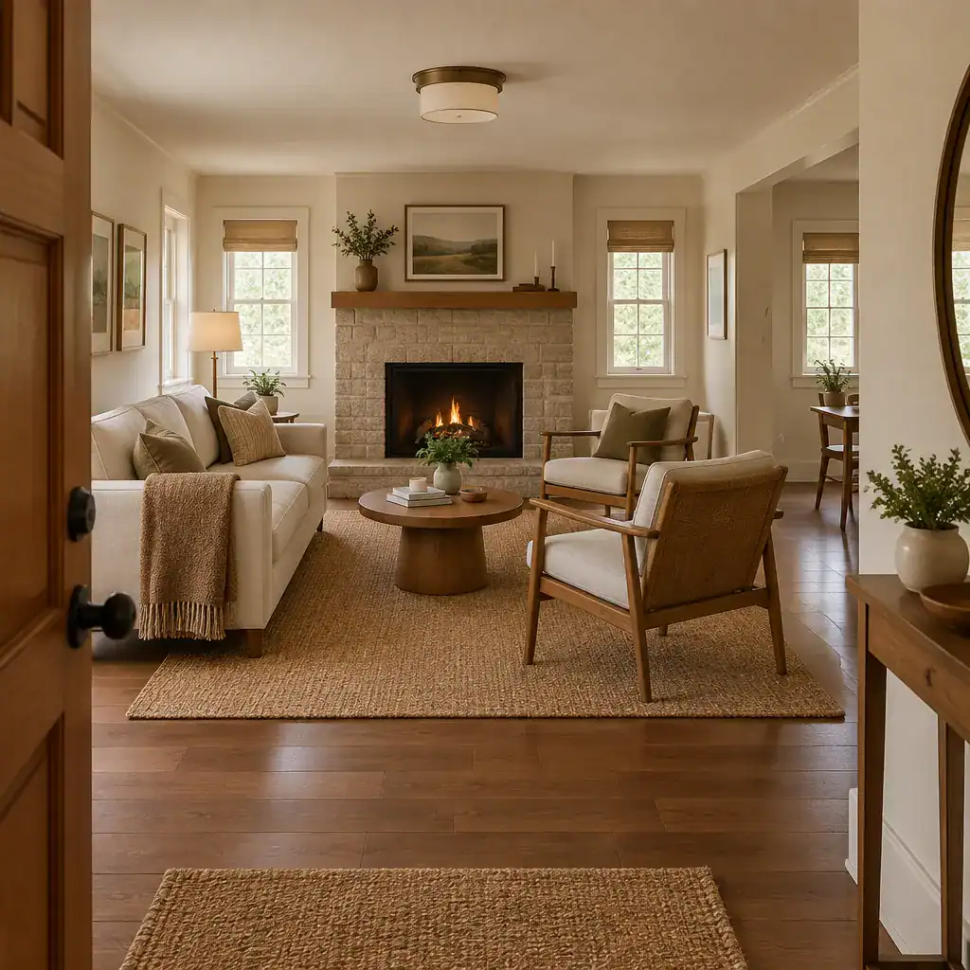
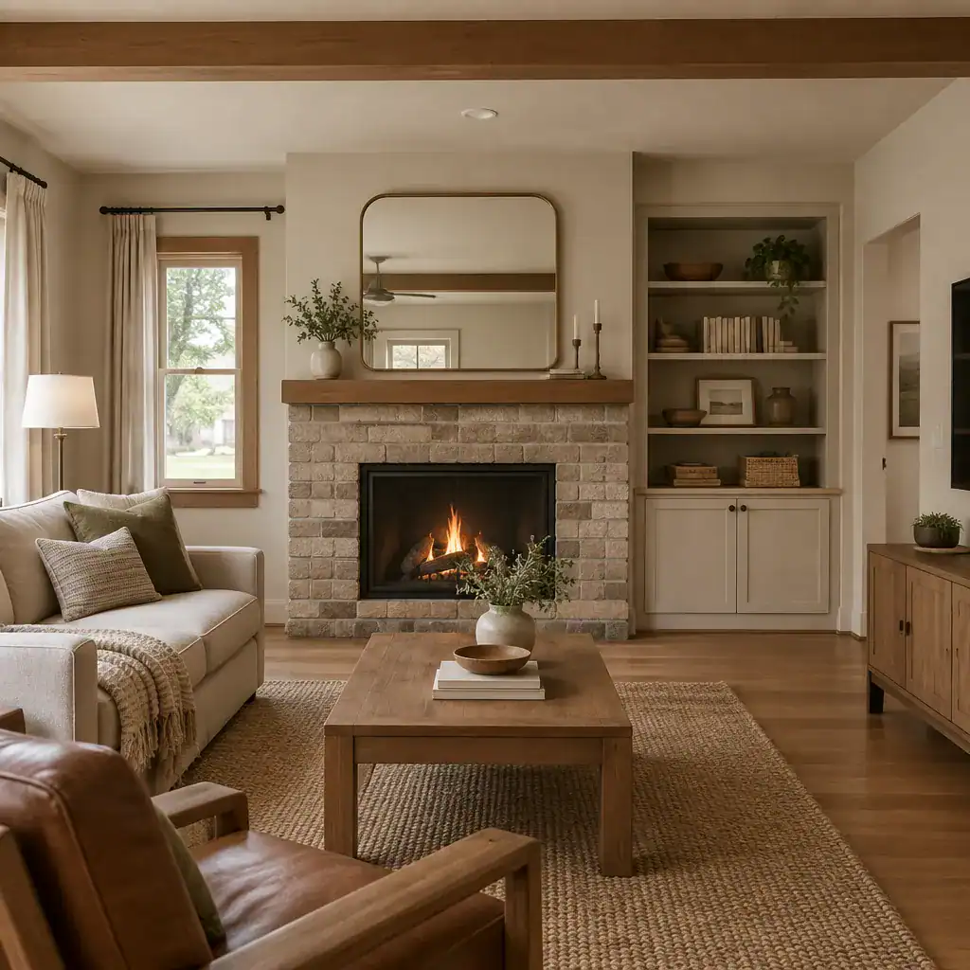
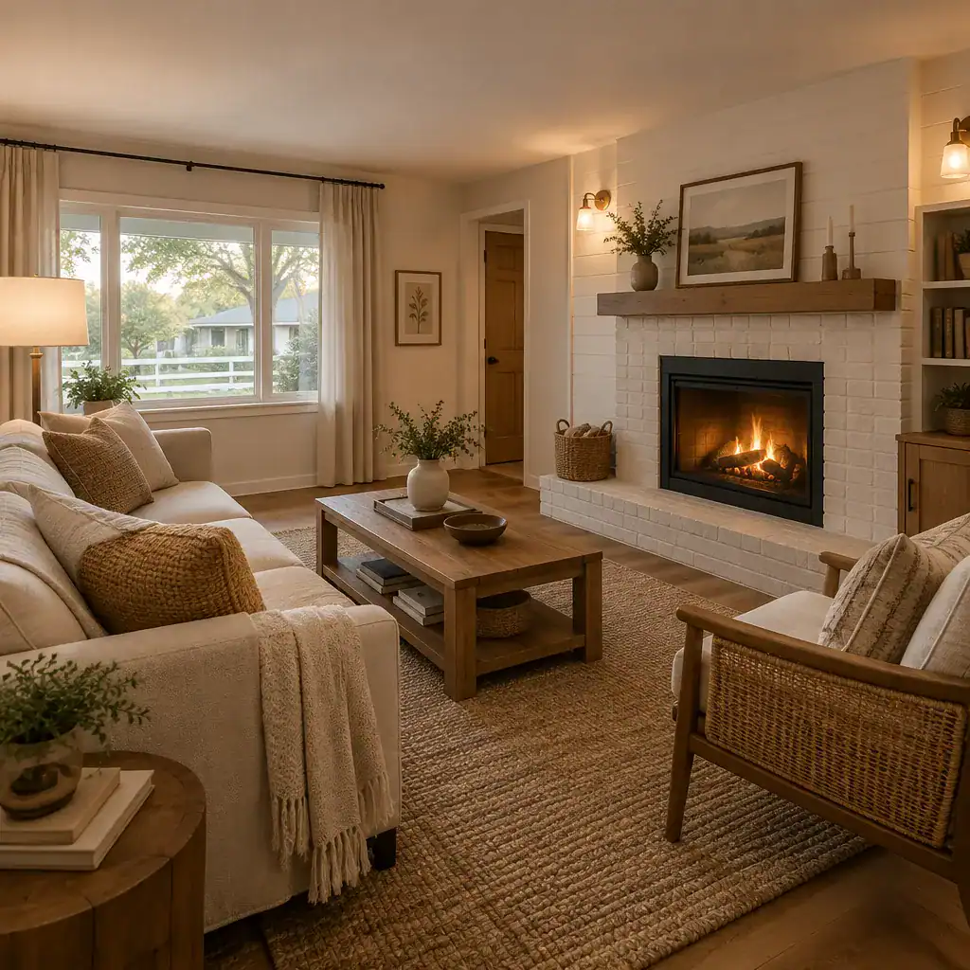
Small ranch living room ideas with fireplace features should begin with the room’s role in the larger floor plan. A fireplace can provide a strong focal point, but its wall location influences furniture placement, walking paths, windows, doors, and potential television locations. In an open or partially open ranch layout, it may also be visible from the kitchen, dining area, entry, or hall, giving it a broader visual role.
Review sightlines from the main seating positions and make sure circulation can pass through the room without cutting directly between seats and the focal wall. A fireplace wall may work as the primary visual anchor, while another wall supports storage, artwork, or media. Installation, ventilation, and related technical decisions should be reviewed with qualified professionals. The planning goal is to coordinate the fireplace with the room’s layout rather than allowing it to limit comfortable everyday use.
Small Ranch Living Room Ideas With TV
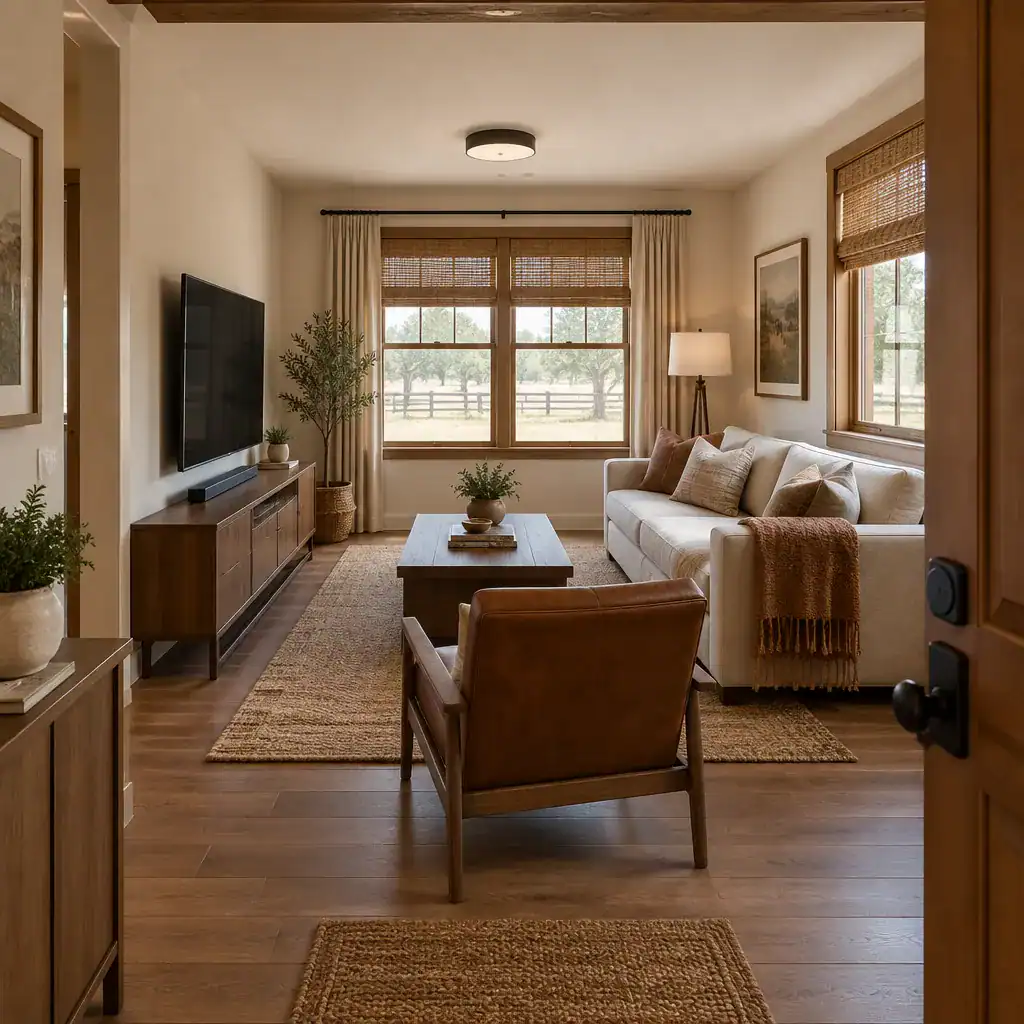
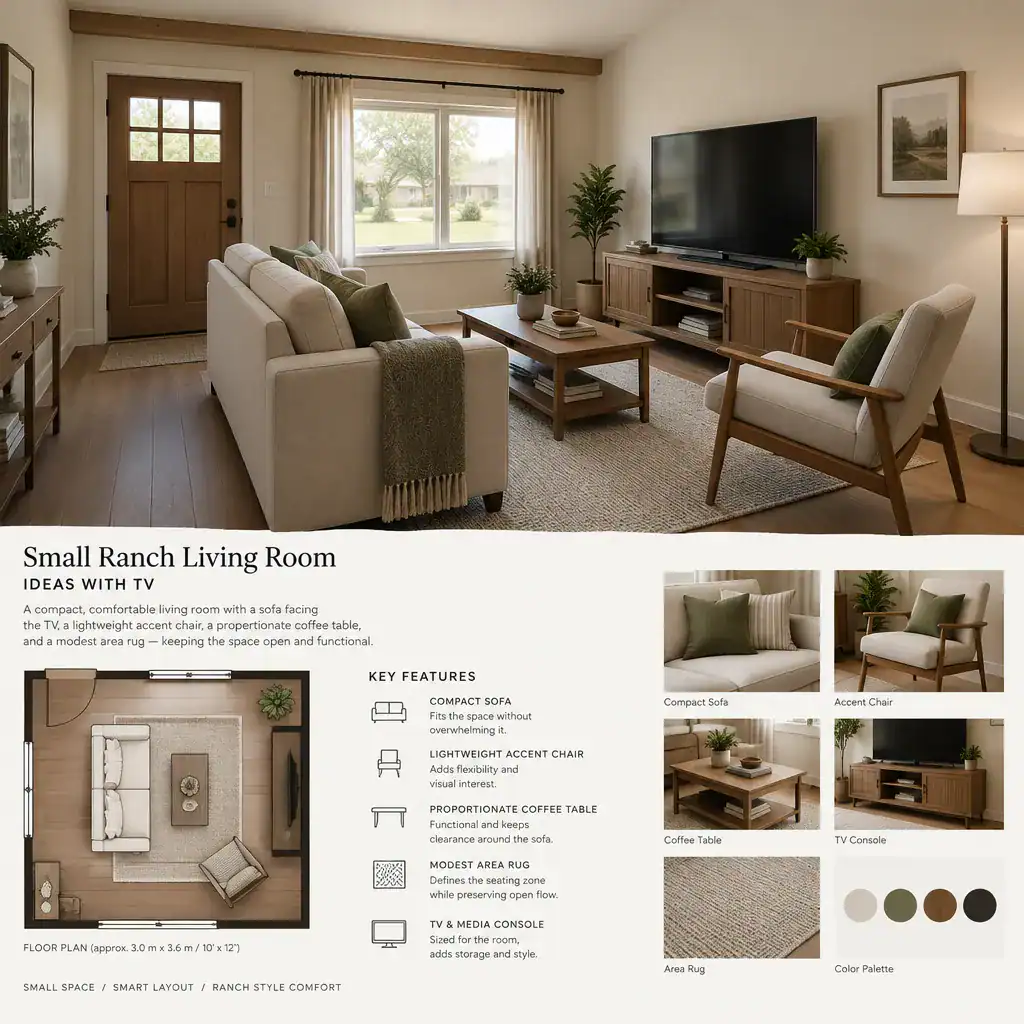
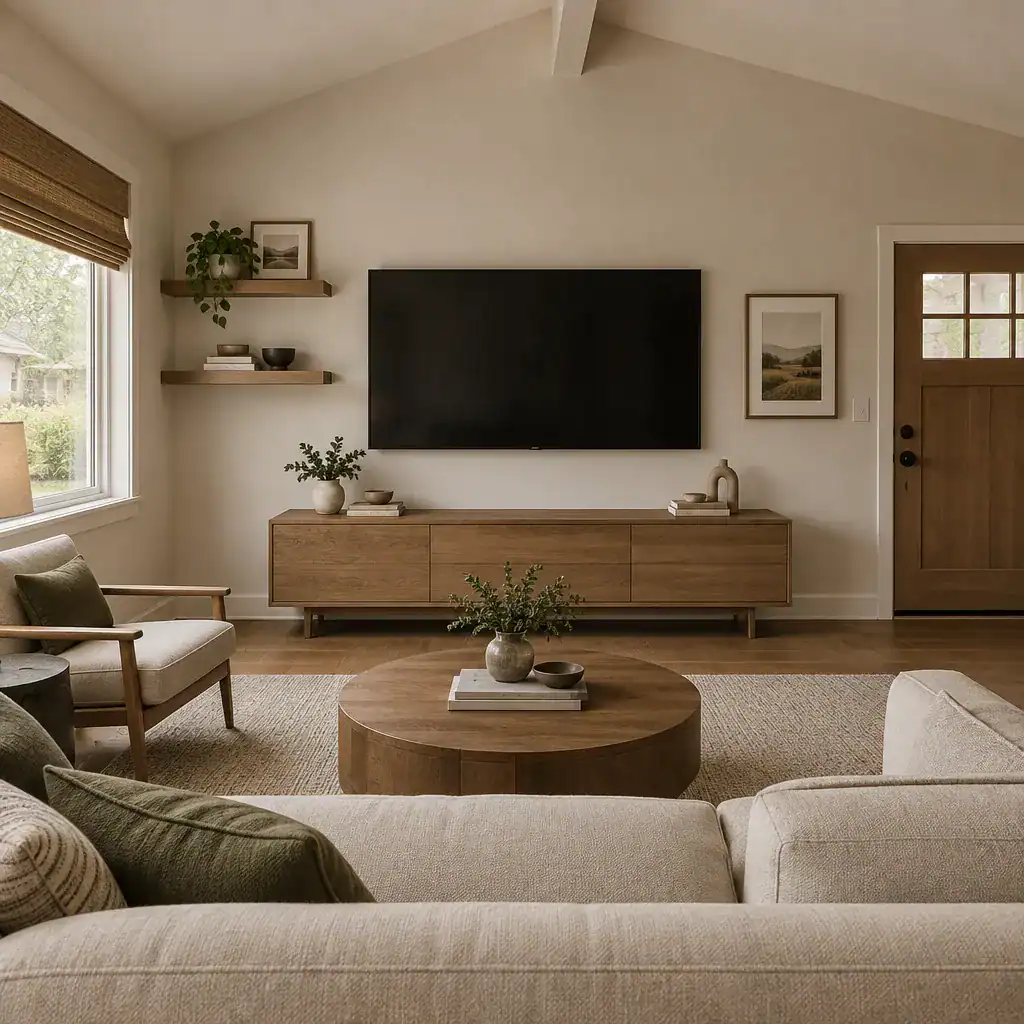
Small ranch living room ideas with TV arrangements benefit from an early look at daylight, glare, seating distance, storage, and the paths people use to cross the room. A media wall can consolidate the television and supporting storage on one surface. A shared fireplace-and-TV composition can create a single focal point when it suits the selected design. Another option is a more flexible furniture arrangement that gives the television a secondary role while preserving attention on windows, a fireplace, or outdoor views.
No single arrangement suits every compact ranch. Compare how the screen can be viewed from primary seats, whether windows create unwanted glare, and whether doors from the porch, garage route, or basement connection interfere with furniture placement. The strongest solution is one that supports entertainment without obstructing access through the living room or weakening the connection between the entry, shared spaces, and private bedroom zone.
When comparing small ranch house plans, assess bedroom zoning, garage access, site response, porch transition, and living room focal points as one connected design problem. A compact plan can feel practical and comfortable when arrival routes, storage, private rooms, shared spaces, and outdoor connections support the way the household lives each day. Before final plan selection or construction, verify site conditions, local regulations, budget, structural needs, accessibility considerations, utilities, permits, and construction requirements with qualified local professionals.