
A simple farmhouse layout paired with a loft can offer a welcoming look and flexible extra space without expanding the main-floor footprint too far. This guide focuses on comparing plans, using space efficiently, and recognizing construction-planning decisions that need careful review. It does not promise a fixed build cost, since local labor, materials, site conditions, and regulations can affect every project.
A loft can adapt as household needs change, serving as a quiet work corner, occasional guest area, play space, or storage zone when the final design allows. As you compare plans, look closely at layout simplicity, stair placement, natural light, storage, privacy, and the possibility of future changes. These details determine whether the loft supports daily life rather than becoming difficult-to-use square footage.
Start With a Simple Farmhouse Layout
The most practical farmhouse plans usually organize the kitchen, dining area, and living room around a compact central zone. An open arrangement can make a smaller home feel connected and bright, while a partially divided layout can create more separation for cooking, dining, or relaxing. The better choice depends on how much openness, noise control, and furniture definition your household prefers.
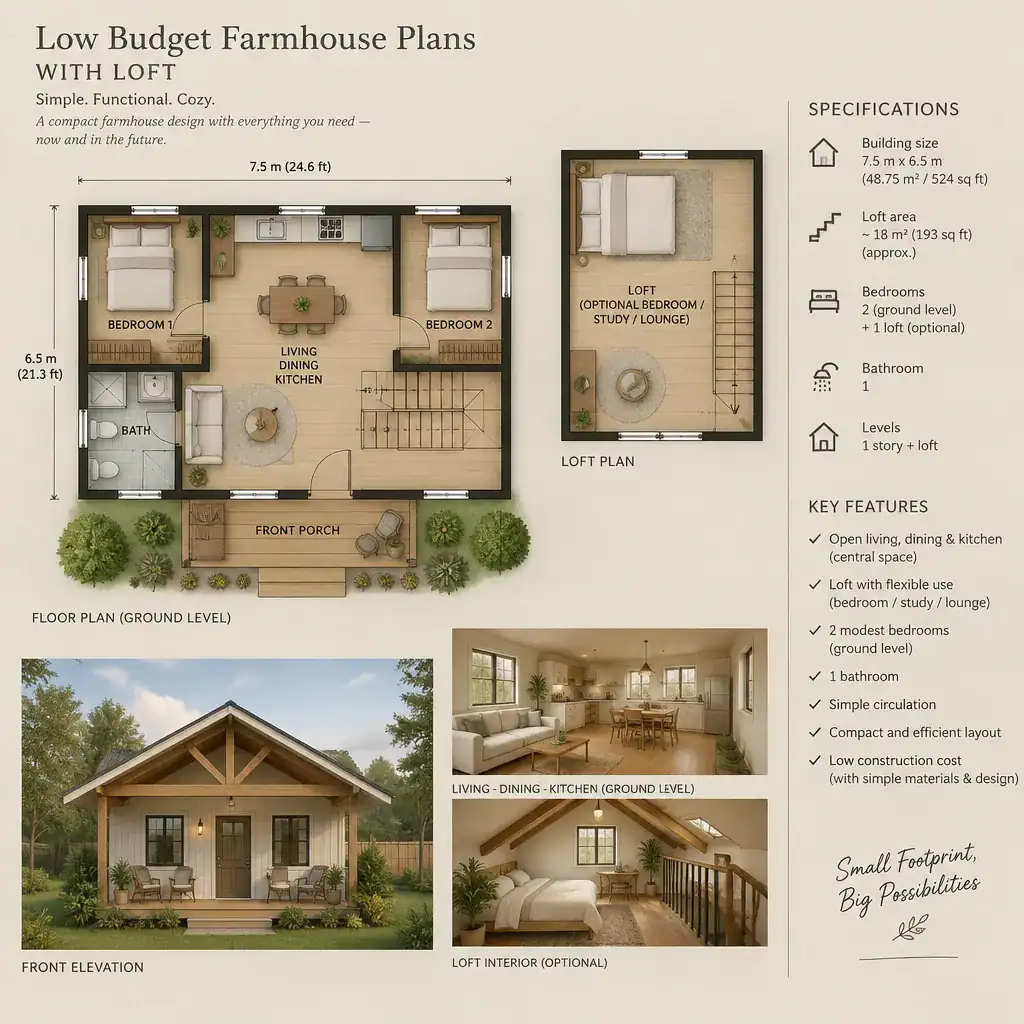
Prioritize a direct circulation path between the entry, living spaces, bedrooms, bathrooms, and stairs. Long halls and awkward corners can consume area that would otherwise support storage or furnishings. When evaluating low budget farmhouse plans with loft, favor room relationships that feel intuitive without adding unnecessary passageways.
Keep the initial program focused on essential spaces: living, cooking, dining, sleeping, bathing, and practical storage. A dedicated hobby room, oversized pantry, elaborate mudroom, or secondary sitting room may be worthwhile later, but each should earn its place in a compact plan. Features that are not essential can sometimes be postponed rather than built into the first version of the house.
It can also be helpful to place kitchens, bathrooms, laundry areas, and other service spaces near one another where the plan permits. This may simplify design coordination for plumbing and mechanical systems, but the final arrangement should be reviewed against local building requirements and by appropriate design professionals.
Make the Loft Useful Without Overcomplicating the Plan
A loft works best when its primary job is clear before a plan is selected. It may become a reading nook, home office, playroom, guest area, or seasonal storage space, depending on the final design and applicable local requirements. Defining that purpose helps determine how much floor area, enclosure, storage, and privacy the loft actually needs.
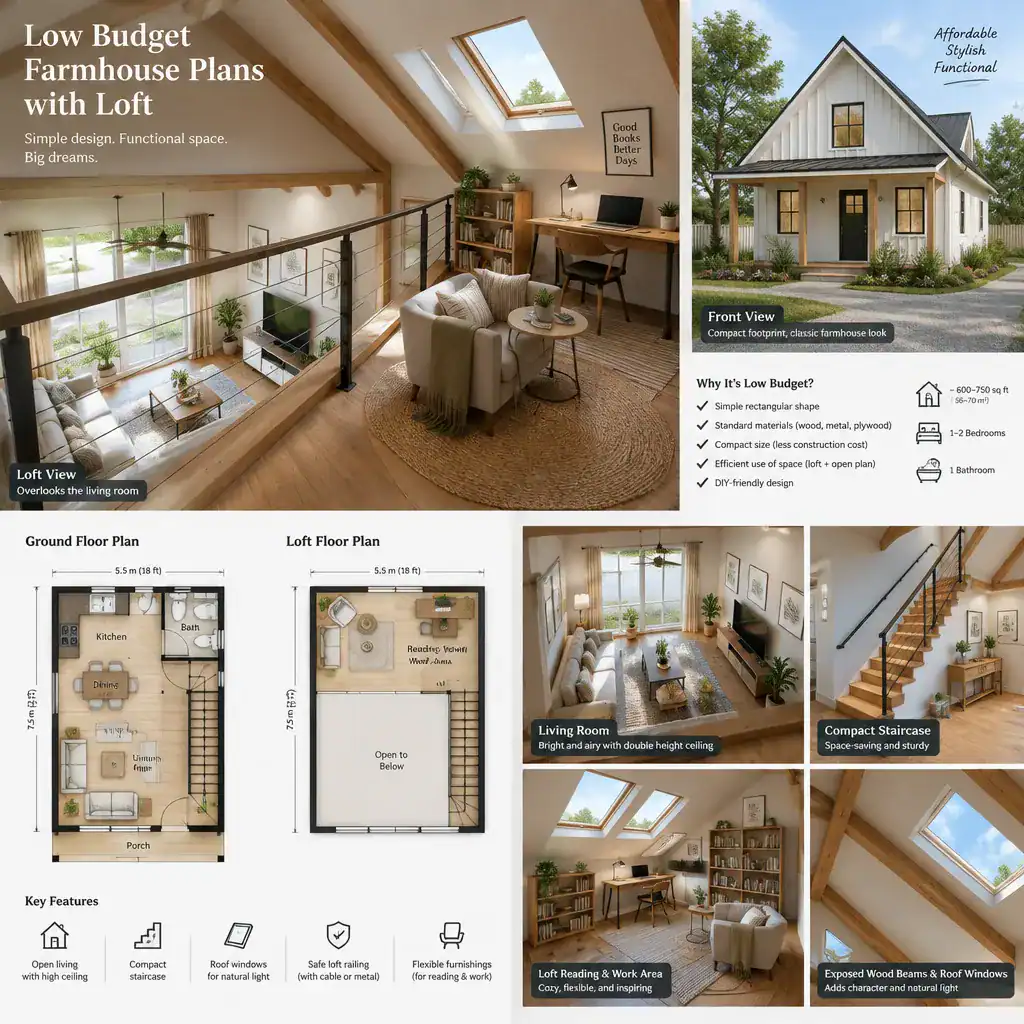
Ceiling height, usable headroom, guardrails, ventilation, daylight, and safe access all deserve professional and code-based review. A loft beneath a sloped roof can look generous in a drawing but have limited standing space at its edges. Do not assume that a loft qualifies as a legal bedroom or sleeping room without verification from local authorities and qualified professionals.
An open loft overlooking the living room can bring daylight and visual connection through the home. It may feel spacious and suit flexible activities, but sound and sightlines from below will be more noticeable. A more enclosed loft can offer better privacy and acoustic separation, although it may require additional walls, doors, and lighting considerations. For low budget farmhouse plans with loft, compare these options based on everyday use rather than appearance alone.
Choose Budget-Conscious Features at the Plan-Selection Stage
Plan selection is a useful time to identify design choices that may affect construction complexity. A straightforward building shape and simple roof form are often easier to evaluate than a plan with many bump-outs, offsets, roof intersections, or decorative transitions. These choices do not guarantee a lower price, but they can give you a clearer basis for discussing scope with a local builder.
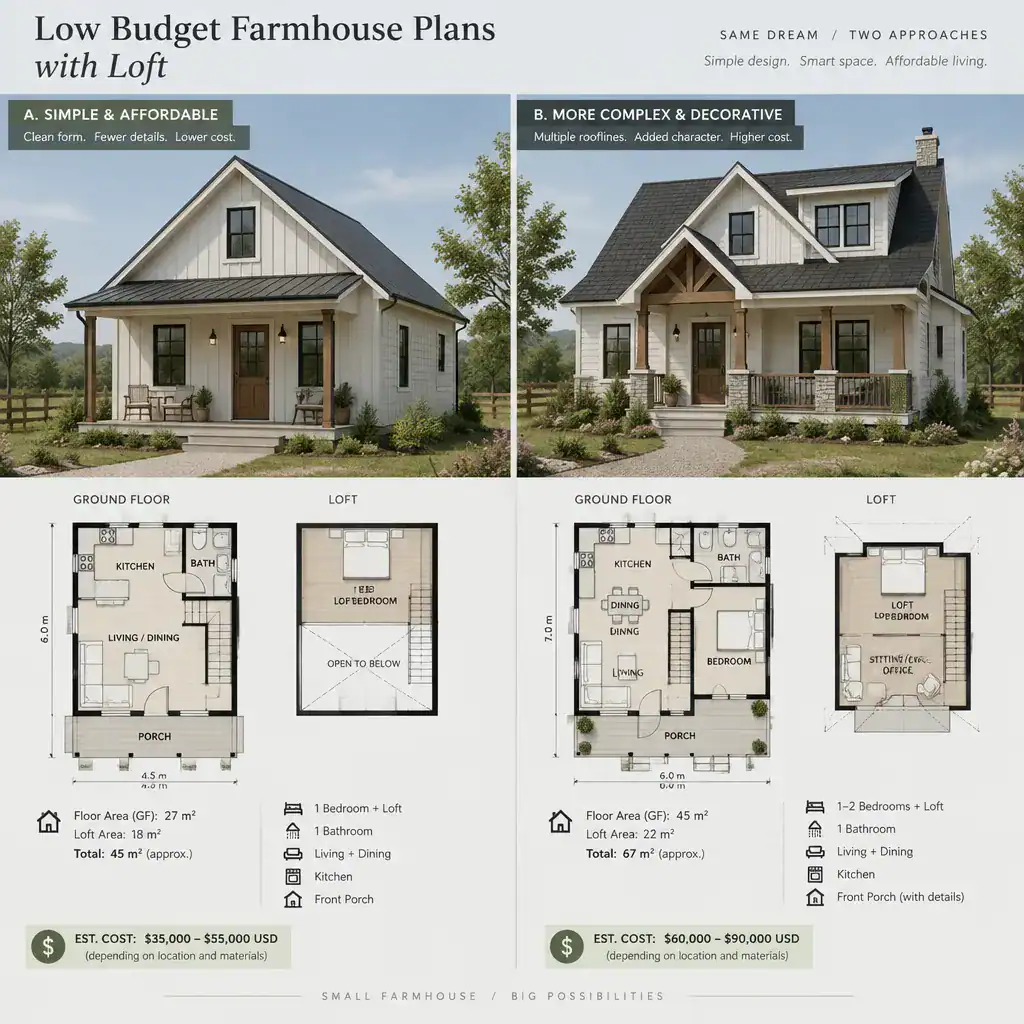
Look for standard, workable room proportions and a limited number of complex exterior conditions. A clean gable form, restrained roofline, and uncomplicated wall layout may better match a practical project than a design that relies on numerous corners and intersecting roofs. Compare complete drawings rather than judging complexity from the front elevation alone.
Separate the farmhouse elements you value most from optional decoration. A modest porch, simple trim, practical siding, and a familiar gabled silhouette may provide enough character without requiring every decorative window grouping, ornate bracket, or layered porch detail. Low budget farmhouse plans with loft should still reflect your style, but each added detail should be weighed against its construction and maintenance implications.
Confirm pricing implications with builders familiar with your area. Material availability, labor conditions, site access, foundation needs, weather exposure, and local regulations can change the practical outcome of the same plan from one location to another.
Plan Stairs, Storage, and Privacy Around the Loft
Stair placement influences the entire main floor. Stairs near the living area can make the loft feel integrated and easy to reach, while stairs near the entry can support a clearer transition from public to private zones. A more separated circulation location may improve quietness, but it can also use valuable floor area. Compare the route to the loft at different times of day, not only from an attractive floor-plan view.
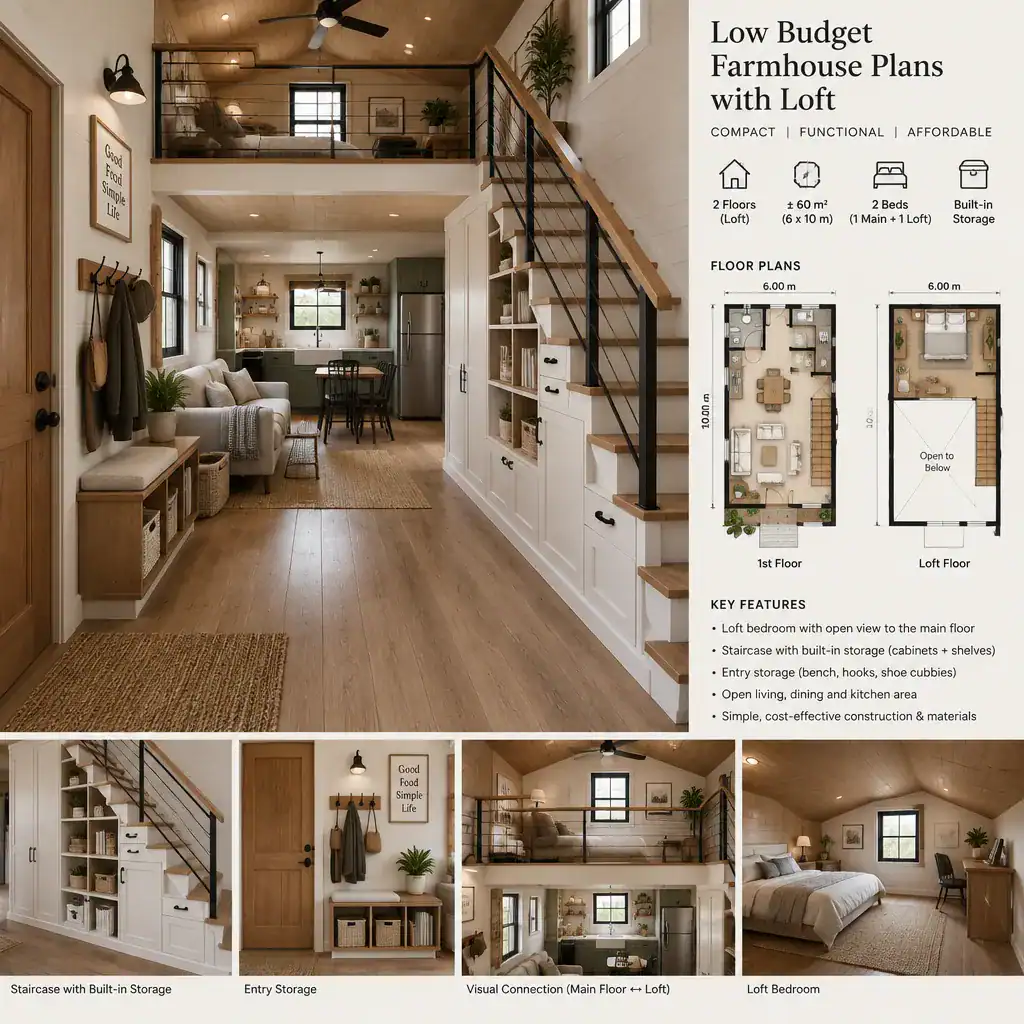
The area beneath the stairs can become useful storage, built-in cabinetry, utility space, or a compact closet where appropriate. Plan storage throughout the home as well: provide a place for coats near the entry, cleaning supplies close to daily-use areas, seasonal belongings, and items associated with the loft. Purposeful storage reduces pressure to enlarge rooms simply to hide clutter.
Privacy involves more than adding a door. Loft railing design, open sightlines, and sound transfer can affect both the upper space and the living room below. An open railing preserves visual connection, while a more substantial enclosure can improve separation. The final approach should balance safety, local requirements, daylight, and the level of privacy the loft user needs.
Use Light, Materials, and Outdoor Connection to Add Farmhouse Character
Farmhouse character does not require an overly detailed interior. Consistent window placement and carefully considered openings can bring daylight into the main floor and loft while creating a calmer, more cohesive exterior. Review how windows serve furniture placement, privacy, sun exposure, and ventilation rather than treating them as decoration alone.
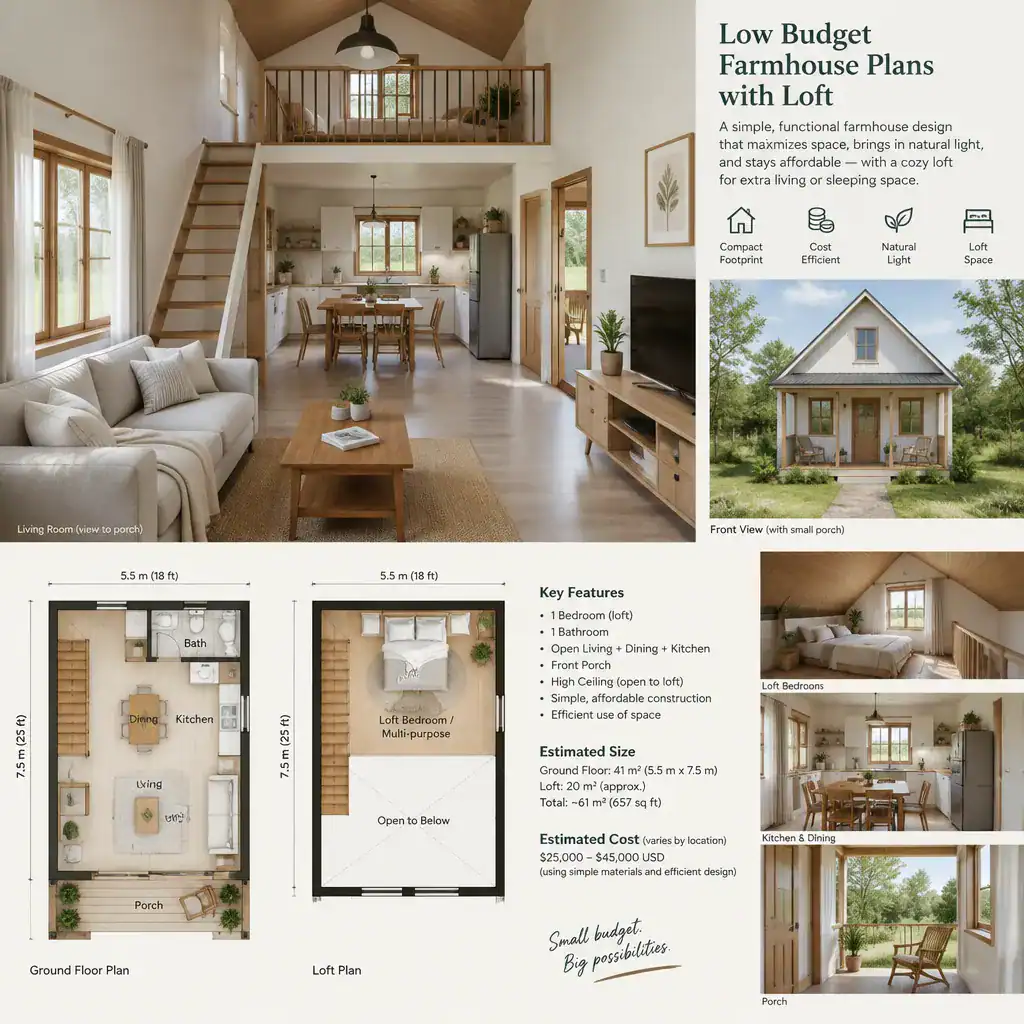
Restrained details can create warmth: practical siding, simple trim, exposed structural accents, light-colored finishes, and durable surfaces all support the farmhouse feel. Choose materials with maintenance demands, local climate, and availability in mind. A finish that looks appropriate in a reference image may not perform equally well in every region or on every site.
When the site and plan allow, connect the main living area to a modest porch, patio, or outdoor view. Even a small outdoor threshold can extend the perceived living space and reinforce the relaxed farmhouse atmosphere. Keep the connection proportional to the home, and consider drainage, weather protection, maintenance, and privacy before finalizing it.
The strongest plan is usually not the one with the most features, but the one where light, circulation, materials, and outdoor access work together without creating unnecessary complexity.
Start with a simple footprint, give the loft a defined purpose, and review stairs, daylight, storage, privacy, and applicable code requirements as one connected system. Low budget farmhouse plans with loft are most successful when the main floor remains efficient and the upper area has a realistic, well-supported role.
Before adapting or building from any plan, compare complete plan documents and seek feedback from local designers, builders, and relevant professionals. Their review can clarify site-specific conditions, structural needs, pricing considerations, and local requirements before major decisions are made.