
A Cape Cod small barn house brings together the familiar calm of a traditional coastal-inspired home and the direct, useful shape of a barn. The result can feel modest yet distinctive: a compact dwelling with a simple silhouette, hardworking spaces, and just enough rustic character. This guide focuses on design direction, space planning, and visual character, not a construction-ready plan.
A small barn form benefits from the restraint associated with Cape Cod design because it keeps the building from feeling overly themed or oversized for its footprint. The most important decisions involve massing, roof shape, exterior materials, windows, layout, storage, and interior atmosphere. Considering these elements as one connected system helps create a home that looks composed and works comfortably every day.
Define the Cape Cod Barn House Character
The strongest version of this style starts with a balanced visual language: simple forms, a compact silhouette, a practical roof, and limited decorative detail. Rather than treating Cape Cod and barn design as competing themes, use the barn influence for the overall volume and use Cape Cod cues to make it feel approachable, residential, and settled.
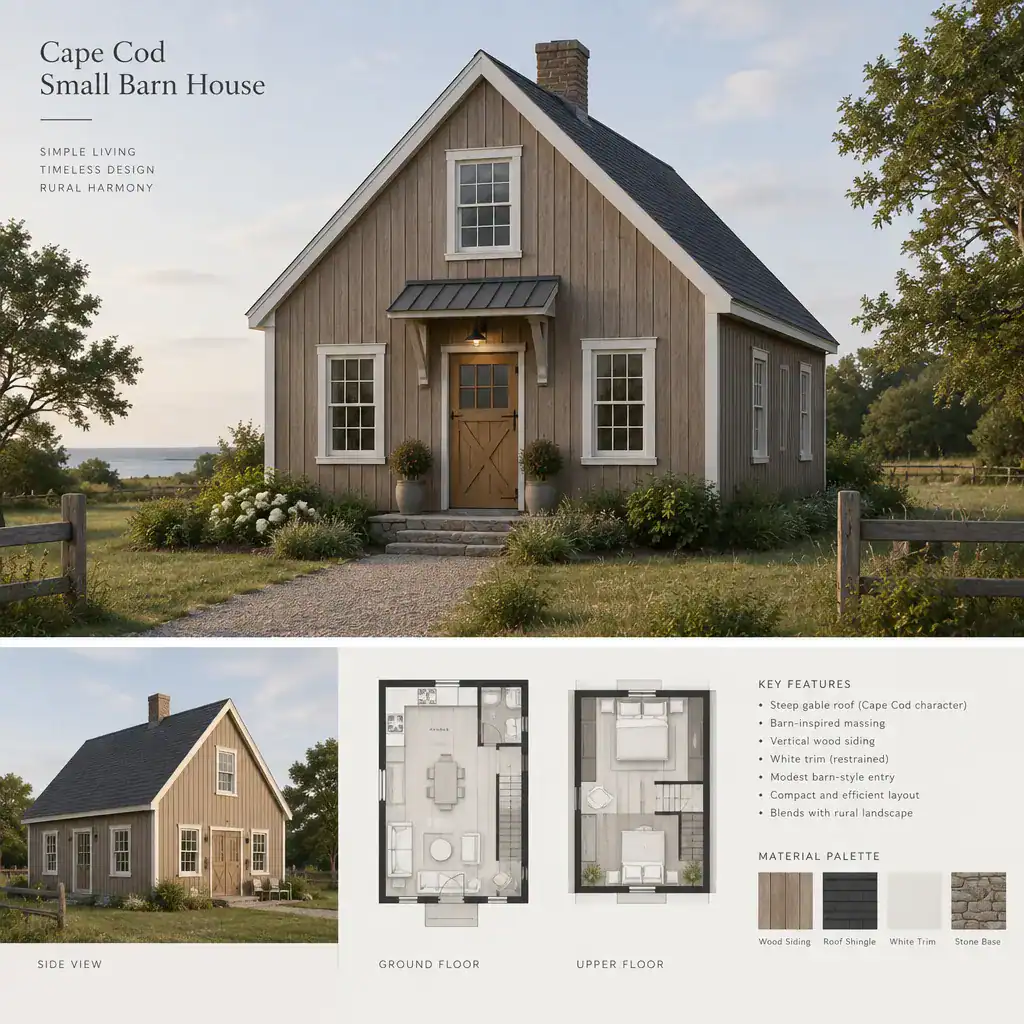
Vertical siding, a larger door-like opening, or a loft-oriented form can introduce barn character. These features feel more at home when paired with balanced window placement, familiar residential proportions, and restrained painted trim. A Cape Cod small barn house does not need every expected rustic element; a few deliberate features usually create a clearer identity than exposed beams, barn doors, cupolas, and elaborate trim used all at once.
Choose the features that will lead the design before refining secondary details. For example, a steep simple roof, vertical wood-look cladding, and a balanced front elevation may be enough to establish the concept. Let the remaining choices support that direction so the exterior remains calm rather than visually crowded.
Plan the Exterior Form, Roof, and Entry
A straightforward gable is often an effective starting point because it creates a recognizable home-like profile and suits a compact footprint. A more barn-like volume can feel taller or more utility-inspired, especially when the roof and upper wall read as one continuous form. The roof profile will strongly influence whether the home feels primarily traditional, rural, or contemporary.
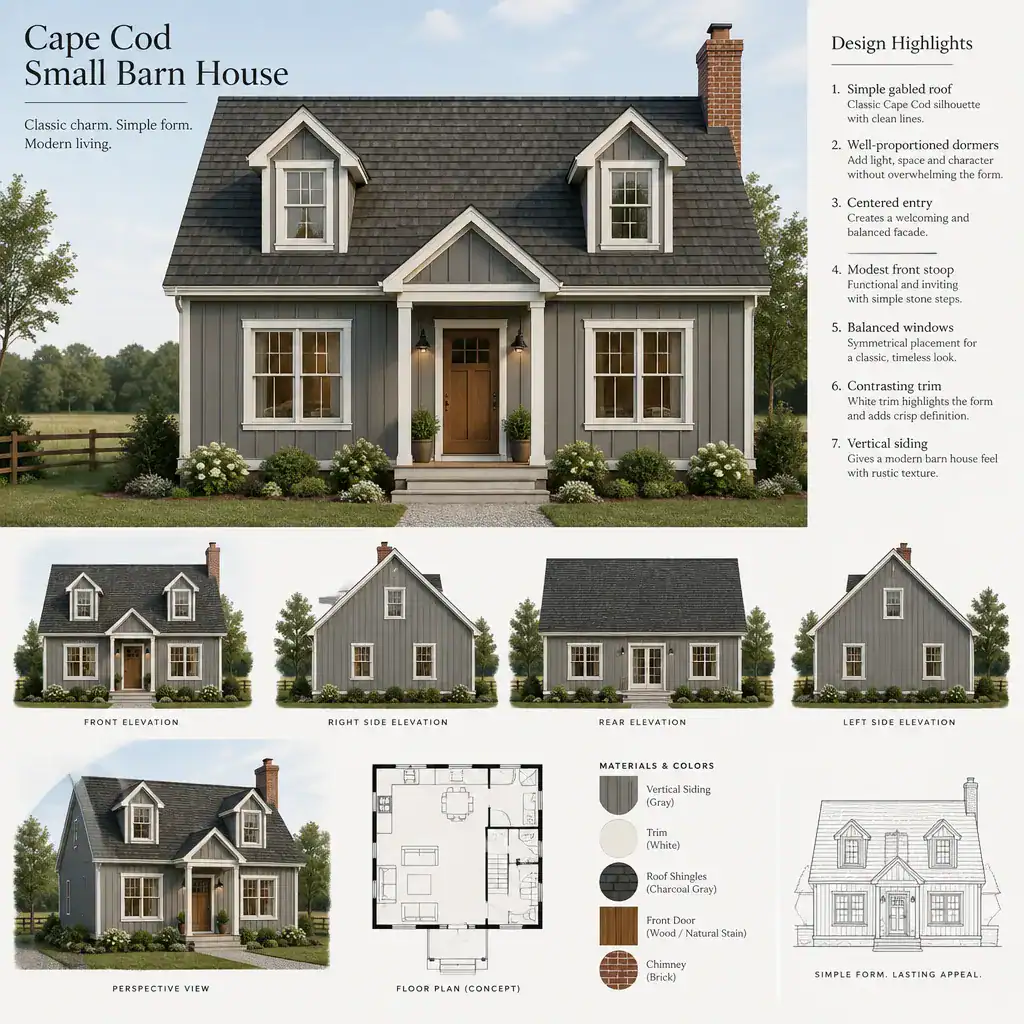
The entry is where a simple building becomes welcoming. A centered door, modest stoop, small porch, or carefully placed side entry can add residential comfort without competing with the main volume. Dormers can bring charm and daylight, but they should be proportioned carefully so they do not make the roof appear crowded. Similarly, windows arranged with a sense of balance can soften barn-inspired siding and give the facade a composed Cape Cod rhythm.
Keep additions subordinate to the main structure. An oversized porch, deep projection, or elaborate entry canopy can overwhelm a small home, while a concise stoop and a protected doorway may be all that is needed. Contrast in trim, vertical or horizontal siding direction, and door placement can provide character with little ornament. A dark door against light siding, for instance, can define the entrance without adding decorative clutter.
Organize a Small Floor Plan Around Everyday Living
In a compact home, the relationship between the entry, kitchen, dining area, and living space matters more than the number of separate rooms. Arrange these daily-use areas to limit unnecessary hallways and repeated backtracking. An entry should provide a practical landing place for shoes, bags, and outerwear before the household moves into the shared living zone.
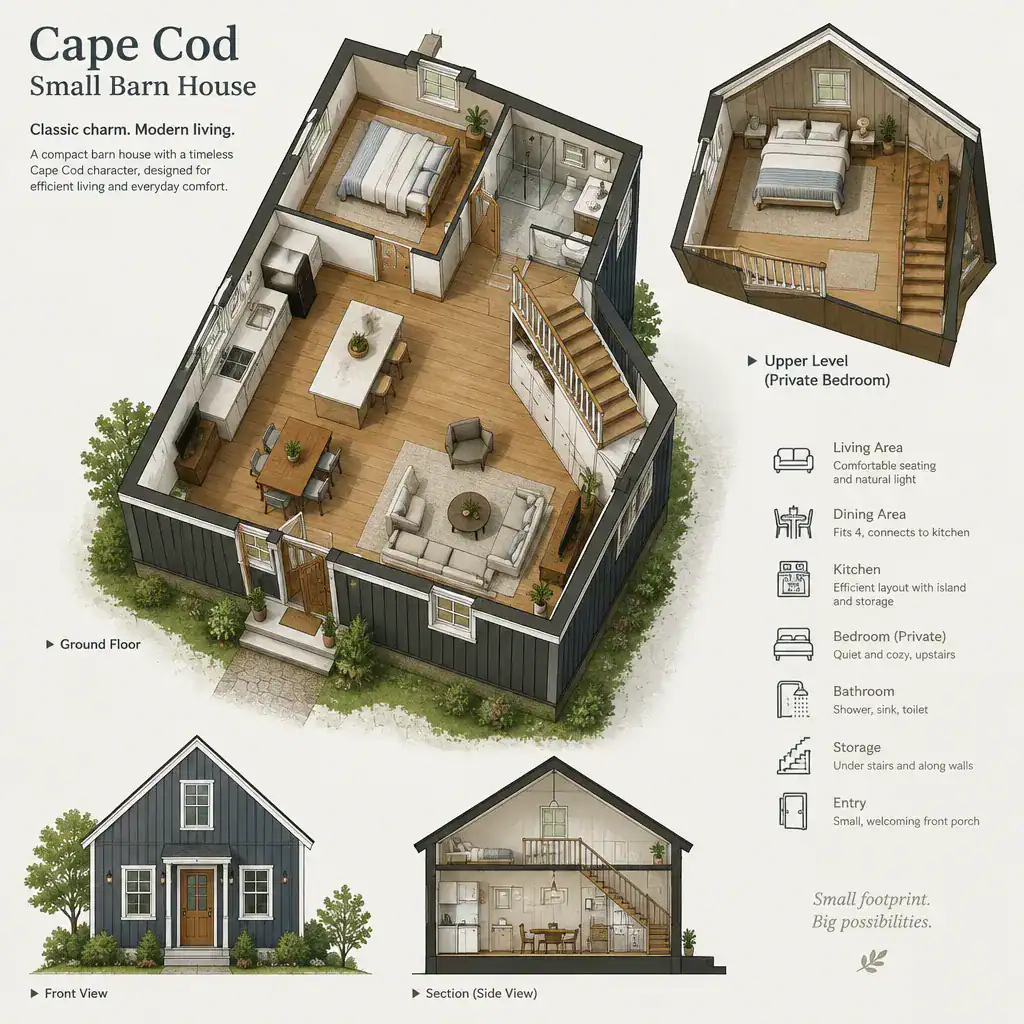
An open or visually connected kitchen, dining, and living area can make a small plan feel more generous, provided each activity still has a clear place. Cabinetry, a dining table, lighting, or a change in furniture orientation can define zones without closing them off. Protect walking paths between the entrance, kitchen work area, seating, and bathroom so the home remains easy to use when more than one person is present.
Sleeping and bathing areas should sit away from the busiest shared spaces when possible, giving occupants a useful degree of privacy. A loft can be a valuable sleeping, reading, or flexible-use area, but access, headroom, and daily convenience need careful professional review. Under-stair storage, wall-mounted cabinets, built-ins, and recessed niches should be considered early. In a Cape Cod small barn house, storage is not leftover space; it is an essential part of making the layout feel orderly.
Choose Materials and Colors That Unite Both Styles
Materials can connect the two style influences without making the exterior look overly rustic. Natural siding or wood-look cladding supports the barn-house identity, while simple painted trim keeps the composition clean and restrained. The goal is a finish palette with enough variation to create depth, but not so much contrast that the compact exterior feels busy.
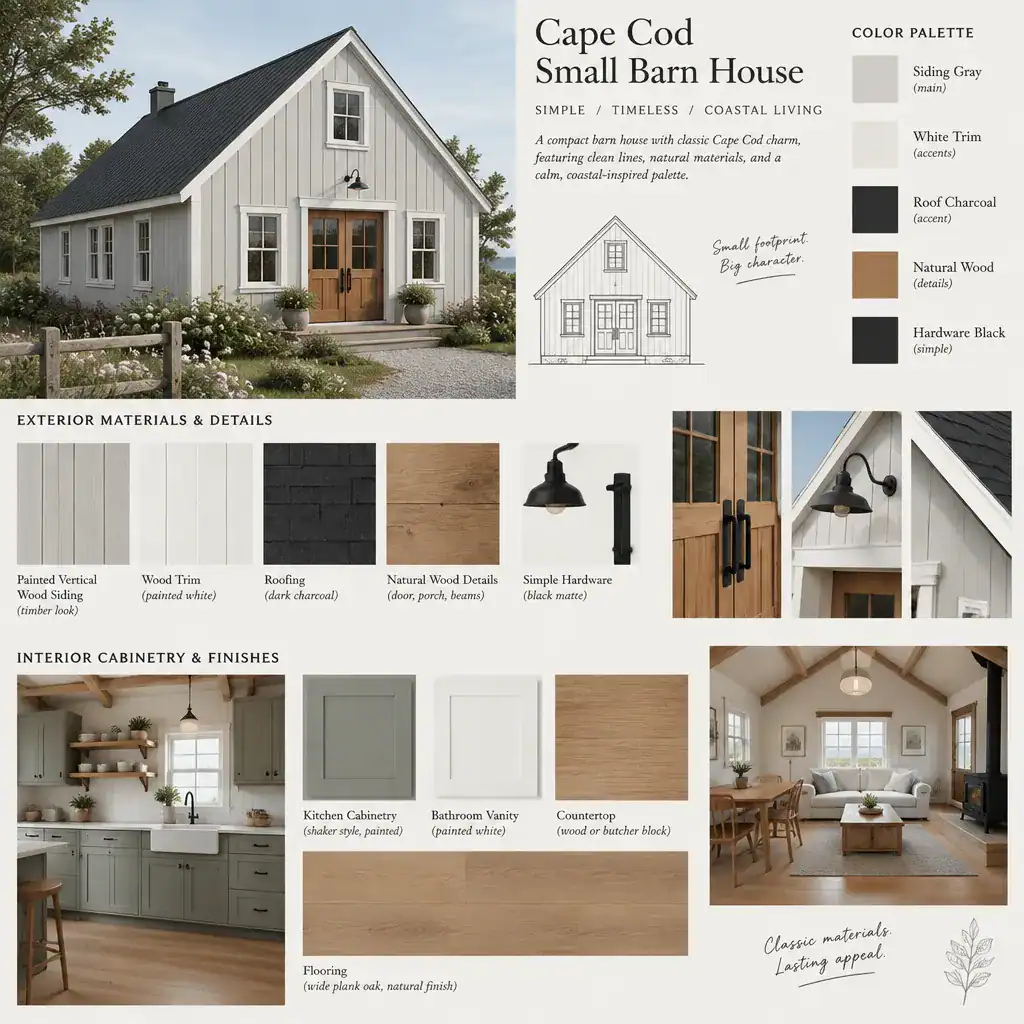
A useful starting direction is light siding with a darker roof or door accent, plus a limited number of contrasting details. This is not a required formula: deeper siding colors, muted neutrals, or weathered wood tones can also work when they suit the setting. Consider local climate, anticipated maintenance, and applicable building requirements when comparing exterior materials. A material that looks appropriate should also be practical for its exposure and upkeep needs.
Continue the palette indoors with related flooring, cabinetry, painted trim, or subtle exposed structural references. Natural wood accents can warm light walls, while simple hardware can echo the utility of a barn without turning every room into a rustic display. Repeating a few colors and finishes creates cohesion; repeating every exterior material inside can make the rooms feel heavy.
Create a Warm Interior Without Making the Home Feel Crowded
A warm compact interior depends on visual continuity, light-reflective finishes, and furniture scaled to the rooms. Light walls, a limited palette, and uninterrupted sightlines can help shared areas feel open. Select seating, tables, and storage pieces that serve daily needs without blocking windows, doorways, or the main circulation route.
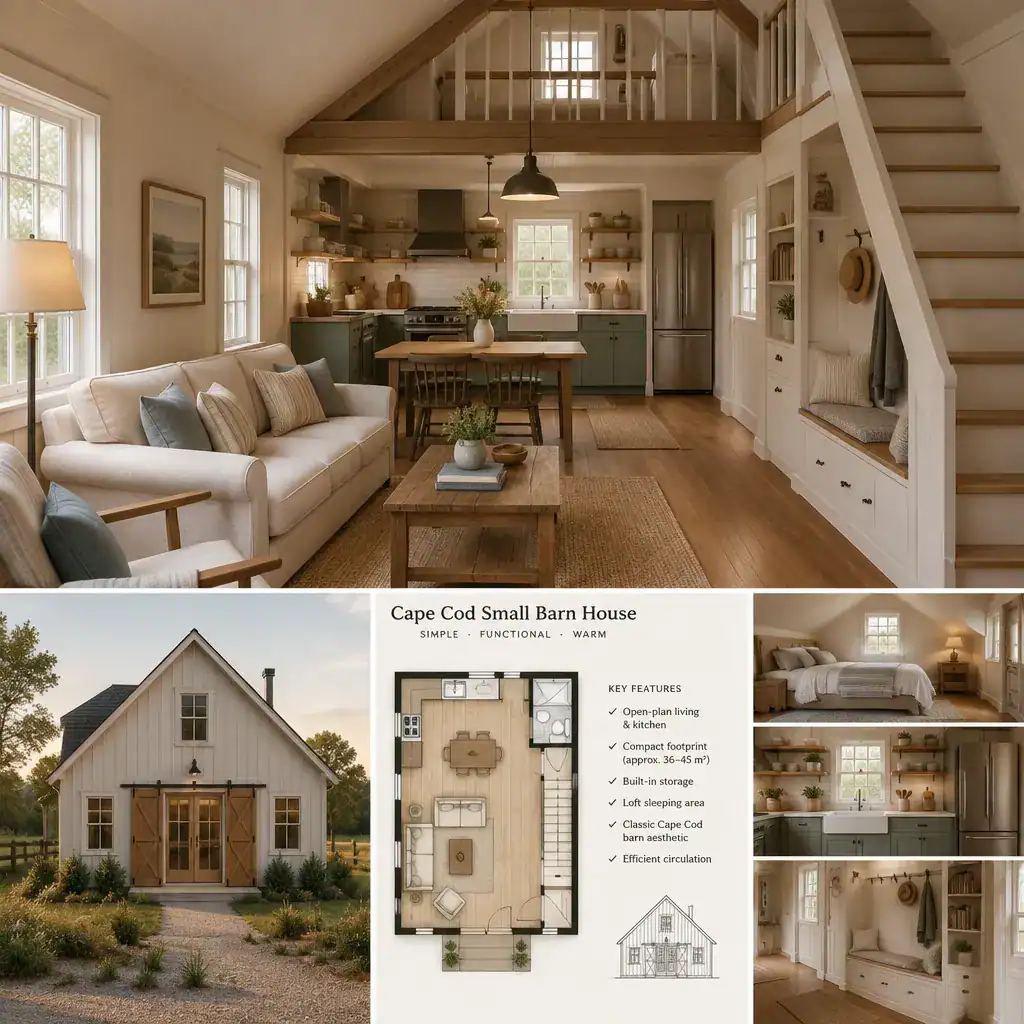
Add barn character selectively through exposed wood, a simple beam detail, a sliding door where it genuinely saves space, or utilitarian hardware. Using all of these features at once can make a small interior feel visually dense. Clean cabinet faces, simple trim, and uncluttered wall areas provide the Cape Cod counterpoint that lets rustic texture stand out in measured amounts.
Make the kitchen, living area, and entry work harder through concealed storage, multipurpose furniture, and defined drop zones. A bench with storage, a built-in cabinet, or a table that can serve dining and projects may reduce the need for extra furniture. The best Cape Cod small barn house interiors balance tactile materials with clear surfaces, ensuring that the atmosphere feels inviting without sacrificing everyday usability.
A successful compact barn-inspired home balances the useful volume of a barn with the quiet order of Cape Cod design. Begin by defining the silhouette, then simplify the palette, protect circulation, and prioritize useful storage. Before construction or renovation, work with qualified professionals to validate the layout, structure, chosen materials, and local code requirements. That review can turn an appealing design direction into a home that is both charming and practical.