
New England barn house plans are a design direction rather than one standardized arrangement. They pair the straightforward presence of a barn-inspired form with rooms organized for modern comfort, giving homeowners a useful starting point for comparing exterior character, interior flow, and site-responsive choices.
For many homeowners, this approach brings rural architectural identity into a home that still supports contemporary routines. The best decisions begin with the overall massing and continue through floor-plan flow, daylight, storage, privacy, and the way the house responds to its setting. Considering these elements together helps distinguish a visually appealing concept from a plan that will also work well every day.
What Defines a New England Barn House Plan?
A New England barn house often draws from the clear, useful forms associated with regional farm buildings while remaining distinctly residential. Its character may come from a simple gabled roof, a calm rectangular mass, practical proportions, and an exterior that feels durable rather than overly decorative. New England barn house plans can interpret these ideas in many ways, so no single material, window pattern, or roof detail is required.
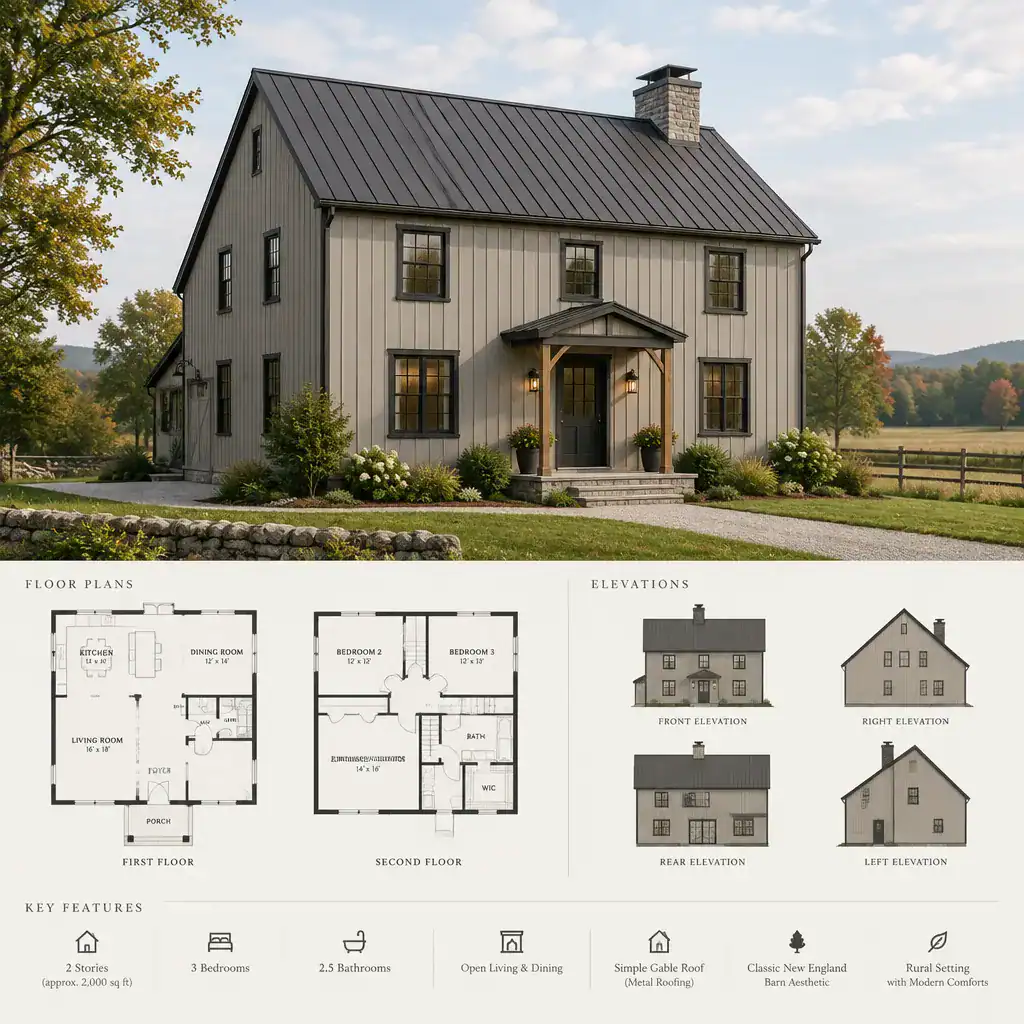
Muted wood, fiber-cement, or other weather-ready-looking siding can reinforce the regional impression, especially when paired with dark trim and a restrained palette. Modest windows, a welcoming entry, and carefully balanced elevations prevent a large form from feeling impersonal. The goal is not to copy an agricultural structure exactly, but to borrow its clarity, economy, and familiar silhouette for a comfortable home.
Floor-Plan Layout Ideas for Everyday Living
Layout choices determine whether a barn-inspired home feels open and sociable or more private and traditional. An open central arrangement can place the kitchen, dining area, and living room in visual conversation, making it easier to share meals, supervise activities, and enjoy views across the main space. A more compartmentalized plan can limit noise, create separate retreats, and give individual rooms a stronger sense of enclosure.
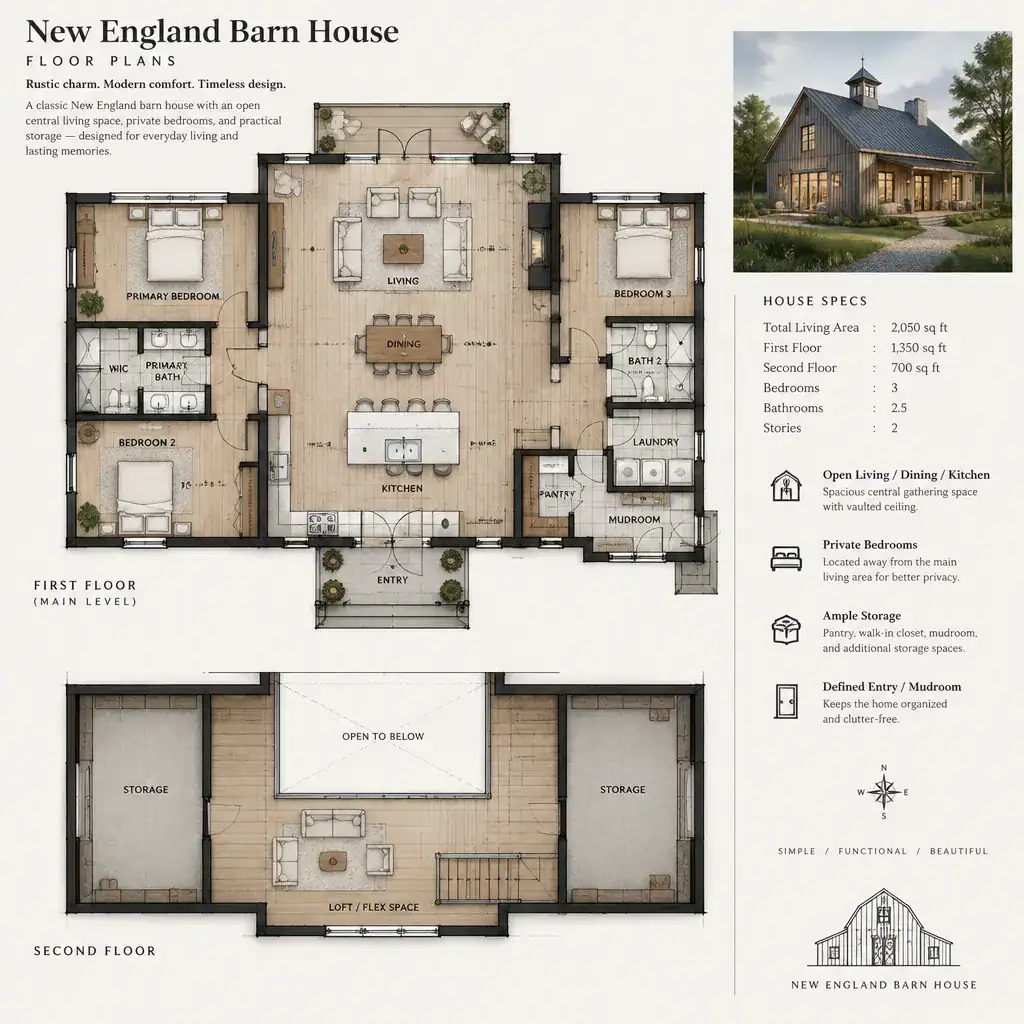
In either approach, the kitchen benefits from a direct relationship with dining and gathering areas, while circulation should feel intuitive instead of cutting through work zones. Place a mudroom, utility area, storage, or other service spaces near the entry used most often, particularly where outdoor gear, groceries, or wet-weather clothing arrive. Bedrooms generally work best away from the busiest common areas, creating a clearer transition from active household life to quieter private zones. When reviewing New England barn house plans, trace a typical day from arrival to meal preparation, relaxation, and bedtime to see whether the flow matches your household.
Exterior Features That Strengthen the New England Barn Character
The exterior reads as barn-inspired through the combined effect of roof silhouette, siding direction, window placement, and entry scale. A clean pitched roof can establish the broad outline, while selective vertical or horizontal siding adds texture without making the facade busy. Evenly considered window groupings and a simple, visible front door help translate a utilitarian-looking volume into a home with a clear residential welcome.
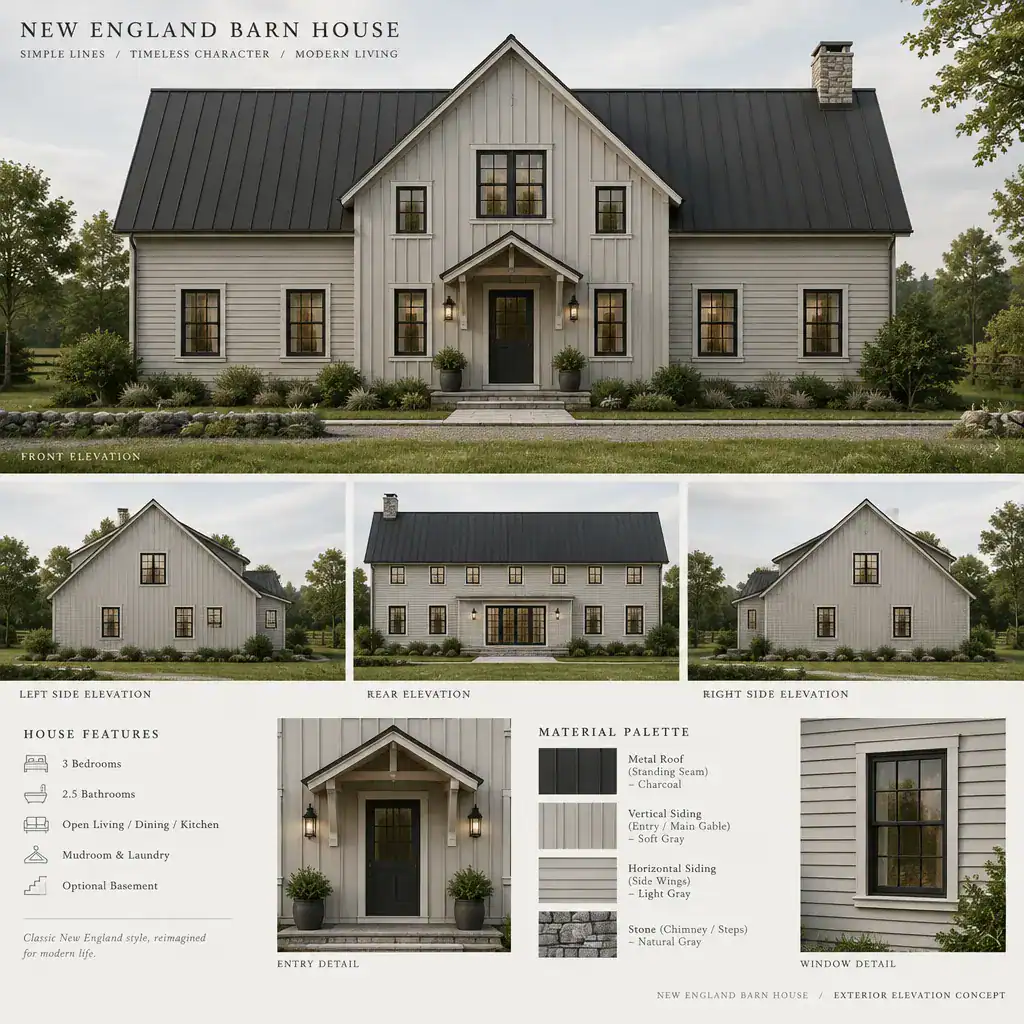
Traditional New England character is often strongest when color and materials are edited carefully. Natural, neutral, or softly muted siding paired with a darker roof line may feel more enduring than a high-contrast collection of decorative accents. Large barn-like masses also need human-scale elements: appropriately sized doors, windows that relate to interior rooms, and outdoor transitions such as a porch, landing, or sheltered entry. These details make the form inviting without weakening its simple profile.
Interior Design Strategies for a Warm, Functional Barn House
Inside, timber-inspired beams, natural wood tones, and tactile finishes can reference the architecture without turning the home into a themed space. Exposed structural-looking details are most effective when used with restraint and balanced by clean wall surfaces, practical cabinetry, and furnishings chosen for comfort. Flooring, lighting, and built-ins should feel connected to the overall architecture, not like separate decorative layers.
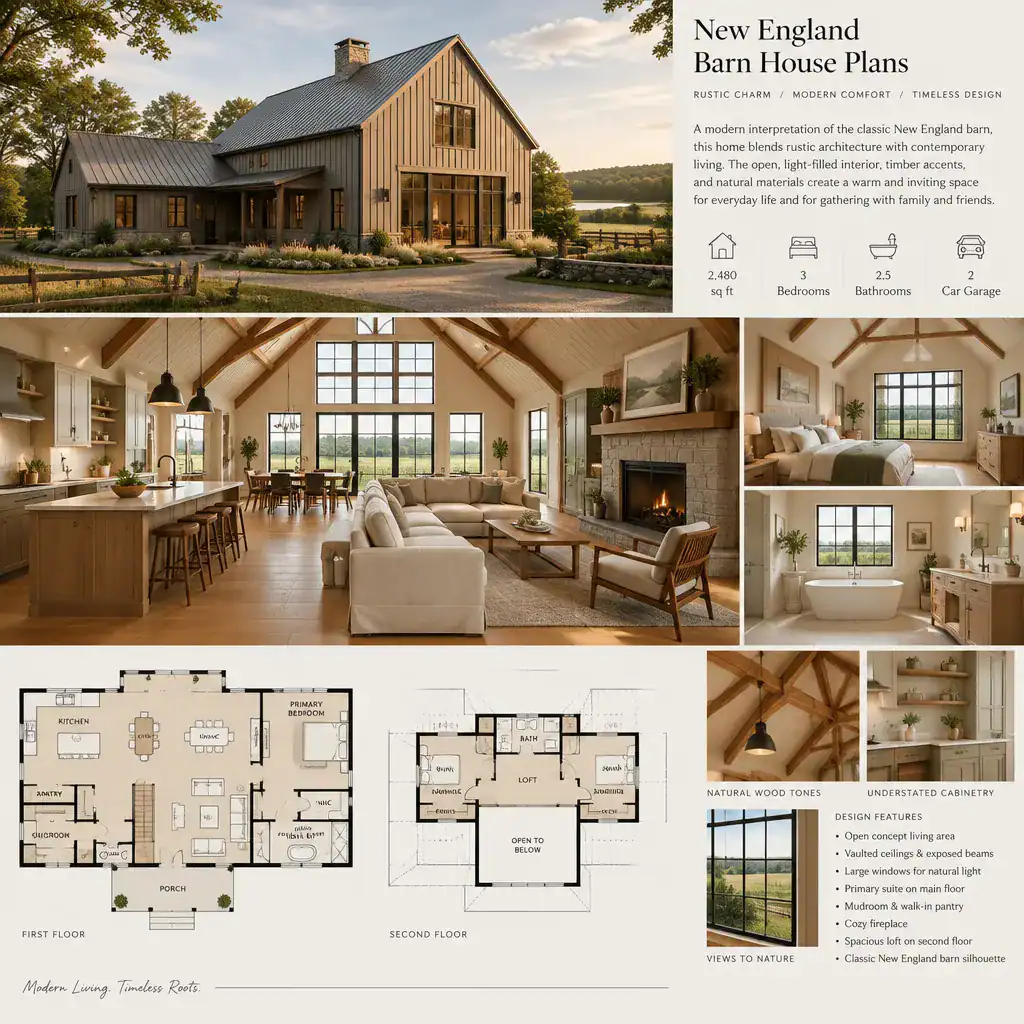
Ceiling height and roof volume can make shared rooms feel generous, but every area does not need a dramatic overhead space. Selective changes in height can give the living area presence while allowing bedrooms and service rooms to remain comfortable and grounded. Daylight is equally important: windows that frame a field, trees, or garden can make an interior feel rooted in its site. Combine that daylight with layered lighting for tasks, general illumination, and evening atmosphere. Thoughtful New England barn house plans use these interior decisions to support warmth as well as visual character.
Practical Questions to Ask Before Choosing a Plan
Before selecting a plan, consider how its circulation, storage, bedroom separation, and service spaces align with daily habits. Ask where shoes, coats, supplies, and seasonal items will go; whether busy routes cross calm areas; and whether private rooms have enough distance from the main gathering space. A beautiful perspective drawing is only one part of the decision; the plan should also make ordinary routines easier.
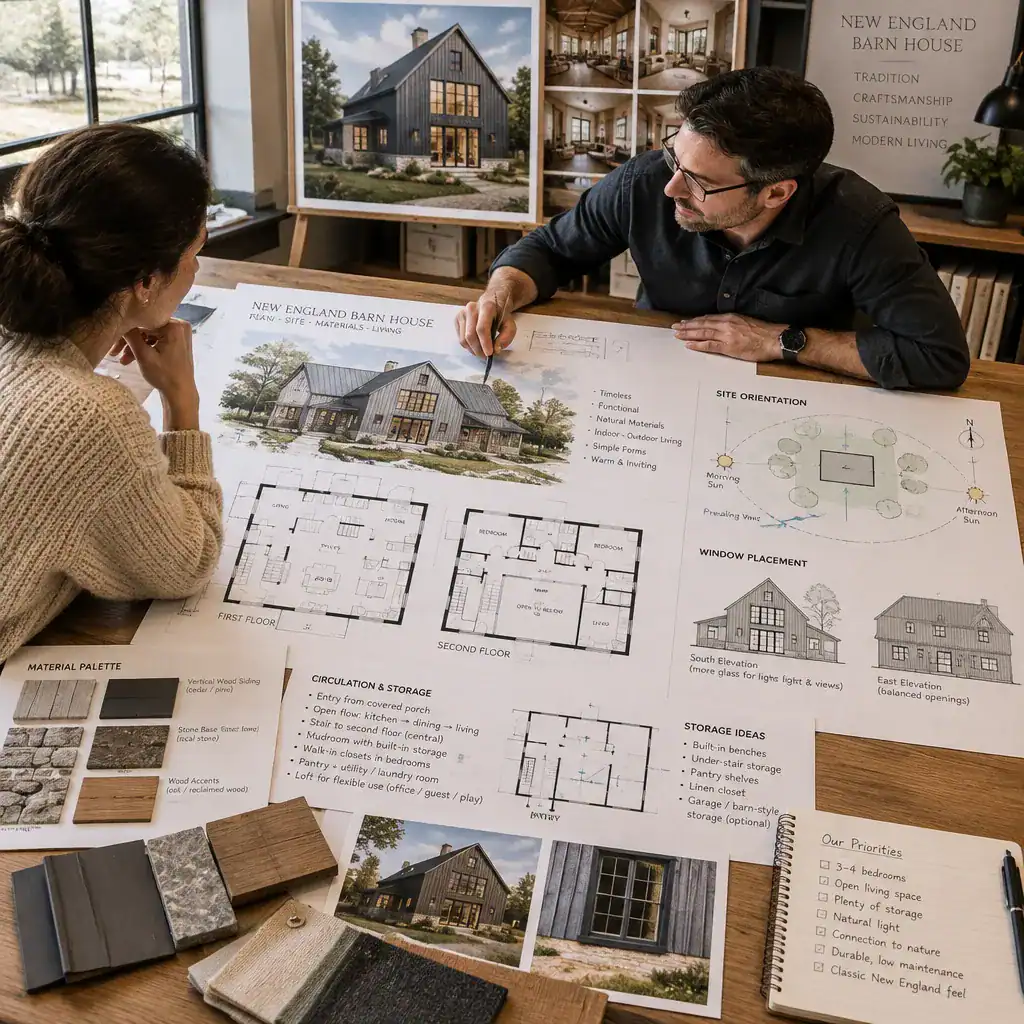
Site conditions deserve equal attention. Orientation can affect daylight and comfort, while views, access, slope, local regulations, climate-related needs, and surrounding context can all influence what works on a particular lot. A stock plan may need review or adaptation by qualified professionals to suit those conditions. Compare how easily a design can accommodate future changes, how much construction complexity it introduces, and what total project requirements it creates before committing. This process helps homeowners assess New England barn house plans as adaptable frameworks rather than off-the-shelf answers.
The strongest New England barn house plan balances recognizable regional character with a layout that serves the people living in it. Compare the massing, circulation, daylight, storage, privacy, site response, and likely customization needs as one connected set of decisions. Use these planning criteria as a starting point for a conversation with a qualified design or building professional who can help shape the concept for your lot, lifestyle, and priorities.