
Modern barn houses reinterpret familiar rural forms with simpler lines, updated window openings, and interiors designed for contemporary routines. This guide helps you assess a plan through its layout, exterior expression, interior flow, materials, natural light, and the questions worth raising before a build or renovation.
The best choice is not simply the most striking gable or the darkest cladding. A suitable design needs to reflect how your household lives, the conditions of the site, your budget conversations, and your visual preferences. Final dimensions, structural systems, code compliance, and construction details should always be reviewed by qualified local design and building professionals.
What Defines a Modern Barn Style House Plan?
A modern barn house typically starts with a recognizable silhouette, often a straightforward gabled main volume, then refines it with restrained detailing, generous openings, and clean transitions between materials. Rather than copying a traditional agricultural building, modern barn style house plans use the familiar form as a starting point for a home that feels current and intentional.
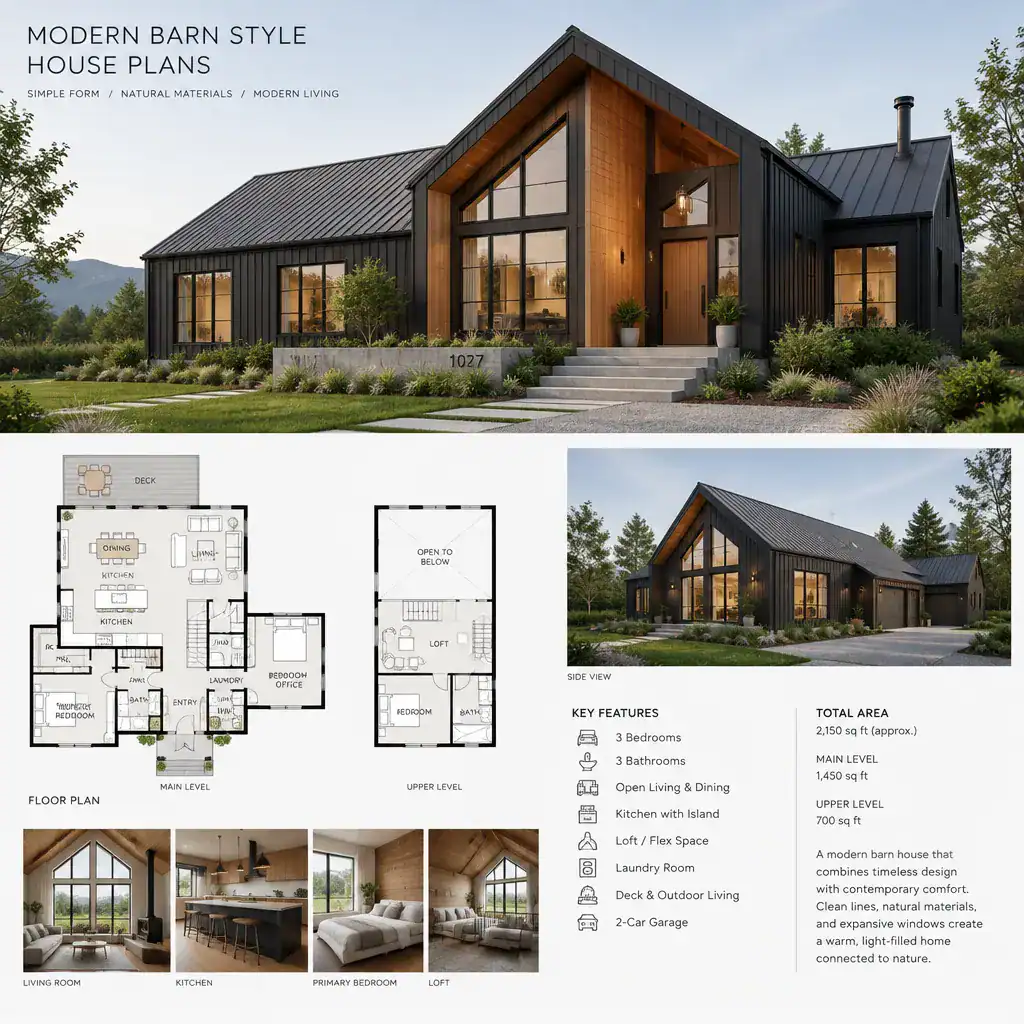
The roof shape has an immediate effect on the home’s identity, but it works alongside the main volume, entry treatment, and window composition. A simple gable can feel crisp and contemporary when paired with carefully proportioned glazing, a recessed entry, and uncluttered siding. Conversely, added wings, porches, or contrasting materials can make the composition feel more layered while still preserving the barn reference.
Visual character should not outweigh planning fundamentals. A barn-inspired exterior does not automatically ensure sensible circulation, bedroom privacy, adequate storage, or rooms that can adapt as needs change. Evaluate the complete composition, including the plan behind the elevation, before choosing a design based on an exterior image alone.
Layout Ideas for a Modern Barn House
Many modern barn layouts organize daily life around an open central zone where the kitchen, dining area, and living room connect. This arrangement can create an easy relationship between cooking, eating, relaxing, and entertaining, provided circulation routes do not cut through work zones or furniture groupings. In modern barn style house plans, a central shared space can also make the gabled volume feel especially spacious.
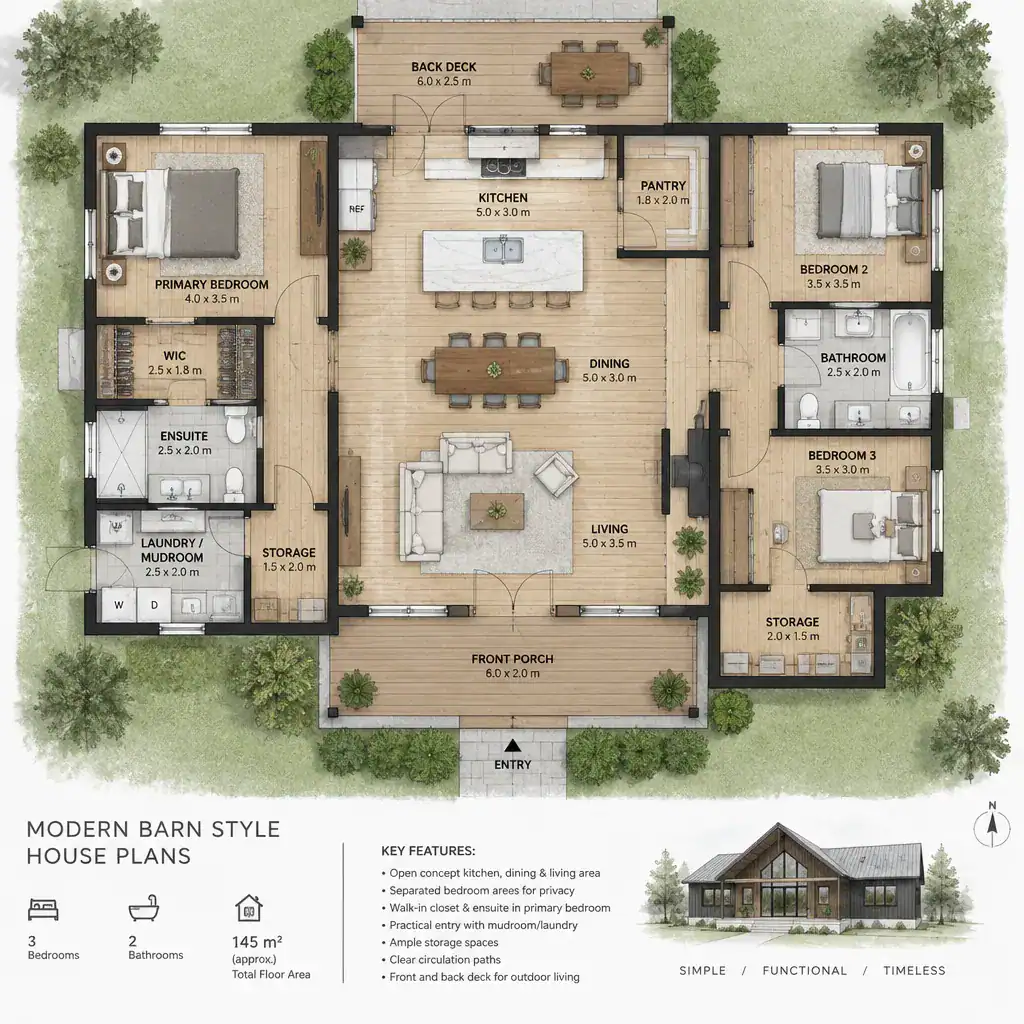
Private rooms deserve equal attention. Bedrooms may be grouped in a quieter wing, placed at opposite ends of the home, or positioned away from active living areas to improve separation. Consider how bathrooms, work areas, and guest spaces relate to these zones, especially if the household has different schedules or needs for focused, quiet activity.
A loft, partial upper floor, or double-height living room can add character, but each choice should serve the household. A loft may create useful flexible space, while a double-height area can enhance light and visual connection. At the same time, consider privacy, acoustics, cleaning, heating and cooling discussions, and whether the upper-level area will be used often enough to justify it.
Before committing to a layout, trace the path from the entry to the kitchen, bedrooms, utility areas, and outdoor spaces. Confirm that coats, shoes, groceries, laundry, cleaning supplies, and everyday belongings have practical places to go. Test furniture placement as well: an appealing open room still needs comfortable seating, a workable dining arrangement, and clear walkways.
Exterior Materials, Windows, and Barn-Inspired Details
Exterior materials establish much of the home’s barn-inspired character. Vertical wood siding can introduce warmth and texture, metal accents can give the form a more contemporary edge, and masonry can add weight at a base, chimney, or entry. No single palette is right for every property; the best combination responds to the site, the desired level of contrast, and the character of nearby surroundings.
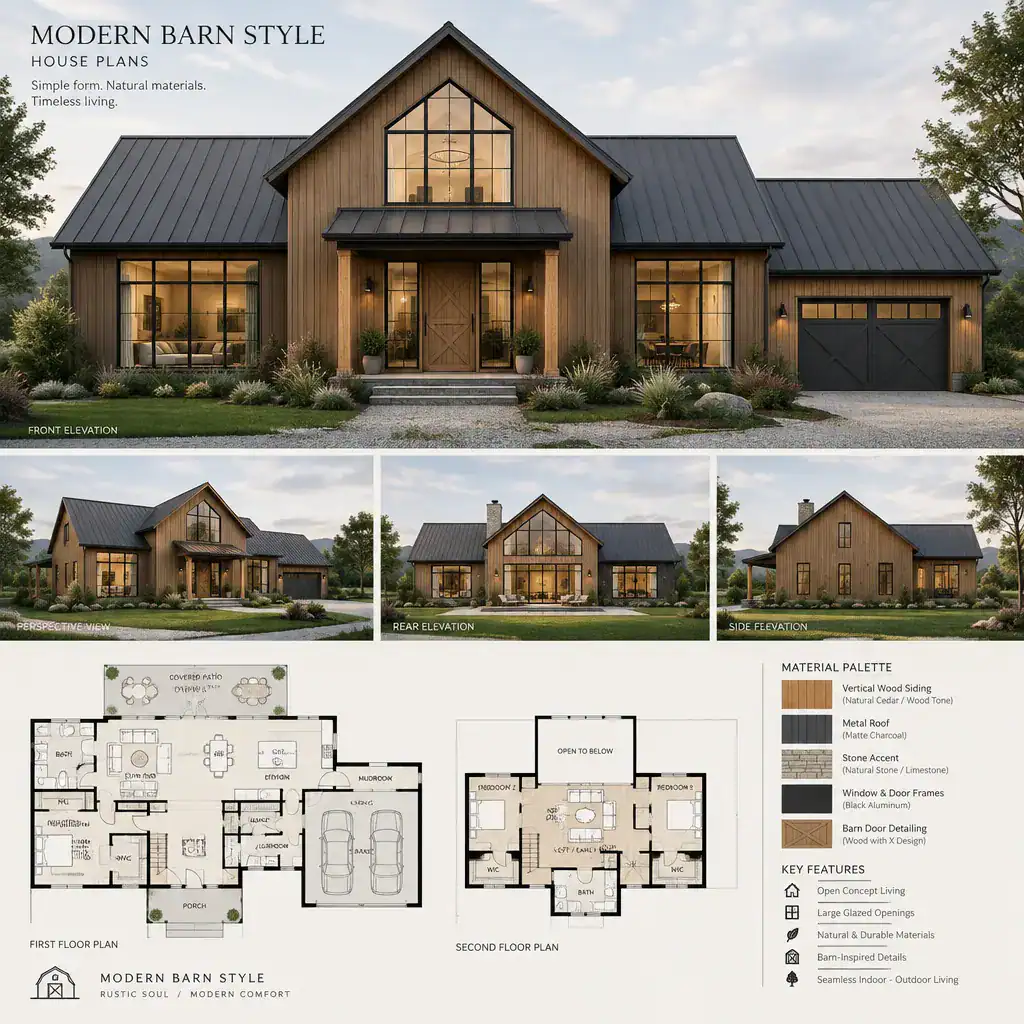
Windows should be planned as part of both the facade and daily experience. Their size, placement, and orientation affect daylight, views, privacy, and how the home relates to neighboring properties. Large glazed openings may suit a favorable view or a private rear yard, while more selective windows can help manage exposure near a street or adjacent home. Discuss orientation and shading needs with a qualified professional rather than treating larger windows as an automatic benefit.
Simple details can reference barn architecture without turning the exterior into a themed imitation. Large doors, a covered entry, subtle exposed structural references, and uncomplicated trim can suggest the source of inspiration while keeping the overall composition balanced. Before selecting siding, roofing, or accent materials, check local climate conditions, maintenance expectations, material availability, and applicable building requirements.
Interior Design Direction for Contemporary Barn Living
A contemporary barn interior balances warmth with visual restraint. Coordinate flooring, wall finishes, lighting, and cabinetry so they feel related rather than competing for attention. Neutral finishes, streamlined cabinetry, and layered lighting can provide a contemporary foundation, while timber accents or textured materials bring a sense of comfort and connection to the exterior.
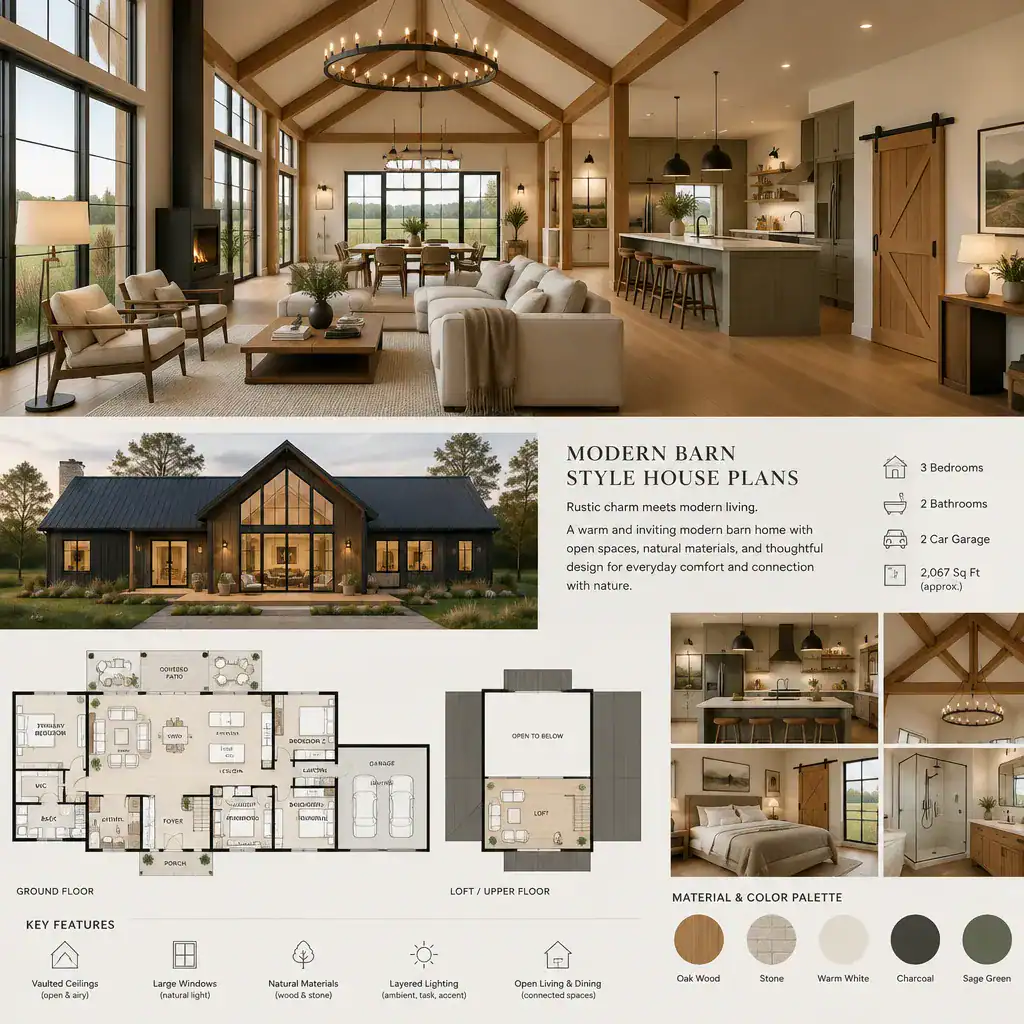
Ceiling height, visible beams, and selected wood surfaces can be powerful character elements when used with focus. Treating every ceiling, wall, and fixture as rustic can make the interior feel heavy or overly literal. A more measured approach lets a beam, a timber ceiling detail, or a warm wood island become a focal point against simpler surrounding finishes.
Furniture planning should follow the room’s scale and circulation paths. Create conversation groupings that do not block routes between the kitchen, dining area, entry, and outdoor doors. Consider sightlines from the main arrival point and from seated areas, particularly in open-plan rooms where several functions are visible at once. Carrying key exterior tones or materials indoors can give the entire home a consistent design language.
Questions to Ask Before Choosing or Customizing a Plan
Before choosing a plan, check whether it can suit the intended lot, including access, views, setbacks, slope, and other local site requirements. A design that looks compelling in an illustration may need meaningful adjustments when it meets a real property. This is one reason modern barn style house plans should be compared for site fit as carefully as for appearance.
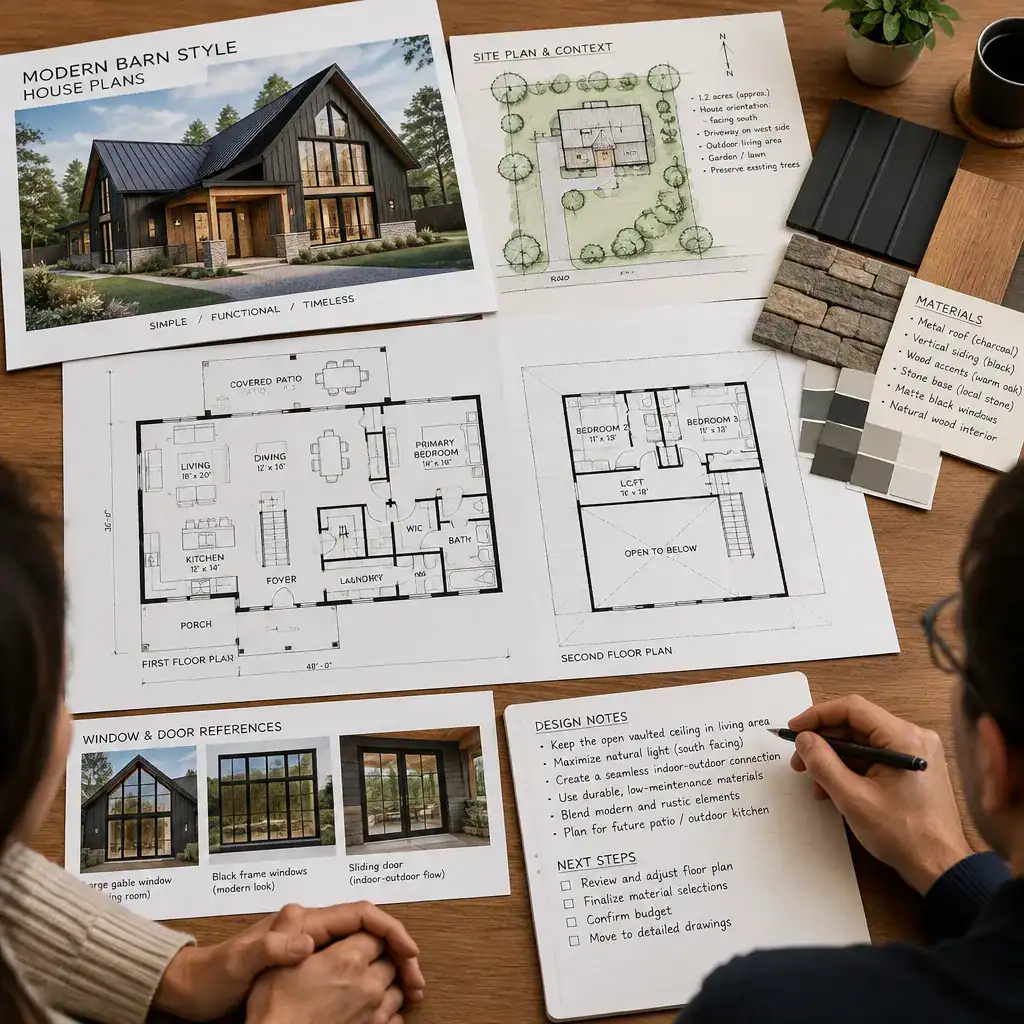
Make a clear list of household priorities. Include the desired number and relationship of bedrooms and bathrooms, work areas, storage, entertaining needs, accessibility considerations, and potential future changes. This list gives you a practical way to compare alternatives and helps a designer understand which choices are essential versus simply desirable.
Ask a qualified professional which elements are fixed, which can be adapted, and which changes may influence structural, mechanical, or permitting decisions. Moving a wall, enlarging an opening, changing roof geometry, or relocating a kitchen can have implications beyond the room itself. Professional review can clarify those connections early in the process.
Compare plans by their daily usability and total project implications, not exterior appeal alone. A plan should support comfortable movement, adequate storage, appropriate daylight, and a coherent relationship to the site while giving you the barn-inspired identity you want.
A successful modern barn house connects its exterior identity to practical circulation and the real needs of its household. Shortlist options by comparing layout, site fit, daylight, materials, storage, and professional-review needs. Barn-inspired character is flexible: it can support many contemporary lifestyles without requiring one fixed formula.