
A modern barn house exterior appeals because it pairs the familiar comfort of a rural silhouette with the calm, edited look of contemporary architecture. Rather than relying on a complete floor plan, the design process begins with the visible decisions: the facade, roofline, openings, entry, lighting, and landscape. The strongest results balance recognizable barn references with visual restraint, so every element appears to belong to the same home.
Whether you are building, renovating, or collecting references, think of the exterior as one coordinated composition. The following ideas show how massing, materials, windows, doors, exterior lighting, and site features can support a clear modern barn house design exterior direction.
Define the Modern Barn House Exterior Character
The modern barn look usually starts with simple massing: a straightforward gabled volume, a clean roof form, and limited projections or ornamental details. Large, deliberate openings add a contemporary note, while broad wall surfaces preserve the quiet strength associated with traditional agricultural buildings. The goal is not to copy an old barn exactly, but to reinterpret its clarity, proportion, and honesty of form for a home.
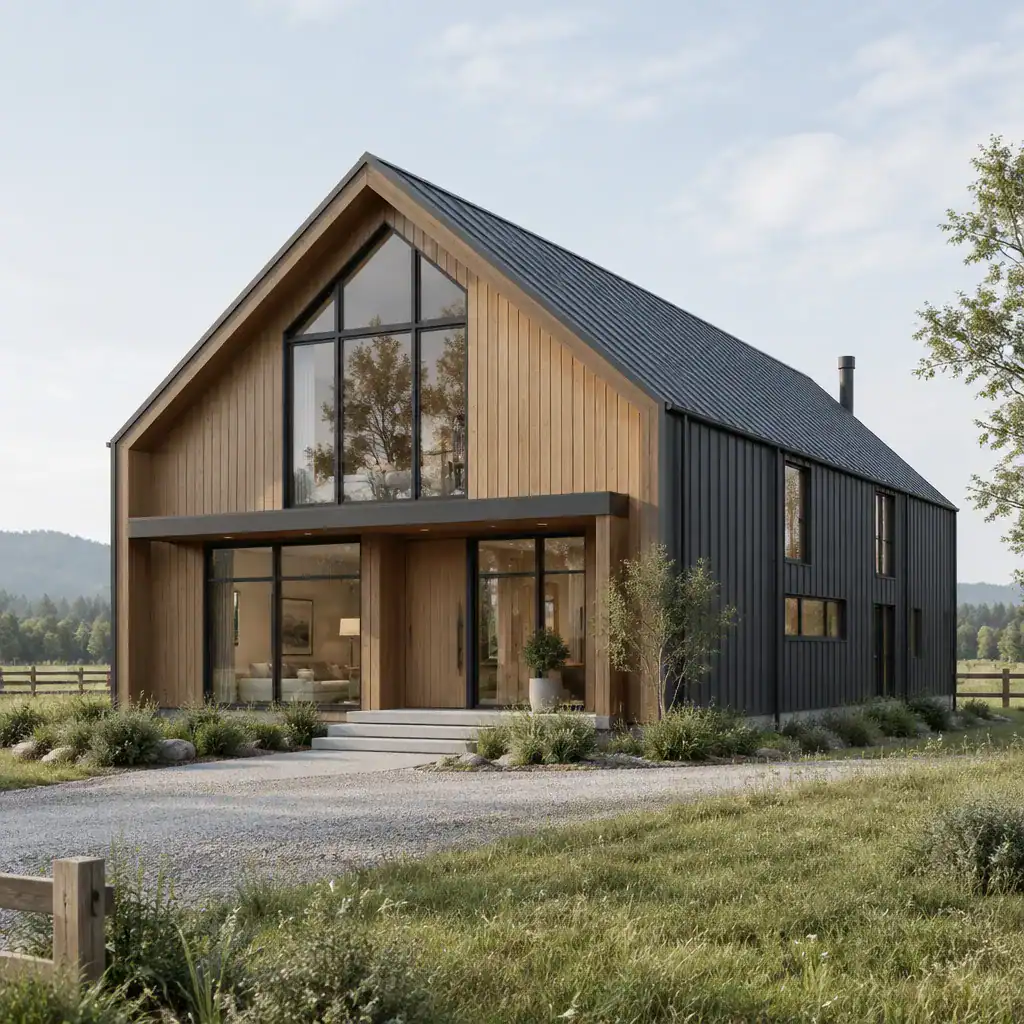
Facade rhythm has a major effect on the final impression. A symmetrical front elevation can feel calm and formal, especially when the entry and windows align with the gable. An asymmetrical arrangement can feel more relaxed and contemporary when it is anchored by one strong focal opening, a defined entry, or a consistent window pattern. Vertical proportions, such as tall glazing, narrow windows, or vertical siding, can reinforce the upward pull of a gable, while horizontal elements should be used carefully to avoid weakening the silhouette.
Keep barn-inspired cues authentic and purposeful. A gabled roof, board-and-batten-style siding, simple overhangs, and large glazed doors can all support the concept. By contrast, decorative crossbucks, unnecessary faux doors, multiple unrelated trim styles, or overly rustic hardware may compete with the clean architecture. Select only the references that strengthen the overall character.
Coordinate Siding, Roof, and Exterior Materials
A limited material palette lets the barn form remain the visual focus. Dark siding can make a simple volume feel bold, recessive, and sculptural against a natural site. Light siding can emphasize a fresher, softer, more approachable expression. Natural wood introduces warmth at an entry, soffit, screened area, or recessed wall, while metal cladding can sharpen the contemporary edge. Masonry is often most effective as a grounding material at a base, chimney, or low accent wall rather than as a competing facade treatment.
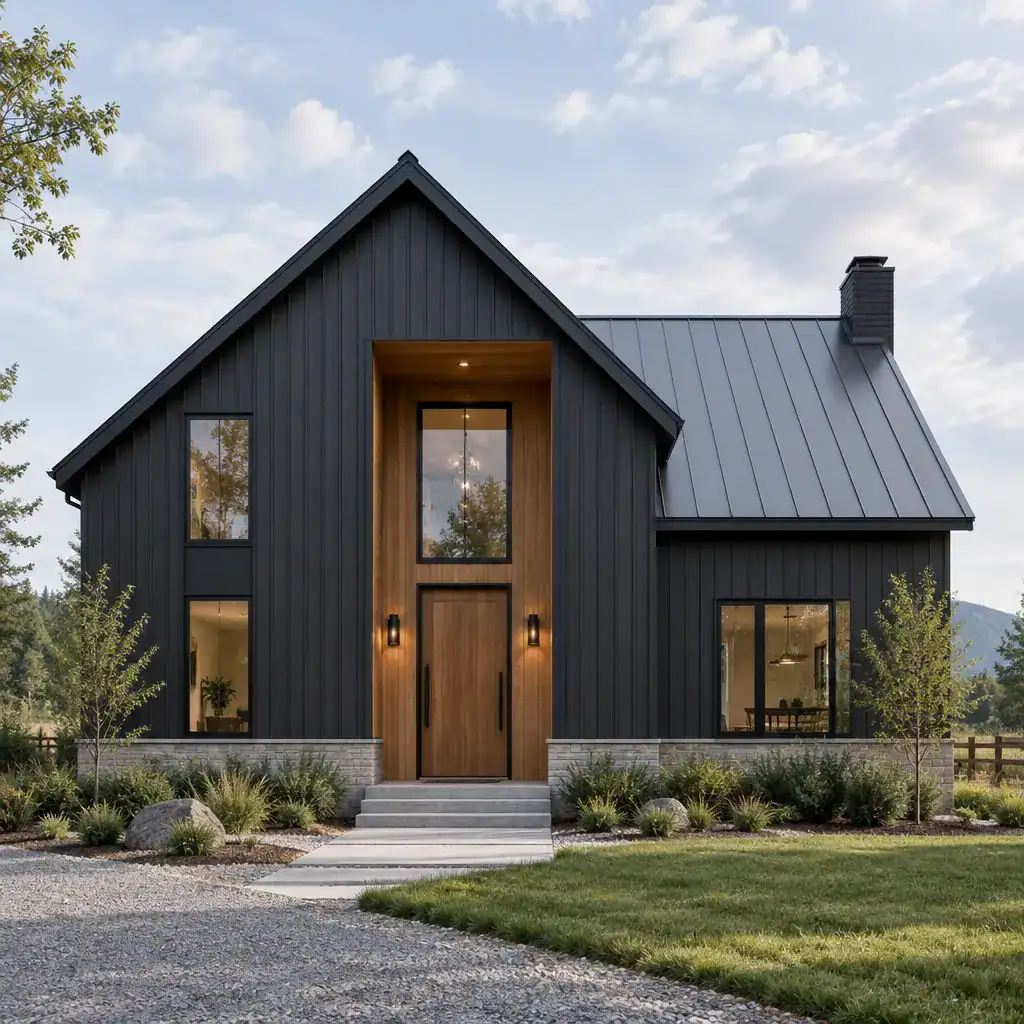
The roof finish can either contrast with the siding or visually unify the building. A dark metal roof with pale siding creates a crisp graphic outline, while a roof close in tone to dark cladding can make the house read as one monolithic form. Wood accents are especially useful when they repeat a warm tone found at the front door, porch ceiling, or landscape elements. For a cohesive modern barn house design exterior, give each material a clear role instead of asking every surface to become a feature.
Before finalizing finishes, review how materials respond to local weather, sun exposure, moisture, maintenance expectations, available budget, and applicable building requirements. Samples viewed in changing daylight are more useful than choosing from isolated product images, since texture and undertone can shift substantially outdoors.
Use Windows, Doors, and the Entryway as Focal Points
Windows determine much of a barn-inspired facade’s balance. A large glazed opening can create a dramatic contemporary focal point, especially at a living area, dining space, or view-facing end wall. Narrow vertical windows can echo the height of the gable and bring daylight into more private rooms. Grouped windows can establish rhythm across a long elevation, provided their alignment and spacing feel intentional rather than incidental.
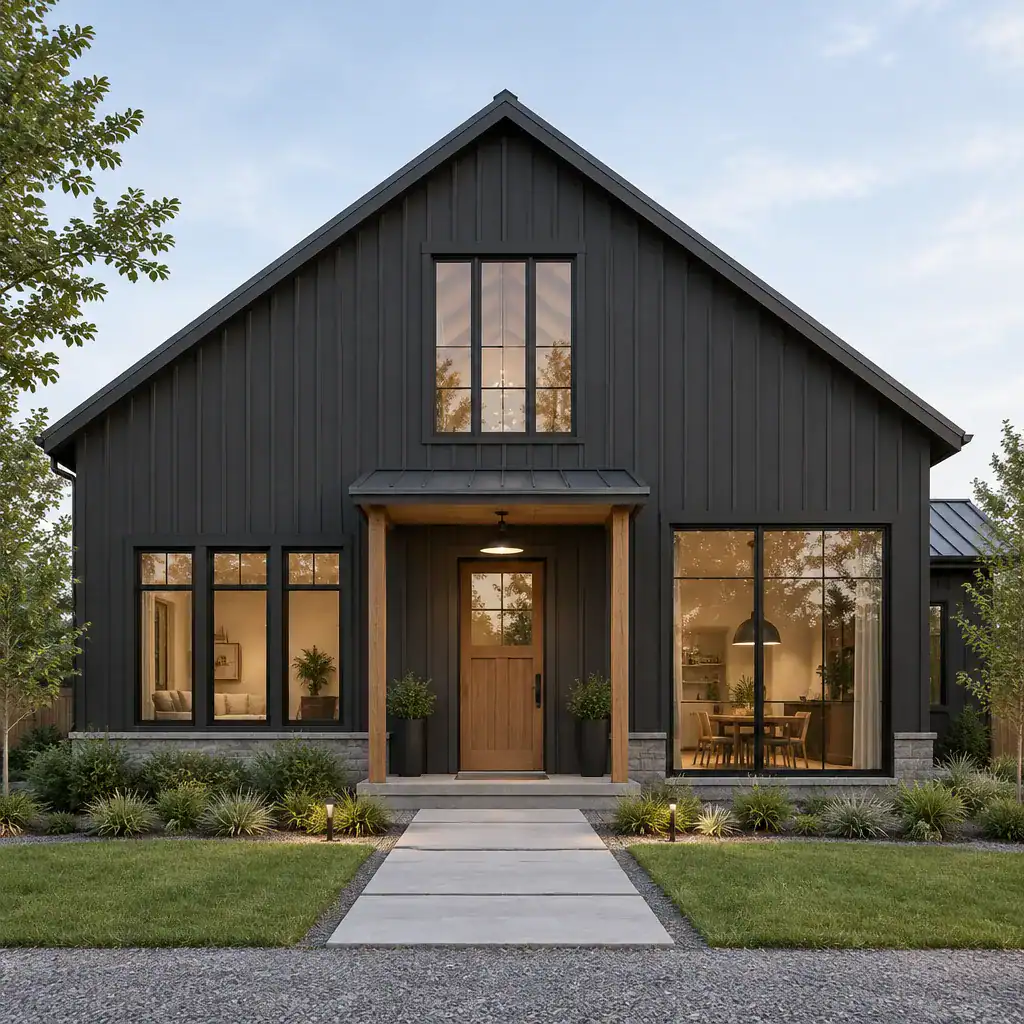
Use openings to frame the way the house is experienced from outside and from within. A tall window may reveal a stair or double-height space, while a wide opening can connect a main room to a terrace or landscape view. The exterior composition should be coordinated with the interior spaces the openings serve, without forcing the design into a predetermined floor plan. Consistent frame color, mullion language, and sill details help varied window types feel related.
The entry should be easy to recognize from the approach. A distinctive door, recessed threshold, modest porch, or slim canopy can make the front elevation welcoming without disrupting the strong gable form. Provide a clear circulation path from drive, gate, or sidewalk to the door, and use material transitions or lighting to quietly reinforce the arrival sequence.
Complete the Exterior with Lighting and Landscape Integration
Exterior lighting should reveal the architecture after dark rather than overpower it. Wall sconces beside the entry or garage-facing doors can provide an orderly rhythm, while pathway lights clarify movement through the site. Subtle lighting at a covered threshold, porch ceiling, or key planting area can create depth and warmth. Choose fixtures with finishes and forms that relate to the facade palette, such as dark metal against dark siding or restrained warm-toned hardware beside wood accents.
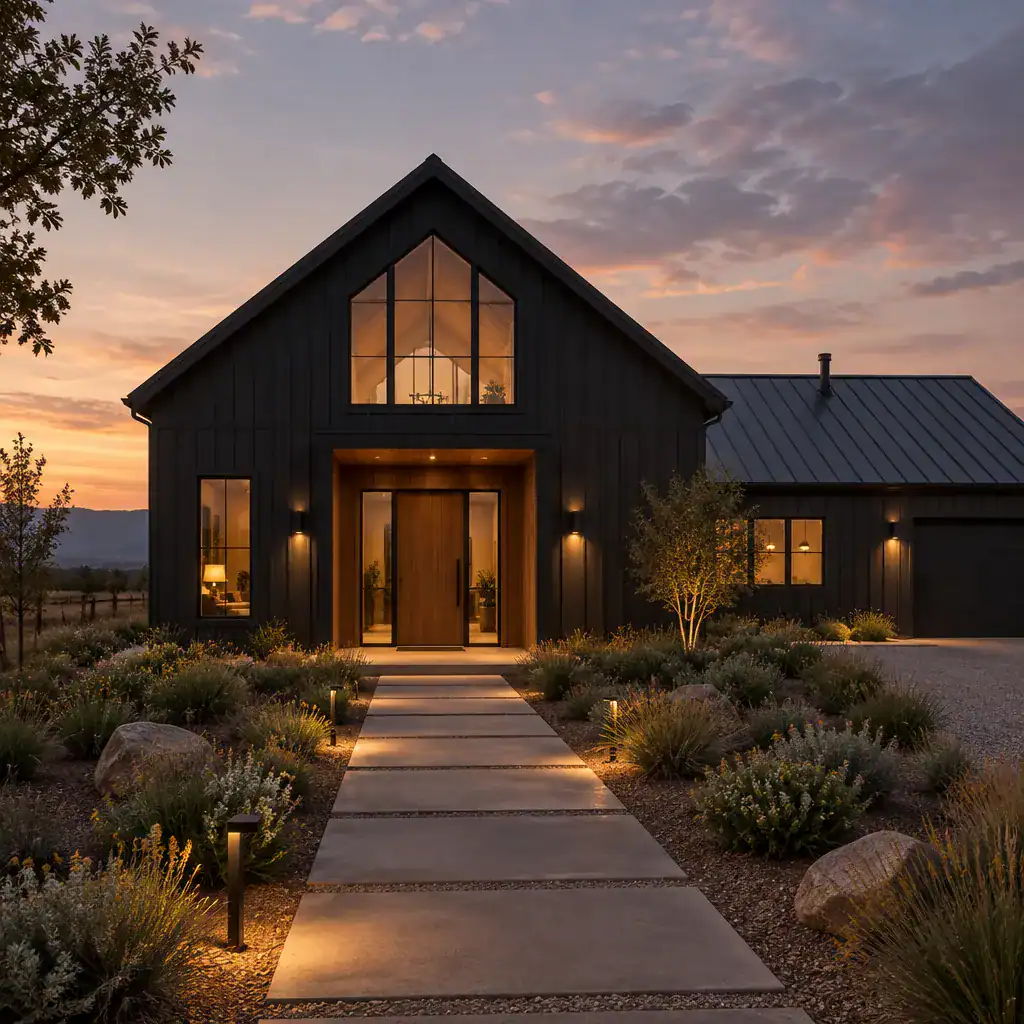
Landscape features work best when they support the house’s proportions and approach. Simple planting beds, gravel, stone, or paved paths can complement a direct gabled form without making the setting feel overly busy. Low fencing, a small terrace, or an outdoor gathering area can extend the architecture into the site when their scale and materials echo the house. Native-style or regionally appropriate planting can soften hard edges while retaining a natural, uncluttered character.
Coordinate landscape materials with siding, roof, and lighting finishes so the property reads as one setting. Site-specific professionals can help verify drainage, planting suitability, lighting placement, access, and other conditions that depend on the property itself.
A Practical Checklist for Reviewing the Exterior Concept
Review the concept as a whole before refining individual details. The roof form, facade proportions, windows, and entry should all communicate one visual language. Ask whether the primary silhouette remains clear from a distance, whether openings feel balanced across each elevation, and whether the entry is visible and welcoming without becoming excessively decorative.
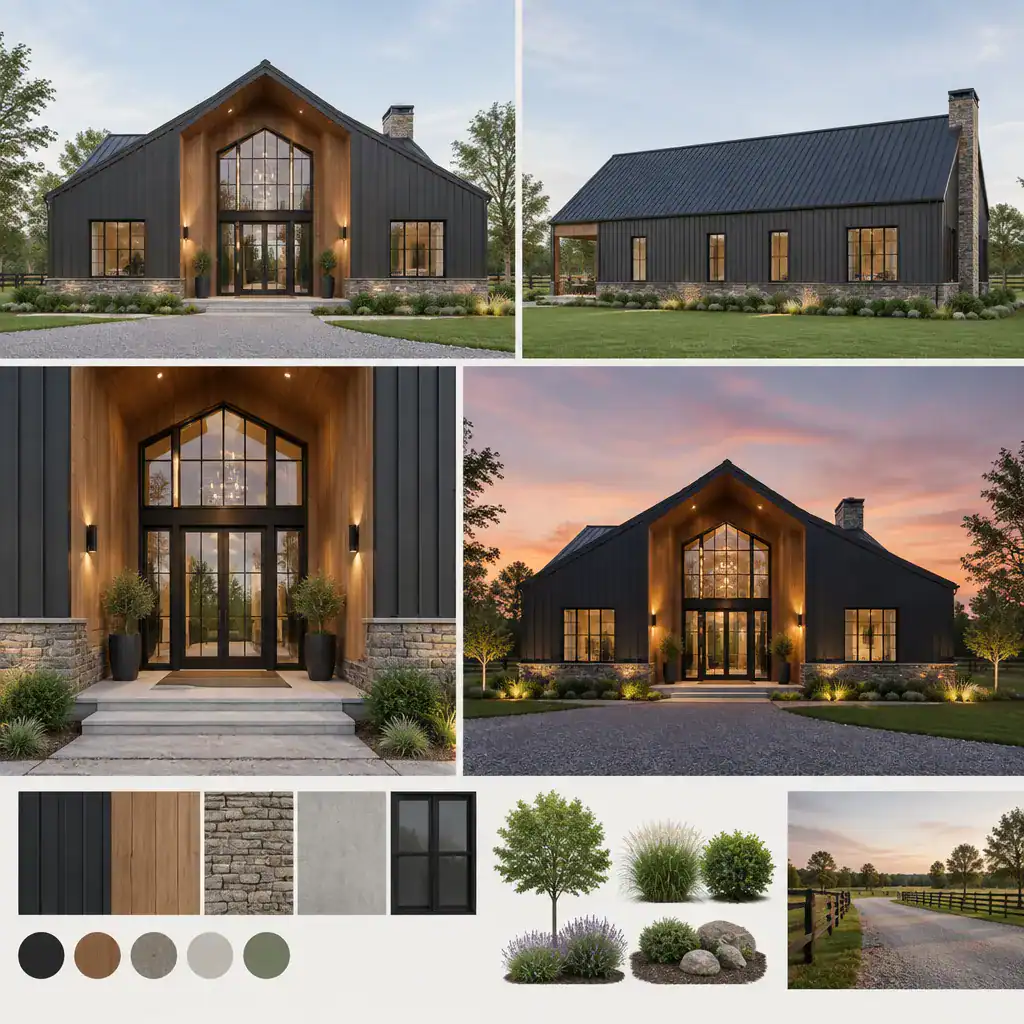
Check the hierarchy of materials. One main cladding material should usually lead, supported by one or two accents that serve specific purposes. If the siding, roof, masonry, wood, trim, and fixtures all demand equal attention, simplify the palette. Consider the exterior from the street, along the approach, from side elevations, and in evening conditions; a successful modern barn house design exterior should remain coherent from each viewpoint.
Finally, separate inspiration from final project decisions. Confirm local regulations, site conditions, performance needs, budget, and practical maintenance expectations before committing to a direction. A concept board with front and side references, material samples, entry details, and a dusk view can help communicate the intended result to an architect, designer, builder, or contractor.
A modern barn house exterior is most convincing when form, materials, openings, entry details, lighting, and landscape are designed as connected parts of one composition. Choose a clear design direction first, then add only the details that reinforce it. Before moving into final specifications, seek appropriate professional review for site, code, structural, and material-performance decisions.