
Modern small barn house plans pair compact planning with contemporary comfort and the familiar appeal of a simple barn-inspired form. This guide helps you evaluate ideas for a future home, not select a construction-ready or code-approved drawing. Final plans should be tailored to the property, budget, building system, and local requirements.
Smaller barn homes appeal to owners who want a memorable exterior without maintaining more space than they need. A well-considered plan can make a modest footprint feel calm and capable by focusing on layout efficiency, shared living zones, daylight, storage, exterior character, and site suitability. Looking at these elements together makes it easier to identify a design that supports everyday routines.
Start With a Compact Layout That Supports Daily Routines
An efficient compact home begins with a logical sequence from the entry to the kitchen, dining area, and living room. Keeping these frequently used spaces connected can reduce leftover corridor space and make arrivals, meal preparation, and informal gatherings feel easy. modern small barn house plans often work best when the shared zone is open but still organized through furniture placement, cabinetry, lighting, or changes in ceiling expression.
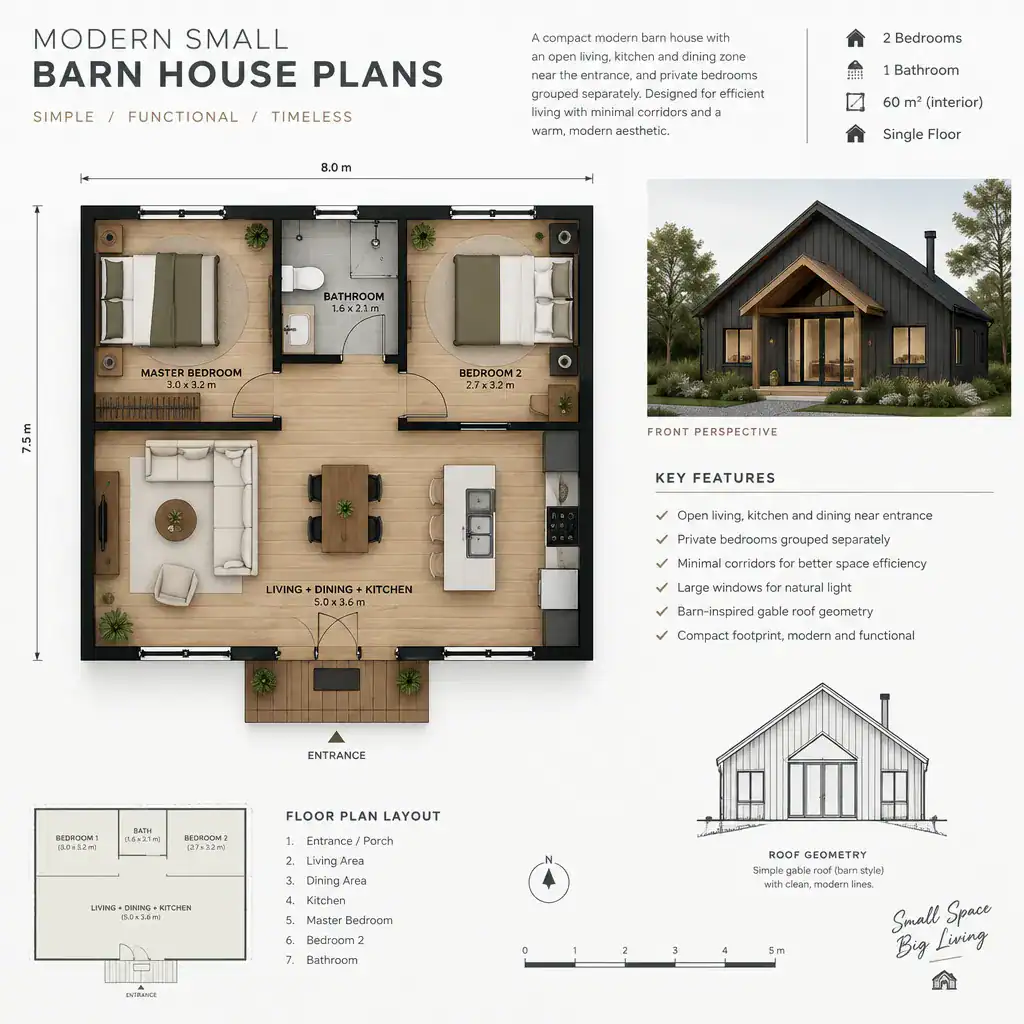
Separate public and private areas without turning the home into a series of closed-off rooms. Bedrooms can be grouped away from the main living area for privacy and quieter rest, while a bathroom or utility zone can act as a useful buffer. A flexible nook or enclosed room may serve as a home office, reading corner, occasional guest area, or overflow storage as household needs change.
Before committing to any layout, place the furniture you expect to use on the plan. Check that doors can open, kitchen work areas remain usable, and people can move from one room to another without squeezing around chairs, beds, or storage. This early circulation review can reveal whether an attractive plan will also be comfortable in daily life.
Use the Barn Form to Create a Modern Sense of Space
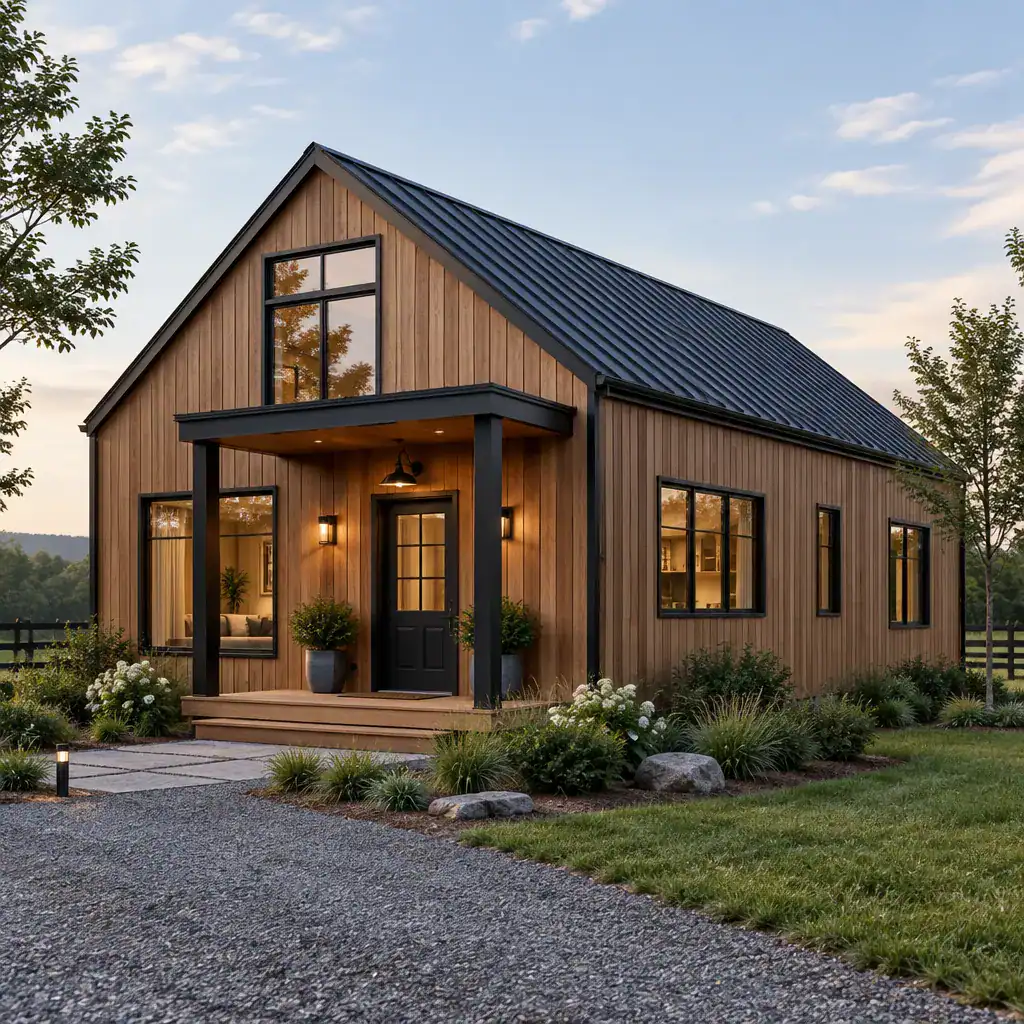
A simple gabled volume gives a compact house a recognizable identity while keeping the overall composition visually uncomplicated. Rather than relying on many projections or decorative features, modern small barn house plans can use a clear roofline and clean rectangular massing to create a strong, modern presence.
Inside, a vaulted ceiling or a visually open portion of the roof volume may make the shared living area feel more generous. This choice should be balanced against structural complexity, insulation strategy, mechanical coordination, and budget. In some homes, an open ceiling is most valuable over the living and dining zone, while bedroom areas remain simpler and more intimate.
Restrained detailing helps the barn reference feel current rather than overly rustic. Clean lines, carefully sized openings, and limited trim can complement the gable without competing with it. Roof form, ceiling height, and structural decisions should be developed together with a qualified design and building professional.
Bring Natural Light Into the Small Footprint
Thoughtful window placement can connect the main living area to a garden, patio, or distant view and make a compact interior feel less enclosed. Larger openings may suit the shared living zone, while higher windows can bring in daylight while preserving wall space or privacy. Bedroom windows should balance light, ventilation, views, and the desired level of seclusion.
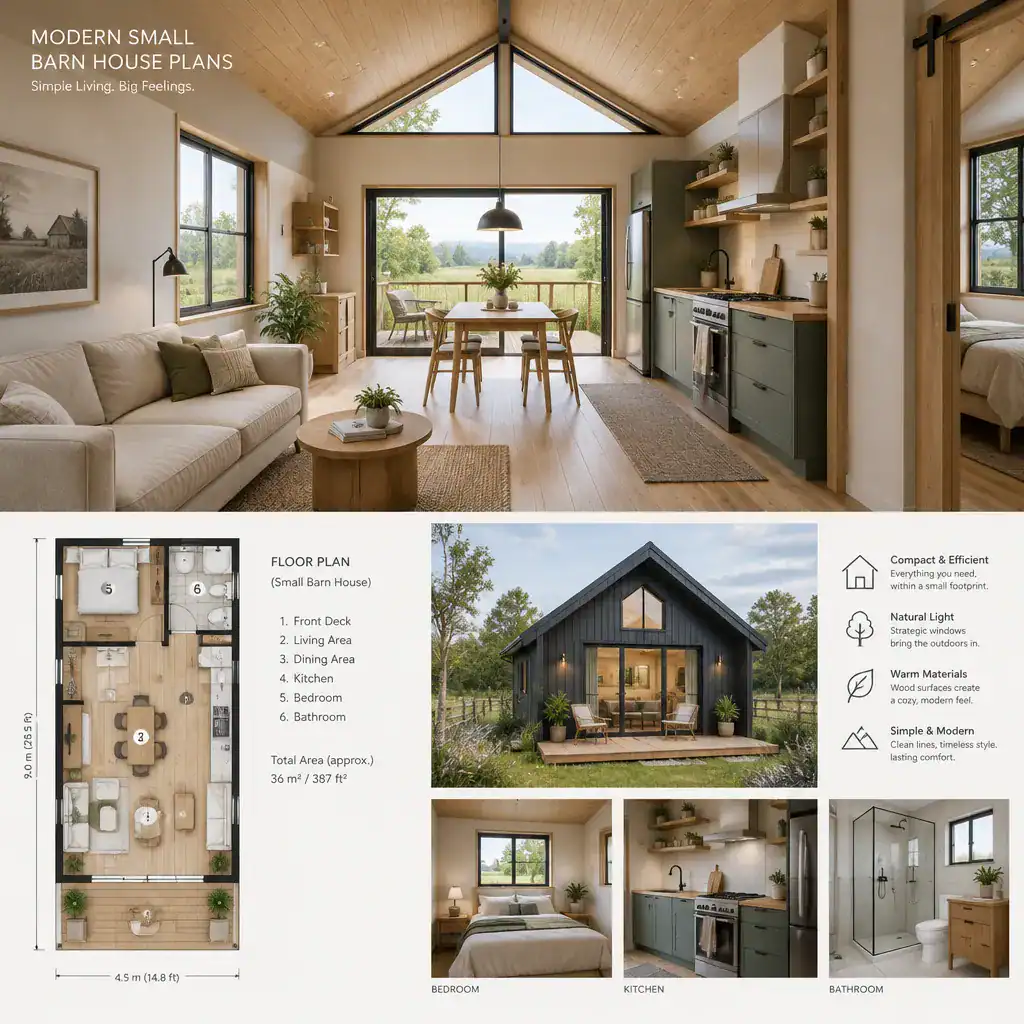
There is no universal window arrangement for a small barn home. Sun orientation, nearby homes, street exposure, glare, and prevailing breezes all influence where glazing will be most useful. A broad glass opening can be rewarding when it frames a private view, but it may need a different approach where afternoon sun or close neighbors create discomfort.
Review daylight and window performance with the project designer for the actual site and climate. This helps align the visual openness associated with modern small barn house plans with practical needs for comfort, privacy, ventilation, and energy-conscious design.
Build Storage Into the Plan From the Beginning
Storage is most effective when it is planned alongside rooms and circulation rather than added after the floor area is already assigned. Near the entry, consider a place for coats, shoes, bags, and outdoor equipment. In the kitchen, pantry goods, small appliances, and waste sorting need dedicated locations, while bedrooms and bathrooms require realistic capacity for clothing, linens, toiletries, and cleaning supplies.
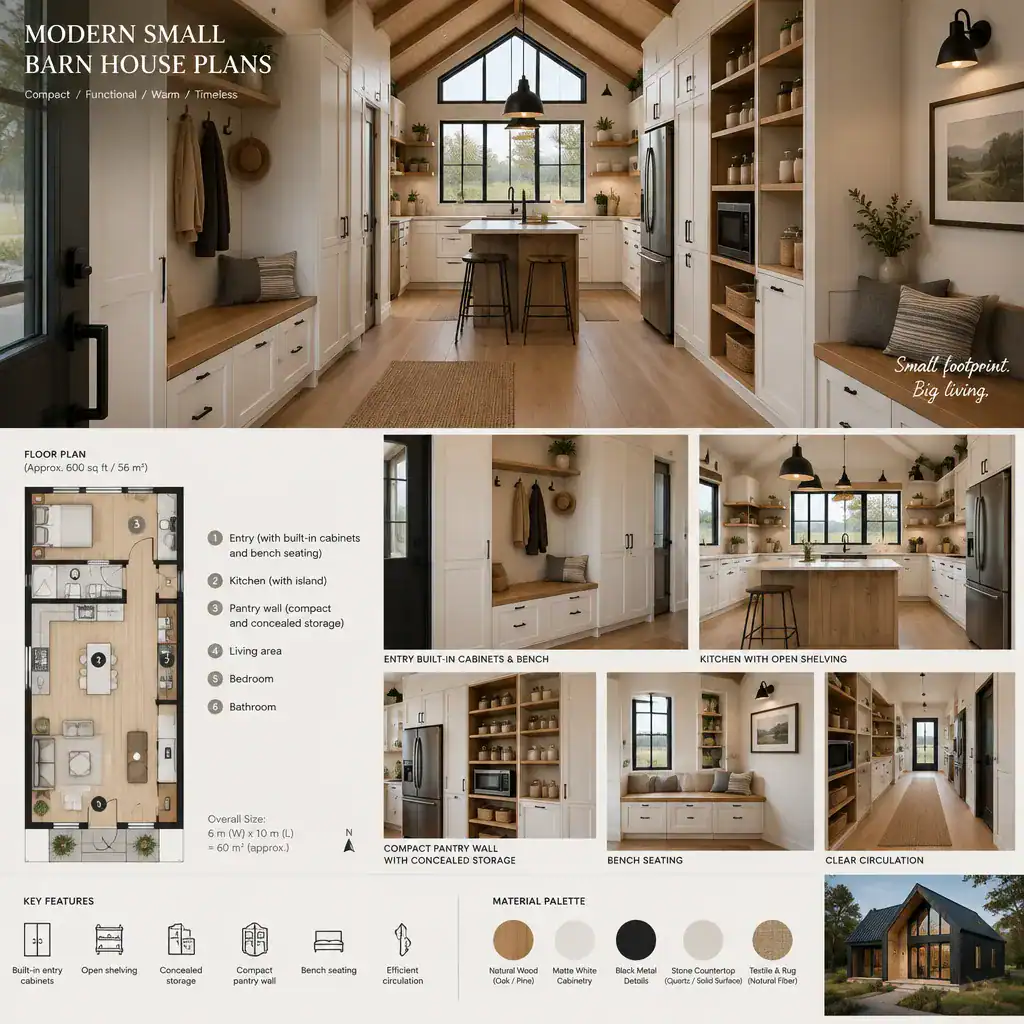
Integrated cabinets, built-in benches, pantry walls, and furniture with concealed storage can protect open floor area. These features reduce the need for freestanding pieces that interrupt circulation or make a small room feel crowded. Utility areas also deserve attention because they often collect household supplies that have no other natural home.
Base storage decisions on everyday routines, not only on the clean appearance of the concept plan. A household that gardens, owns sports gear, works from home, or entertains often may need a different storage strategy from one that values a minimal setup. The most successful arrangement keeps frequently used items accessible without filling the living area with clutter.
Coordinate Materials and Exterior Details for a Cohesive Look
Wood siding, metal roofing or accents, glass, and modest masonry or concrete details can work together to support a modern barn character. The key is selective use. A limited material palette helps a small house read as deliberate and cohesive instead of visually busy, while vertical siding and dark metal elements can reinforce the tall, straightforward gabled form.
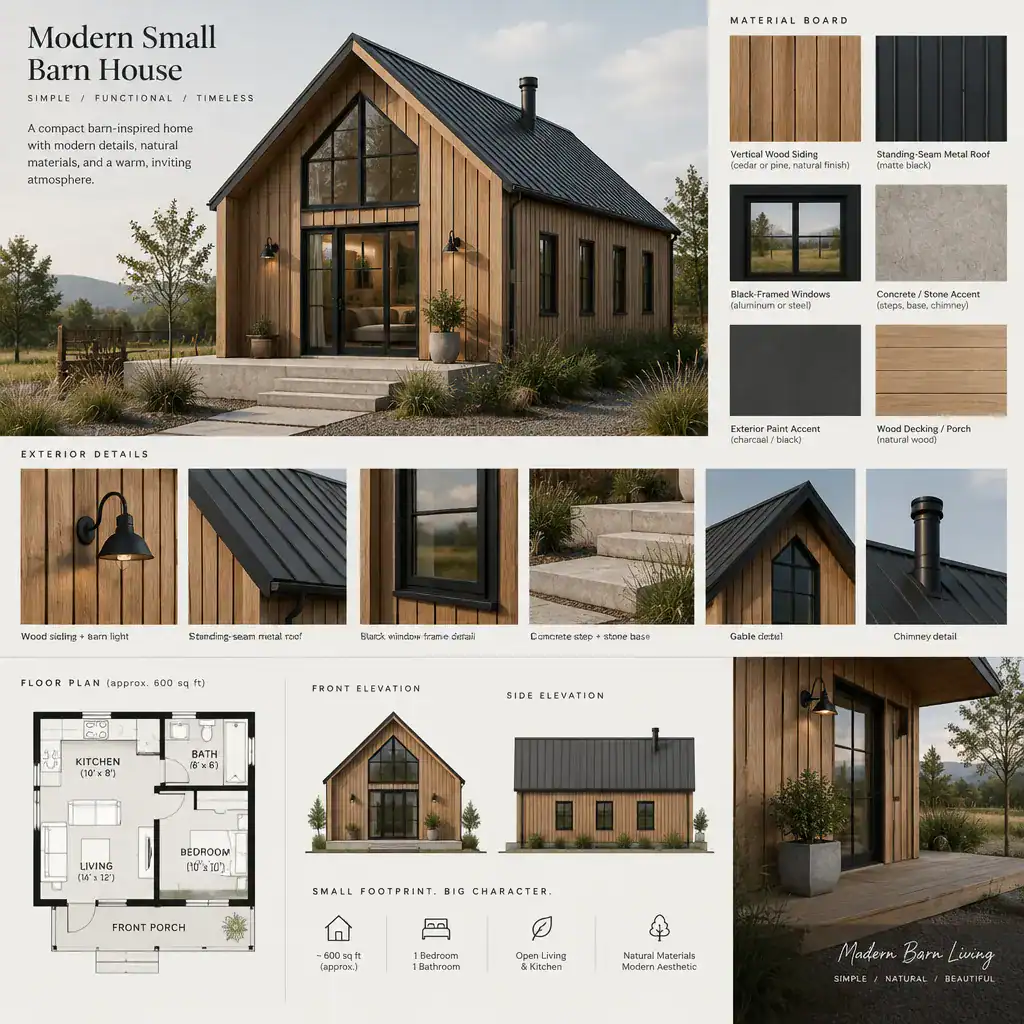
Evaluate materials beyond appearance. Consider weather exposure, maintenance expectations, durability, local availability, and how each finish connects to the proposed building system. Window frames, entry details, roof edges, and exterior lighting should support the same visual language rather than introduce unrelated styles.
Material suitability and exterior detailing need local verification. Climate, regulations, installation methods, and construction conditions can all affect what is appropriate for a specific project. A designer or builder can help translate the desired look into details that are buildable and durable.
Check the Plan Against the Site and Future Needs
A promising floor plan can become unsuitable if it does not respond to the lot. Lot shape, access, views, privacy, sun exposure, drainage, and local setbacks may affect the house position, roof orientation, window placement, and amount of usable outdoor space. Assess the entry orientation, parking, utilities, and the connection from indoor living areas to a patio or yard before finalizing the design.
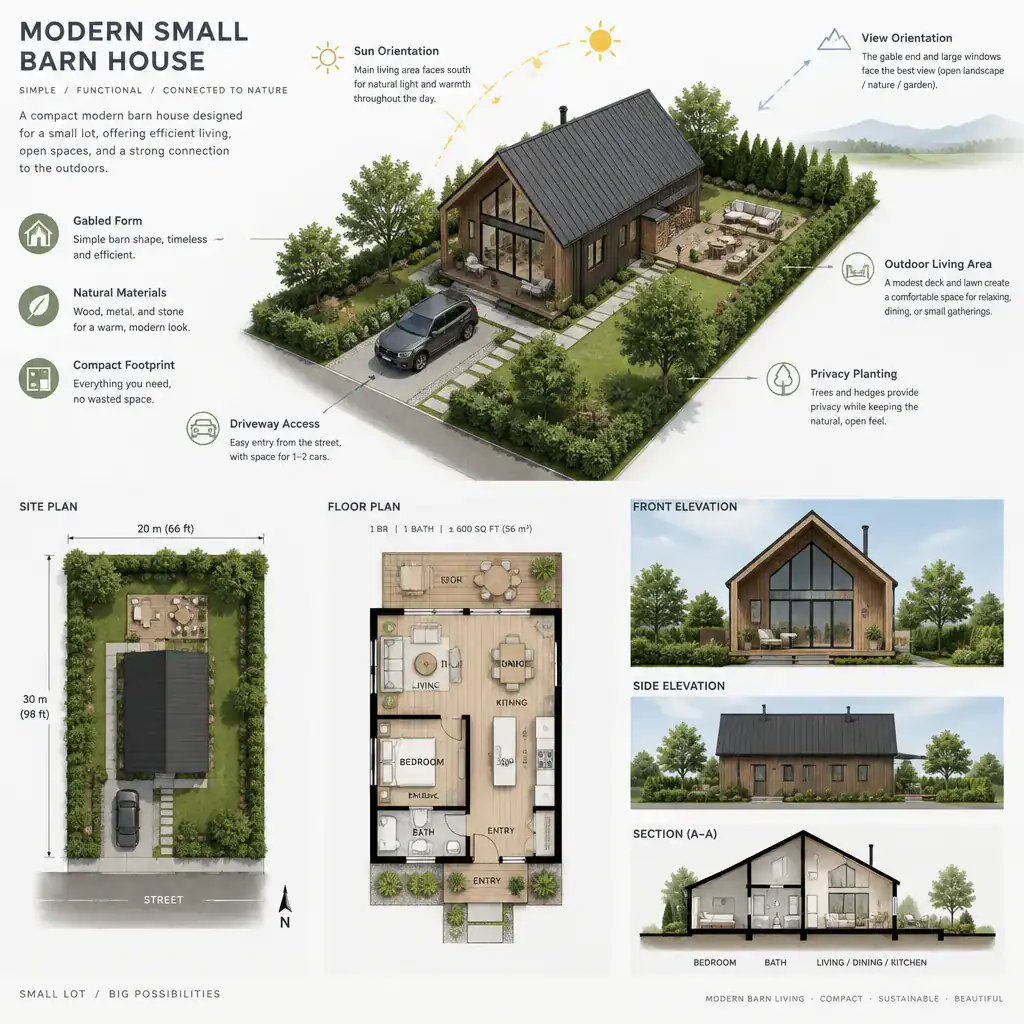
Also consider future maintenance and change. A flexible room may later support remote work, guests, hobbies, or additional storage. Outdoor equipment, pathways, and service access should remain manageable as the property evolves. These questions help ensure that the home is practical beyond its initial visual appeal.
A stock plan may require professional modification and local review before construction. Qualified professionals can evaluate structure, codes, energy considerations, utilities, drainage, and site-specific constraints, then adapt modern small barn house plans to the realities of the project.
The strongest modern small barn house plans bring together an efficient layout, purposeful daylight, integrated storage, and a restrained material palette. Compare options according to your routines, site conditions, budget priorities, and need for future flexibility. Before building, consult qualified design and construction professionals for structural, code, energy, and site-specific decisions.