
A compact cabin can feel remarkably complete when its spaces are given clear roles. A private bedroom, an adaptable loft, and a fireplace-centered living area create separation within a modest footprint while keeping daily life close at hand. This guide explores planning ideas for 1 bedroom log cabin plans with loft and fireplace; it is not a construction-ready architectural plan. Final drawings, specifications, and approvals should be developed for the site with qualified professionals.
The strongest layouts treat the main floor as the accessible everyday zone, reserve the bedroom for rest and privacy, and use the loft as valuable secondary space. As you compare options, consider circulation, loft access, bedroom comfort, fireplace placement, storage, and the project checks that shape a plan before building begins.
How the Main Floor and Loft Can Work Together
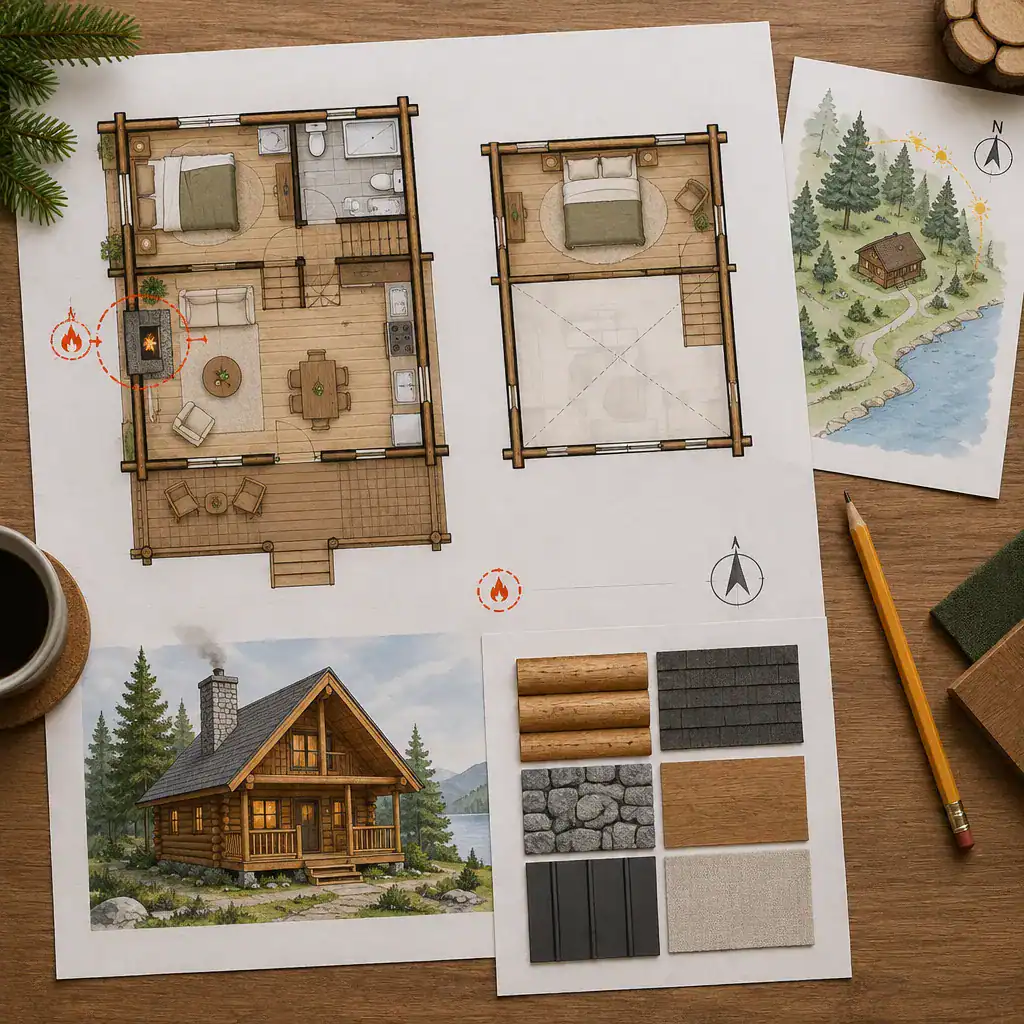
In a compact cabin, the main floor generally works best for the functions used most often: cooking, eating, relaxing, bathing, and sleeping. The loft can then serve as a flexible retreat for occasional guests, reading, hobbies, quiet work, or storage suited to its access and headroom. This zoning lets the cabin support changing needs without asking the primary living area to do everything at once.
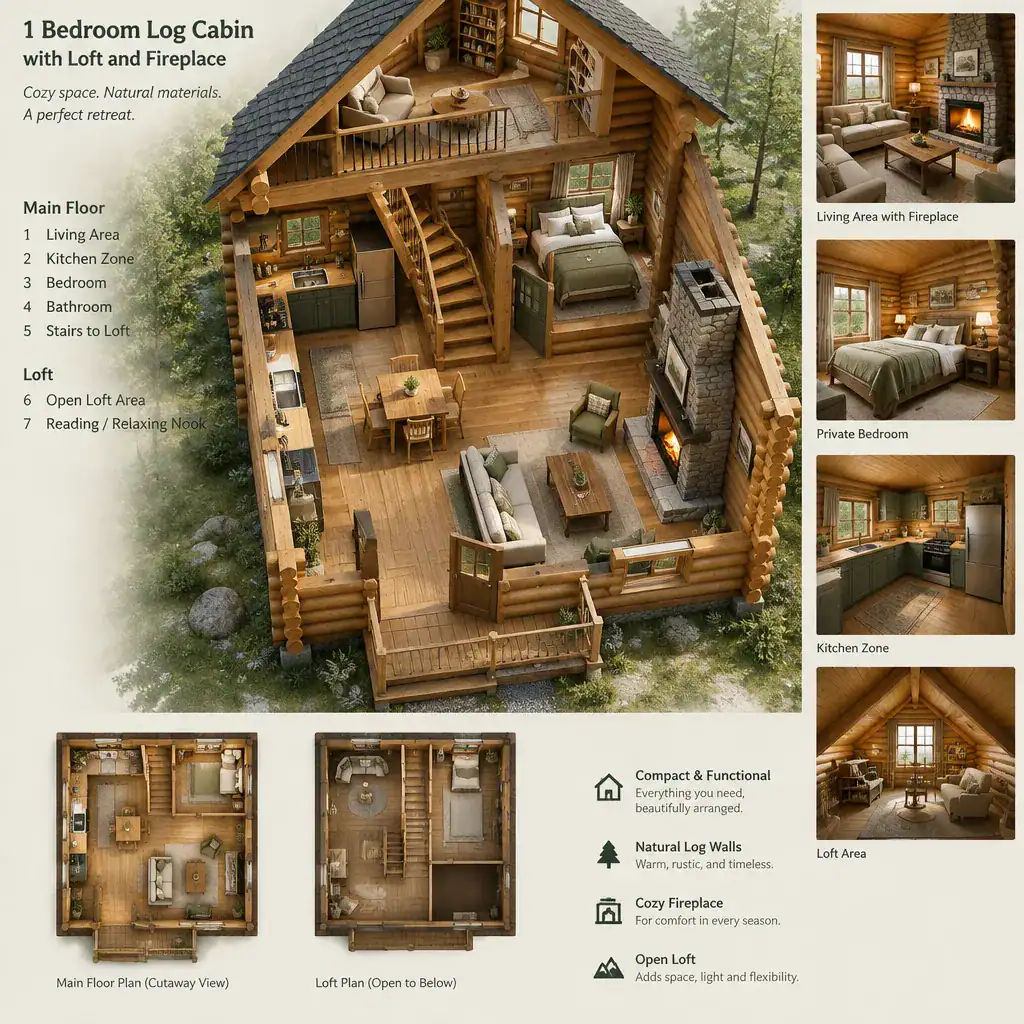
The position of a stair or ladder has an outsized effect on the plan. A stair near the living area can make the loft feel connected and convenient, but it also claims floor area and can interrupt furniture placement. Locating it along a wall or near an entry transition may protect a more open central room. A ladder uses less space but may not suit every resident or every intended loft use. Keep a clear route between the entry, kitchen, bathroom, bedroom, seating area, and loft access.
Before assigning a purpose to the loft, consider available headroom, the ease of access, daylight, ventilation, and how often the space will be used. An open loft can borrow light and warmth from the living room, while a more enclosed arrangement may provide greater separation. Requirements for lofts, stairs, guards, and related features vary by location, so verify the applicable local rules and have a qualified professional incorporate them into project drawings.
Planning the One-Bedroom Zone for Privacy and Comfort
The bedroom should sit away from the busiest circulation route whenever the arrangement allows. A location beyond the living area or behind a short hall can create a calmer threshold without requiring a large footprint. In 1 bedroom log cabin plans with loft and fireplace, this private room is especially important because the loft often remains visually or acoustically connected to the shared space.
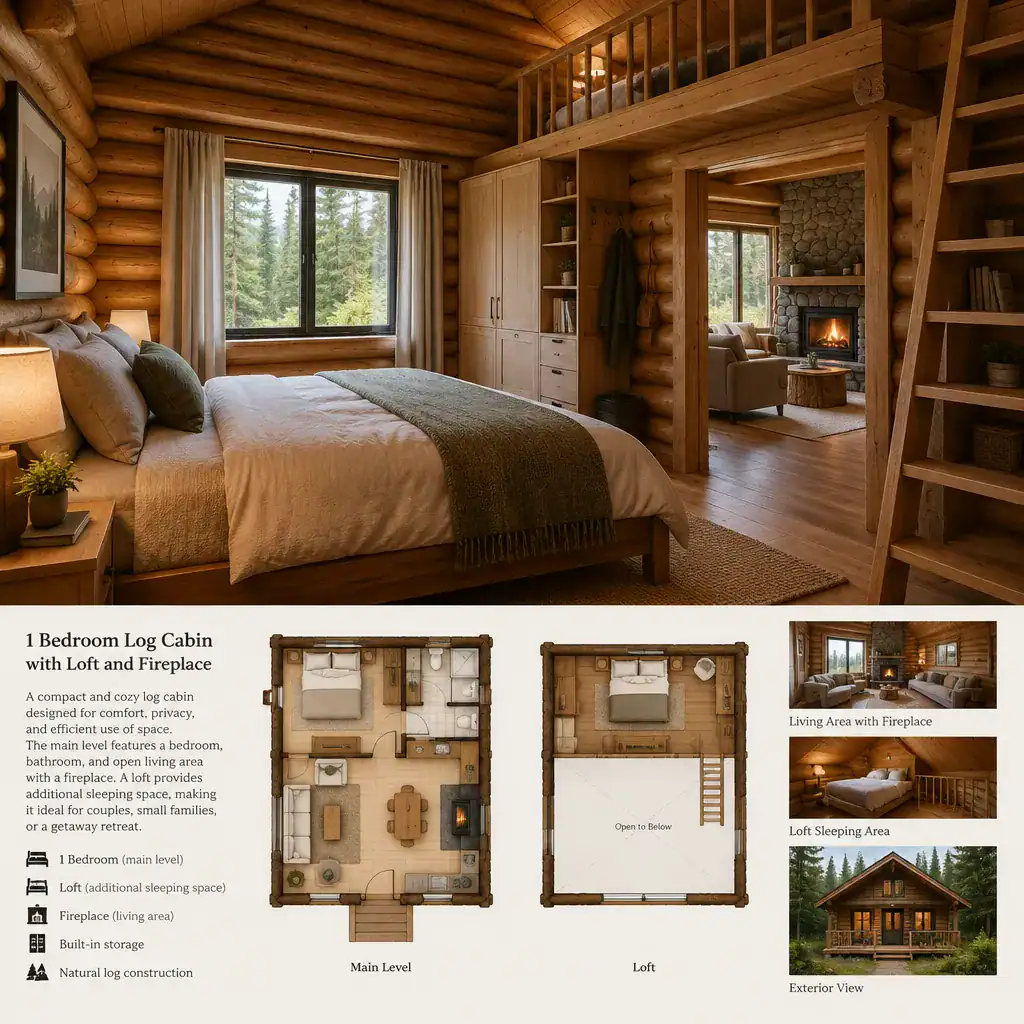
Test the room around the bed you expect to use, rather than assuming a generic furniture layout will fit comfortably. Leave practical movement space near the bed, consider where doors swing, and identify locations for clothing, linens, and personal items. Window placement can bring in natural light and a view while still supporting privacy, furniture placement, and comfortable sleeping conditions. Convenient bathroom access is useful, but a direct view from a social area into the bedroom is usually less desirable.
A full door, a partial partition, or a brief transition zone can improve privacy while preserving an open cabin feeling. Built-in shelving or a shallow storage wall may provide useful separation if designed thoughtfully. Keep the arrangement adaptable to the household: a couple may prioritize wardrobes and reading space, while a small family may need more flexible storage and a loft that can accommodate changing routines.
Making the Fireplace the Living Area Focal Point
A fireplace can give the shared room a natural center, helping organize seating and making the cabin feel welcoming on arrival. Place it where people can enjoy it from the living area without forcing traffic through the seating group or blocking routes to the bedroom, kitchen, bathroom, or loft stairs. The hearth can also help define the edge between a lounge area and a nearby dining or entry zone.
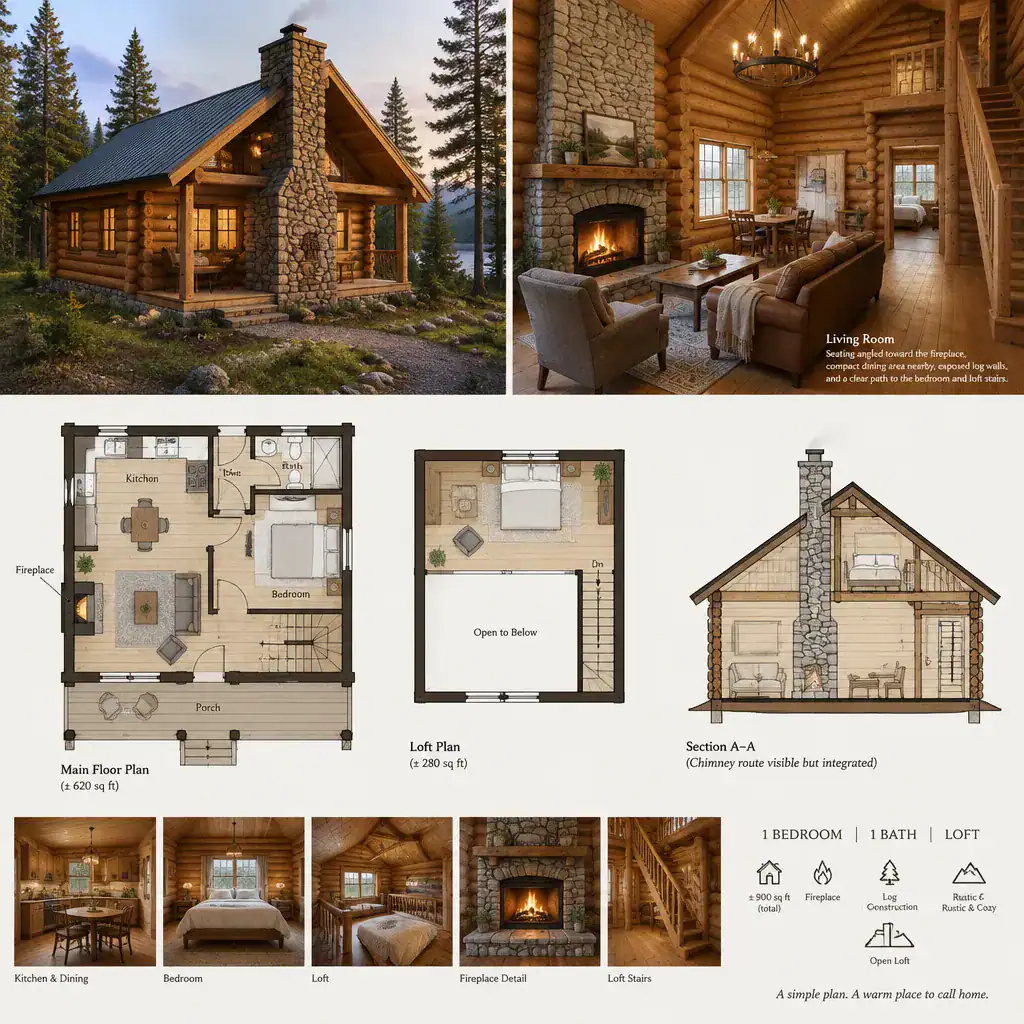
Plan the fireplace as part of the whole composition, not as an object added after furniture is arranged. Consider its relationship to the chimney or venting route, roof form, hearth treatment, surrounding wall materials, and the seating that faces it. A centered fireplace may be visually dramatic, while an off-center placement can leave room for windows, storage, or a more efficient kitchen wall. The best choice is the one that supports comfortable furniture placement and uncomplicated circulation.
Appliance selection, required clearances, ventilation, hearth details, and installation methods must follow the manufacturer’s instructions and applicable local requirements. A qualified professional can help coordinate these decisions with the cabin structure and roof design. This review is essential when evaluating 1 bedroom log cabin plans with loft and fireplace, since the fireplace affects both the room layout and major building systems.
Design Details That Strengthen the Cabin Concept
Log walls, timber textures, stone or simple hearth materials, and a restrained furnishing palette can establish cabin character without crowding a small interior. Let a few durable natural finishes carry the visual weight rather than filling every wall and corner with decorative items. Open sightlines from the main room toward the loft can add a sense of volume, while a carefully placed rug, compact table, or shelving unit can define individual zones.
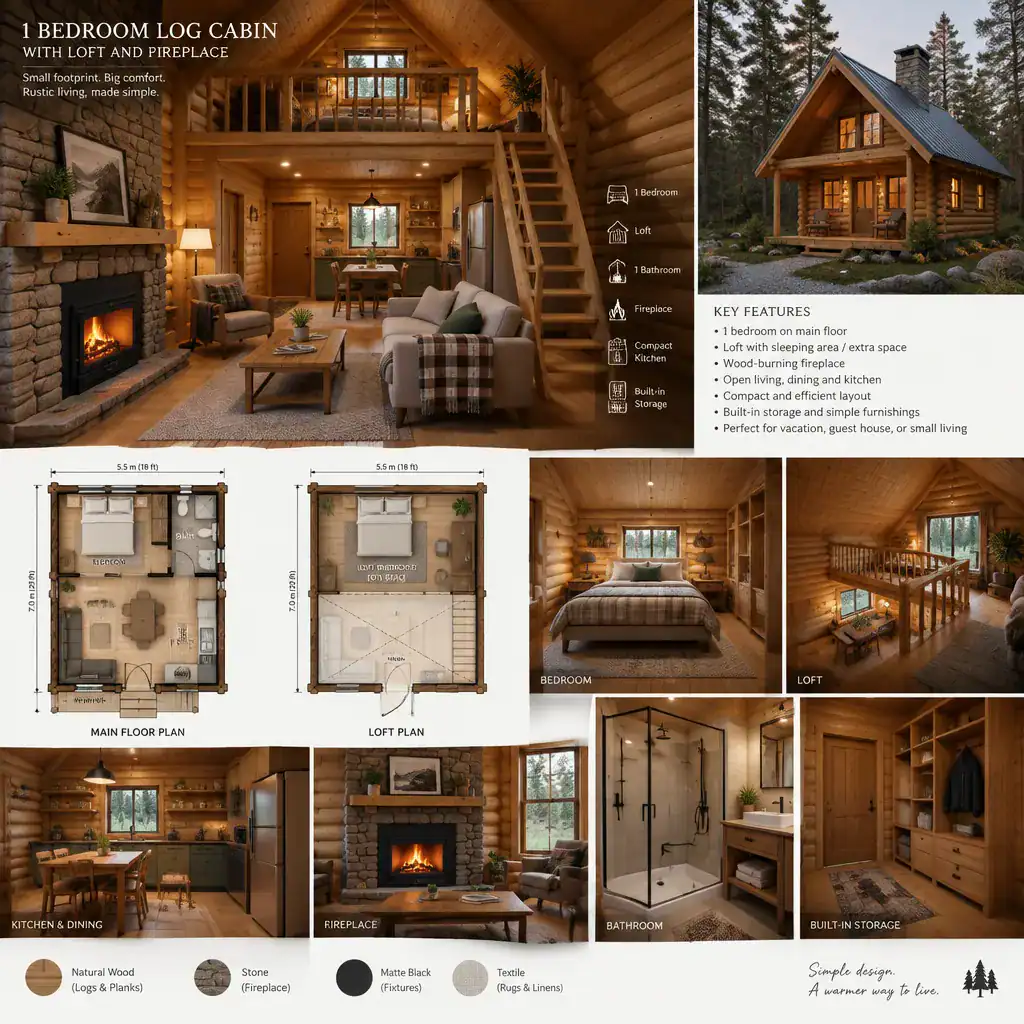
Lighting and windows should reinforce how each space is used. The living area benefits from layered illumination for gathering, reading, and fireplace evenings; the bedroom needs controllable light and privacy; and the loft needs enough daylight and task lighting for its intended role. Windows can frame outdoor views and help orient the layout, but their placement should also be coordinated with furniture, storage, and the fireplace wall.
Use built-in storage, benches with concealed compartments, wall shelving, or furniture that serves more than one purpose when they genuinely simplify the plan. These elements can preserve open floor area and reduce visual clutter. Select finishes that balance rustic appeal with cleaning needs, moisture exposure, durability, and realistic long-term maintenance.
Questions to Resolve Before Choosing or Developing a Plan
Start by defining who will use the cabin and how. Clarify whether it is intended for seasonal visits or full-time living, what belongings must be stored, and whether the loft is for sleeping, guests, work, relaxation, or occasional use. Those answers affect the importance of stair access, privacy, storage capacity, bathroom relationships, and the level of separation needed between the main floor and loft.
Evaluate the site before committing to a layout. Access, orientation, views, terrain, utilities, local planning rules, and applicable building requirements can all influence the entry location, window strategy, roof form, fireplace route, and overall plan. A visually appealing concept may need adjustment to respond appropriately to the land and local conditions.
Ask qualified professionals to review structural design, fireplace installation, stairs, loft safety, insulation, moisture control, and emergency egress where applicable. When comparing drawings, look beyond the exterior appearance. Assess circulation, truly usable room area, construction complexity, and long-term maintenance. This approach makes it easier to identify whether 1 bedroom log cabin plans with loft and fireplace support your priorities rather than simply presenting an attractive image.
When the main floor handles everyday life, the bedroom provides a private retreat, the loft serves a clear secondary purpose, and the fireplace anchors shared space, a small cabin can feel intentional and comfortable. Adapt the concept to your site, lifestyle, budget, and professional or local requirements before construction so the finished plan reflects how you will actually live in it.