
A one-bedroom log cabin can feel far more generous than its footprint when the main living space opens beneath a vaulted ceiling. The extra overhead volume gives the shared area a stronger sense of connection, while the enclosed bedroom can remain a calm and private retreat. This guide to 1 bedroom log cabin plans with vaulted ceiling ideas focuses on design direction rather than a construction-ready drawing.
Before selecting or adapting a layout, consider how openness will affect bedroom separation, daylight, storage, circulation, and the overall proportions of the cabin. The following considerations show how to organize the living area, protect privacy, use windows and materials thoughtfully, and support daily routines in a compact plan.
Organizing the Main Living Area Around the Vaulted Ceiling
The main living area is usually the most logical place to feature a vaulted ceiling because it serves several activities throughout the day. Rather than allocating limited floor area to several large enclosed rooms, a shared living, dining, and kitchen zone can sit beneath the higher ceiling and remain visually connected. This approach lets the cabin feel open while each activity still has a clear place.
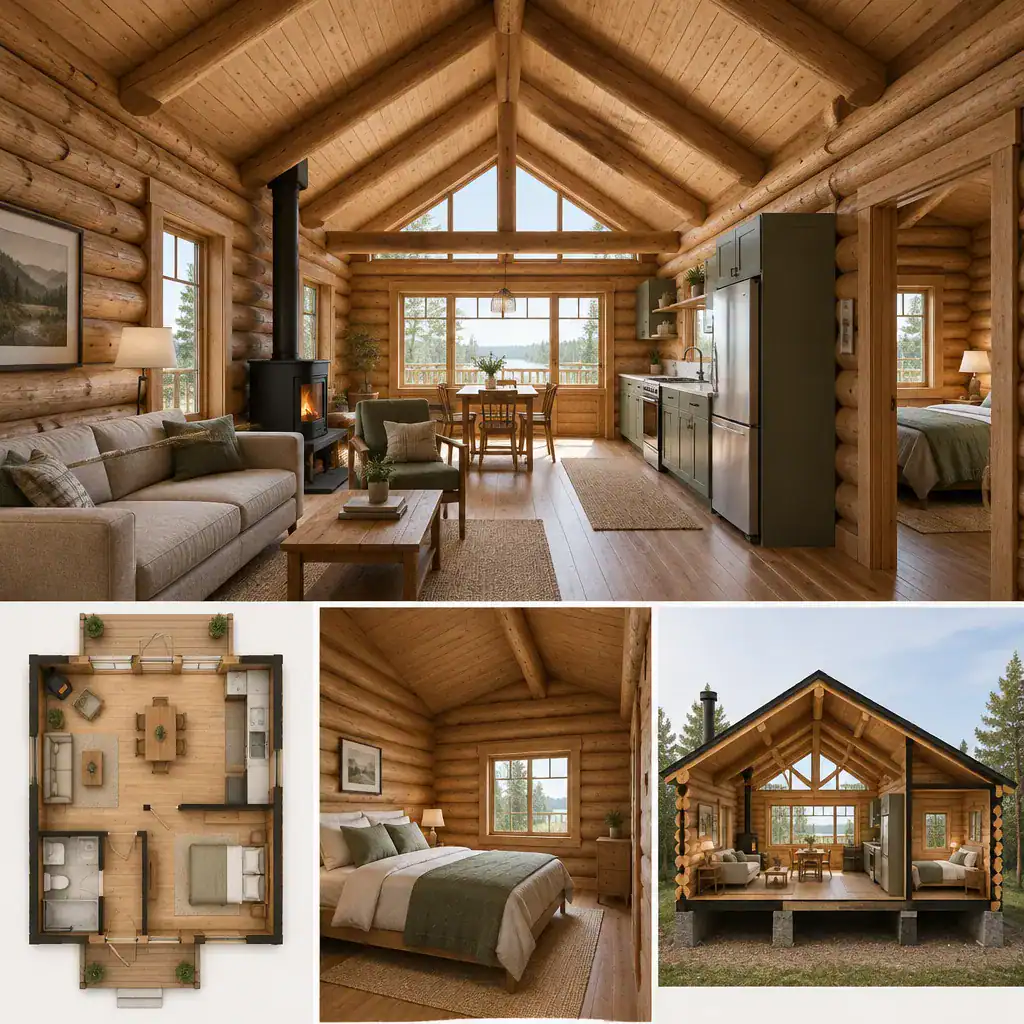
Furniture placement helps make the volume feel purposeful. A seating arrangement can face a fireplace, view, or feature wall, while a dining table and compact kitchen occupy nearby zones without interrupting the path between entry, bedroom, and bathroom. Keep taller cabinets and bulky pieces from dominating the room so the eye can travel upward to the timber ceiling. In well-considered 1 bedroom log cabin plans with vaulted ceiling concepts, the high ceiling is not leftover space; it is the visual anchor that unifies the shared interior.
The exact ceiling shape, structural approach, and room dimensions must be resolved in a site-specific plan by qualified design and building professionals. Their work can account for the cabin’s location, roof design, loads, access, and project requirements.
Creating Privacy for the Single Bedroom
Bedroom placement determines how successfully an open main room and a private sleeping area can coexist. A bedroom beside the shared zone may create a direct, efficient layout and can work well for a small cabin used by one person or a couple. Positioning it at the quieter end of the plan may provide greater separation from cooking, conversation, entry activity, and overnight guests.
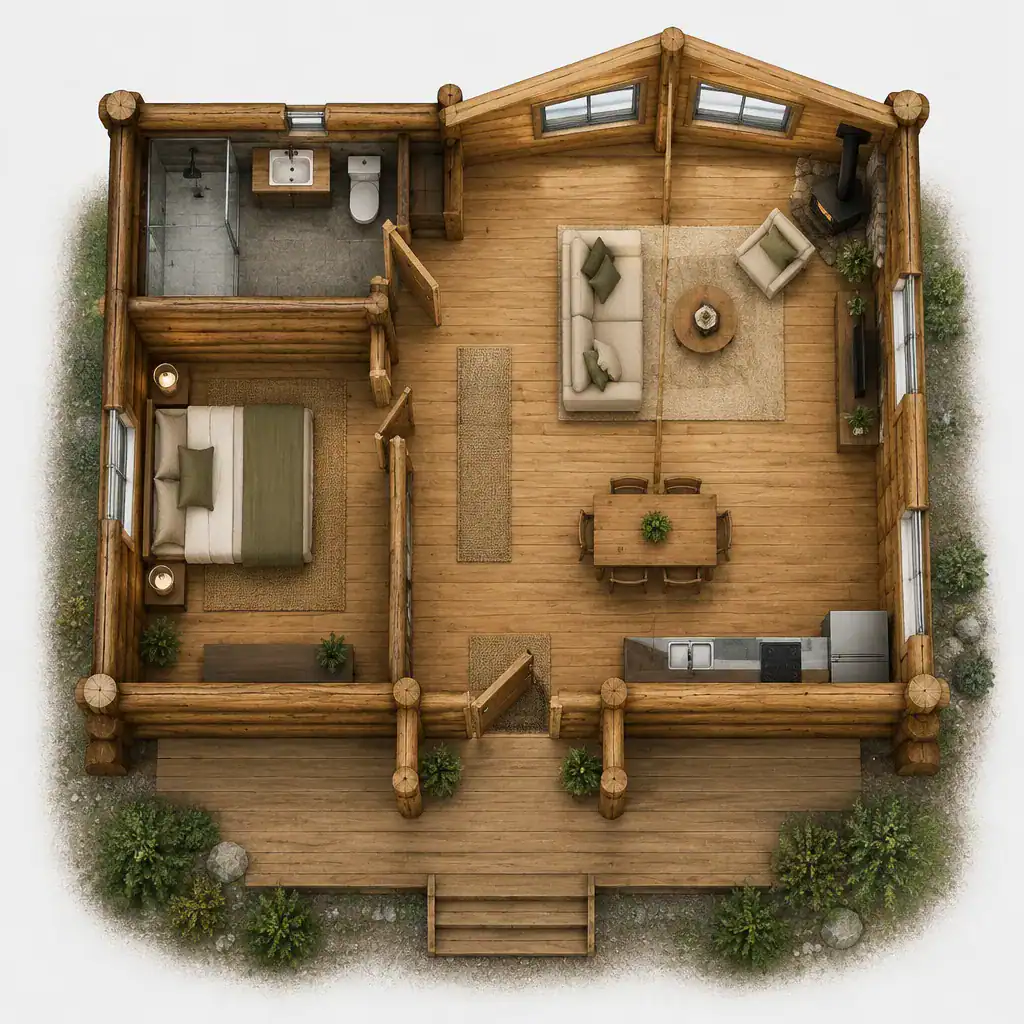
Privacy does not always require a long hallway. A short transition zone, a bathroom positioned as a buffer, or a bedroom door that does not open directly toward the seating area can create a more settled feeling without consuming excessive floor space. Door orientation also matters: aligning the door away from the kitchen or entry can reduce direct sightlines and make the bedroom feel less exposed.
Bedroom windows should balance access to a desirable view and daylight with the need for privacy. A window facing a wooded outlook may suit one site, while a more sheltered placement may be preferable near a road or neighboring property. Neither arrangement is universally better. The best choice depends on the site, approach path, climate, views, and the occupants’ daily habits.
Using Light, Windows, and Materials to Enhance the Volume
Light can make the vaulted living area feel even more expansive. Carefully positioned upper windows, clerestory-style glazing, or openings on selected walls may draw attention upward and distribute daylight more deeply into the room. Their placement should be developed with a qualified professional who can evaluate local requirements, orientation, weather exposure, and the overall building design.
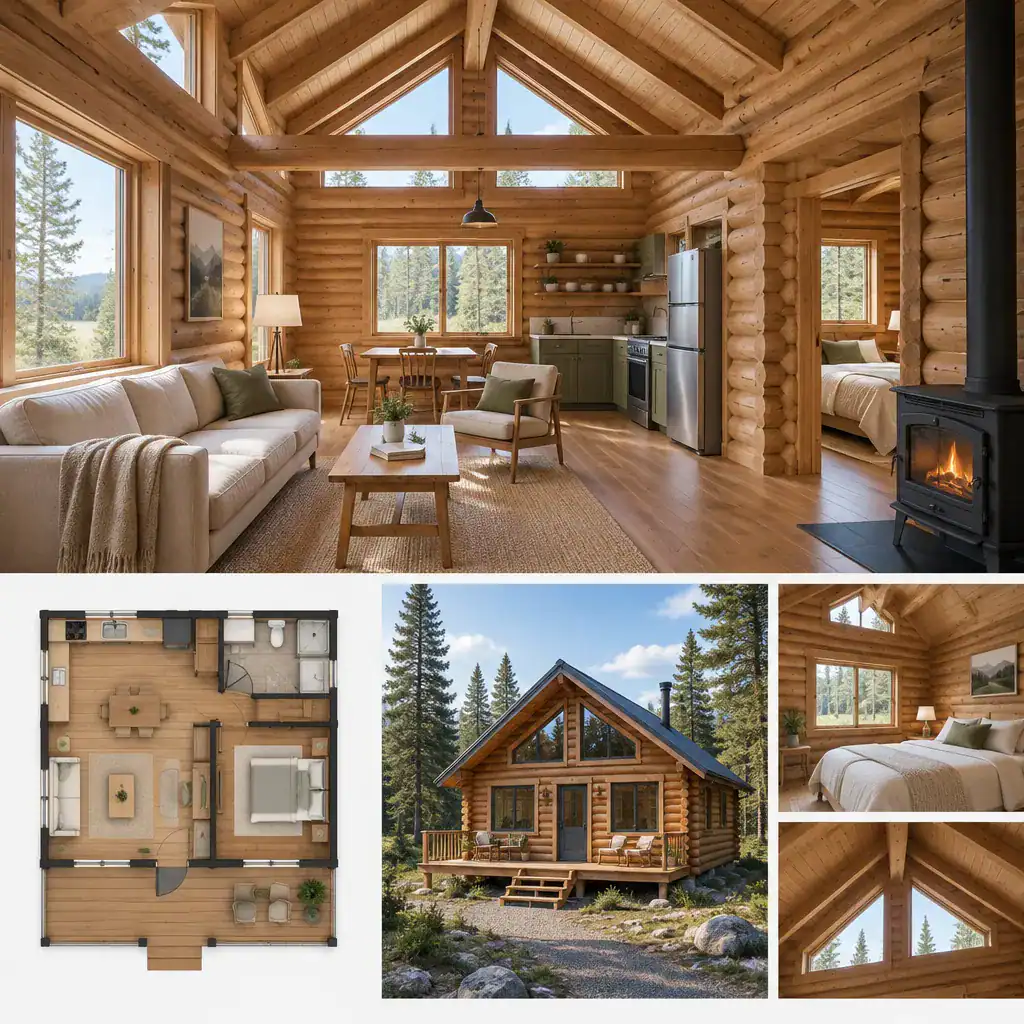
The bedroom and shared space may need different daylight strategies. The living area can benefit from brighter, view-oriented openings, while the bedroom may be more comfortable with controlled light and window locations that preserve a sense of retreat. Window coverings, exterior conditions, and nearby trees can all influence how much light and privacy the final design provides.
Material coordination prevents a wood-rich cabin from feeling overly busy. Log walls and exposed rafters can be paired with simpler flooring, restrained furnishings, and a limited range of finishes so the architecture remains readable. Lighter textiles and uncluttered surfaces can soften the visual weight of timber. Glazing selection, energy performance, and long-term exposure to sun, wind, and moisture require project-specific evaluation rather than a one-size-fits-all choice.
Planning Storage and Everyday Function in a Compact Cabin
Storage is essential in a compact cabin because everyday belongings can quickly compete with the openness created by the vaulted ceiling. Useful opportunities often appear near the entry, within the kitchen, around the bedroom, and below lower or less prominent roof areas. Built-in cabinets, shallow shelving, and furniture with concealed storage can keep necessary items close without overwhelming the main room.
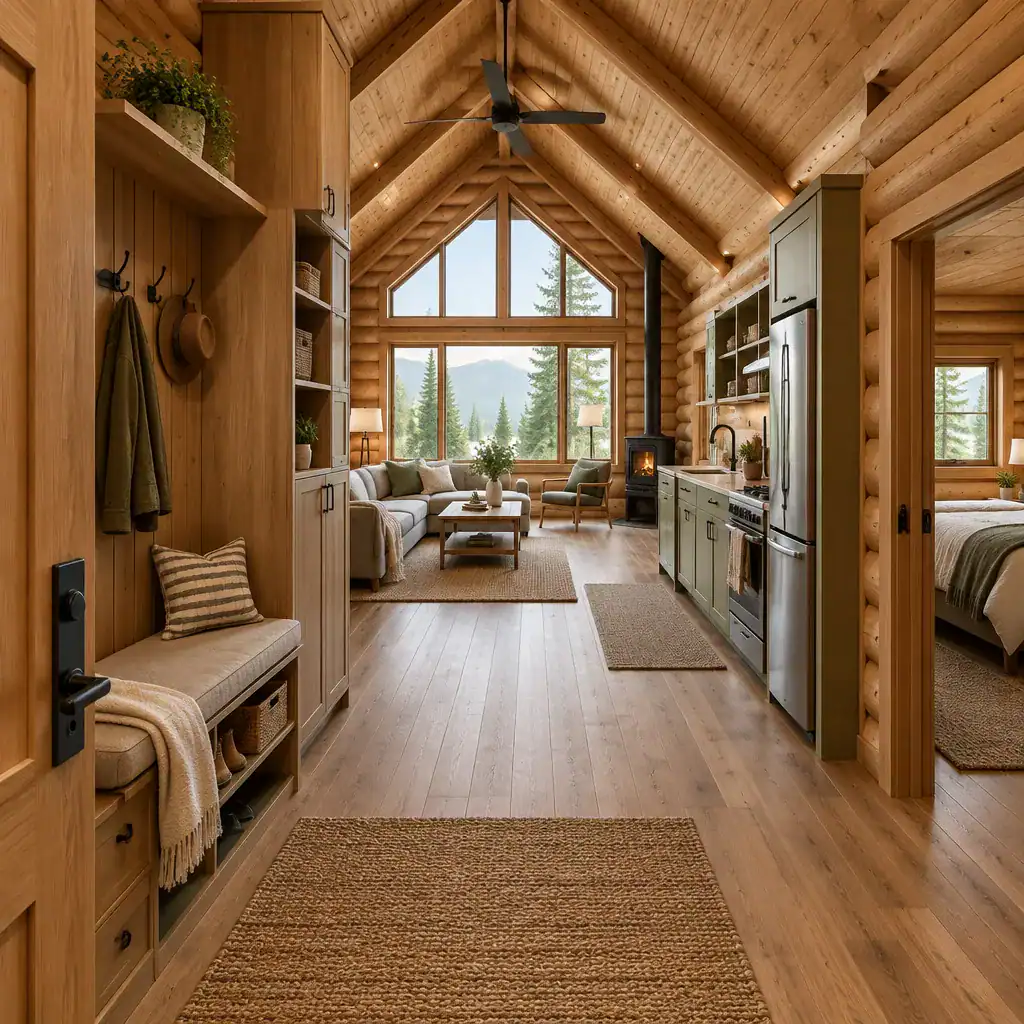
At the entry, plan for the items that arrive with cabin life: coats, footwear, bags, outdoor equipment, and seasonal layers. An organized bench and enclosed storage can contain these items before they spread into the living area. Kitchen storage should support the way the cabin will be used, whether for simple weekend meals or longer stays, while bedroom storage should allow the sleeping area to remain restful and uncluttered.
The goal is to place storage where it supports daily function without blocking views, narrowing circulation, or making the vaulted room feel top-heavy. Before committing to 1 bedroom log cabin plans with vaulted ceiling, list what you own, how often you visit, what outdoor activities you expect to do, and which routines need dedicated space. That list can reveal whether a plan has enough practical capacity beyond its appealing open volume.
A vaulted ceiling can serve as the central design element of a one-bedroom log cabin while the layout still feels private, comfortable, and useful. The strongest concepts connect the living, dining, and kitchen functions beneath the open roofline, then use bedroom placement, circulation, storage, and window choices to give each area an appropriate level of separation.
When comparing 1 bedroom log cabin plans with vaulted ceiling, review how the plan handles daily movement, belongings, daylight, views, and site conditions as carefully as it presents the dramatic ceiling. Use these questions as a practical brief when reviewing plans or consulting a qualified designer, architect, or builder who can address professional construction requirements for the specific project.