
English cottage homes appeal because they feel warm, familiar, and welcoming without requiring a large or elaborate footprint. Their charm comes from comfortable proportions, useful rooms, and a strong connection between the house, entry, and garden. This guide explores the planning principles, layout decisions, exterior character, and practical checks that can help you decide whether this style suits your everyday life.
What Makes an English Cottage House Plan Simple and Livable
A livable English cottage usually has a cozy scale, a clearly pitched roof, balanced window openings, and an entry that feels easy to find and use. In simple english cottage house plans, simplicity is not a lack of character; it is a disciplined approach to the footprint, circulation, and materials. A compact form with a direct route from the entry to the main living areas can make the home feel more comfortable and efficient than a larger plan with excess hallways.
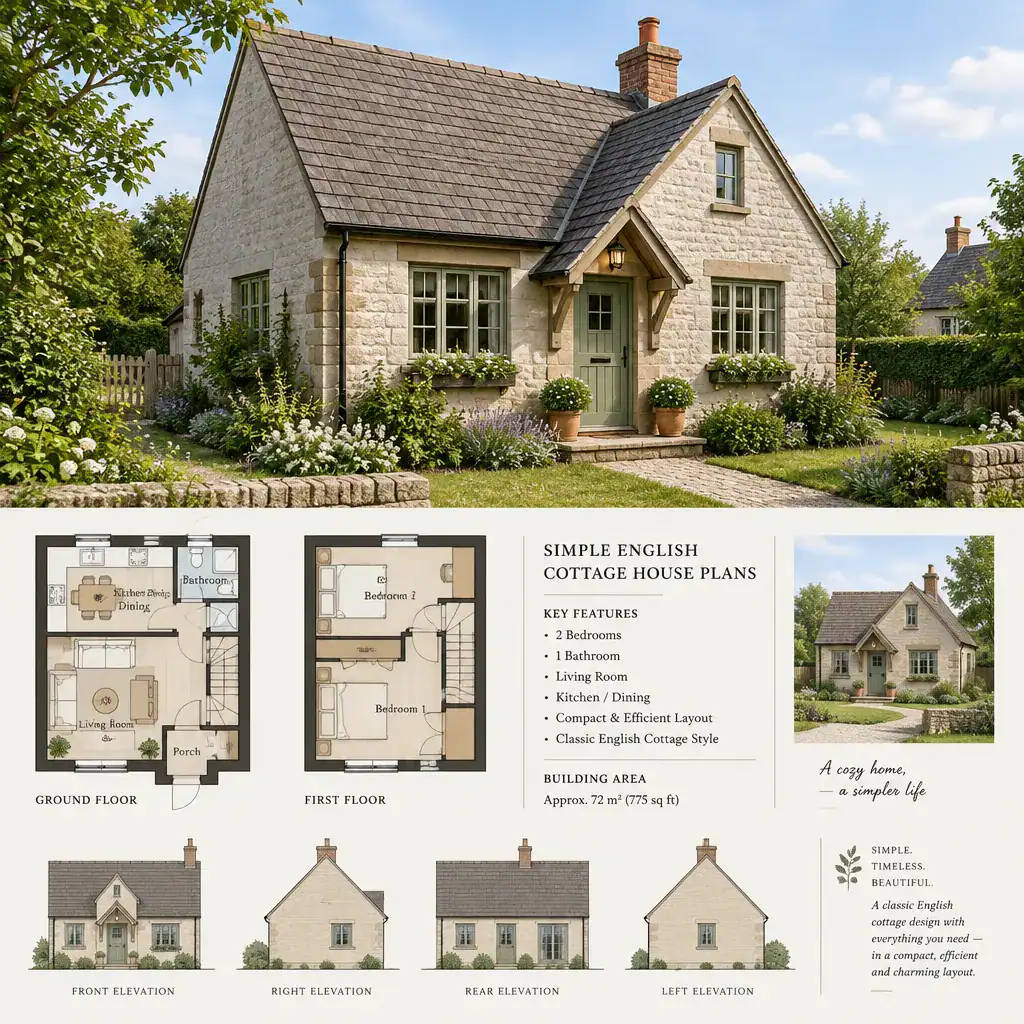
Choose a restrained material palette, such as one primary wall finish with complementary roof, trim, and door colors. Traditional cues may include a steep roofline, divided-light-inspired window proportions, a small porch, or a chimney, but using every possible cottage motif can make the design feel busy. Focus first on whether the rooms work for daily routines, then use a few well-coordinated exterior details to reinforce the architectural character.
Practical Layout Ideas for a Simple Cottage Floor Plan
A connected kitchen, dining, and living area can make a modest cottage feel sociable and spacious while still allowing each activity to have a defined place. For example, the kitchen can face the dining area, while the living room sits slightly beyond it near the best garden view. This relationship supports conversation and supervision without turning the entire interior into one undefined room.
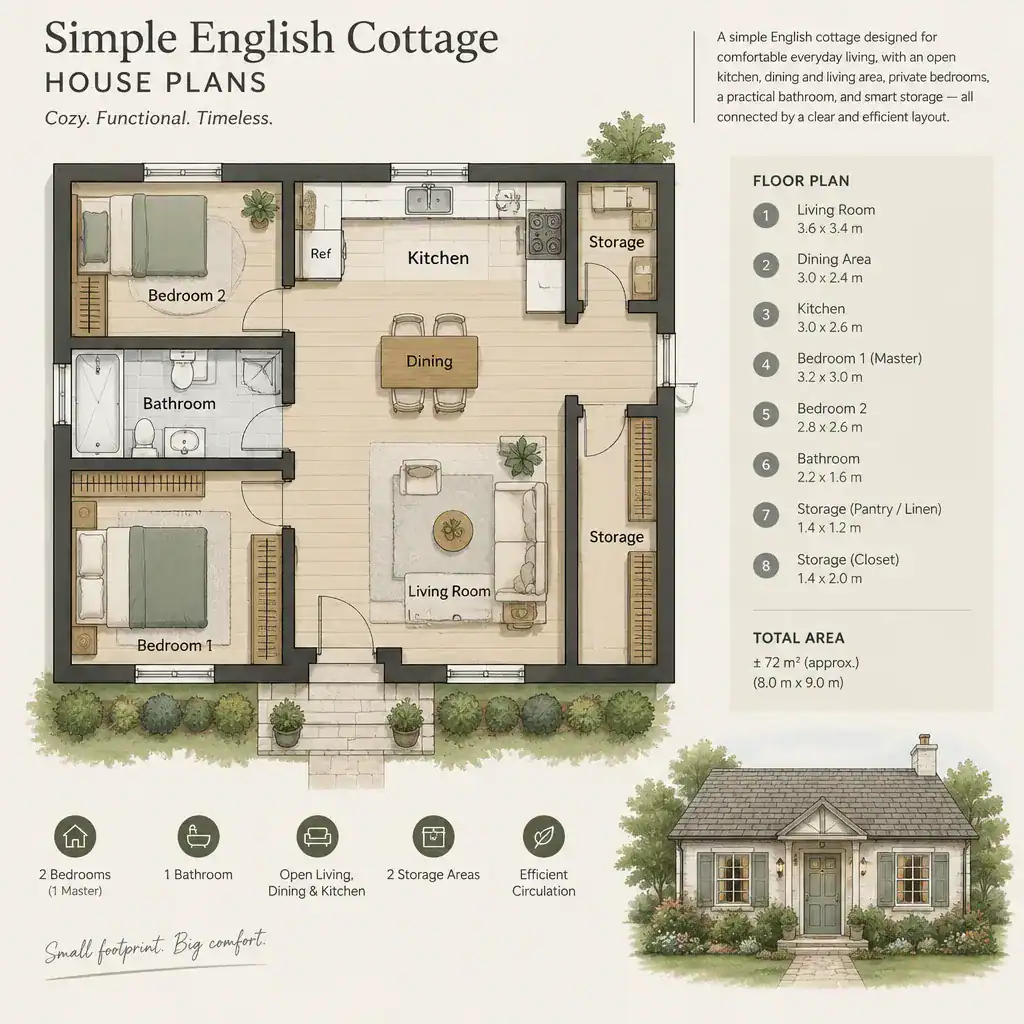
Place the spaces used most often close together: the kitchen near the dining area, a bathroom convenient to bedrooms and guests, and laundry or utility functions near an exterior door if that suits household routines. Bedrooms benefit from separation from the main entertaining zone, especially when the home is occupied by more than one person. Review closet space, linen storage, pantry needs, and a practical place for coats and shoes at the entry.
Before approving a layout, test it with real furniture. Confirm that seating has clear paths around it, beds allow access on useful sides, and dining chairs can be pulled out comfortably. Door swings should not conflict with cabinetry, closets, or circulation. This early review often reveals whether simple english cottage house plans will function as comfortably as they look.
Exterior Features That Create English Cottage Character
Roof pitch is often one of the strongest signals of cottage character. A pitched roof, a modest dormer where appropriate, a carefully placed chimney, and windows with calm, balanced proportions can give a small home visual presence. The entry should feel intentional, whether it is defined by a small canopy, a recessed doorway, or a simple porch.
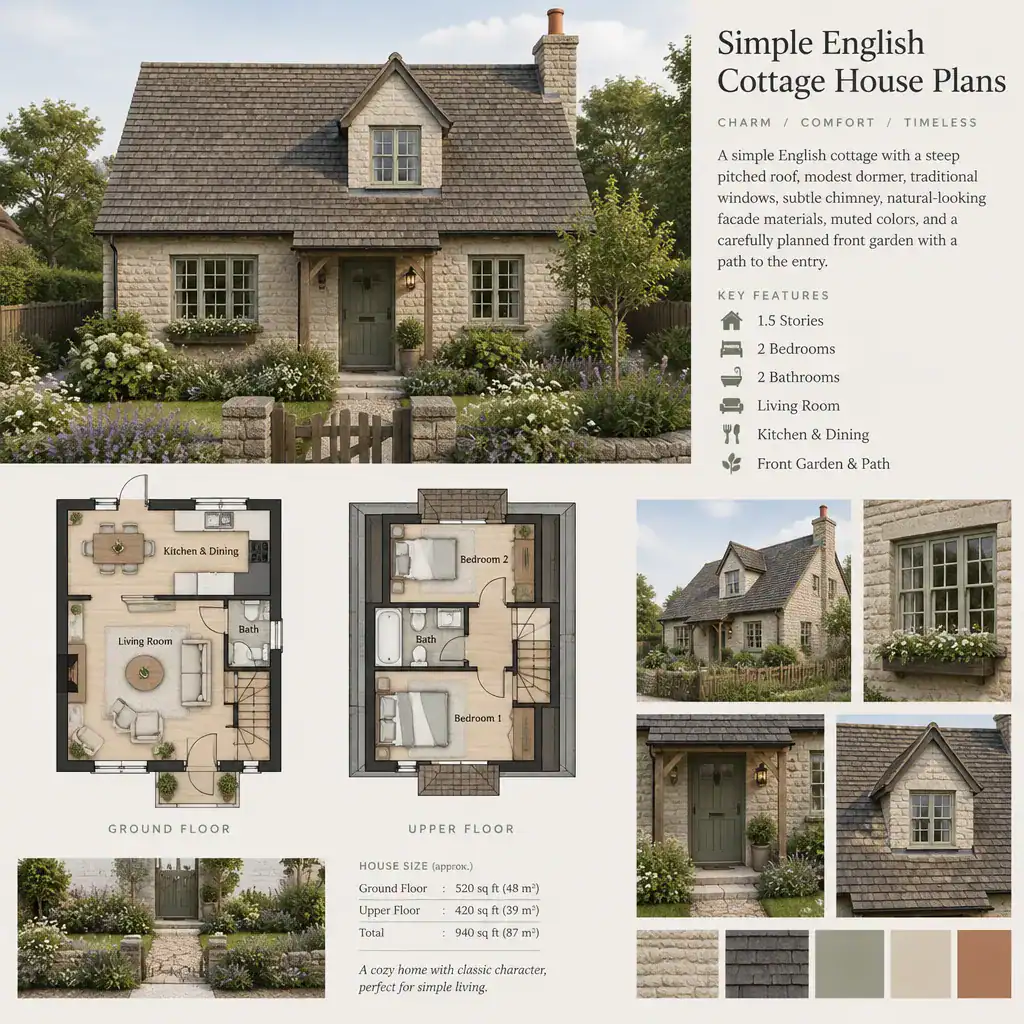
Natural-looking facade materials and muted colors usually create a quieter, more lasting result than high-contrast finishes or excessive ornament. Brick, stone-like cladding, painted siding, textured render, or a thoughtful combination may suit the setting, subject to local availability and maintenance expectations. Coordinate the roof, windows, doors, lighting, and trim so they appear to belong to one design rather than separate decorative choices.
Landscaping completes the setting. A simple path to the front door, planting beds that soften the foundation, and a modest front garden can make the home feel established without demanding a complex landscape scheme. Keep the garden scale aligned with the house, and preserve clear access to the entry, driveway, and service areas.
How to Evaluate a Simple English Cottage House Plan Before Building
Start with the site. Consider the lot orientation, driveway and pedestrian access, neighboring views, privacy, slope, drainage, and the location of outdoor living areas. A plan that looks appealing on paper may need adjustment when sunlight, prevailing weather, street approach, or neighboring windows are considered. The best placement of living spaces and bedrooms depends on how the site supports daylight, quiet, and usable outdoor connections.
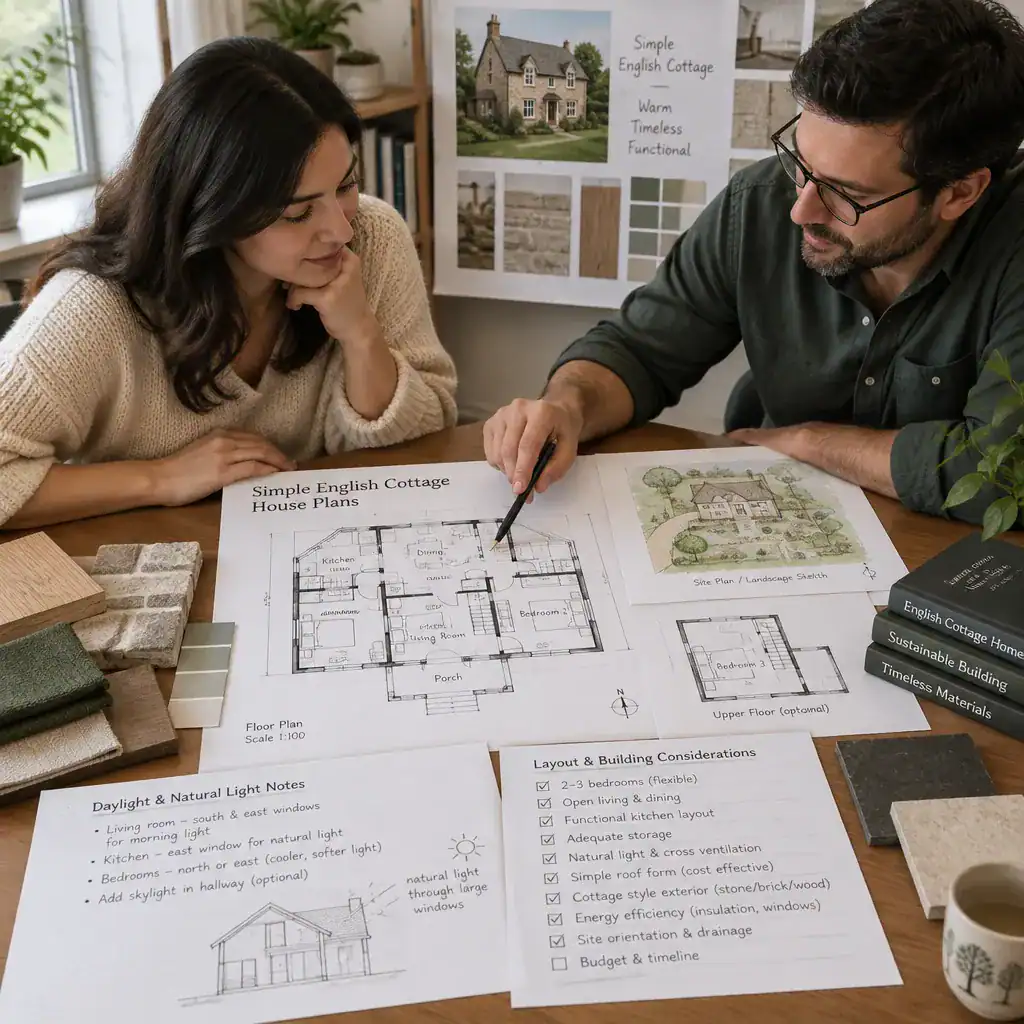
Compare room sizes with the furniture and storage your household actually owns or expects to need. Check natural light, cross-ventilation opportunities, bathroom access, kitchen work flow, and whether the plan can adapt to a changing household. A flexible nook may become a work area, hobby space, or reading corner, while storage designed early can prevent clutter from overwhelming a compact interior.
Qualified local professionals should review building requirements, structural conditions, energy performance, accessibility considerations, and site-specific construction needs. Identify the cottage features that are essential to you, such as the roof silhouette or welcoming entry, and distinguish them from elements that may add complexity without improving daily use. This helps keep simple english cottage house plans aligned with both priorities and budget.
Ways to Adapt the Plan for Modern Comfort Without Losing Its Character
Modern comfort can fit naturally into a cottage plan when it supports everyday routines rather than competing with the architecture. Built-in storage, a well-organized kitchen, a flexible work surface, and a practical utility area can reduce visual clutter in a compact home. Consider where cleaning supplies, seasonal items, appliances, and charging stations will be stored before finalizing the room arrangement.
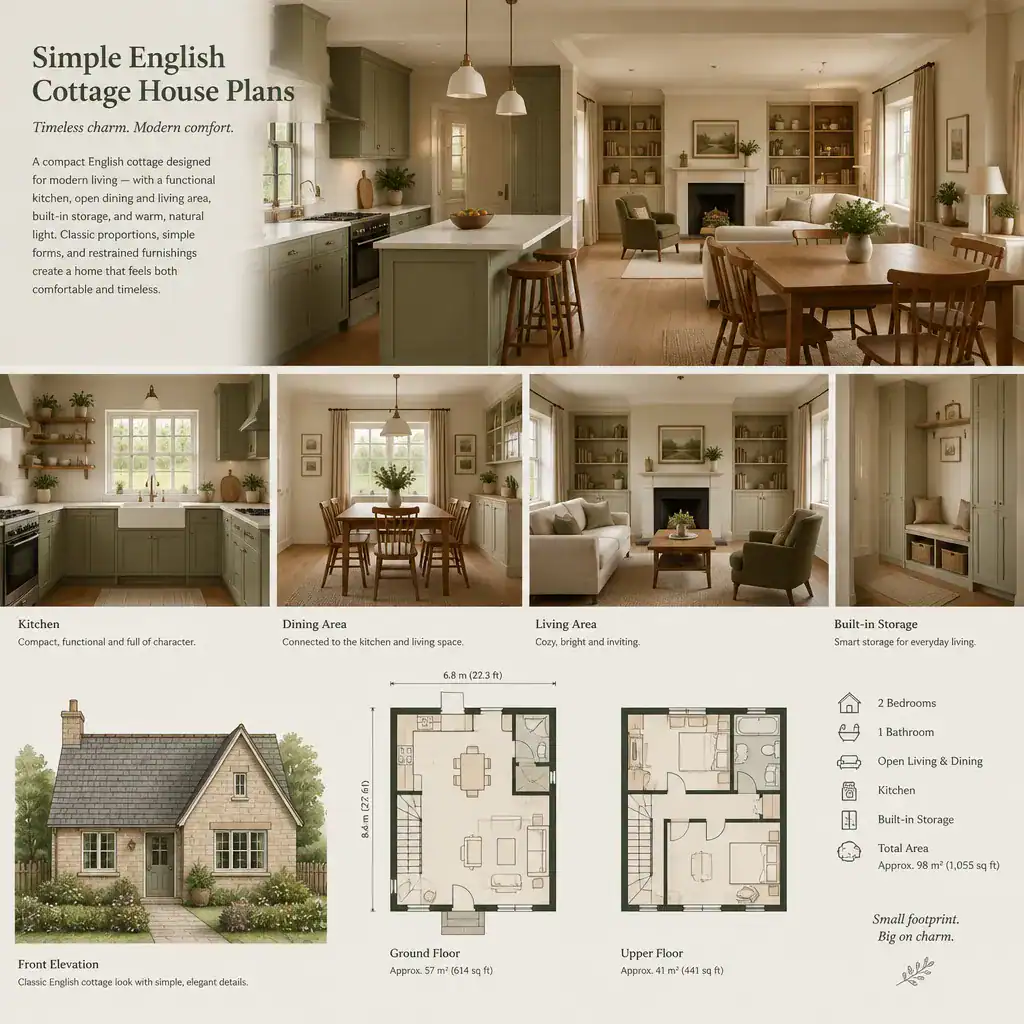
Careful lighting, insulation planning, window placement, and durable finishes can improve comfort while maintaining a traditional atmosphere. Layered lighting can make small rooms more useful at different times of day, while windows should be planned for daylight, views, privacy, and ventilation. Select finishes that are easy to maintain and visually calm rather than relying on decorative additions that quickly date the interior.
Preserve the main proportions, roof silhouette, entry sequence, and material harmony that establish the cottage identity. Then adapt the interior to the people who will use it. The most successful simple english cottage house plans do not copy every historic detail; they retain the qualities that make the home feel welcoming while making space for contemporary living.
A successful simple English cottage combines efficient planning with a carefully edited selection of traditional features. Before finalizing a plan, assess its room relationships, site suitability, construction requirements, storage, and long-term livability. Use these ideas as a starting point for a conversation with a qualified designer or builder who can help tailor the home to your site, household, and local conditions.