
English cottage plans appeal to homeowners who want a warm, timeless home with a relaxed, storybook-inspired presence. Their charm comes from more than a picturesque facade: exterior form, room arrangement, daylight, and daily usability all need to work together. This guide explores the defining features, layout choices, interior and exterior references, and adaptation questions that can help you assess the style. Specific dimensions, building regulations, structural requirements, and construction details should always be confirmed with qualified local professionals.
What Defines an English Cottage House Plan?
An English cottage house plan commonly suggests an intimate scale, steep or moderately pitched roof forms, framed window and door openings, and an entrance that feels easy to approach. Rather than relying on a large, formal facade, the home often creates welcome through a garden path, a sheltered porch, a modest gable, or carefully proportioned windows. These elements can make a new home feel established and inviting while still serving present-day needs.
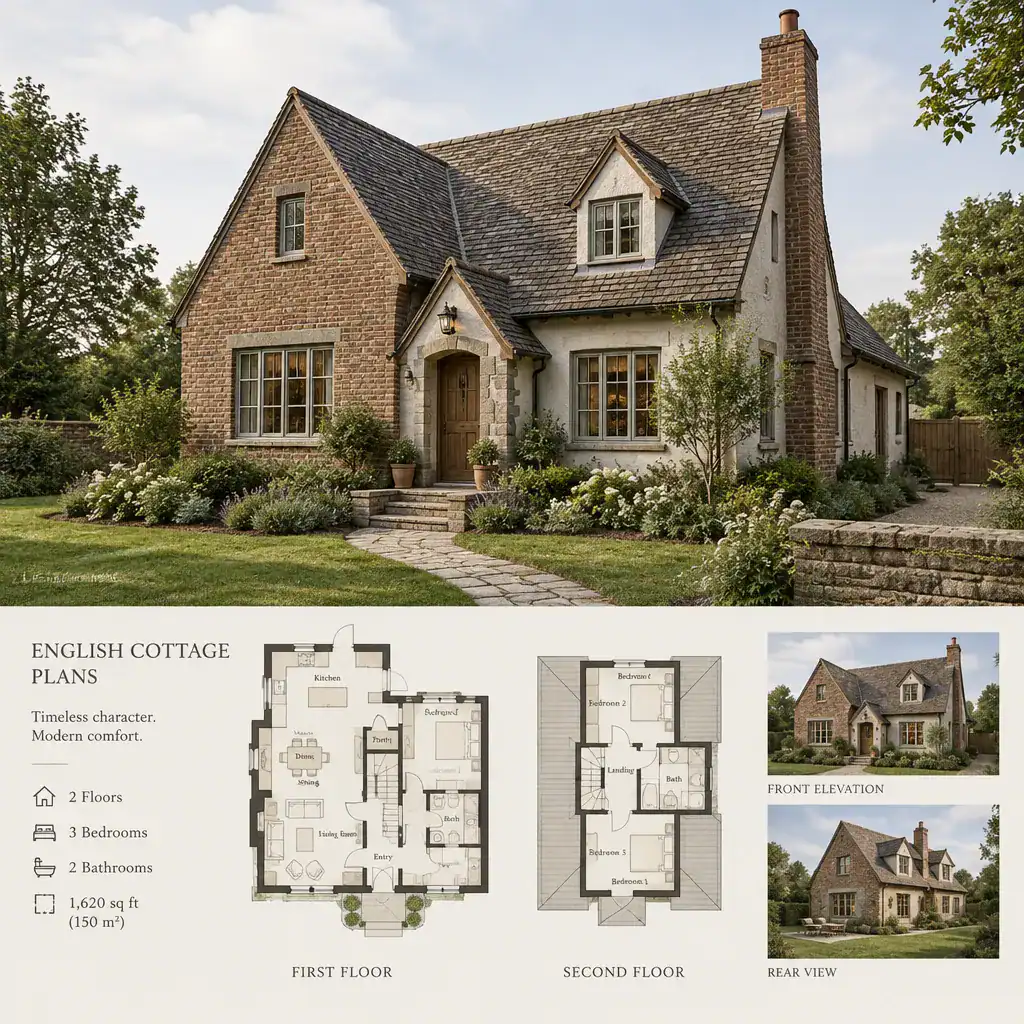
Asymmetrical massing can strengthen this character. A projecting wing, varied roofline, small dormer, chimney, or mix of brick and light plaster adds visual depth without requiring every elevation to be elaborate. Traditional references may use more detailed materials and irregular forms, while modern interpretations can simplify the facade, enlarge selected openings, and use cleaner lines for contemporary living. When reviewing english cottage plans, consider whether each decorative choice supports the home’s overall shape and proportions instead of appearing as an isolated feature.
Layout Ideas for Comfortable English Cottage Plans
A comfortable cottage layout usually makes efficient use of every transition between the entry, living area, dining space, and kitchen. These rooms may be open to one another, connected through broad openings, or separated more traditionally while remaining close enough for easy daily movement. A smaller living room can feel especially welcoming when it has a clear focal point, useful wall space for furniture, and a natural connection to dining or outdoor areas.
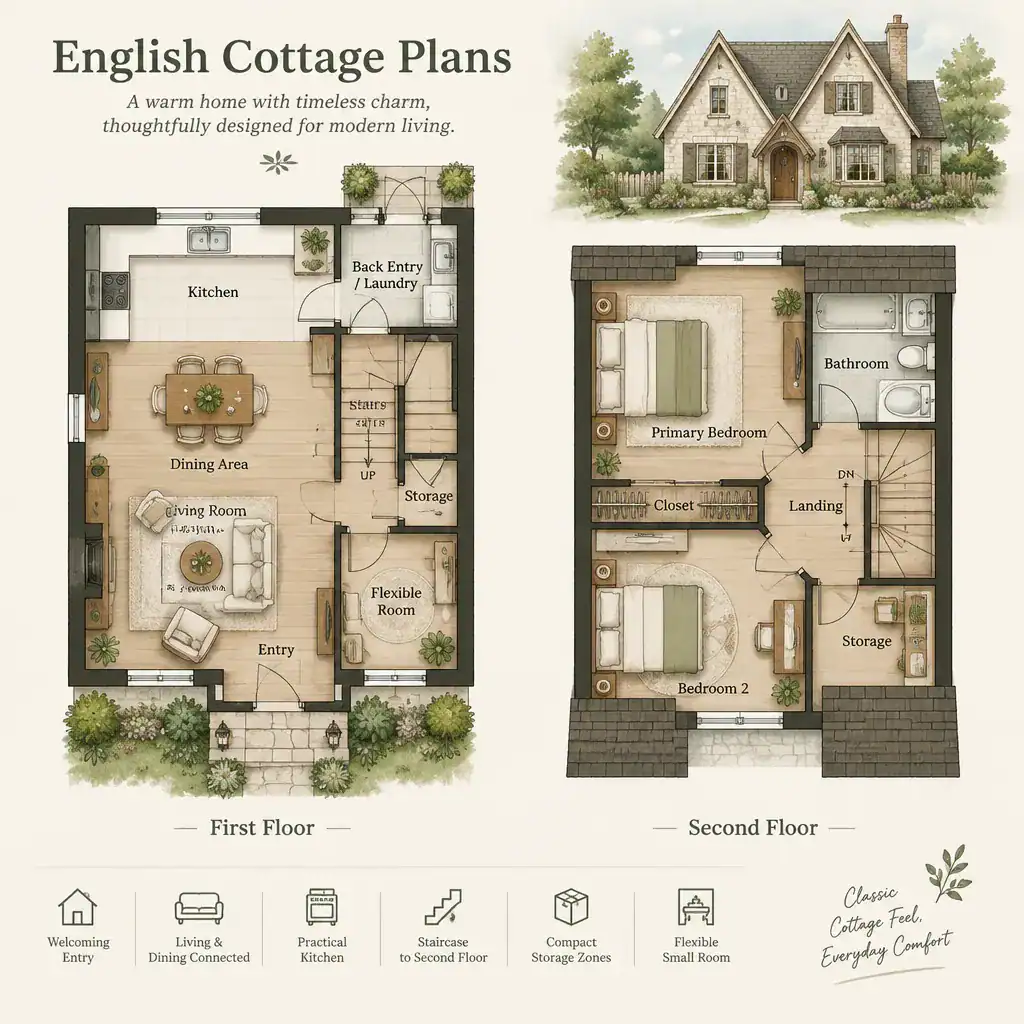
Flexibility matters as much as charm. A compact extra room might function as a home office, reading nook, guest space, hobby room, or utility area as household routines change. Review circulation routes carefully, particularly around stairs, kitchens, doors, and furniture groupings. Storage near the entry, under stairs, beside bedrooms, and within kitchen zones can prevent a compact home from feeling crowded. Compare fully open layouts with partially connected or separated rooms according to your preference for privacy, quiet work, entertaining, and everyday supervision.
Exterior Features That Strengthen the Cottage Character
Roof pitch, gables, dormers, chimneys, window proportions, and entry detailing have a strong effect on how convincingly a cottage design reads from the street. A steep roof may create a familiar silhouette, while a dormer can bring visual interest and usable daylight to an upper level. Windows should be placed as carefully for interior needs as for curb appeal, balancing daylight, privacy, views, ventilation, and the facade’s composition.
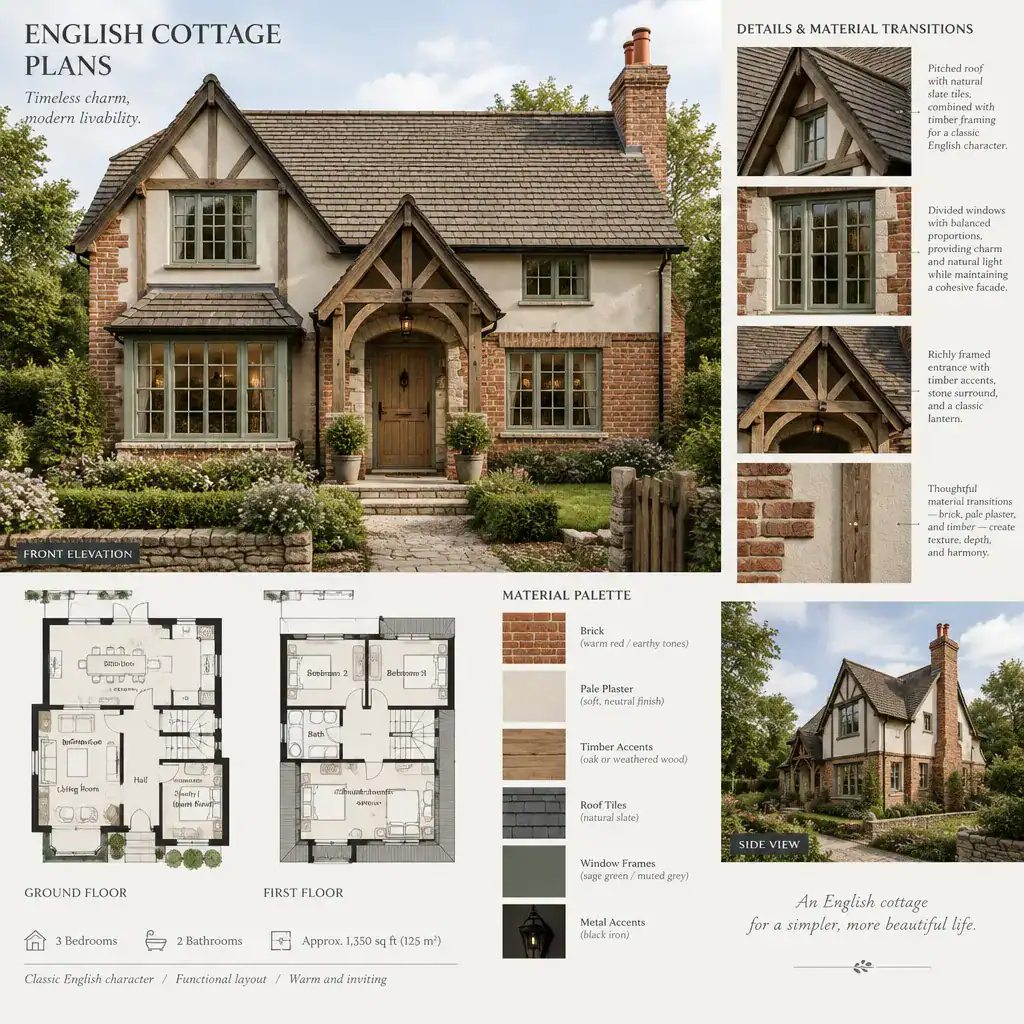
Brick, stone, plaster, timber accents, and slate-like roofing are useful design references, but the best material selection depends on local availability, maintenance expectations, climate, and applicable requirements. A coordinated palette helps the facade feel layered rather than busy. For example, pale plaster can soften a brick base, dark window frames can give definition, and limited timber detailing can draw attention to an entry or gable. The goal is not to add every recognizable feature, but to choose a few materials and details that work cohesively.
Interior Design Directions for an English Cottage Home
English cottage interiors often feel comfortable because they combine warm natural materials, traditional shapes, layered textiles, and furniture chosen for everyday use. Wood surfaces, painted cabinetry, woven fabrics, aged-looking metal finishes, and soft lighting can create a collected atmosphere. The style does not require a period-perfect room; it can be interpreted with clean-lined pieces, practical finishes, and carefully selected traditional accents.
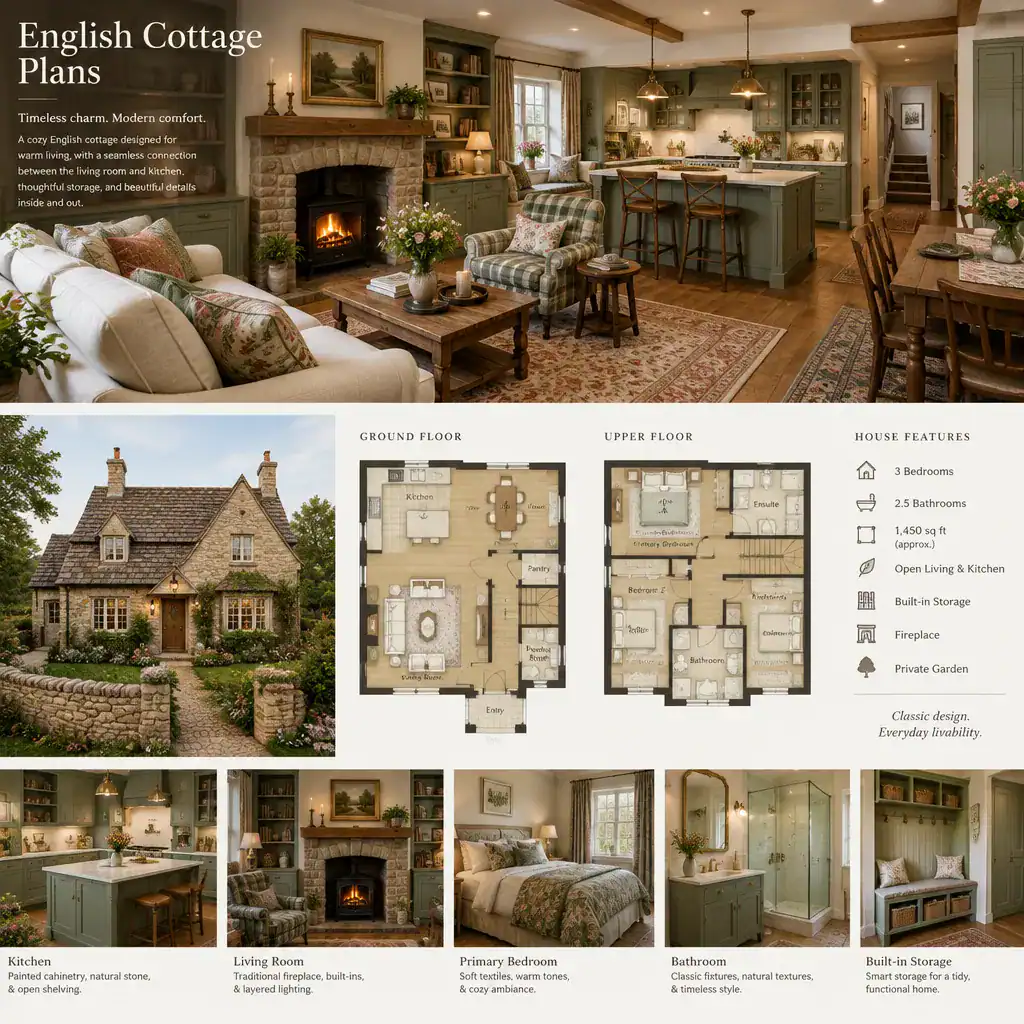
In kitchens, cottage character may come through painted cabinets, open display shelves used sparingly, a practical pantry, or a warm worktop material. Living rooms can use a fireplace, built-in shelving, or exposed structural details as optional focal points where the plan allows. Bedrooms benefit from calm colors, useful wardrobes, and layered bedding, while bathrooms can pair classic forms with modern storage and easy-care surfaces. Keep patterns and colors restrained enough that the home feels personal rather than visually overwhelming. This approach allows english cottage plans to support modern routines without losing their inviting character.
How to Evaluate an English Cottage Plan Before Choosing One
Before selecting a plan, review it against household size, desired privacy, room flexibility, storage capacity, daylight, circulation, and likely future changes. Think through ordinary routines: where coats and shoes land, whether groceries reach the kitchen easily, how guests move through shared areas, and whether a flexible room can accommodate changing work or family needs. A charming elevation is most successful when the plan behind it supports these practical moments.
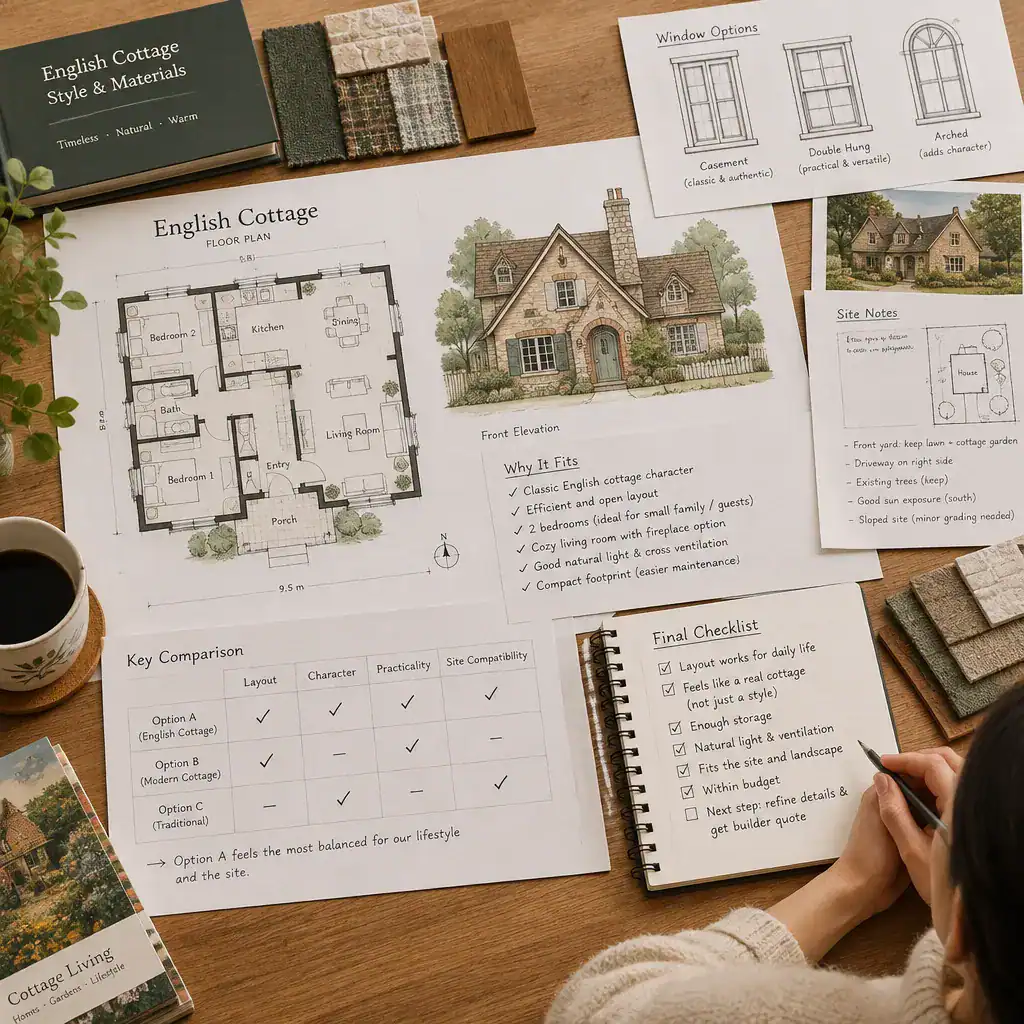
Also compare the exterior character with the realities of the site. Climate, orientation, slope, access, neighboring views, and local planning requirements can all influence whether certain roof forms, window arrangements, materials, and entry locations make sense. Identify the features that are essential to your preferred cottage identity, then separate them from features that can be simplified to protect budget or improve practicality. Before construction or a major adaptation, have qualified professionals verify structural, code, accessibility, energy, permitting, and site-specific matters.
Successful English cottage plans balance recognizable charm with efficient, comfortable planning. The right choice depends on your lifestyle, site, priorities, and professional verification, not on copying a single visual formula. Use these style references and review questions as a starting point for comparing plans, identifying the details you value most, and shaping a cottage home that remains practical for everyday life.