
A contemporary cabin loft brings modern simplicity to the familiar warmth of a cabin, using vertical space to make a compact retreat feel more open, connected, and adaptable. This guide offers planning and inspiration ideas rather than a fixed floor plan. Adapt every decision to the site, intended occupancy, local regulations, structural requirements, and the specific role the loft will serve.
The look relies on clean forms, natural materials, and an uncluttered relationship with the landscape, while the loft adds a second layer for sleeping, working, relaxing, or flexible use. Spatial planning, material selection, daylight, stairs, storage, and styling should be considered as connected choices, not isolated details.
Establish the Core Concept of a Contemporary Cabin Loft
The strongest cabin concepts begin with a clear visual direction: simple lines, restrained detailing, tactile natural textures, and views that keep the surrounding setting present in daily life. A limited architectural language lets timber, stone, metal, or soft plaster-like surfaces feel intentional rather than busy. Large or carefully framed openings can draw attention toward trees, mountains, water, or sky while maintaining the sense of shelter that makes a cabin inviting.
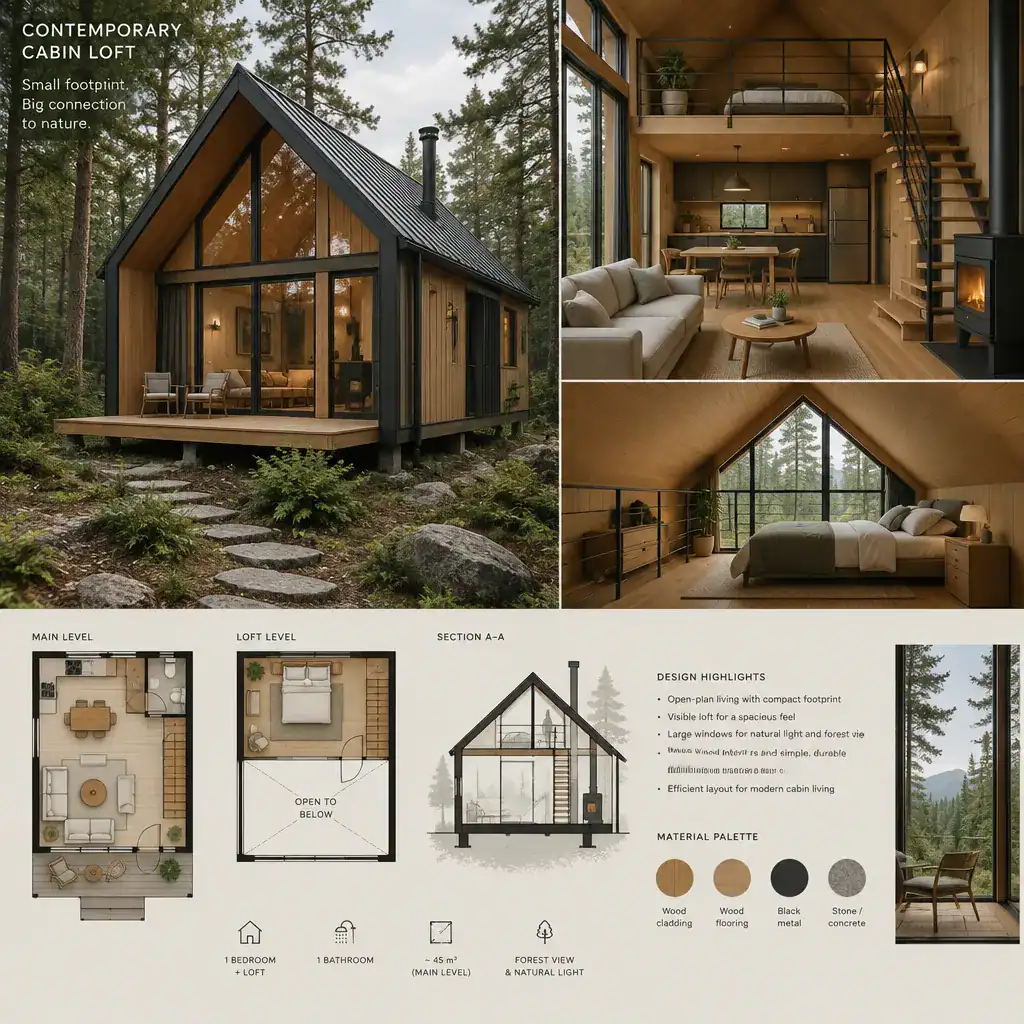
An open main level with a visible loft creates a valuable vertical connection. Light can travel upward, ceiling volume feels more generous, and occupants on both levels retain a visual relationship. At the same time, the upper area can feel distinct through its railing design, ceiling geometry, a change in textile texture, or a partially screened edge.
Define the loft’s primary role before shaping the rest of the plan. A sleeping loft prioritizes comfort, privacy, and convenient bedside storage; a reading retreat benefits from daylight and a quiet edge; a work zone needs useful surfaces and controlled glare; and an overflow lounge calls for flexibility. This early decision gives a contemporary cabin loft a more purposeful layout and prevents the upper level from becoming leftover space.
Plan the Loft Layout Around Privacy, Circulation, and Headroom
A loft can be a compact bedroom, an informal lounge, a reading nook, or a small work area, but each use changes what the space needs. Sleeping areas often benefit from a more protected position away from the loft opening, while a lounge may take advantage of views down to the living room. A work zone may be best near a window, provided sunlight and privacy can be managed.
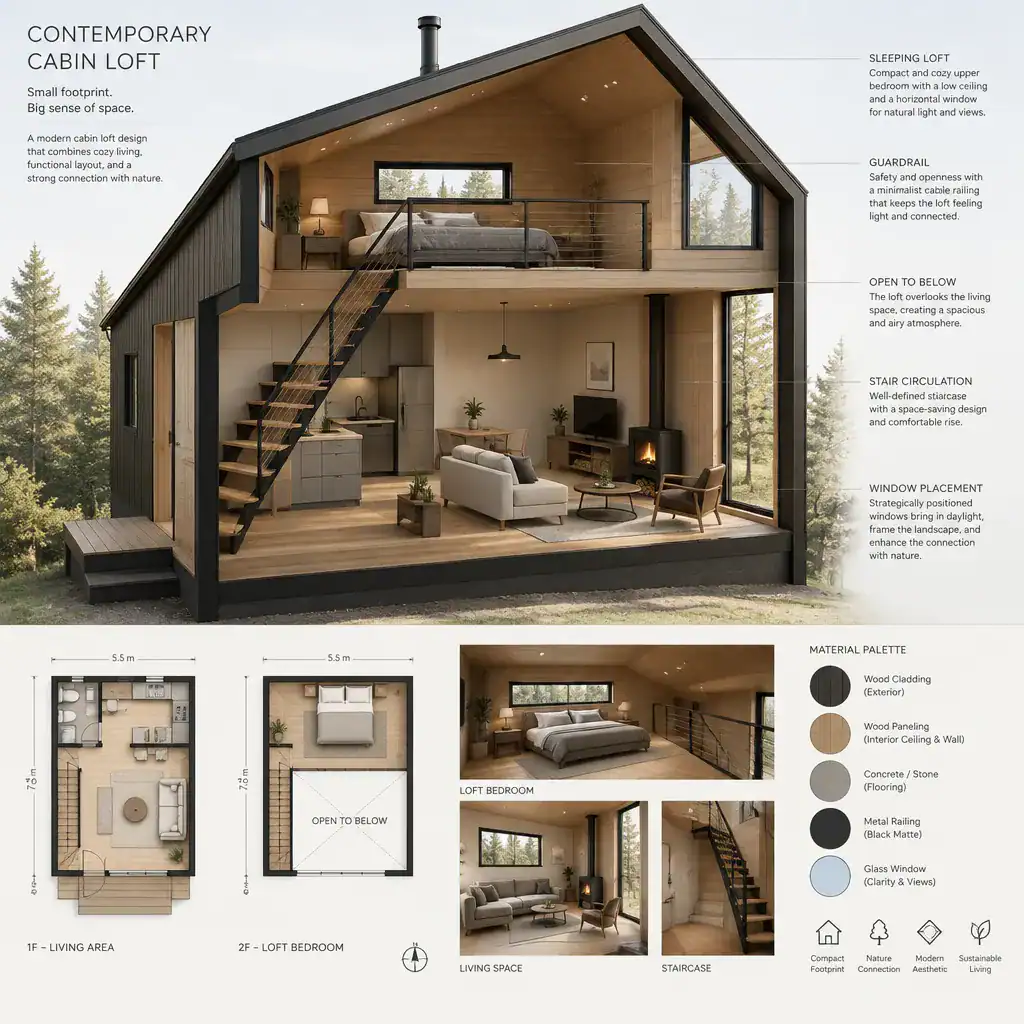
Plan the stair or ladder, guardrail, floor opening, windows, and furniture as one composition. Access should not force occupants to squeeze around a bed, desk, or seating arrangement, and the guardrail should support both safety and the desired openness. A refined stair can become a visual focal point, while its location also affects the lower-level kitchen, living space, and available storage.
Usable headroom, clear movement paths, access to windows, and emergency egress all need review with a qualified professional and applicable local codes. These requirements vary by location and project conditions, so they should guide the design before construction decisions are finalized. Partial separation, such as open slats, a low built-in divider, curtains, or a recessed sleeping zone, can add privacy without closing off the cabin’s shared volume.
Combine Modern Cabin Materials With a Warm Interior Palette
Modern cabin character often comes from contrast: warm wood walls or ceilings paired with matte dark metal, quiet plaster tones, smooth neutral surfaces, or streamlined cabinetry. The goal is not to eliminate rustic character, but to edit it. Natural materials provide warmth and depth, while contemporary finishes create visual clarity.
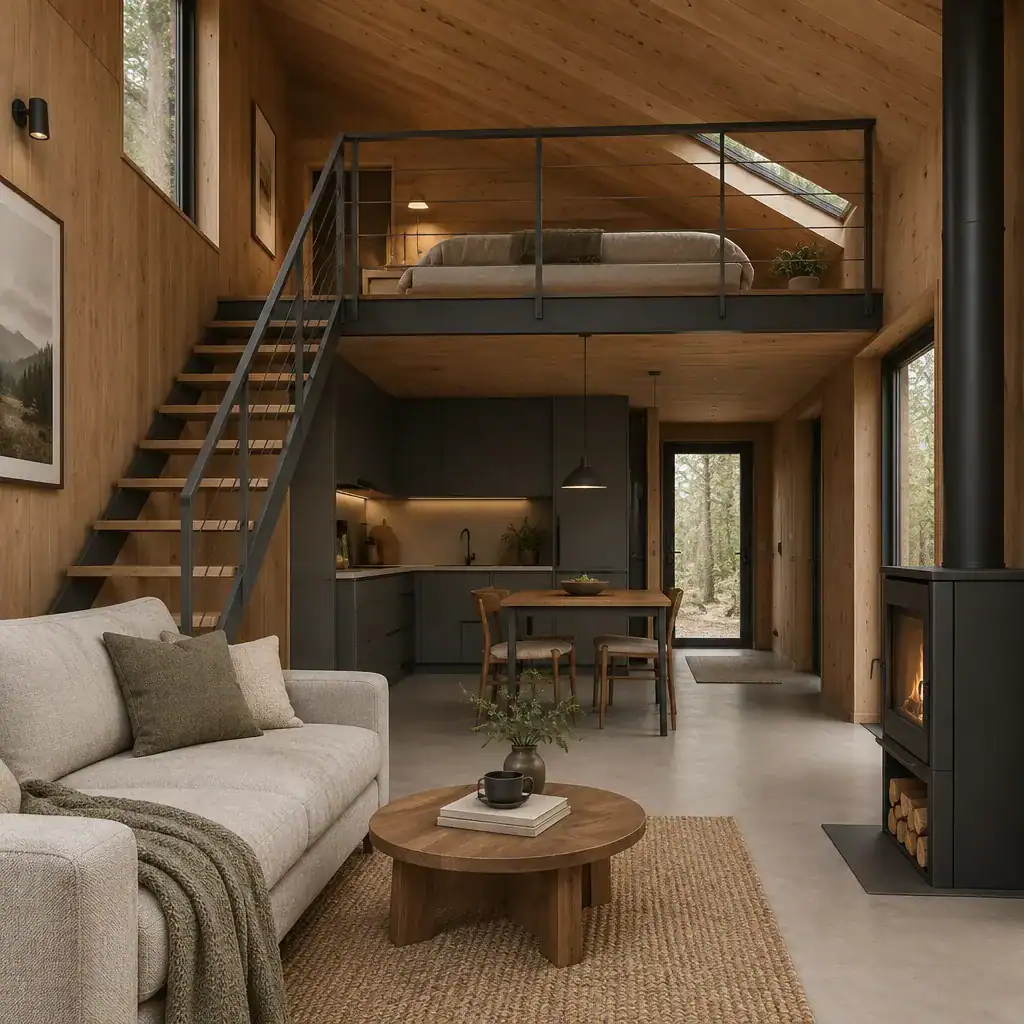
In a small interior, limiting the palette helps both levels feel calm and cohesive. Repeat related tones in flooring, wall finishes, ceiling treatments, cabinetry, and loft railings so the upper space does not appear detached from the room below. For example, a warm wood ceiling may continue into the loft, while dark railing details echo cabinet pulls or lighting fixtures on the main level.
Let texture and craftsmanship do most of the decorative work. Grain variation in wood, the softness of woven textiles, subtle mineral finishes, and carefully made built-ins can give an contemporary cabin loft depth without requiring excessive ornament. This approach keeps the interior simple enough for the architecture and landscape to remain the focus.
Use Windows, Lighting, and Storage to Improve the Loft Experience
Windows in the loft should do more than provide a view. Their placement can support daylight, ventilation, orientation to the site, and a stronger connection to the outdoors, while privacy should remain part of the decision. A high window may bring in sky and treetop views, whereas a more carefully positioned opening can frame a specific landscape feature or serve the practical needs of the loft’s intended use.
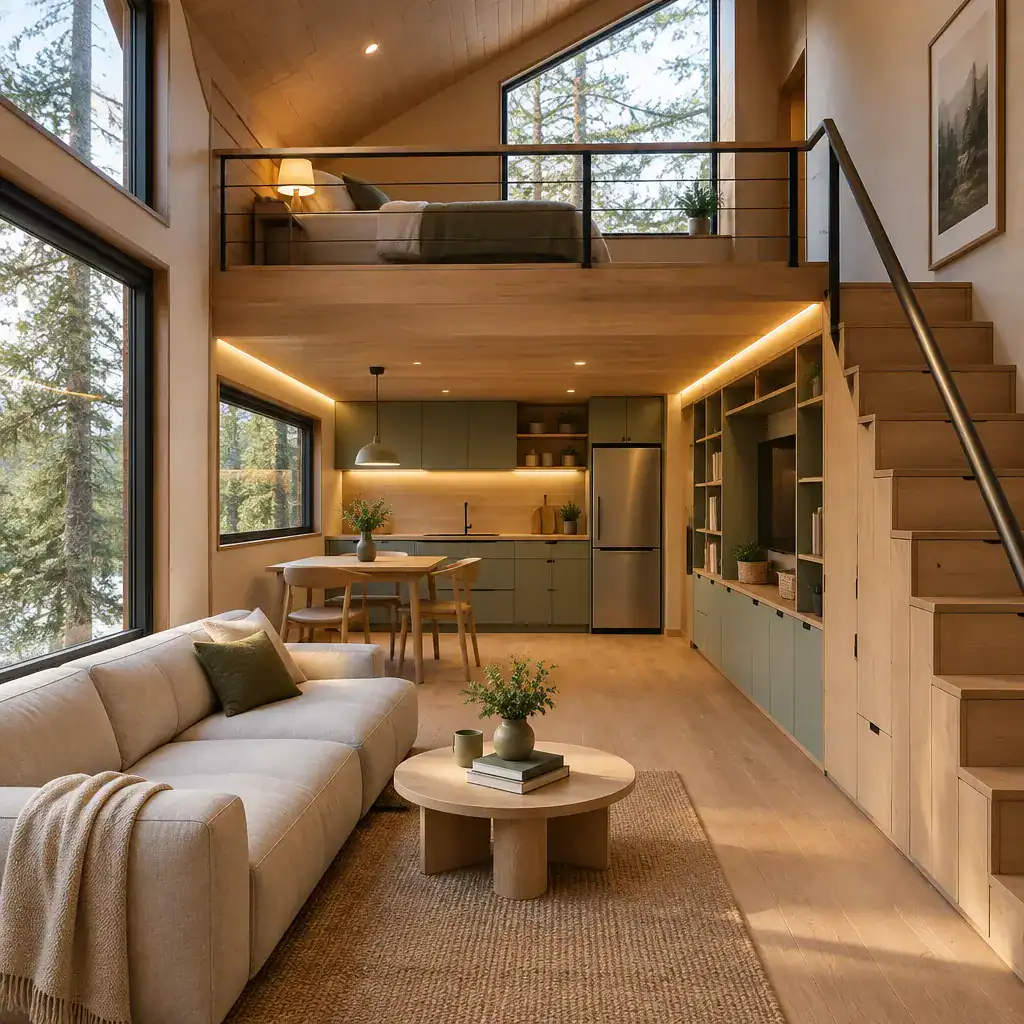
Layered lighting makes the loft useful through changing conditions. Ambient lighting creates an overall comfortable glow, task lighting supports reading or working, and accent lighting can highlight a stair, wood ceiling, or textured wall. This combination is especially helpful in a loft, where low ceiling areas and deep corners may otherwise feel dim after sunset.
Storage should be integrated where it makes the least visual impact. The space beneath sloped ceilings can hold low cabinets or drawers, the stair zone may accommodate built-in storage, and furniture can incorporate concealed compartments when appropriate. Assign a storage purpose to everyday items before buying furniture. When bags, bedding, books, and clothing have clear homes, the contemporary cabin loft retains the uncluttered quality that makes it feel spacious.
Finish the Cabin With Functional Furniture and Loft-Specific Details
Choose furniture that suits the cabin’s footprint and preserves clear routes between the entry, kitchen or living area, stair, and loft. Compact seating, nesting tables, wall-mounted surfaces, and pieces with more than one function can support changing needs without filling the floor with unnecessary bulk. A cabin used by guests, family members, or remote workers may benefit from furnishings that can shift between lounging, dining, sleeping, and working.
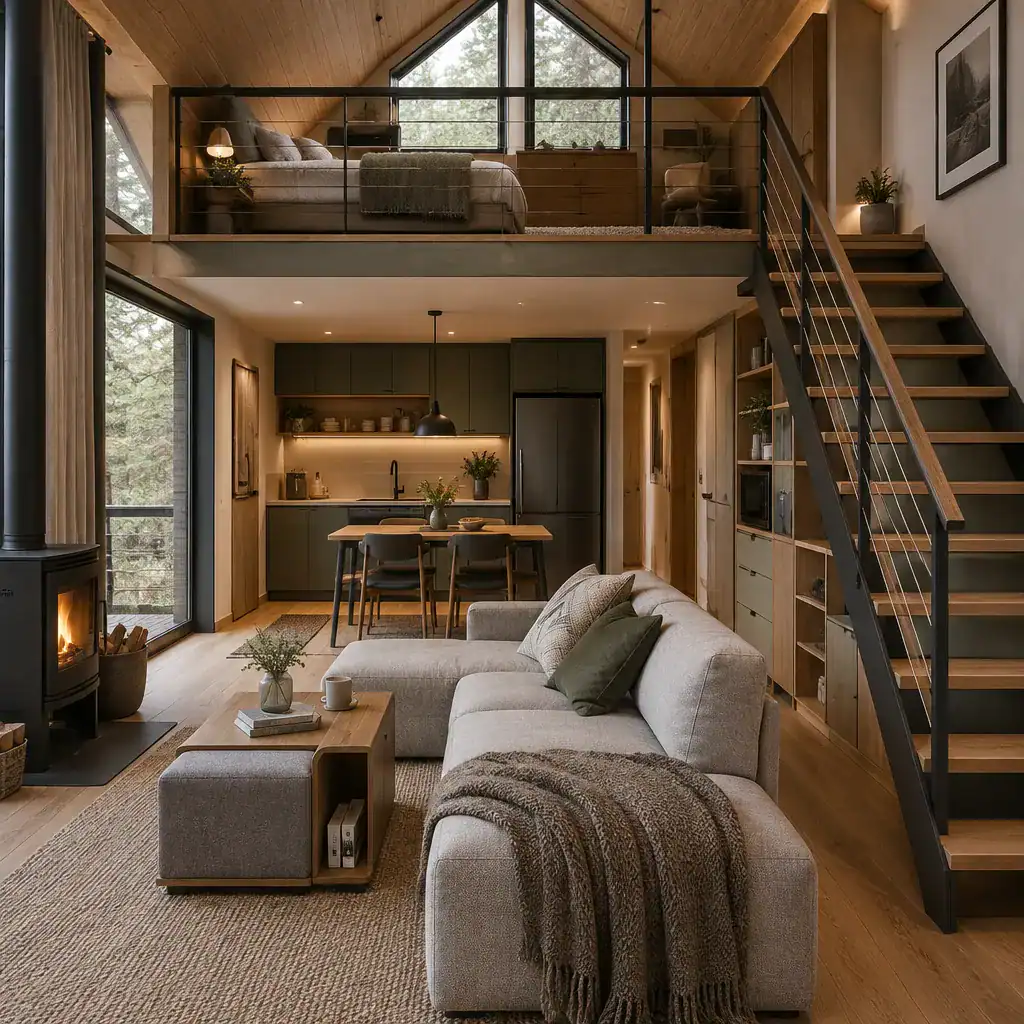
Give loft-specific elements the same attention as the furniture. The stair, guardrail, ceiling shape, and built-in components are highly visible and strongly influence the cabin’s character. A simple railing, a carefully detailed handrail, or a built-in bench can make vertical circulation feel like an integrated design feature rather than an afterthought.
Balance streamlined forms with tactile comfort. Linen-like curtains, wool throws, textured cushions, natural-fiber rugs, and a small number of meaningful objects soften clean contemporary surfaces. Keeping decoration selective allows the wood, daylight, and architectural volume to carry the visual weight, creating an contemporary cabin loft that feels warm without becoming crowded.
A successful loft cabin starts by defining the upper level’s purpose, then coordinating circulation, privacy, headroom, and safety around that use. A simplified material palette, intentional daylight and layered lighting, and integrated storage help the entire interior feel unified and calm. Before moving toward construction, develop the concept in response to site conditions, structural needs, applicable local regulations, and professional input so the finished cabin is as practical as it is visually appealing.