
A contemporary cabin floor plan brings clean organization to a nature-focused retreat. Rather than treating a cabin as a small house with fewer rooms, this approach considers how everyday routines, changing views, and outdoor living shape each space. The following ideas are planning principles and adaptable layout options, not a fixed or construction-ready plan.
When evaluating a cabin layout, pay close attention to room relationships, movement from one area to another, and the views encountered throughout the day. This guide moves from overall zoning and shared spaces to private rooms, service functions, and indoor-outdoor transitions, helping you assess how the whole arrangement supports your lifestyle and site.
Start With the Cabin’s Core Layout and Site Connection
Begin by identifying the main living area and the site experiences it should serve. In a well-considered contemporary cabin floor plan, the living room, dining area, or kitchen often becomes the central daily-use zone, oriented toward the most meaningful view, daylight direction, or outdoor gathering area. The preferred arrival path matters as well: an entry should make it clear where guests can set down belongings, move into the home, and find the primary shared space without crossing through private rooms.
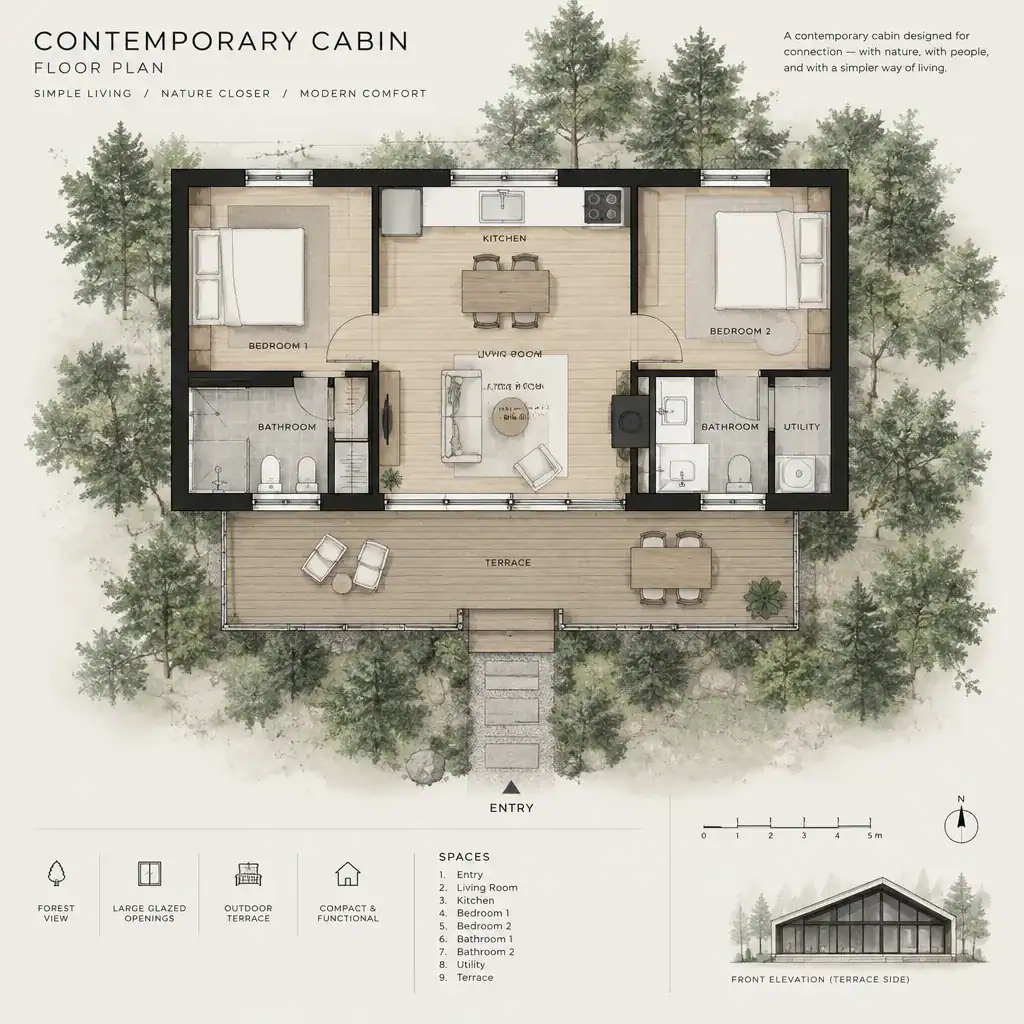
An open plan creates long sightlines and visual continuity between activities, which can make a compact retreat feel more generous. A partially divided arrangement can introduce a quieter reading corner, a screened kitchen work zone, or a separated dining space while preserving a connected overall feel. Compare both approaches through practical questions: Where will larger furniture sit? Which views remain visible? Can someone prepare a meal without blocking the path to the terrace?
Entry, circulation, and exterior doors should read as one intuitive sequence. A straightforward route from arrival to living space, outdoor terrace, and private hall reduces unnecessary passage through activity zones. Large glazed openings can frame the landscape, but their placement should also support furniture layouts, comfortable movement, and a clear threshold between interior shelter and the surrounding setting.
Organize Shared Living Spaces for Everyday Flexibility
Living, dining, and kitchen functions can occupy one cohesive room while still having distinct roles. In a contemporary cabin floor plan, a lounge grouping may face a view or a fireplace feature, the dining table can sit near daylight and outdoor access, and the kitchen can remain connected to both without becoming the only route through the room. This creates an easy social rhythm for quiet weekends, shared meals, and informal entertaining.
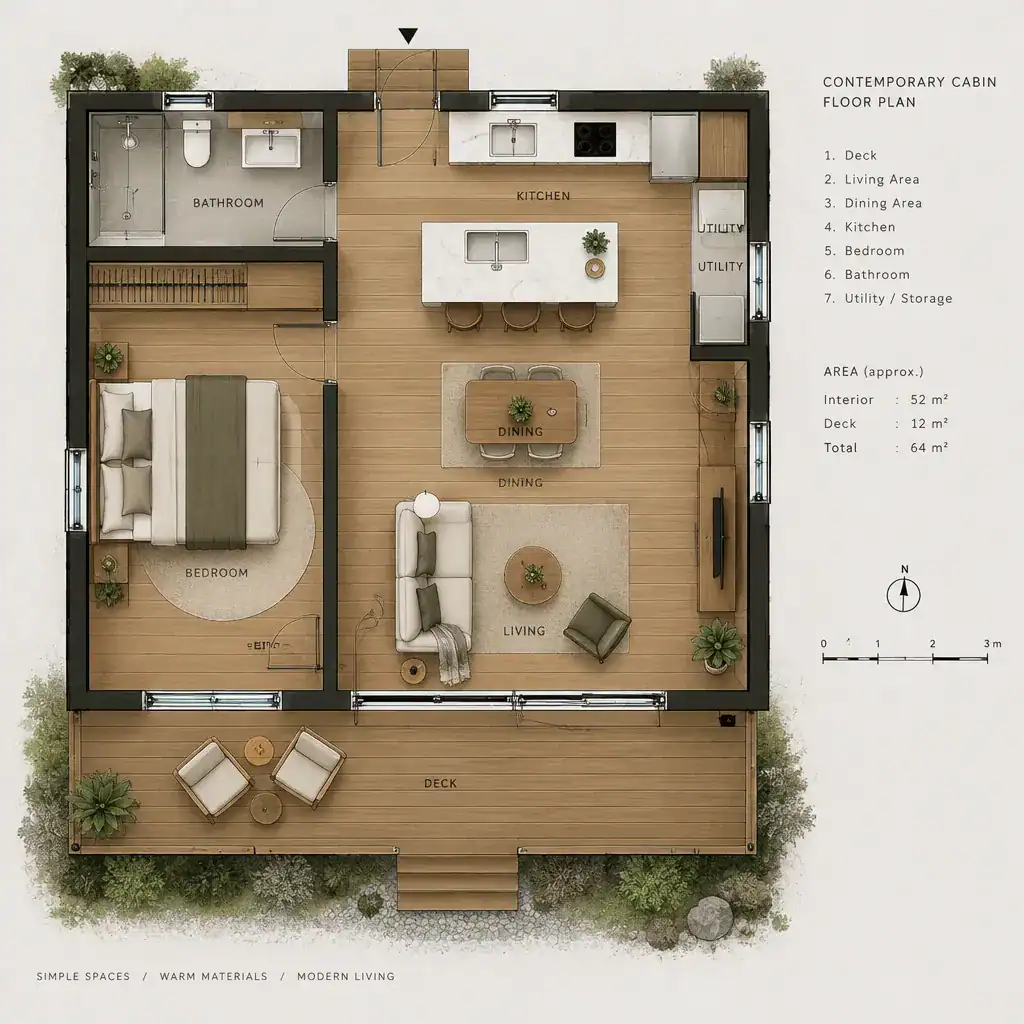
Use furniture placement to establish boundaries without adding walls. Seat backs, a rug, a compact sideboard, or a change in ceiling alignment can clarify a lounge area, while open paths around the dining setting and kitchen work area keep the room from feeling crowded. Check sightlines from seats, food-preparation areas, and the entry so occupants can enjoy views and communicate without every function competing for the same narrow passage.
Flexible elements help the shared zone work harder over time. A multifunctional island can support meal preparation, casual seating, serving, or laptop work. Built-in storage can contain games, linens, and media while reducing visual clutter. A dining area with adaptable furniture can shift between daily meals, crafts, and extra guest seating, allowing the cabin to respond to different routines without relying on fixed assumptions about room size.
Plan Private Rooms for Comfort and Privacy
Private rooms are most successful when they are buffered from the busiest routes through the cabin. Consider placing bedroom doors away from the entry-to-terrace path and the most active edge of the shared room, especially if the cabin will host more than one household or keep different schedules. This separation can make rest feel more protected even when the overall footprint is compact.
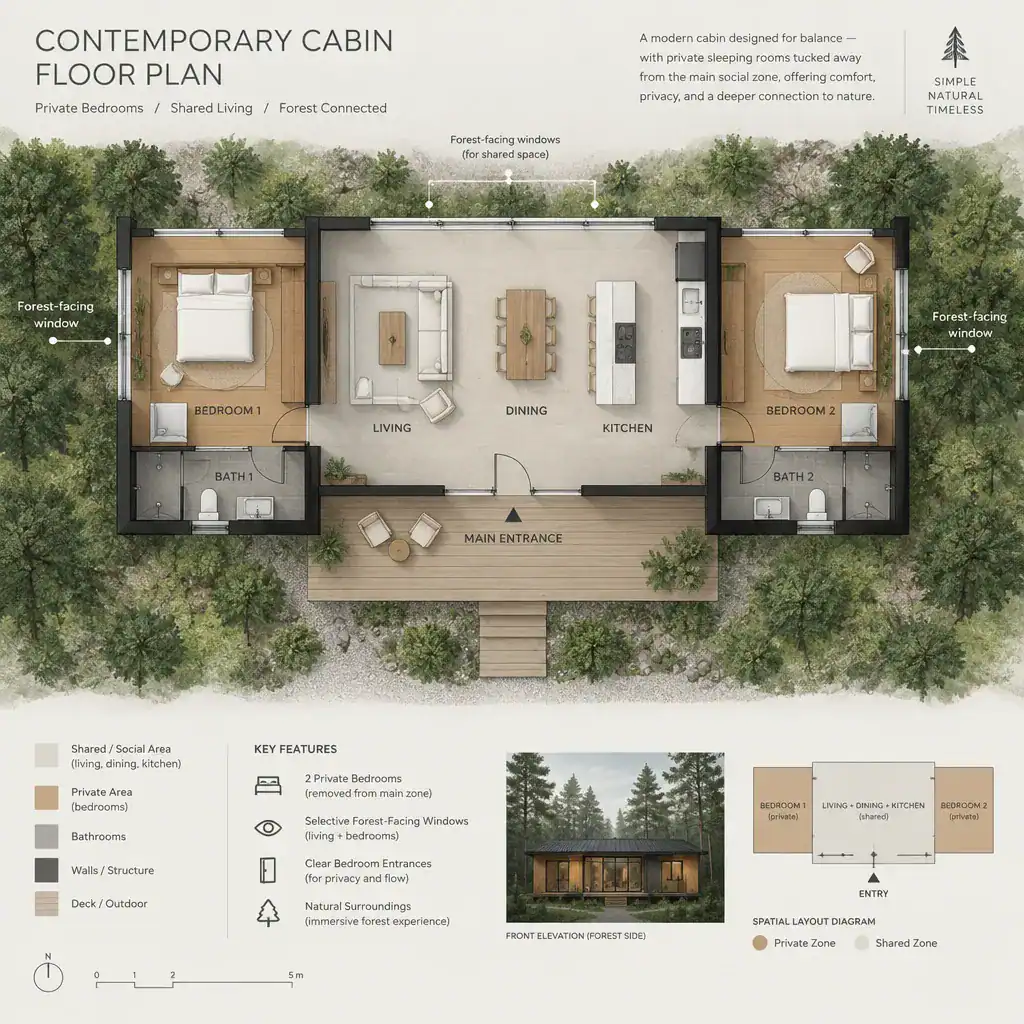
Bedroom orientation and window placement affect both comfort and privacy. A forest-facing window may provide a calm focal point, while a carefully positioned opening can avoid direct exposure to an arrival area, neighboring site, or active deck. There is no universal best orientation; review the likely views, daylight conditions, exterior access, and the degree of visual privacy each room needs.
Sleeping spaces can also accommodate changing needs. One room may serve as a primary bedroom, while another can support children, guests, or a flexible combination of sleeping and daytime use. Consider where beds, bedside surfaces, clothing storage, and luggage can go before assuming a room is sufficiently private or versatile. A thoughtful contemporary cabin floor plan gives these rooms a clear relationship to bathrooms and shared spaces without making them part of the main circulation stream.
Integrate Practical Service and Storage Areas
Service spaces may occupy less visual attention, but they strongly influence whether a cabin feels orderly in daily use. Bathrooms, utility functions, entry storage, and cleaning storage should be located where they assist the rest of the plan. For example, a bathroom convenient to both bedrooms and shared living areas can reduce cross-cabin travel, while entry storage can catch bags, footwear, and outer layers before they spread into the main room.
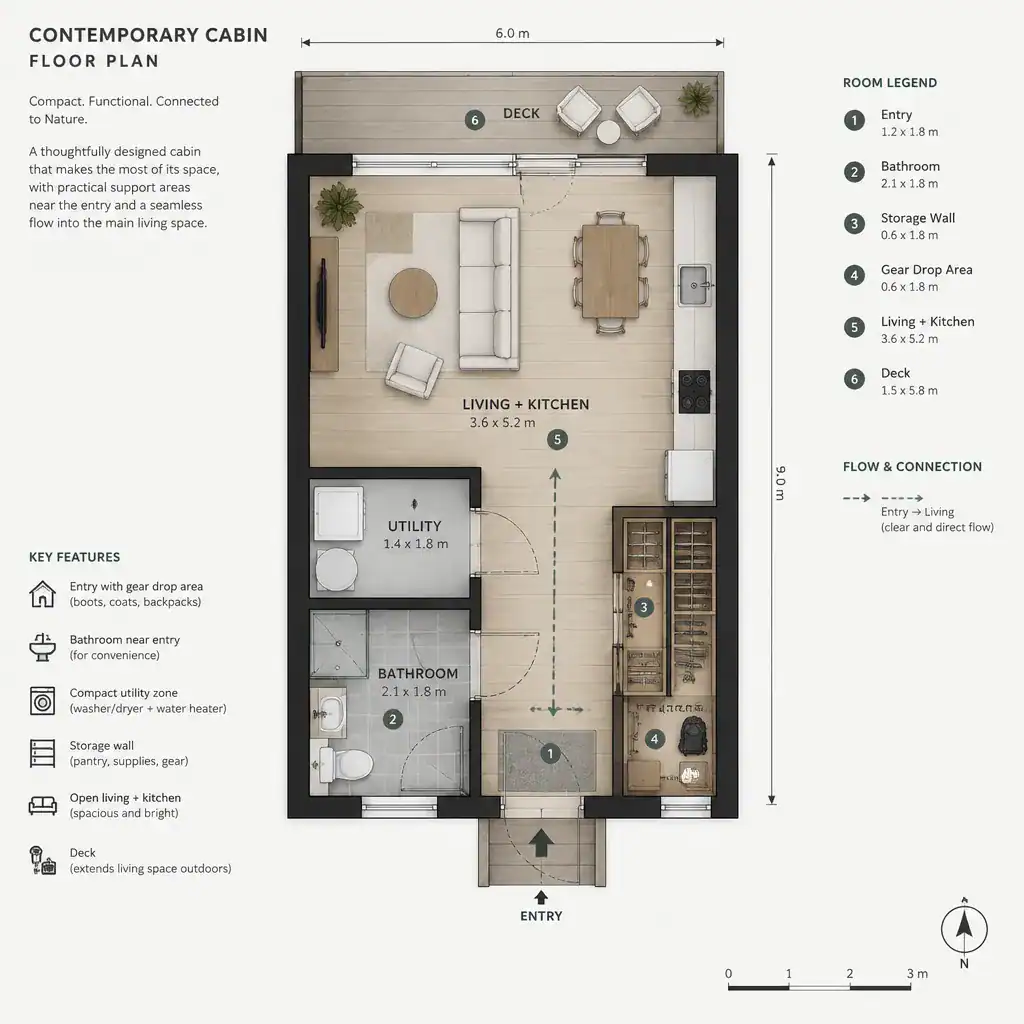
Grouping related support areas can simplify circulation and preserve more usable space for living and sleeping. A storage wall near the entry, a compact utility zone near other service functions, and a bathroom placed along a circulation edge can create an efficient support spine. The goal is not to hide these needs, but to make them easy to reach without interrupting the social areas or compromising furniture placement.
Review storage for the belongings the retreat will actually hold: wet outdoor gear, seasonal equipment, firewood, cleaning supplies, and everyday items all need an intentional landing place. An interior gear-drop zone, accessible exterior storage, or protected location near the entry may suit different habits. The right solution depends on the site, local conditions, and building approach, but planning for these items early prevents them from taking over the cabin’s shared spaces.
Review the Floor Plan Before Adapting It
Before adapting any concept, review it as a sequence of lived experiences rather than a collection of labeled rooms. A useful check asks whether related rooms are sensibly connected, circulation is direct, natural light reaches the places where it matters, and private spaces are protected from noise and through-traffic. Also test storage, furniture fit, views from key positions, and the ease of reaching outdoor areas from daily-use rooms.
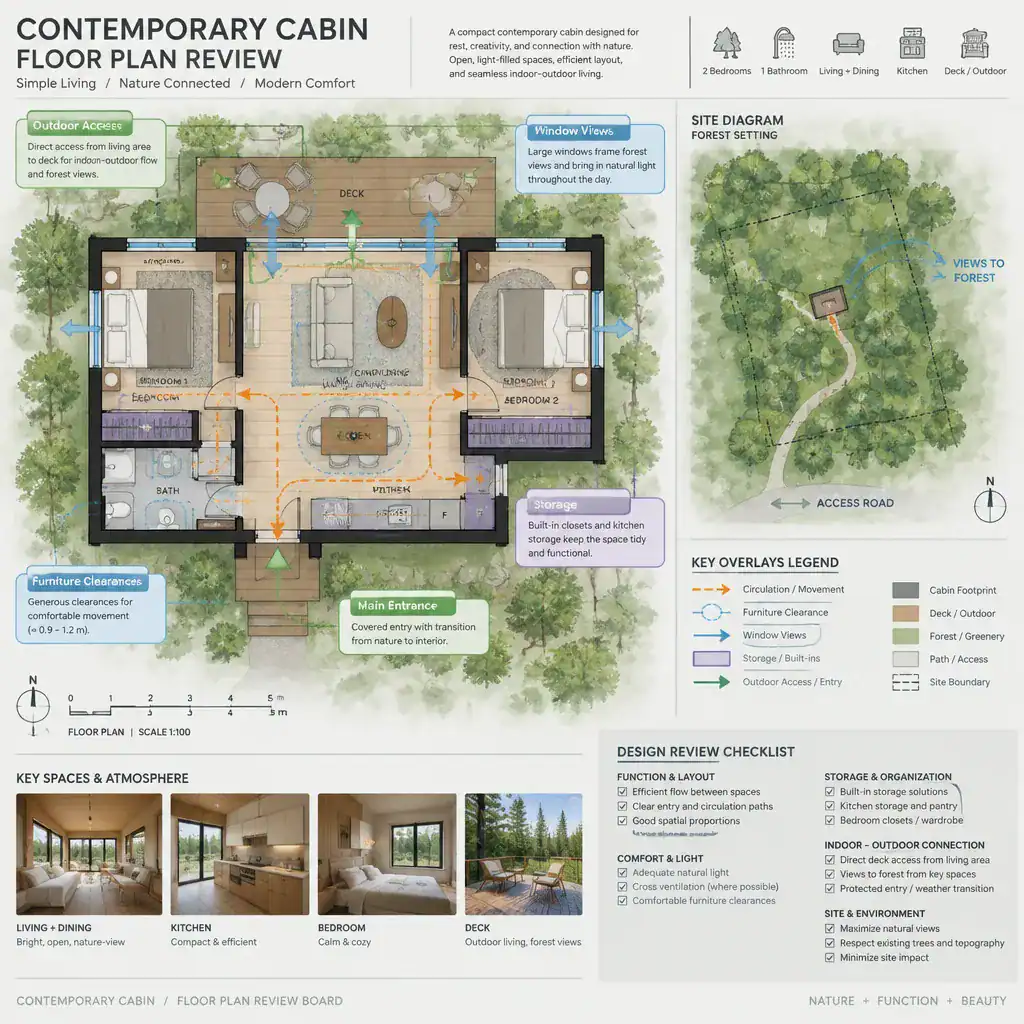
Compare the proposed arrangement with the actual site and project constraints. Consider how arrival occurs, where the strongest views and exterior living opportunities are located, and whether the plan responds appropriately to local requirements, available budget, and the intended construction approach. A diagram that looks appealing on its own may need adjustment when its access, terrain, surroundings, or practical building considerations are understood.
Use this review to identify questions for qualified local professionals. Final dimensions, structural choices, code compliance, and technical documentation require confirmation by architects, designers, engineers, builders, and relevant local authorities. Their input can translate the planning ideas in a contemporary cabin floor plan into a design that is appropriate for its specific site and project conditions.
A successful contemporary cabin layout connects practical routines to the character of its setting. Balanced zoning, comfortable circulation, adaptable shared areas, restful private rooms, and adequate support spaces allow the home to feel calm and capable rather than merely compact. Use this framework as a starting point for a site-specific design review, then refine the arrangement around the way you expect to arrive, gather, rest, store belongings, and step outside.