
A compact farmhouse with a garage can feel comfortable rather than compressed when the plan treats arrival, storage, daily chores, and shared living as connected parts of the same routine. This guide explains how to evaluate layout flow, garage integration, storage opportunities, and farmhouse-inspired details before choosing or adapting a plan.
Combining a modest farmhouse footprint with a garage calls for deliberate planning because vehicle access, service needs, and living space all compete for limited area. The goal is to create an easy transition from driveway to home while preserving comfortable rooms, useful storage, and the welcoming character associated with farmhouse design. The right solution depends on the household’s routines, the site, local regulations, budget, and review by qualified building professionals.
Core Features to Look for in a Small Farmhouse Plan With Garage
When comparing small farmhouse plans with garage, start by tracing the path from the parked vehicle to the entry, kitchen, pantry, laundry area, and main living spaces. A well-considered plan gives everyday tasks a logical sequence: groceries can move toward food storage, muddy shoes have a stopping point, and residents can enter without crossing the center of the living room.
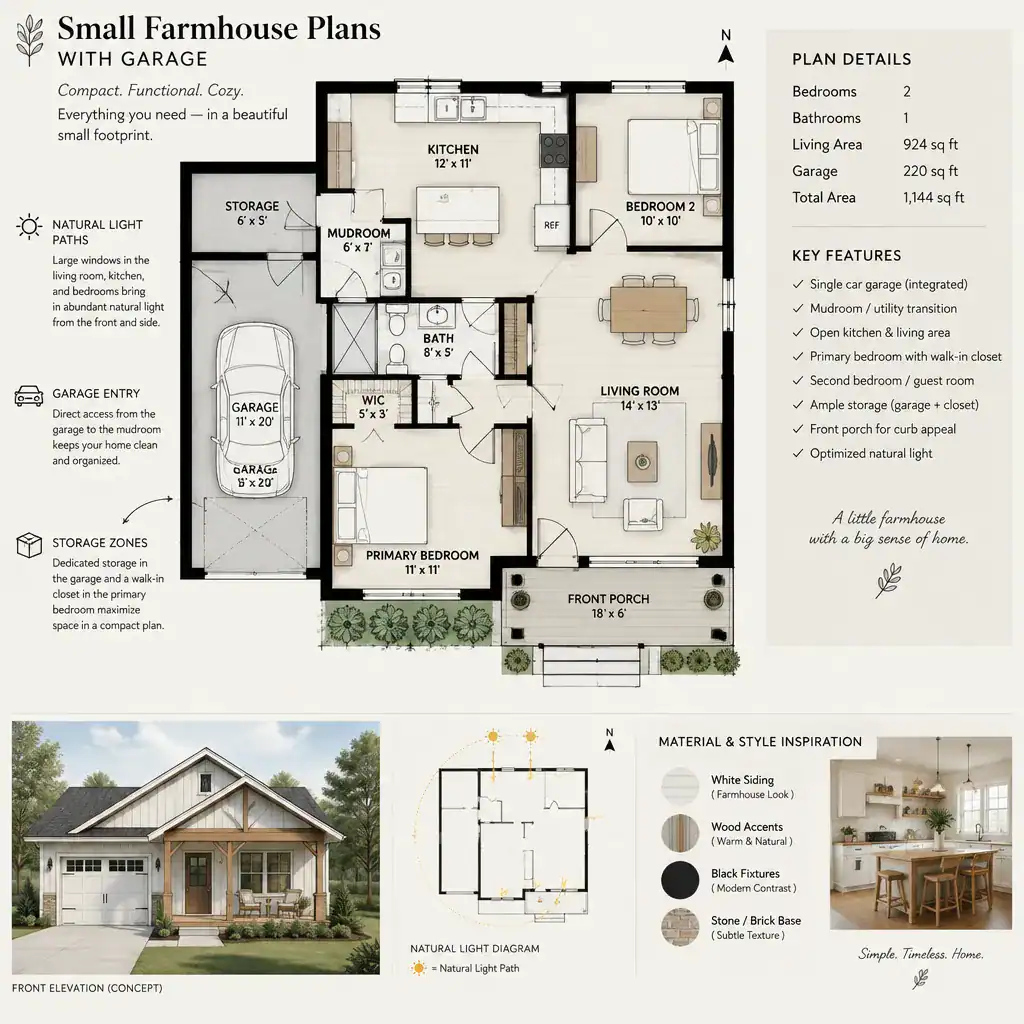
Efficient circulation matters in a compact home. Look for a secondary route from the garage through a mudroom, utility area, or short hall, rather than making the living room the main passage to the rest of the house. Flexible spaces, such as a dining area that can support work or hobbies, and built-in cabinets, benches, or closets can help a smaller plan serve more than one need.
Review the drawing beyond its overall footprint. Check where daylight enters, whether bedroom windows and entries feel private, and if walls provide realistic locations for furniture. Consider current routines as well as likely future needs, including changes in storage demands, work patterns, mobility, or household size.
Garage Placement and Entry Ideas
Garage placement can shape both the daily experience and the public face of the home. An attached side-entry garage can reduce the visual emphasis of the garage door from the street, while a front-facing garage may simplify a narrow or straightforward driveway arrangement. A detached garage can create separation between vehicles and living areas, but it also changes the walk between the car and the house. None of these approaches is automatically best; site layout and household priorities should guide the choice.
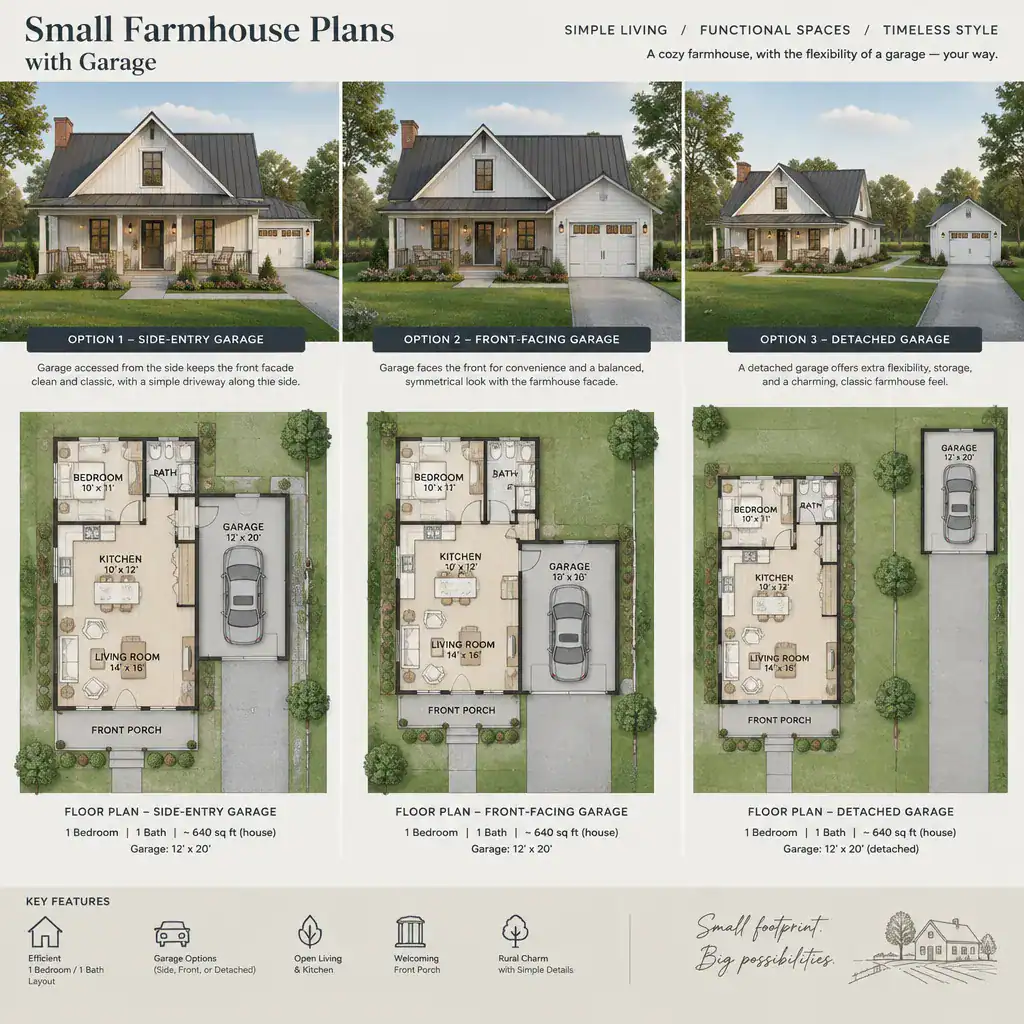
The garage location affects driveway movement, front-facade balance, privacy, and the ease of connecting to service spaces. In many small farmhouse plans with garage, a mudroom, laundry zone, or storage-focused transition room between the garage and the house creates a practical buffer for coats, bags, pet supplies, and outdoor gear.
Before committing to a layout, have qualified professionals verify driveway geometry, drainage, ventilation, required fire separation, and local code considerations. These issues vary by jurisdiction and site, and they can affect whether an appealing concept is practical to build or renovate.
Compact Interior Layout Strategies
Locating the kitchen near the garage or service entry can make grocery unloading and household tasks more convenient. This does not require the kitchen to sit directly beside the garage; a short, uncluttered route through a pantry, laundry room, or mudroom may provide the right balance between convenience and separation.
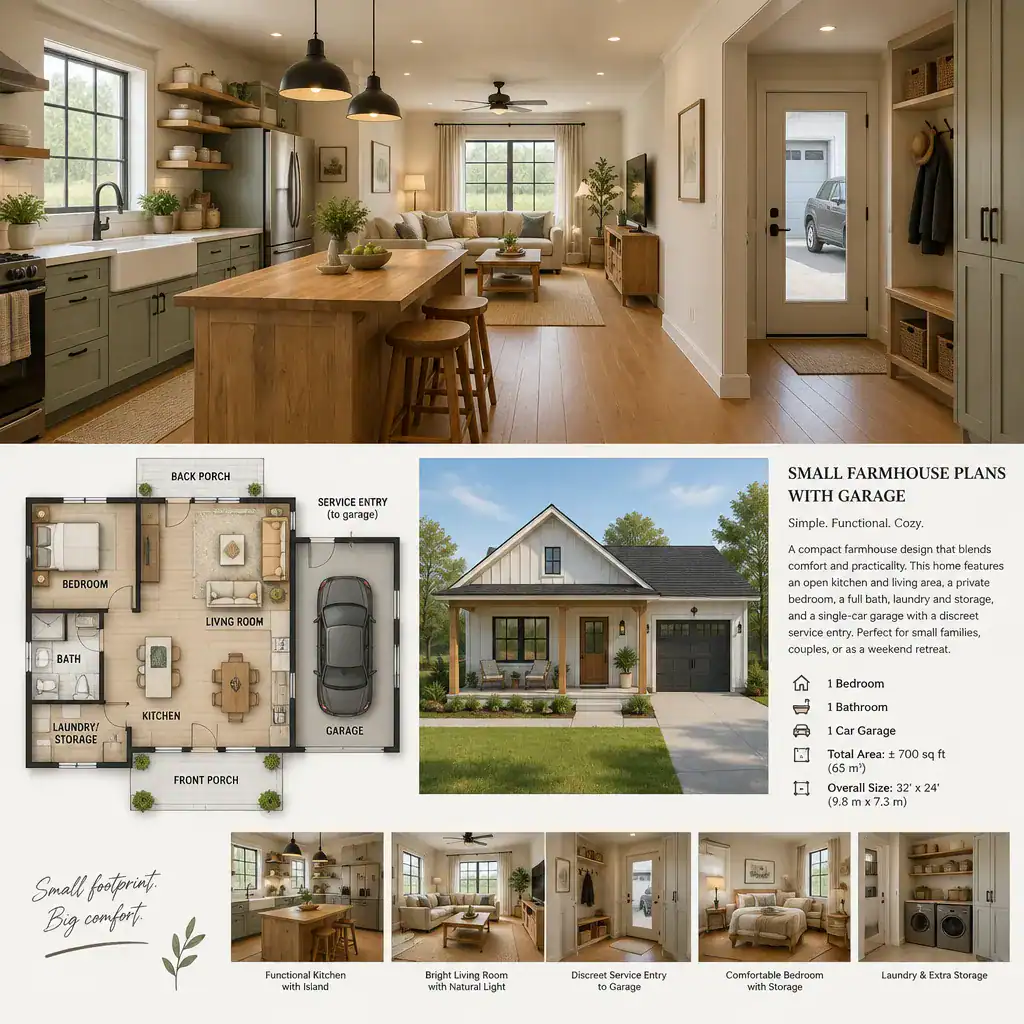
An open or partially connected kitchen and living area can support sightlines, conversation, and shared daily activities. At the same time, partial separation through an island, cased opening, or furniture arrangement can define zones without closing off light. Bedrooms are generally more comfortable when placed away from high-traffic garage and entry routes, reducing noise and preserving privacy.
Judge each room by how it will actually work. Door swings, walkway widths, dining-chair movement, sofa placement, bed access, and storage clearances often reveal more than total square footage. A compact room with usable wall space and clear circulation can feel more functional than a larger room interrupted by doors and openings.
Farmhouse Character Without Wasting Space
Farmhouse character can come from a few disciplined choices: a simple roof form, a modest welcoming porch, balanced windows, practical siding, and restrained trim. These elements can establish a familiar rural-inspired appearance without adding features that consume valuable interior area or create unnecessary maintenance demands.
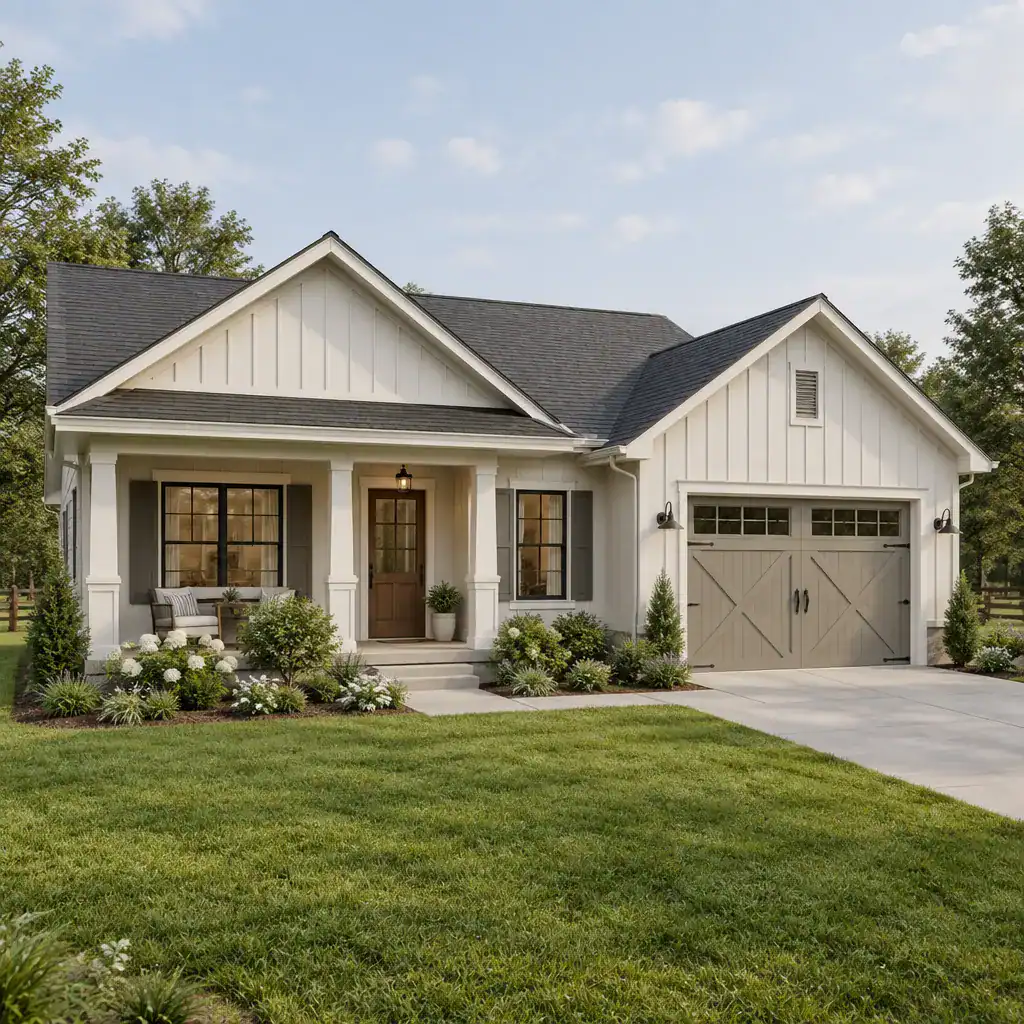
Coordinate the garage door, roofline, siding, and exterior proportions so the garage reads as part of the house rather than as an unrelated addition. In small farmhouse plans with garage, this may mean matching materials and trim while using the garage placement and massing to keep the entry porch or main facade visually welcoming.
Functional architectural details should take priority over decoration that complicates the building. Choose an exterior concept that suits the climate, site conditions, budget, and applicable building requirements. A simpler, coherent design is often easier to maintain and more adaptable over time.
Storage, Utility, and Everyday Practicality
Storage near the garage can prevent the main living areas from becoming a drop zone. Plan places for tools, coats, shoes, sports equipment, gardening items, cleaning supplies, and packages. Hooks, closed cabinets, shelving, and a bench can make a compact transition area work harder without making it feel crowded.
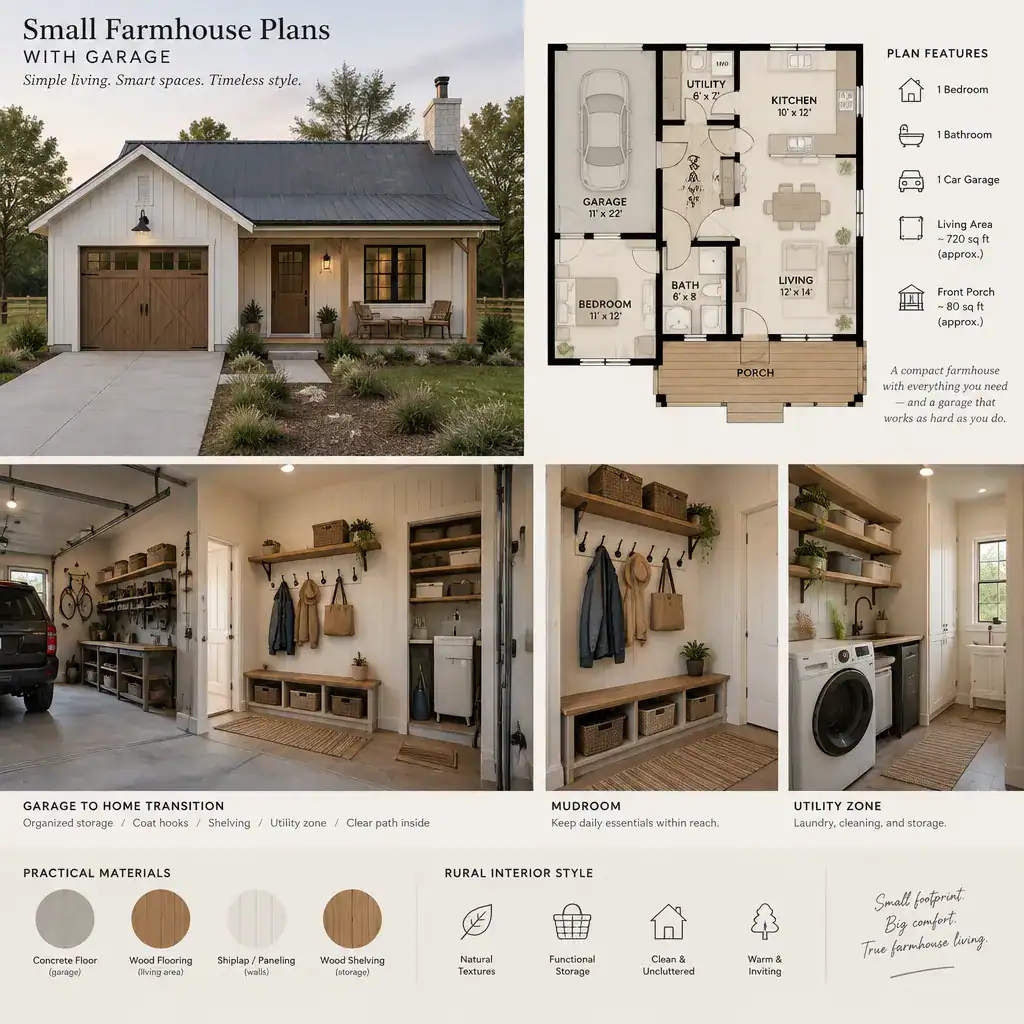
Also consider where laundry equipment, mechanical systems, waste containers, and seasonal belongings will go. The garage may offer useful storage, but parked vehicles still need clearance, doors need room to open, and wall space must remain accessible. A plan should account for real use instead of assuming every garage wall will be available.
A room-by-room checklist can make comparisons more realistic. Ask where groceries land, where wet clothing dries, where recycling waits, where a vacuum is stored, and how items move from the garage into the home. These routine questions can identify the practical strengths and weak points of a layout.
How to Compare and Adapt Small Farmhouse Plans
Compare plans using the same criteria each time: circulation, usable wall space, daylight, privacy, storage, garage access, and furniture fit. This approach helps readers look beyond an attractive drawing and identify whether the plan supports their specific routines. Site orientation and driveway access should also be considered alongside the interior arrangement.
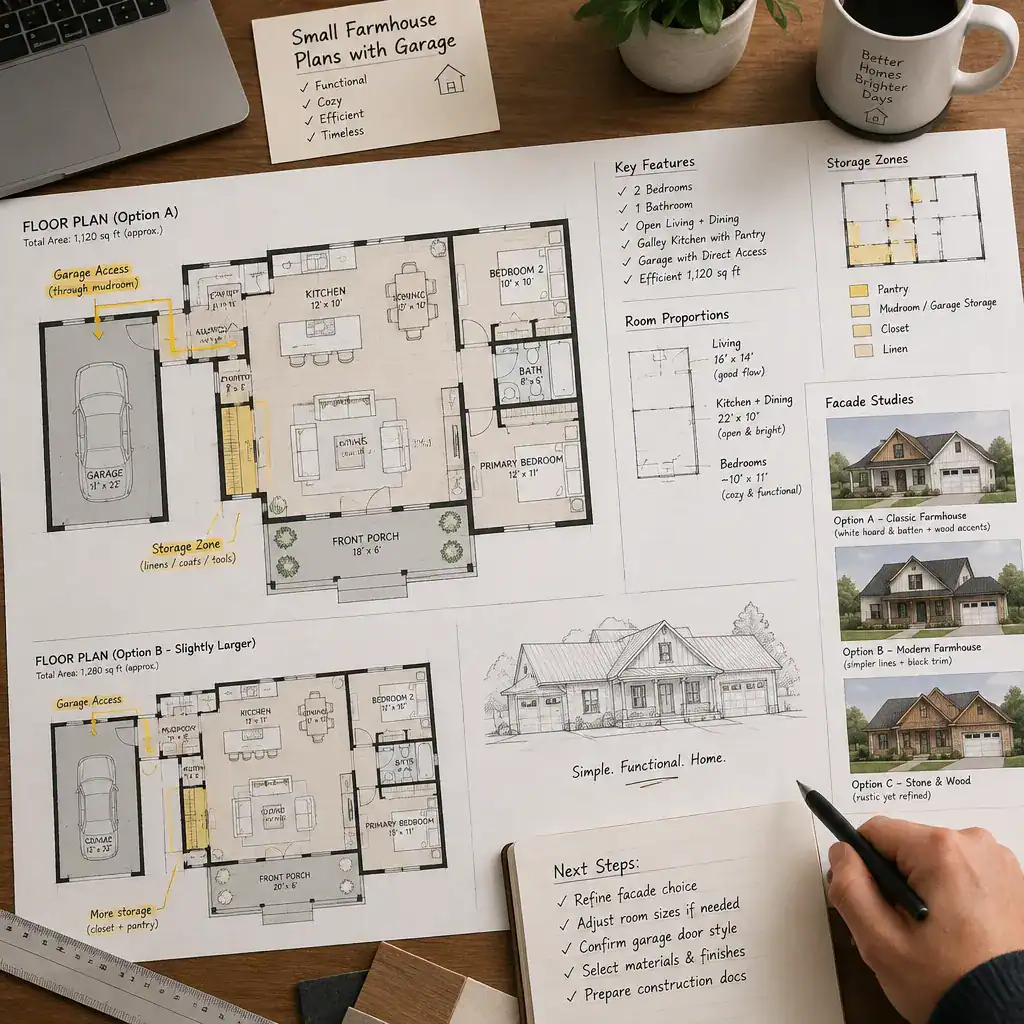
When adapting an existing plan, separate cosmetic updates from structural changes. Adjusting finishes, cabinetry, or trim may be very different from moving walls, enlarging openings, relocating the garage, or changing the roof shape. Structural modifications can influence roof framing, drainage, foundations, fire separation, energy performance, and permit requirements.
Use a qualified designer, architect, engineer, or local building professional to review site-specific changes. Their review can help determine whether small farmhouse plans with garage can be adapted responsibly for the property, local requirements, and intended construction approach.
A successful compact farmhouse plan with a garage creates efficient connections between arrival, storage, service areas, and everyday living spaces. Compare each option against household routines, site constraints, budget, and professional code review rather than appearance alone. When practical planning leads the process, farmhouse character can remain strong without sacrificing the comfort and usefulness of a smaller home.