
A compact farmhouse succeeds when its indoor rooms and outdoor spaces work as one daily-living system. In small farm house plans with porch, the porch is not merely a decorative front layer: it can shape how people arrive, where they pause, how daylight enters, and how easily the main rooms connect to the site.
Before selecting or adapting a plan, consider the household routine, desired degree of privacy, furniture needs, storage habits, lot conditions, and the type of outdoor use you expect. The following framework moves from overall farmhouse character to efficient room planning, porch choices, finishing details, and practical plan review.
What Defines a Small Farmhouse Plan With a Porch?
Farmhouse-inspired planning usually favors a straightforward, welcoming composition rather than one rigid architectural formula. It may use a simple roof shape, balanced windows, practical siding and trim, a clear front door, and a porch that gives the home a comfortable connection to the outdoors. The style can feel traditional or more contemporary, provided the exterior parts work together and support the way the home is used.
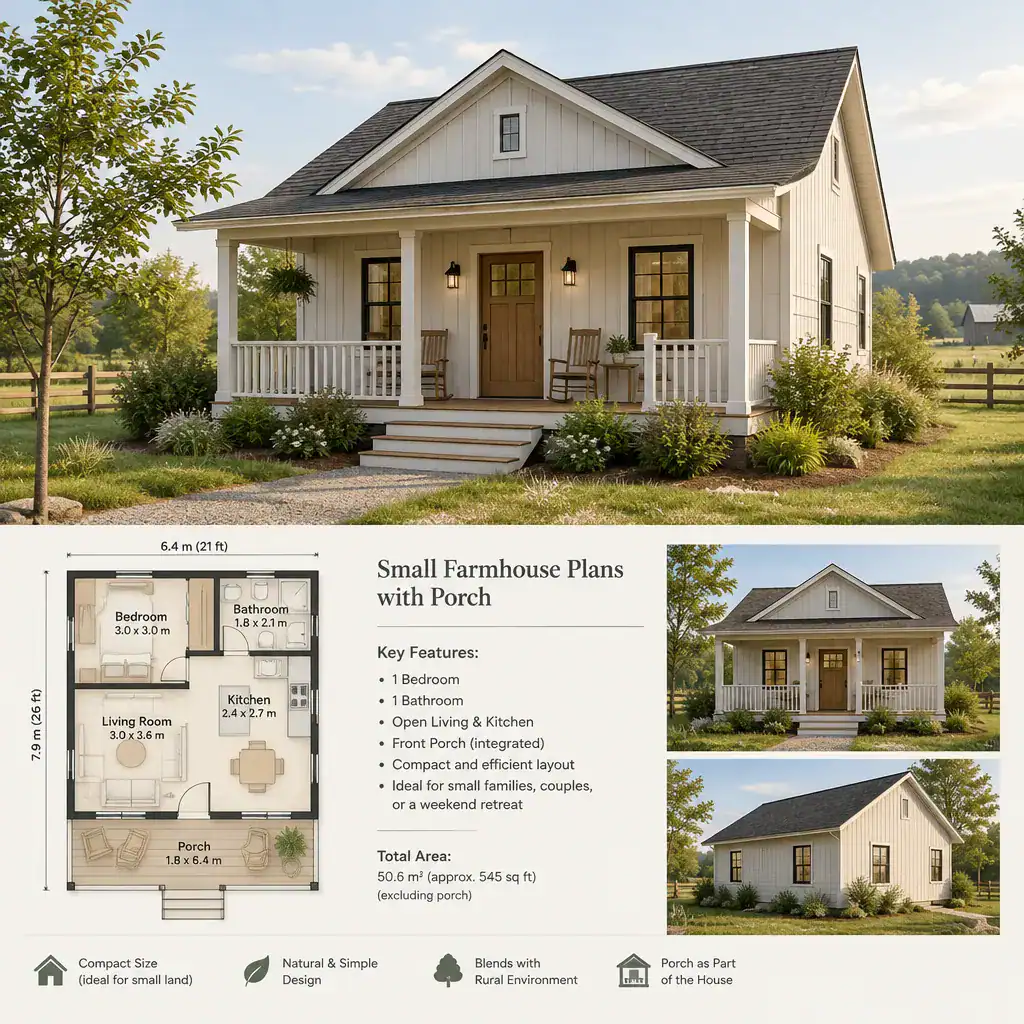
A well-integrated porch can perform several jobs. It creates a recognizable arrival point, provides a sheltered place to sit, helps buffer the entry from rain or sun, and extends everyday living beyond the interior walls. In a compact home, that additional usable edge can make the property feel more generous without requiring every activity to happen indoors.
The porch should support the plan rather than consume an excessive share of the footprint or create awkward movement. For example, an entry door should open into a sensible landing area instead of forcing visitors through a crowded furniture zone. Windows, rooflines, steps, and the porch roof should also read as parts of one composition. When reviewing small farm house plans with porch, look at the whole house massing and its outdoor connection, not only the porch elevation.
Efficient Layout Ideas for Compact Farmhouse Living
An open living, dining, and kitchen area can make a small home feel connected and improve sightlines to the porch. It can also simplify movement between cooking, eating, relaxing, and outdoor entertaining. However, open layouts need deliberate furniture placement so that circulation remains clear and seating, dining, and kitchen work zones do not compete with one another.
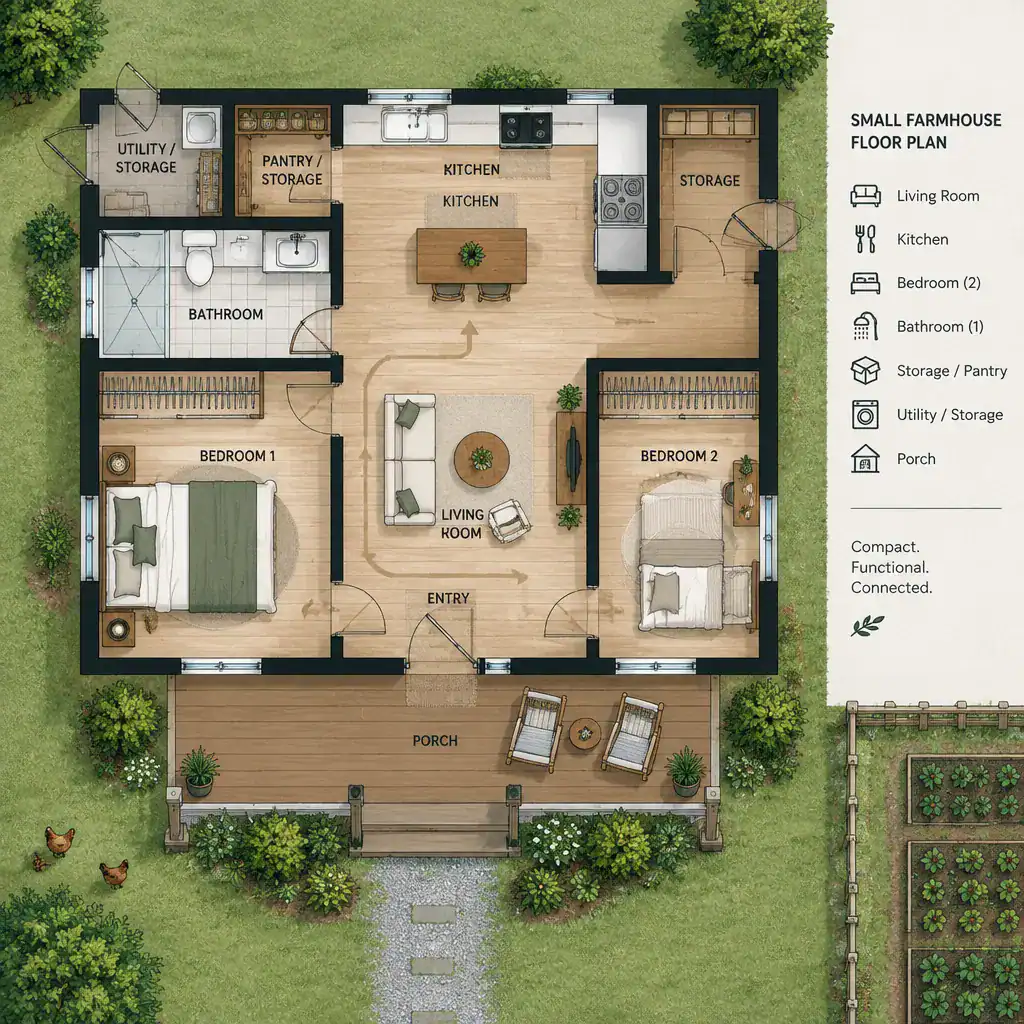
More separated rooms can offer greater acoustic privacy, defined furniture walls, and a quieter retreat for sleeping or working. The tradeoff is that hallways and partitions can use valuable area. A practical compact plan often creates a direct route from the entry to the living area and kitchen while providing a convenient door to the porch. This keeps frequent movement intuitive instead of sending people through private bedroom areas.
Storage, utility functions, and bedroom placement deserve early attention because they are difficult to solve after the main rooms are fixed. Consider where coats, shoes, cleaning supplies, linens, groceries, and laundry-related items will go. Bedrooms need privacy from shared spaces, while bathrooms and service areas should be positioned for realistic daily access. Before committing to a layout, ask a qualified professional to review furniture clearances, door swings, natural light, ventilation, and accessibility considerations.
Choosing the Right Porch Configuration
A front porch works well when the goal is a clear welcome, a sheltered entry, and a casual place to watch the street or landscape. A side porch may offer better privacy or a stronger link to a garden, parking area, or kitchen. A wraparound porch can create several outdoor zones, but it requires careful site planning so it does not complicate windows, drainage, or circulation. A screened porch can improve comfort where insects or weather exposure limit open-air use.
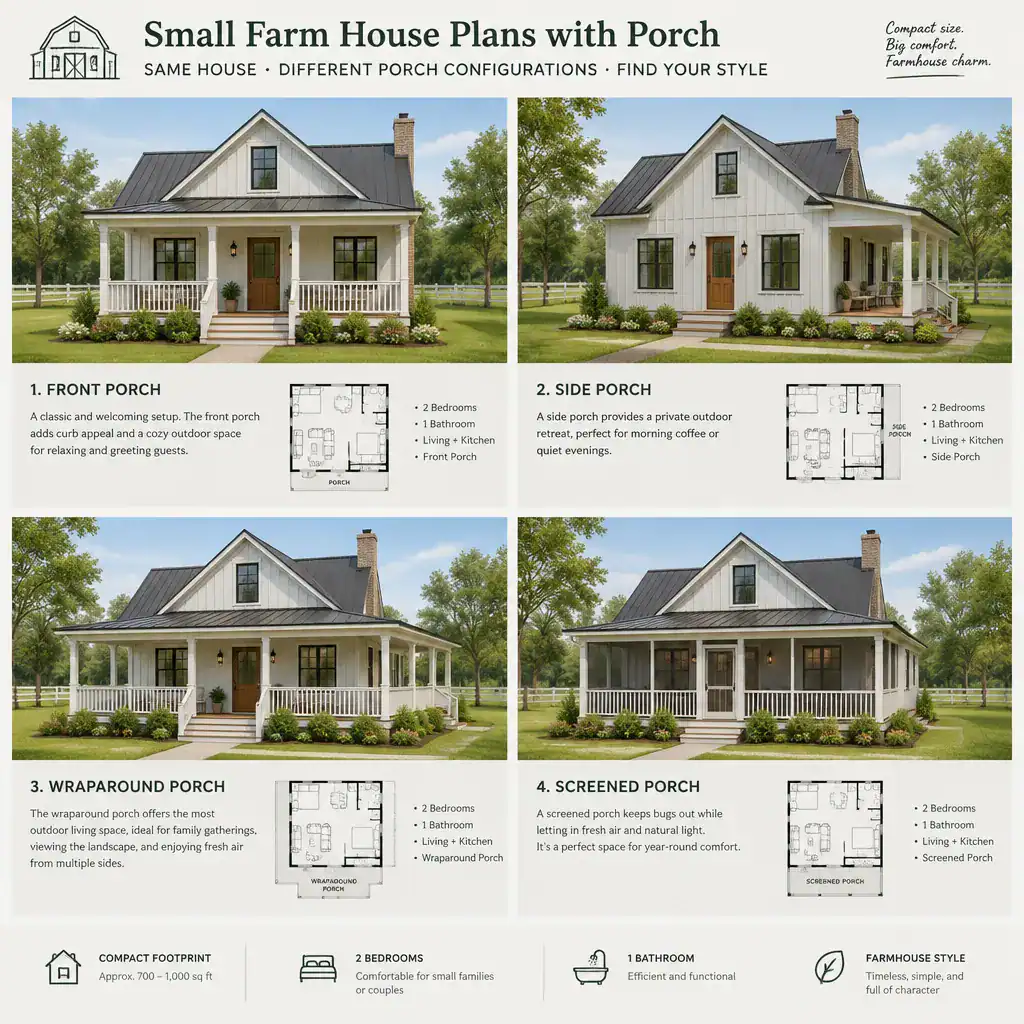
Comfort depends on more than the porch type. Depth influences whether chairs, a small table, or planters can fit without blocking the walking route. Roof coverage affects shelter, while steps, railings, and transitions to the yard affect how safely and easily the porch is reached. Furniture should leave a natural path between the entry, seating, and stairs.
Study orientation, views, neighboring windows, sun, wind, rain exposure, and drainage before finalizing the configuration. A porch facing a preferred view may be appealing, but it should also offer appropriate privacy and practical access from the main entry. Decorative posts, trim, and rail profiles can reinforce a farmhouse look, yet the features that matter most are those that make the porch useful every day. For small farm house plans with porch, a modest, well-sited outdoor room is often more valuable than a larger porch with no clear purpose.
Farmhouse Character Without Wasting Interior Space
Farmhouse character is strongest when exterior elements are coordinated. Siding, trim, doors, windows, roof forms, and porch posts should share a restrained visual language rather than compete for attention. A simple palette and consistent materials can make a compact house feel intentional and balanced.
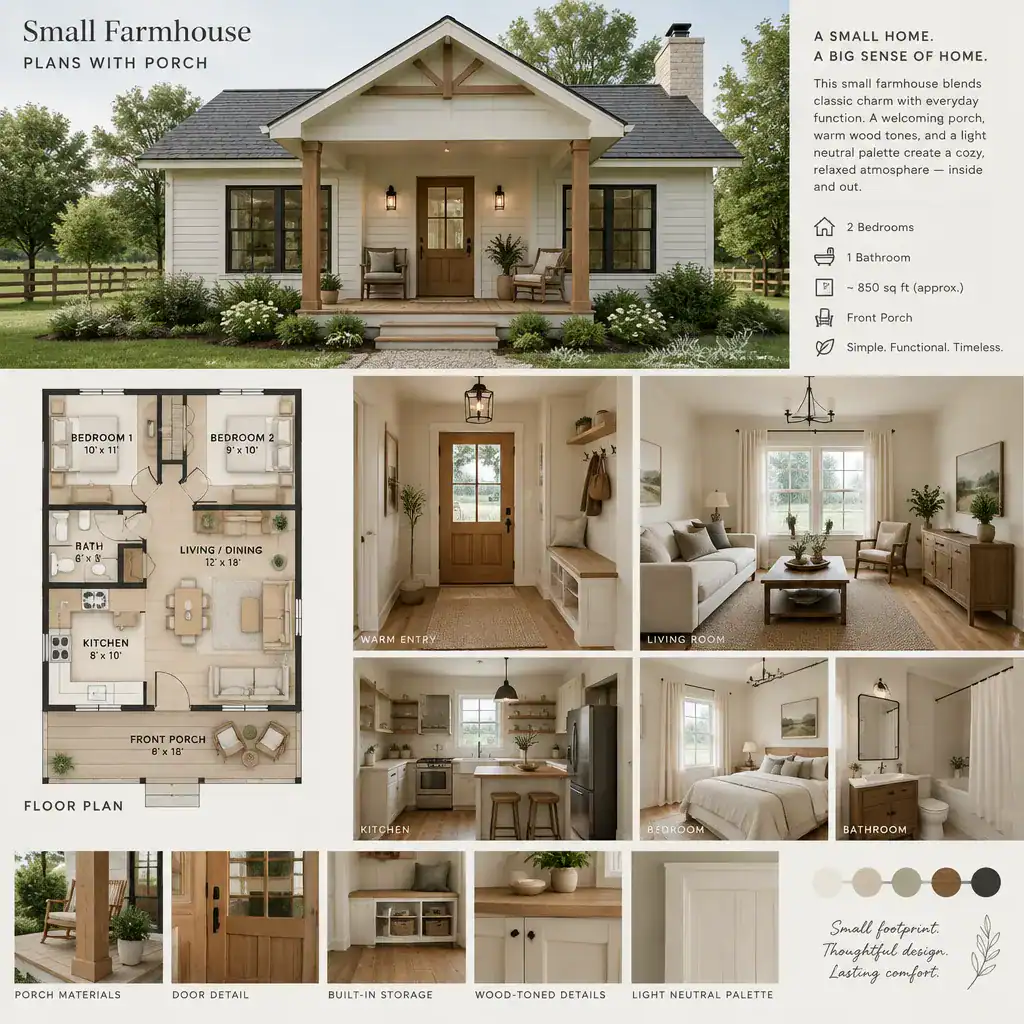
Inside, built-in benches, window seats, shelving, and carefully placed cabinets can add storage or seating when they preserve useful room area and clear circulation. Multi-purpose pieces may help an entry, dining area, or living room serve more than one daily need. Avoid adding features that create attractive-looking but unusable corners or narrow passageways.
Warmth can come from ceiling treatment, wood-toned accents, simple exposed-looking details, layered lighting, and calm colors without excessive ornament. Choose finishes according to maintenance expectations, local climate, and project requirements. Durable, easy-to-clean materials may be more appropriate for a hardworking entry and porch than finishes selected only for their visual effect.
Small Farmhouse Plan Evaluation Checklist
Evaluate the plan against the household rather than relying on appearance alone. Review whether the number and arrangement of bedrooms, bathrooms, shared living areas, kitchen functions, service spaces, and storage locations match how the household actually lives. Think through morning routines, grocery unloading, guests, hobbies, laundry, and the need for quiet or flexible space.
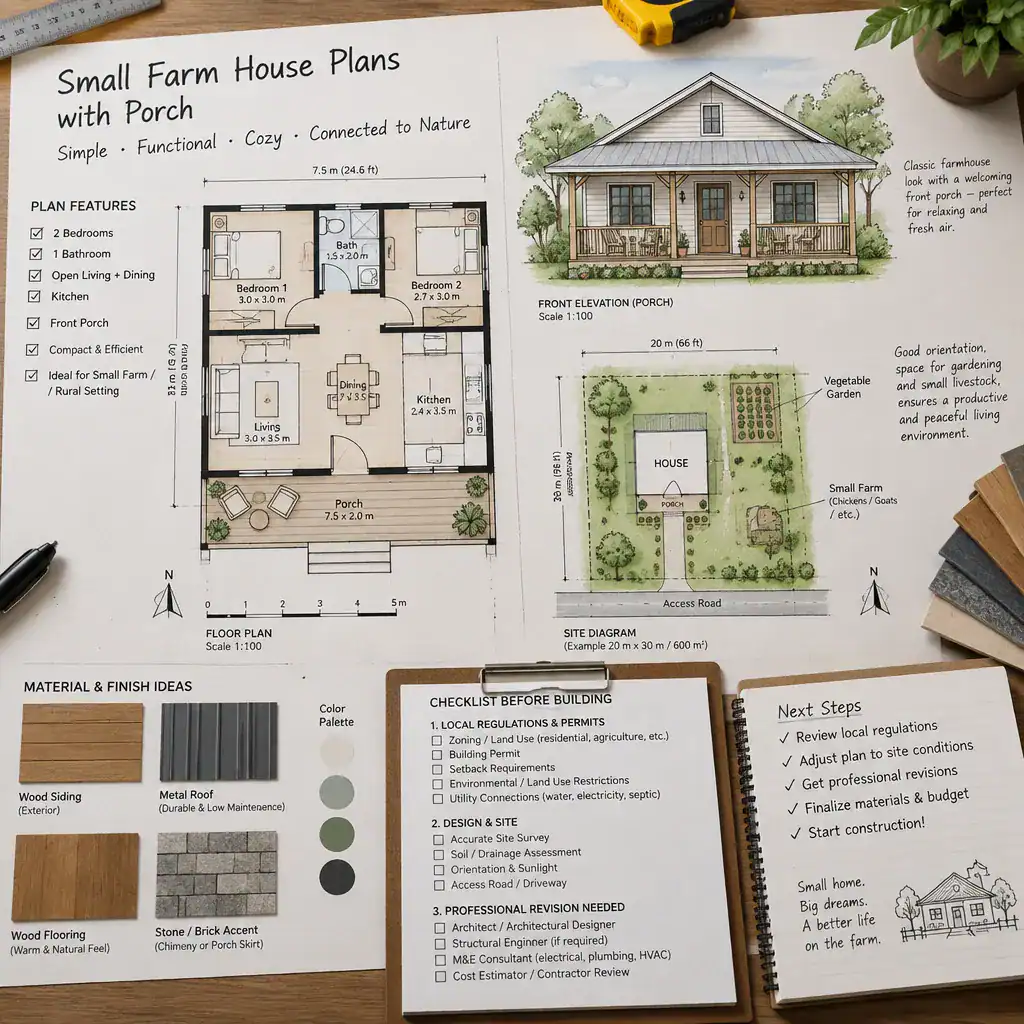
Check that the porch supports both entry and outdoor living without interrupting privacy or site circulation. Then confirm whether the overall plan can respond to the lot, including setbacks, slope, drainage patterns, utility locations, climate exposure, structural needs, and applicable building regulations. A plan that works on one site may require significant changes on another.
Before purchasing or modifying a plan, ask a designer, architect, engineer, or builder how the layout can be adapted to the site; whether the porch roof, foundation, drainage, and connections need revision; where utilities and mechanical systems will fit; how local requirements affect the design; and which changes may influence construction complexity. Professional review is particularly important when adapting small farm house plans with porch to a specific property.
The best compact farmhouse plan balances usable interior space, a purposeful porch, efficient circulation, and compatibility with its site. Compare several options using the same daily-life criteria, then obtain qualified professional review before construction or any major plan adaptation.