
A thoughtful cottage design exterior can make a new build feel settled into its setting or help an older home regain its welcoming character. This practical guide brings together inspiration and planning advice for architecture, materials, color, entry details, lighting, and landscaping so each decision supports the next.
Cottage exteriors are often loved for their warmth, texture, individuality, and close relationship with the garden. Rather than treating the door, siding, porch, and planting as separate projects, view the facade as one composition. The best approach will reflect the home’s structure, climate, location, budget, and your comfort with ongoing maintenance.
Define the Cottage Exterior Character Before Choosing Details
Begin by deciding what “cottage” means for your home. A storybook look may favor steep rooflines, soft colors, and irregular natural textures, while a rustic cottage can lean on sturdy timber and stone. Coastal, English-inspired, and contemporary cottage directions each have their own balance of materials, color, and ornament. Naming the direction helps prevent a collection of attractive but unrelated features.
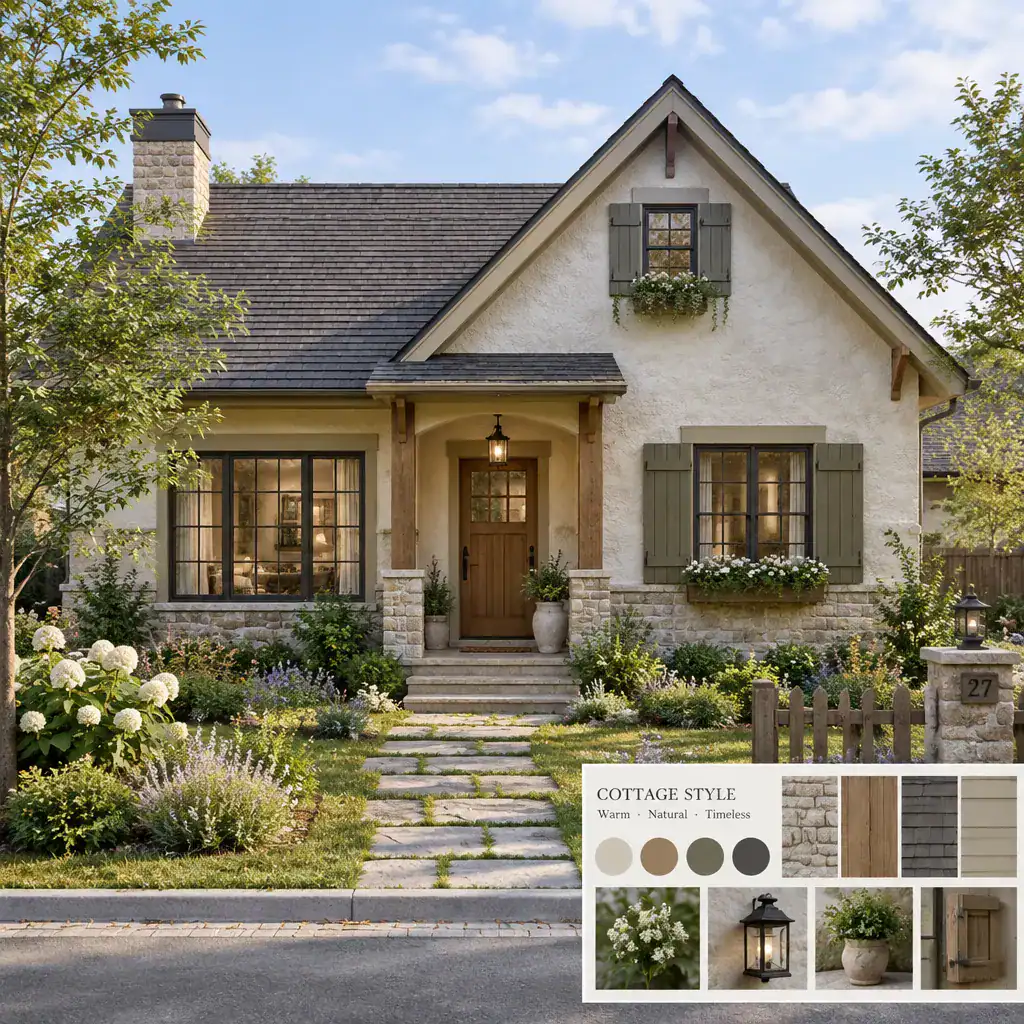
Let the existing architecture lead. Roof shape, facade proportions, window placement, and the overall simplicity of the structure have more influence than decorative additions. When renovating, reinforce features the house already has instead of attaching details borrowed from a different architectural language. For example, a low, simple roofline may suit a restrained contemporary cottage treatment better than elaborate faux-traditional trim.
Create a visual reference board before committing to purchases. Include exterior views that share your home’s proportions, along with samples of wall finishes, roof colors, door styles, garden character, and exterior accessories. This reference board becomes a useful filter: if an item does not support the intended cottage design exterior, it does not need to be part of the plan.
Combine Exterior Materials and Colors for a Cohesive Facade
Texture gives a cottage facade its depth, but it works best with a clear hierarchy. Siding, stone, brick, timber, plaster, or another regionally appropriate finish can form the main surface, while a secondary material can emphasize a foundation, chimney, entry surround, or small accent wall. Limiting the number of finishes helps the home feel calm rather than busy.
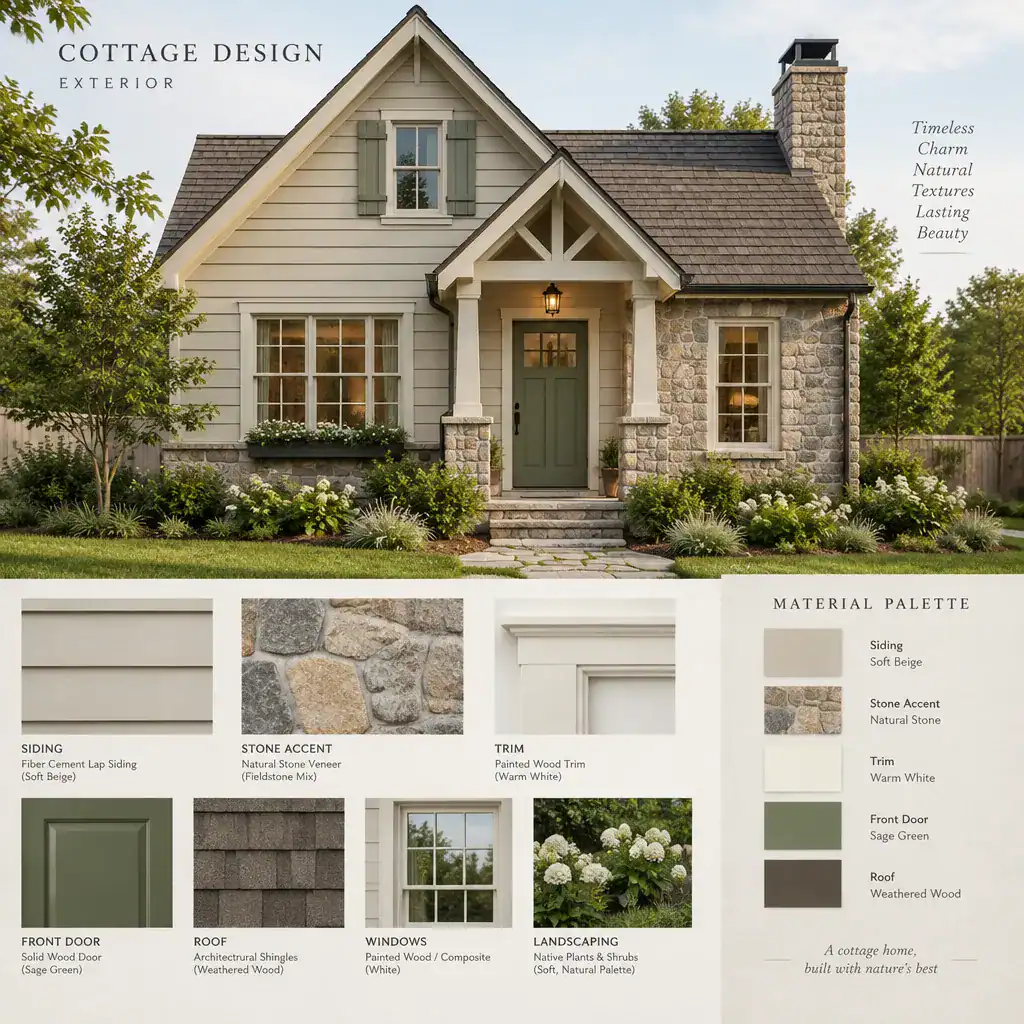
Use a restrained palette across the facade, trim, front door, roof, and foundation. A soft main wall color, complementary trim, and one considered door color often provide enough contrast. Roof color should be included early because it covers a large visual area, while foundation tones should connect naturally to paving or stonework. The goal is not to make every surface match, but to make the colors look intentional together.
Always review material and paint samples outdoors at different times of day. Daylight, shade, nearby greenery, and neighboring buildings can make a color appear warmer, cooler, lighter, or darker than it did in a store. Appearance matters, but durability should guide the final choice: consider weather exposure, local availability, cleaning needs, fading, moisture, and the maintenance each finish requires. A durable, locally suitable material supports an cottage design exterior for longer than a trend-driven finish that is difficult to maintain.
Make the Front Door and Windows the Focal Points
The front door is a natural place to express personality. Its color, glazing, hardware, and surrounding trim can make an entry feel friendly without becoming overly ornate. A painted wood or wood-look door, simple handles, and a small light fixture may be enough; the most successful choice is one that relates to the facade and provides practical weather protection.
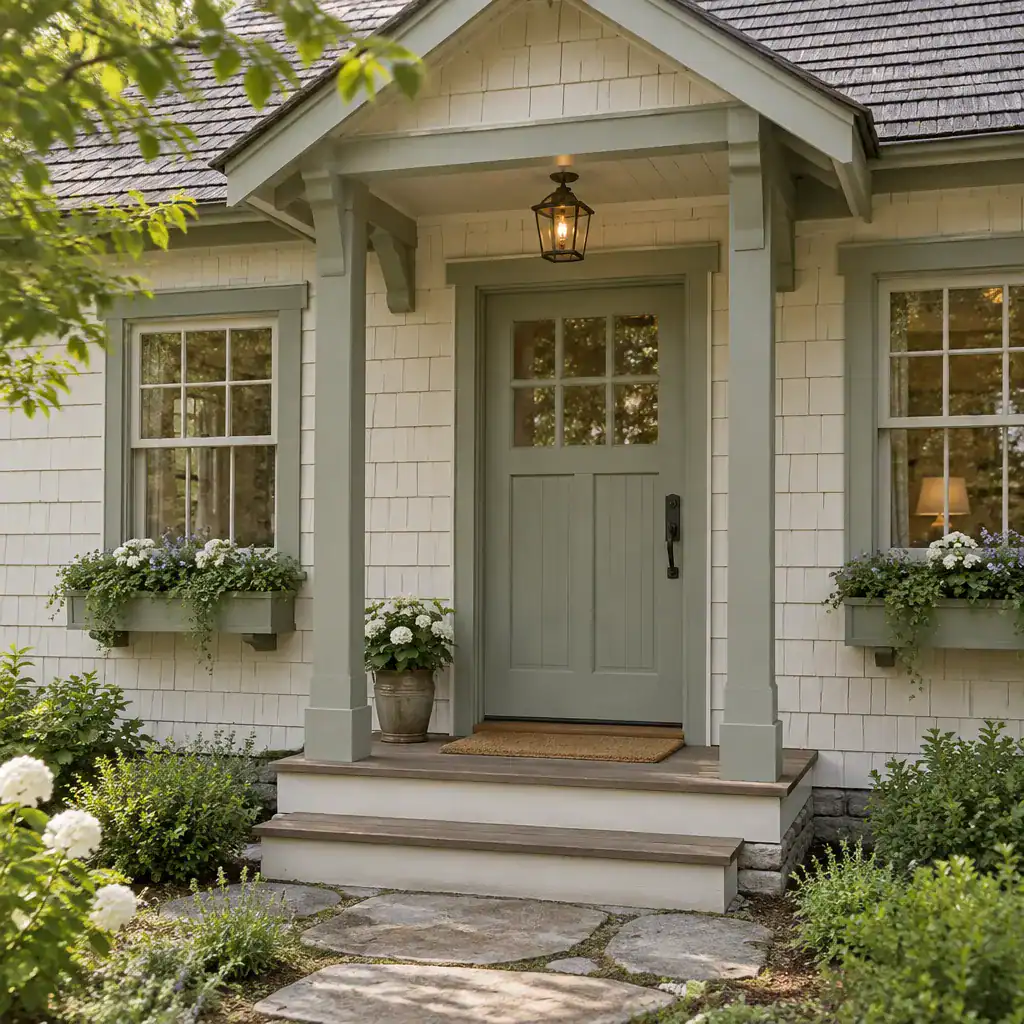
Windows set the rhythm of the facade. Consistent proportions and trim treatment usually make a stronger impression than adding decoration to every opening. Divided-light windows, restrained shutters, window boxes, and interior curtains can reinforce a cottage mood when they are used in a coordinated way. Avoid shutters that appear too small for the windows or window boxes that obstruct operation and cleaning.
Keep the entry, windows, roofline, and major facade openings in visual balance. If the front door is bold, let nearby trim and planting frame it rather than compete with it. Consider privacy, ventilation, rain exposure, and ease of upkeep alongside appearance. Window boxes need drainage and accessible watering, while glazing choices should suit the home’s exposure and the privacy needs of the rooms behind them.
Use Porches, Pathways, and Lighting to Improve Curb Appeal
A modest porch, canopy, or sheltered entry adds useful depth to a cottage facade. It creates a gentler transition between indoors and outdoors, offers a place to pause in poor weather, and gives the door a sense of importance. Even a small cover can feel generous when its posts, roof detail, and trim relate to the rest of the home.
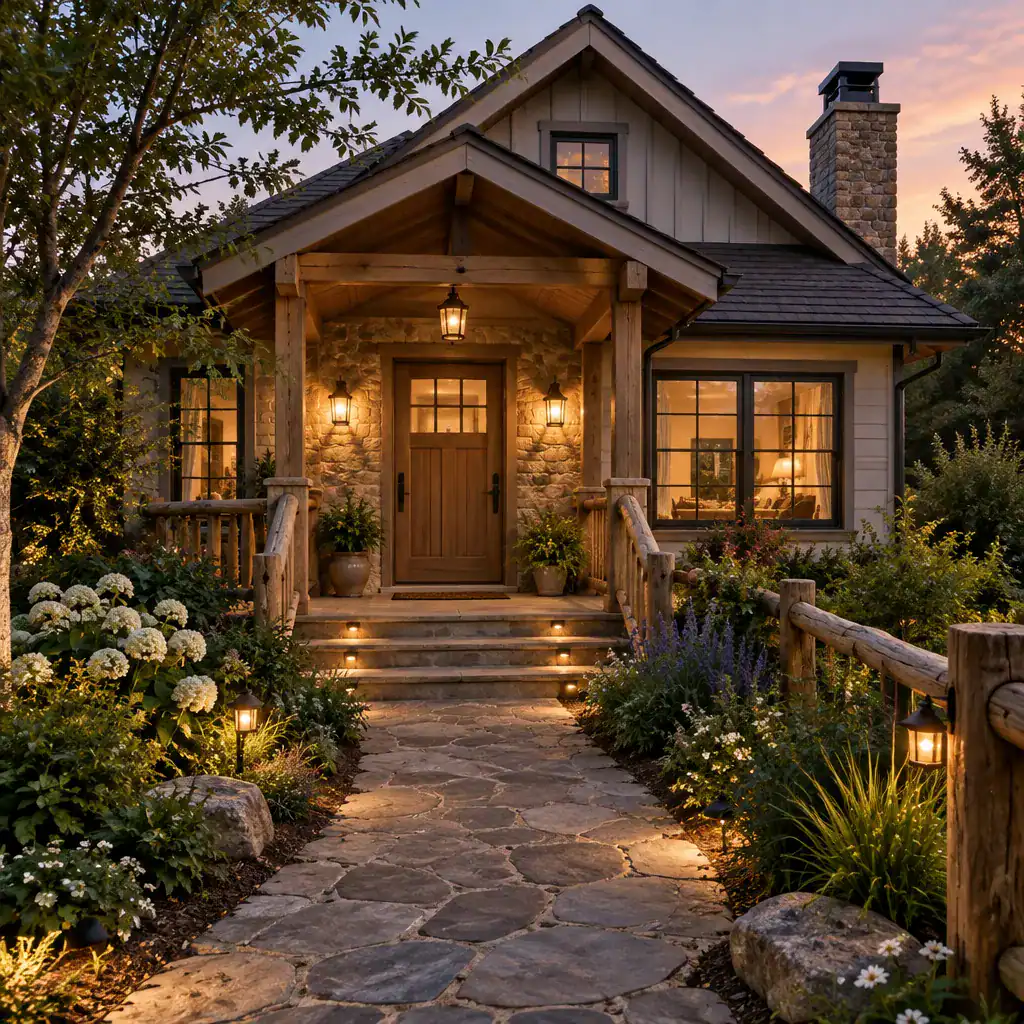
Coordinate steps, walkways, railings, and paving with the main exterior materials. Natural-looking stone, brick, gravel, concrete, or timber edging can all work, depending on the home and local conditions. Prioritize a route that is stable, easy to follow, and well drained. Railings should feel proportionate to the porch while providing the support required for safe use.
Layer exterior lighting rather than relying on one bright fixture. Entry lighting improves visibility at the door, pathway and step lighting supports safe movement, and a softer porch or garden light can create evening atmosphere. Select fixtures whose scale and finish suit the home, and avoid lighting that overwhelms the facade or shines into neighboring properties. Installation, placement, and electrical work should also meet local safety requirements. These measured details help a cottage design exterior remain inviting after dark.
Create a Cottage Landscape That Complements the Home
Landscape is the final visual layer that ties the cottage to its site. Layered planting, informal borders, climbing greenery, containers, and low garden features can soften the base of the facade and reduce the hard transition between walls and lawn. The effect should feel relaxed but cared for, with enough structure that the entry remains easy to see and use.
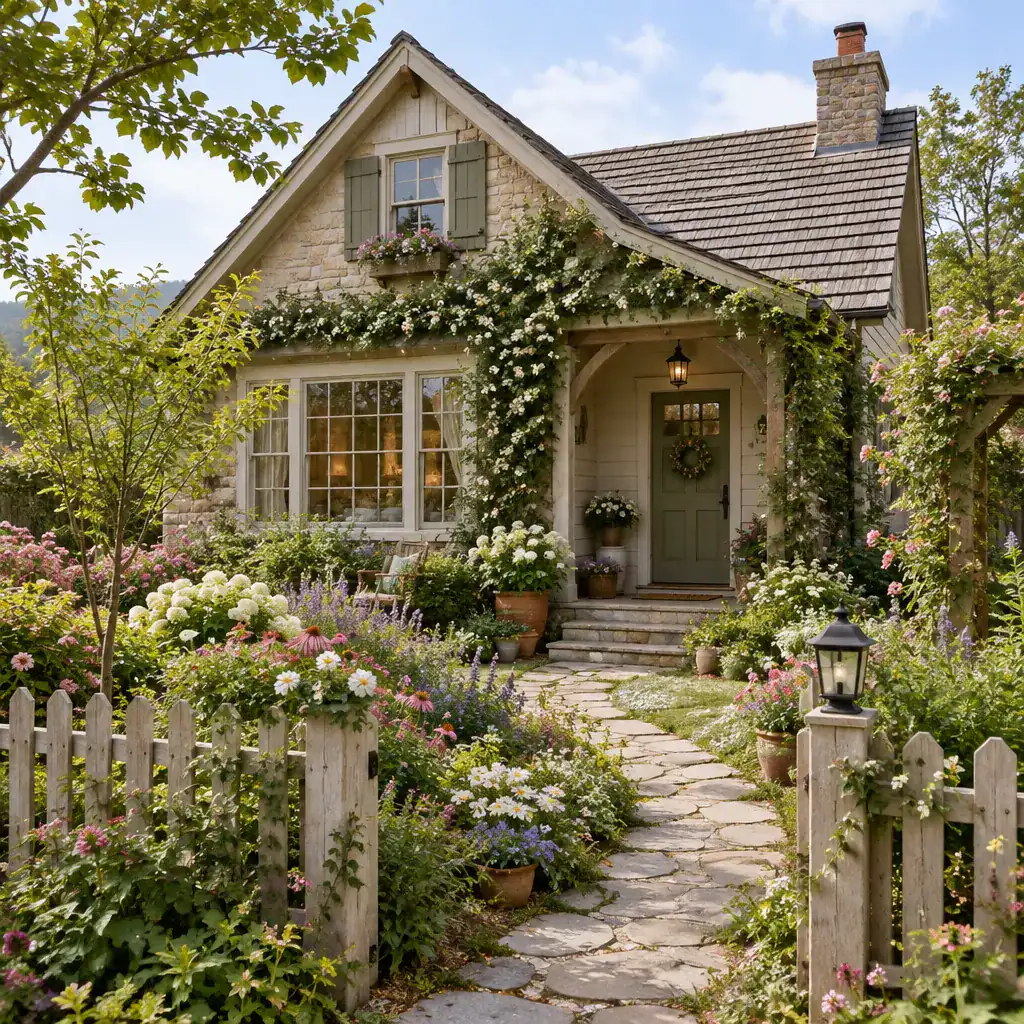
Choose planting based on local climate, sunlight, soil, water availability, and the amount of maintenance you can realistically provide. Repeat a few foliage colors, flower tones, or container materials to connect the garden to the house palette. Place taller elements thoughtfully so they do not block windows, restrict airflow, or hold moisture against exterior walls.
Fences, gates, mailbox details, and outdoor seating can extend the cottage language beyond the facade. A low fence or simple gate may define the front garden, while a small bench can make a porch feel lived in. Keep practical zones clear: preserve access to doors, windows, drainage areas, utility equipment, and surfaces that need cleaning or repair. An attractive cottage design exterior should be as workable as it is charming.
Start with the architecture, then coordinate materials, colors, entry features, lighting, and landscape around that foundation. This layered approach creates a cottage exterior with personality while avoiding a disconnected mix of decorative ideas.
As you refine the plan, give equal weight to weather suitability, safety, maintenance, and local requirements. Turn your favorite references into one focused concept before ordering materials or beginning renovations, and use that concept to guide every visible decision.