
A 50-by-100 footprint offers enough length to create a meaningful relationship between a residence and a dedicated work area without treating either function as an afterthought. It can support many different concepts, from a home with a compact vehicle bay to a residence paired with a substantial hobby or equipment shop. This guide explores planning ideas rather than providing stamped architectural, structural, or construction-ready documents.
When comparing 50×100 barndominium floor plans with shop space, begin with zoning, access, privacy, storage, daylight, utilities, and future adaptability. Decisions in these areas shape how the building feels on a normal weekday as well as how well it handles projects, deliveries, guests, and changing household needs over time.
Start With the Relationship Between the Home and Shop
The first decision is how closely the home and shop should connect. An attached shop can make daily access easy, especially when the household uses it for vehicles, tools, or frequent projects. A separated shop zone under the same roof can retain that convenience while giving each area a more distinct identity. Placing the shop at one end of a long building is another useful approach, creating a straightforward division between active work functions and quieter residential rooms.
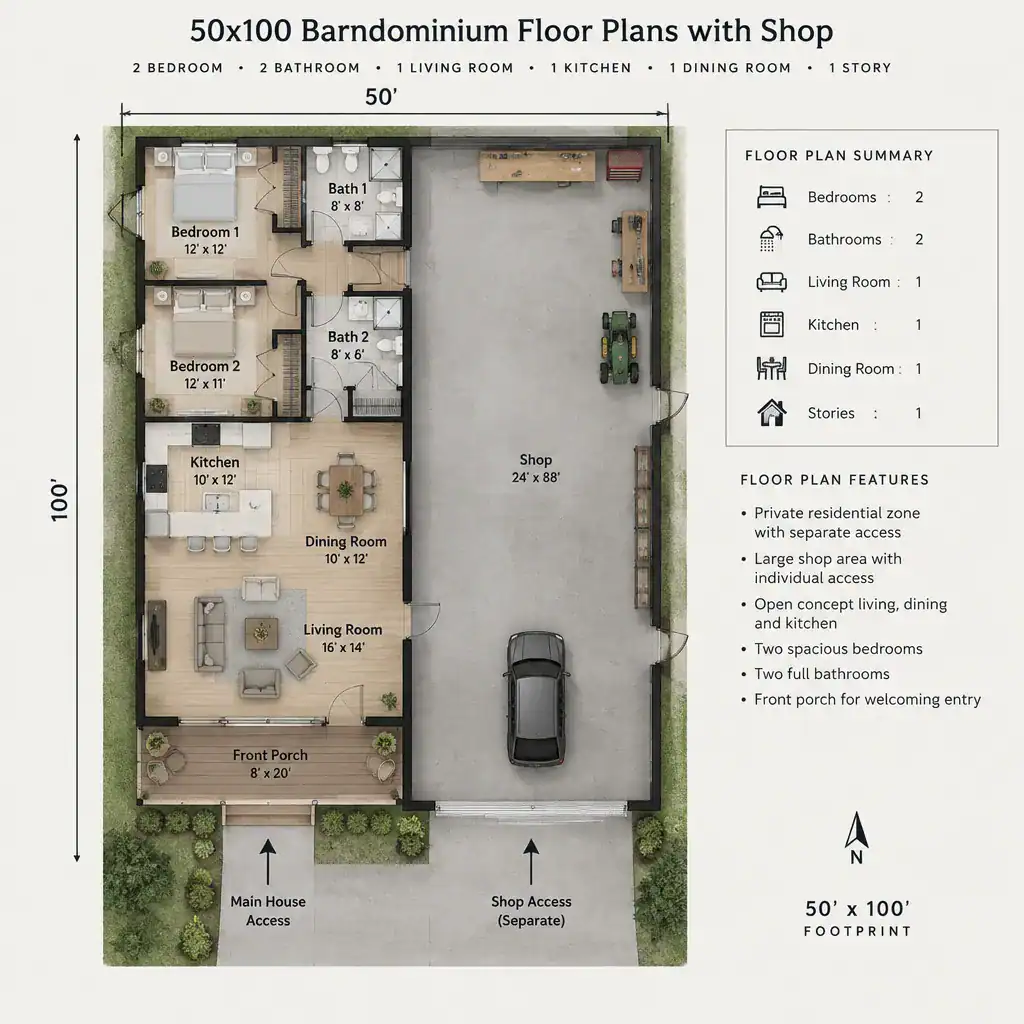
Each arrangement involves trade-offs. A direct connection is convenient but requires thoughtful attention to noise, odors, dust, security, and the boundary between conditioned and unconditioned spaces. An end-positioned shop can simplify maintenance access and keep large doors, deliveries, and equipment movement away from the main entry. Before selecting a layout, define the shop’s real role: vehicle storage, woodworking, fabrication, equipment storage, hobbies, or a mix of uses. That purpose should guide the relationship more than a generic floor-plan trend.
Efficient Zoning for Living, Work, and Storage
Strong zoning groups rooms according to how they are used. Public spaces such as the kitchen, dining area, and living room generally work well near the primary entry, while bedrooms belong in a quieter private zone. Service functions can form a useful buffer between residential and work areas. A mudroom, utility room, laundry area, storage room, or secondary bathroom can make the transition from shop to home more practical.
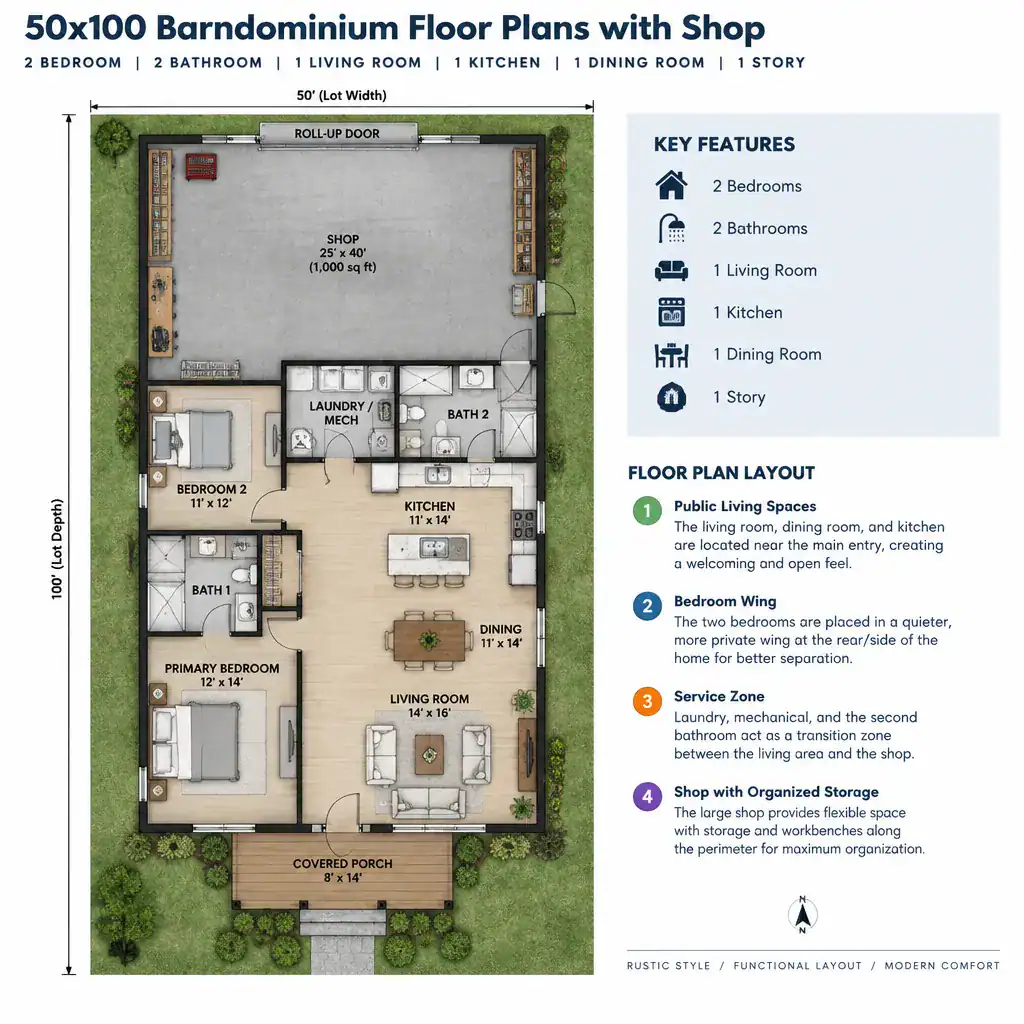
Circulation deserves as much attention as the rooms themselves. A resident should be able to reach the shop, bring in groceries, or carry outdoor equipment without regularly crossing private bedrooms. Likewise, visitors should be able to enter the living area without walking through a workspace. In 50×100 barndominium floor plans with shop concepts, reserve storage deliberately for tools, seasonal decorations, household supplies, sporting gear, and outdoor equipment. Perimeter storage in the shop and enclosed storage near service spaces can prevent flexible areas from becoming cluttered.
Shop Access, Clearances, and Functional Flexibility
Shop entry placement should reflect the way vehicles, deliveries, and materials approach the building. Consider where a wide door faces, how equipment moves from outside to inside, and whether household members need a separate everyday door. The route from the driveway to the shop should not conflict with a welcoming residential entrance or a frequently used outdoor living area.
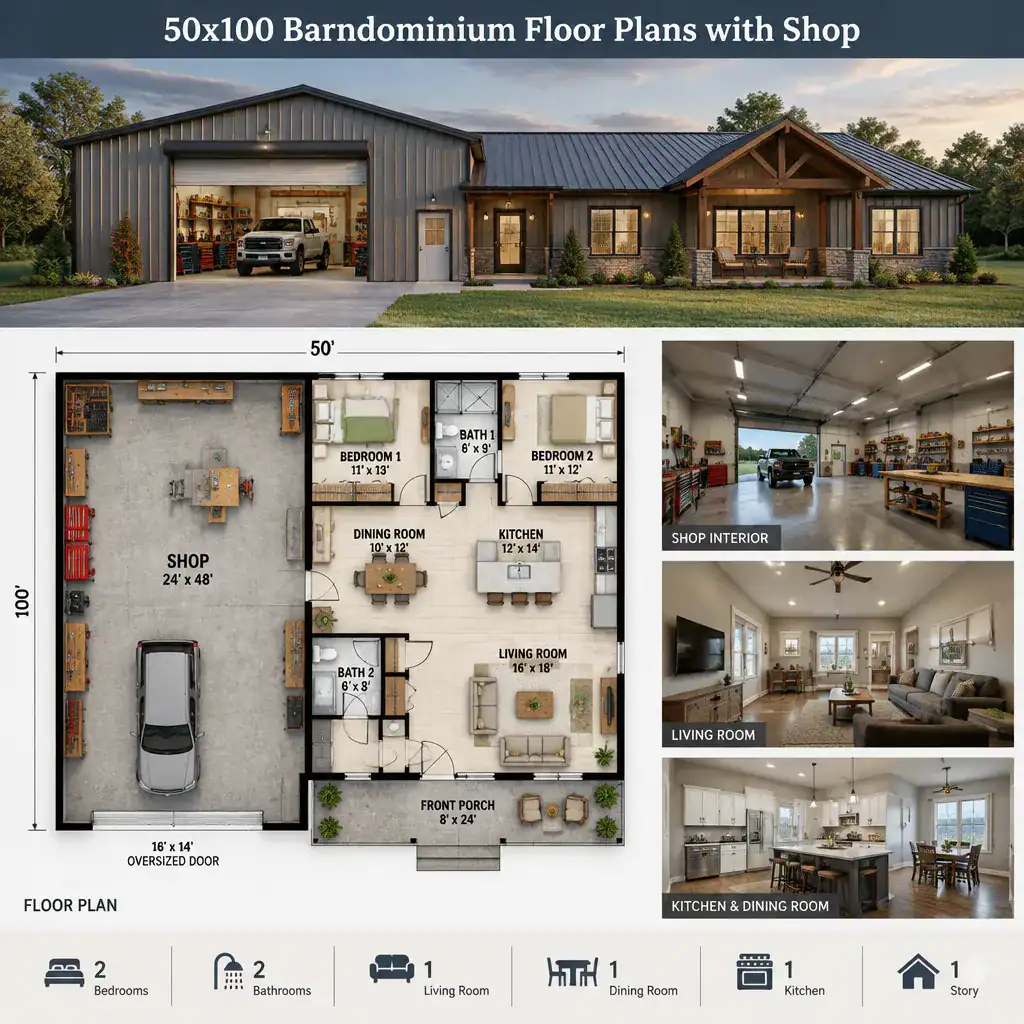
Keep the central work area as open and adaptable as possible until actual activities are well defined. Early fixed partitions can limit later uses, while organized perimeter zones can accommodate benches, tool storage, and supplies with less disruption. Plan for the intended needs of ventilation, task and overhead lighting, dust control, sound management, and utility locations. Structural capacity, fire separation, electrical requirements, and permits depend on the site and intended use, so these matters must be reviewed with qualified local designers, builders, and permitting authorities.
Residential Layout Ideas for a Long Barndominium Footprint
A long footprint can support several residential arrangements. A linear layout may place the home in a sequence from entry and public rooms to bedrooms at the quieter end. Side-by-side zoning can place living areas along one side and sleeping rooms along the other. A central living core can also work, with private rooms arranged around or beyond the shared kitchen, dining, and living zone. The best option depends on the desired relationship between the home, shop, site views, and entrances.
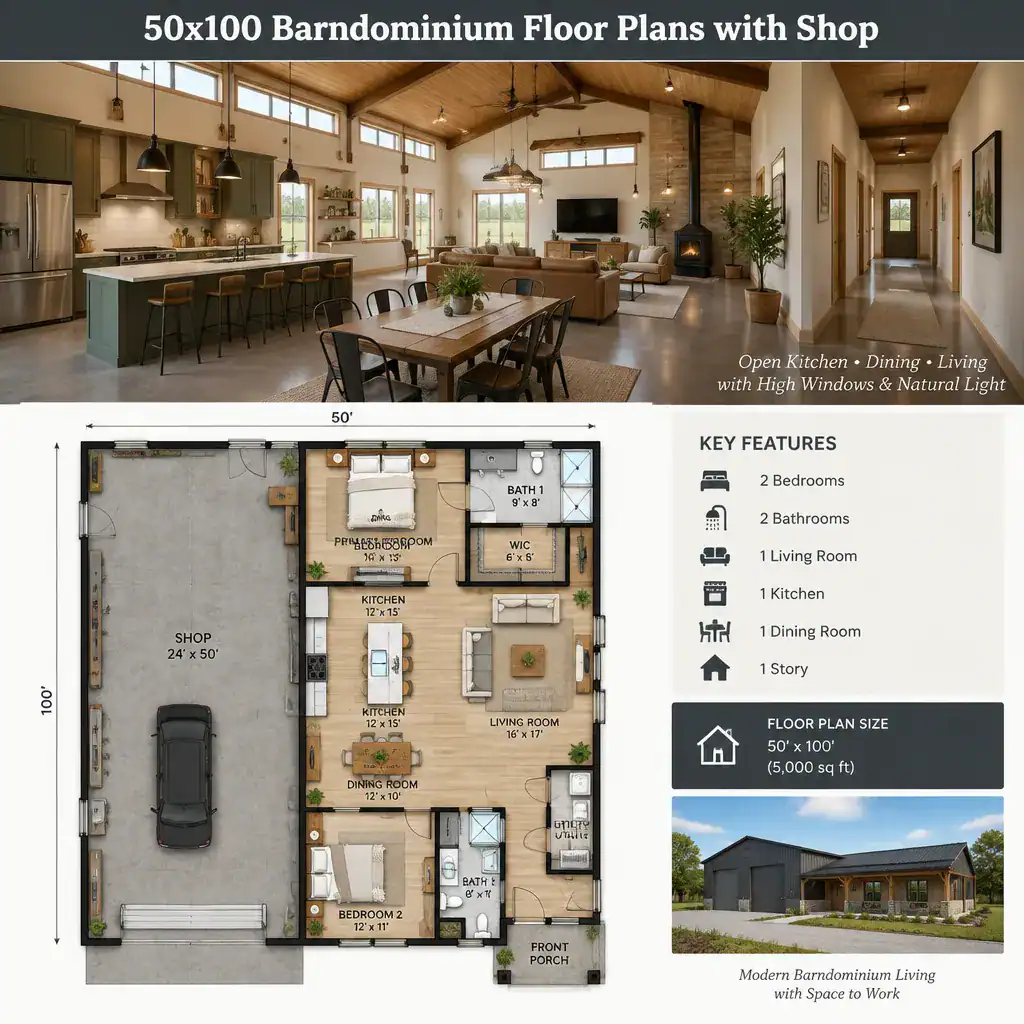
An open kitchen, dining, and living area can make the residential portion feel generous, while a hall, storage wall, or service room can improve visual and acoustic separation from bedrooms. When the shop occupies much of an exterior wall, carefully consider where residential windows can capture daylight, views, and cross-ventilation. The locations of the entry, bathrooms, laundry, and mudroom should support daily routines rather than create detours. Reviewing 50×100 barndominium floor plans with shop through this daily-use lens often reveals whether an attractive concept is genuinely convenient.
Design Questions to Ask Before Choosing a Plan
Before adapting a concept, clarify how many people will live in the home, when the shop will be used, whether entertaining is important, and how hobbies or work may change. Ask how many vehicles or pieces of equipment need shelter, whether noisy activities occur at predictable times, and whether future bedrooms, storage, or a different shop use may be needed. These questions help establish priorities before room placement becomes fixed.
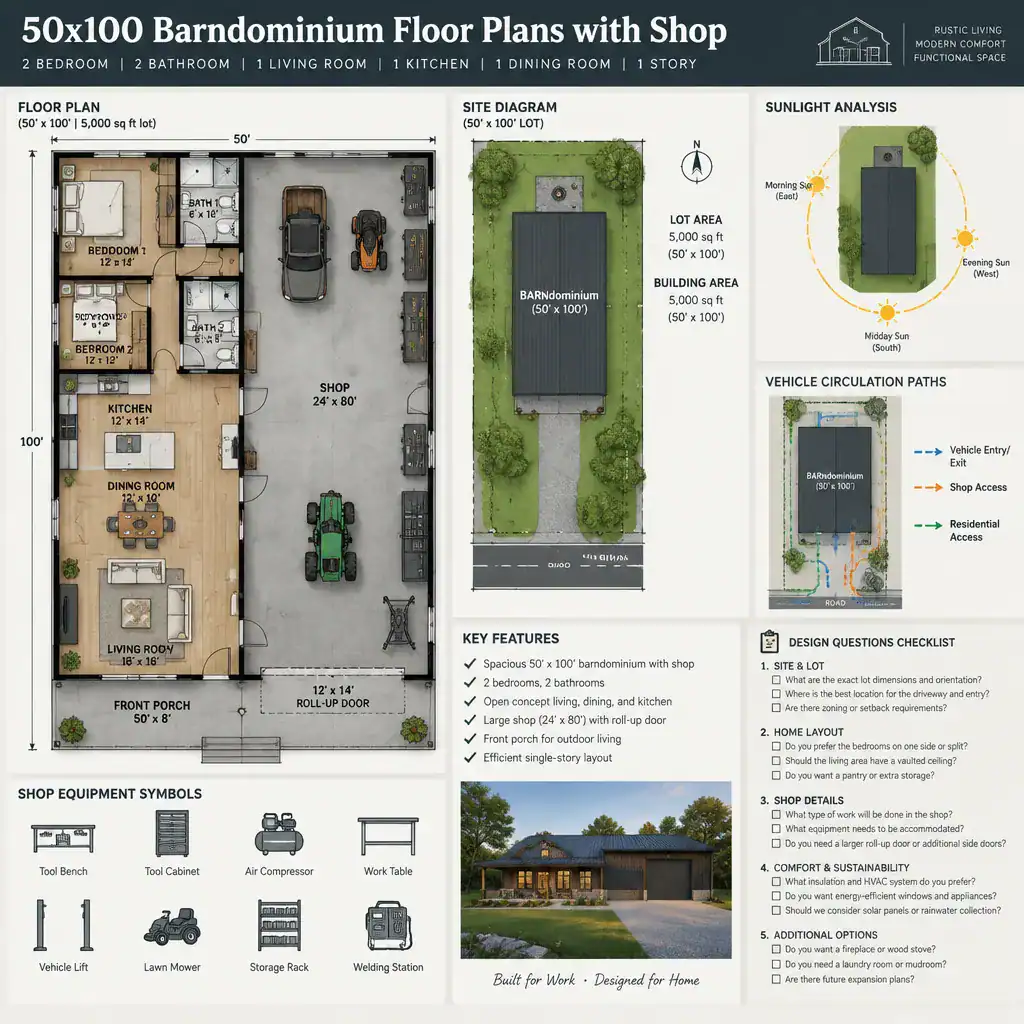
Also evaluate the site. Review driveway approach, vehicle turning patterns, views, sun exposure, drainage, utility connections, and applicable local restrictions. Test the actual shop equipment against the concept, including door locations, required ceiling conditions, work surfaces, and the path materials take through the space. Inspirational 50×100 barndominium floor plans with shop can be valuable starting points, but they are not automatically suitable for permits or construction. A qualified professional can translate a preferred concept into documents that address site-specific and local technical requirements.
The best 50×100 barndominium concept balances shop performance with household privacy, clear circulation, purposeful storage, and room to adapt. Use the layout ideas that fit your routines as a focused brief for a qualified designer or builder, who can refine the plan for the property, intended shop activities, and local requirements.