
A 40×80 barndominium can offer a highly adaptable long rectangular footprint, and a loft adds another layer of choice without requiring every part of the building to serve the same purpose. The right plan depends on how your household lives, what the loft is meant to do, the character of the site, and the requirements that apply in your local area.
Rather than starting with finishes or a fixed room list, evaluate how the footprint can be divided into useful zones. This guide explores loft placement, main-floor organization, stair connections, daylight, privacy, storage, and the professional review needed before a concept becomes a buildable custom plan.
Start With the Main-Floor Zoning Strategy
The 40×80 footprint is long enough to separate active and quiet functions while still keeping the home connected. A practical approach is to divide it into public, private, service, and flexible-use zones. Public space may form an open living core for the kitchen, dining area, and living room, while private rooms can sit at one end or along a more sheltered side. Bathrooms, laundry functions, utility equipment, and kitchen support areas can form a service zone, and a flexible zone can accommodate changing household needs.
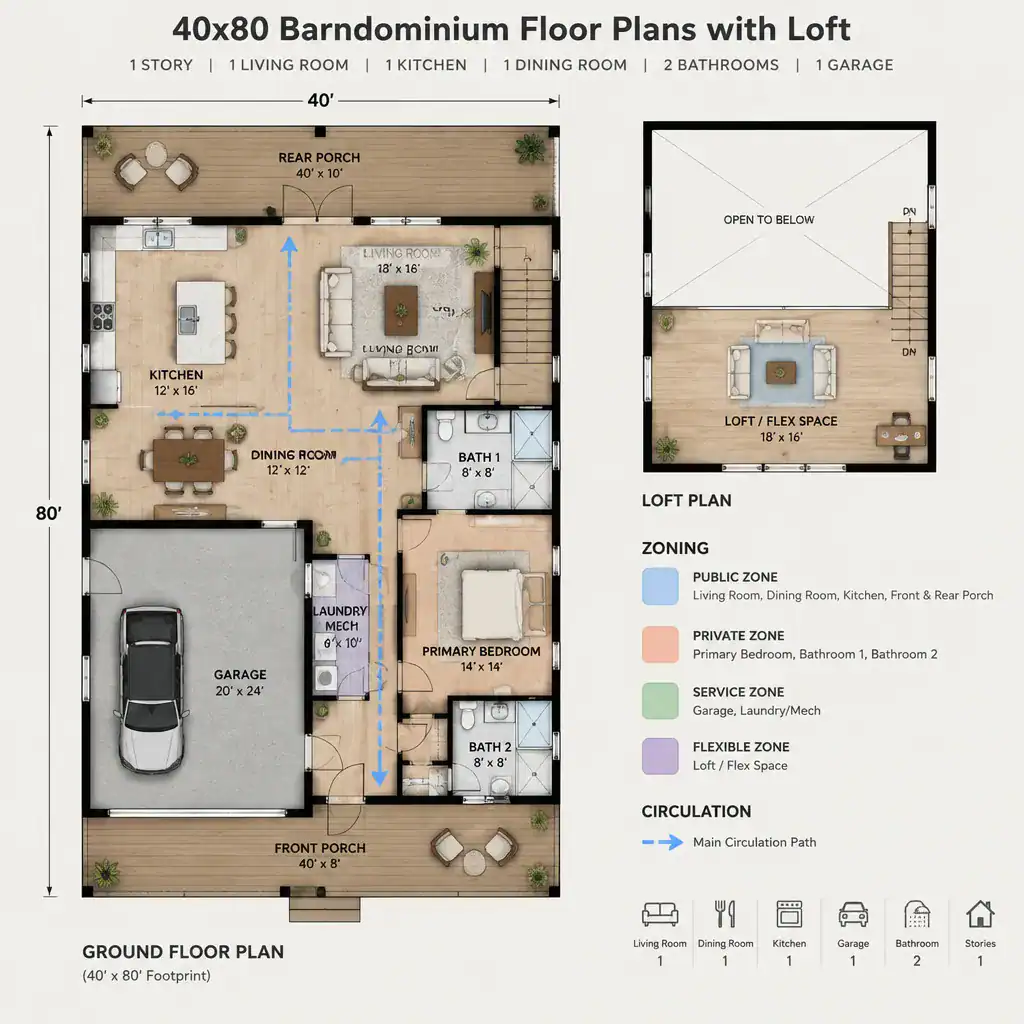
An open living area works best when it connects everyday activities without becoming a passageway to every other room. Keep primary routes clear between the entry, kitchen, dining area, living room, and outdoor doors. Before choosing exterior details or decorative finishes, test the important adjacencies: kitchen to dining, entry to storage, living space to outdoor access, and private rooms to bathrooms.
Map furniture footprints, door swings, window positions, and walking paths early. This simple exercise can reveal whether a sofa blocks circulation, a door conflicts with cabinetry, or a hallway is doing too much work. Reviewing 40×80 barndominium floor plans with loft through this zoning lens makes it easier to compare concepts based on daily use rather than appearance alone.
Choose a Loft Layout That Supports the Main Floor
A loft can sit above part of the central living area, where it creates a visual connection to the main floor, or above a quieter portion of the plan, where it can feel more separate. A partial loft over the living core may preserve a dramatic double-height zone nearby, while a loft over a more enclosed wing can increase privacy and reduce sound exposure in the primary gathering space.
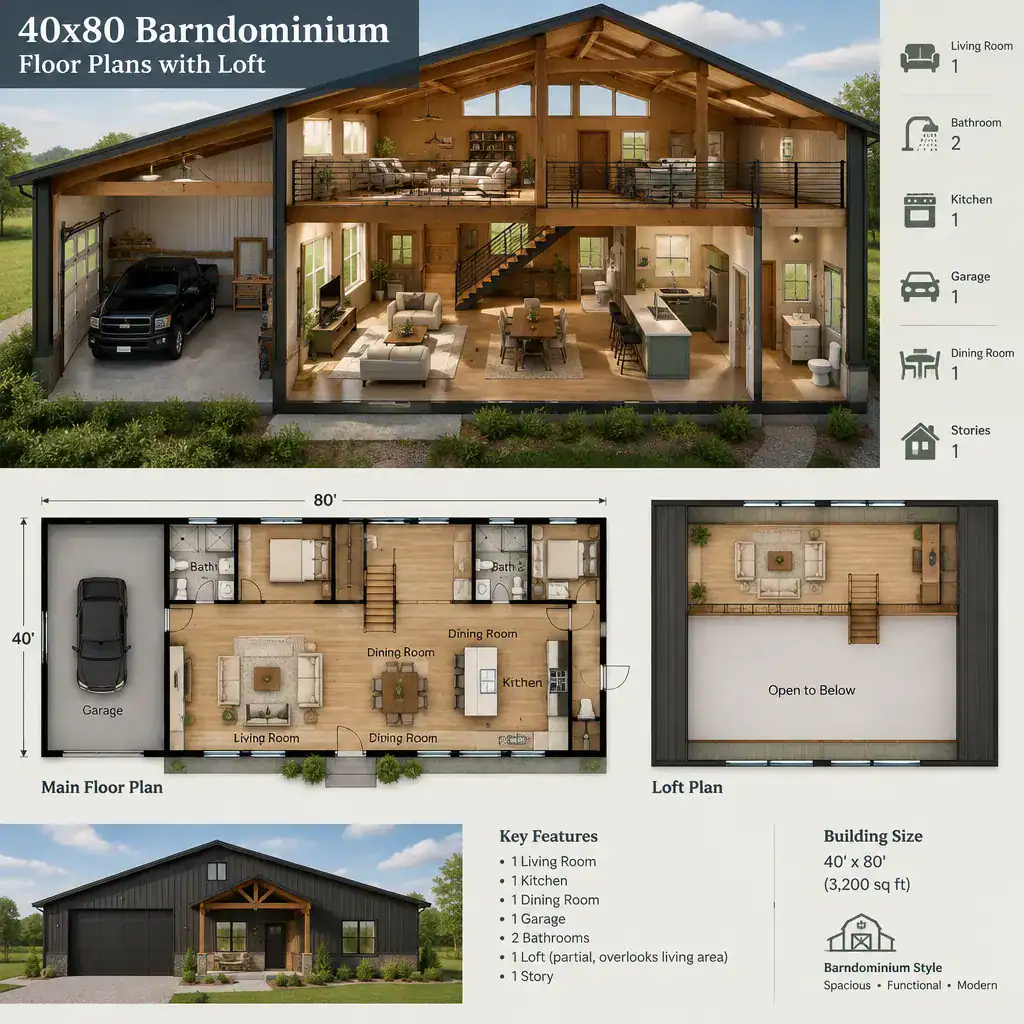
Its purpose should shape the layout. An office may benefit from visual separation and controlled noise, while a reading area can work well near high windows. A studio may need broad light and flexible wall space, and a sleeping or retreat area may need more privacy. The loft does not need to be assigned one permanent role if the plan supports adaptable furniture, storage, and access.
Consider what the loft changes below it. A larger loft footprint reduces ceiling openness on the main level, while a smaller loft can retain a more expansive atmosphere. Visibility, privacy screening, lighting, ventilation, guardrails, and access all need to match the intended use. A qualified local professional should review applicable requirements before the loft design is finalized.
Plan the Stair and Circulation Connection
Stair placement is one of the most consequential decisions in a long barn house layout. A stair near the living core can make the loft feel integrated into daily life. A stair near the entry can give guests and household members direct access, while a stair on a more private side may help separate loft activity from the main gathering space.
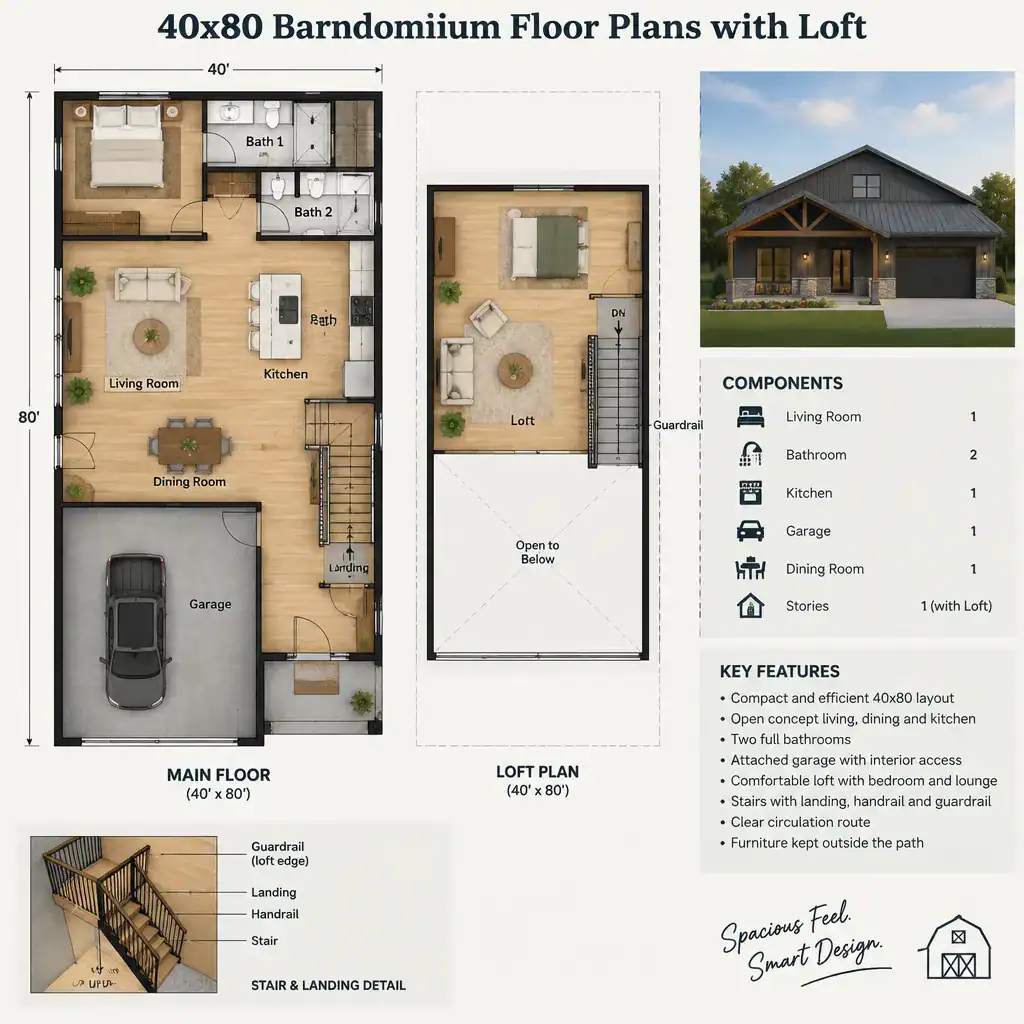
Each option affects usable floor area, furniture placement, sound transfer, and privacy. Reserve enough space around the stair for a comfortable approach and landing rather than treating it as leftover space. Keep furniture out of the travel path, and avoid placing the stair where it forces traffic through a private room or disrupts the open living area.
Head clearance, handrails, guardrails, landing requirements, and accessibility expectations must be verified locally. The main level should also retain a clear route from the entry to the central living spaces. When comparing 40×80 barndominium floor plans with loft, look at the stair as both a vertical connection and a major circulation element on the main floor.
Use Light, Ceiling Volume, and Openings Intentionally
Because a 40×80 barndominium is relatively deep from end to end, daylight planning deserves early attention. Windows at the long walls, glazed exterior doors, and clerestory openings can bring light farther into the plan. A partial loft can also help define where the home feels tall and open versus lower and more enclosed.
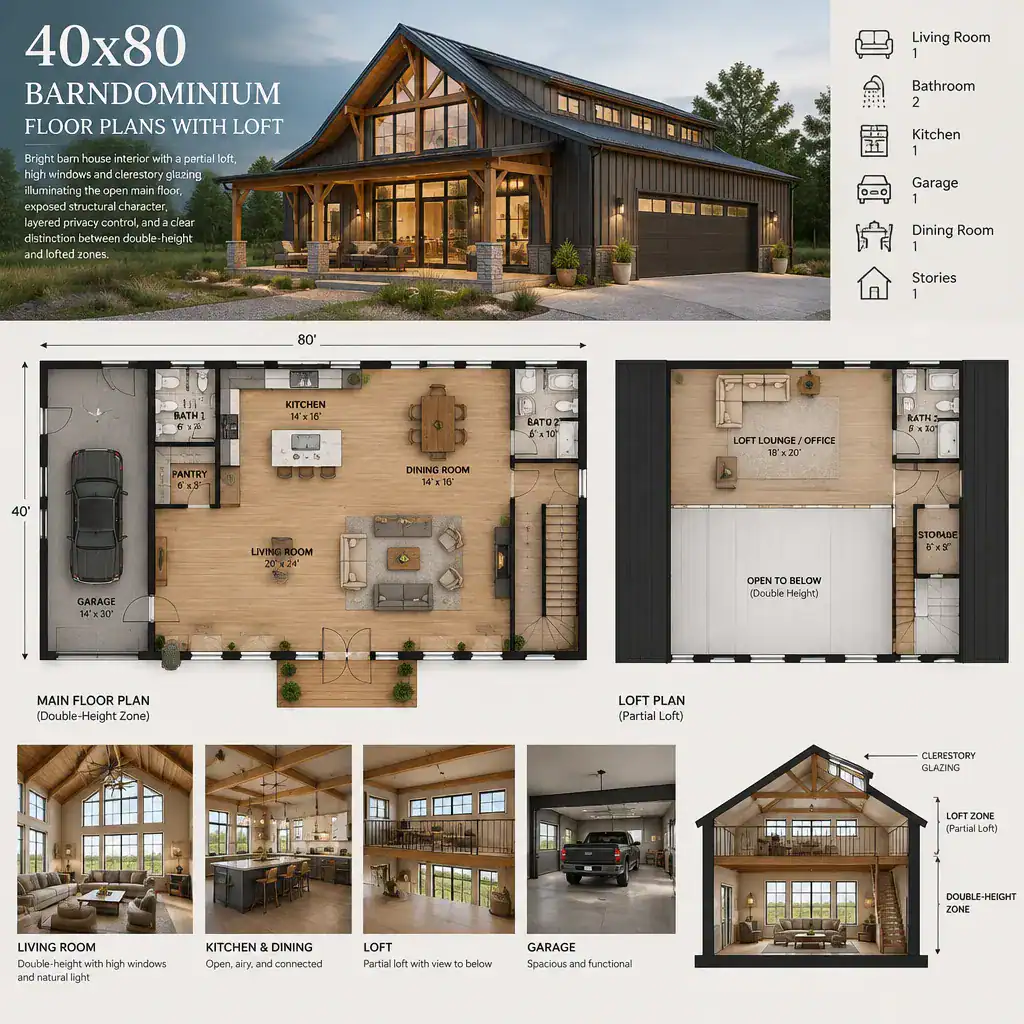
High windows can brighten a living area while preserving privacy, but their usefulness depends on orientation, roof form, shading, and the surrounding site. Large glazed openings may strengthen an indoor-outdoor connection, yet they should be balanced against solar exposure, heat gain, privacy, ventilation, and energy performance.
Review window locations alongside insulation, mechanical planning, and the roof design rather than as separate decisions. A loft that blocks high-level openings may change the light quality below, while a well-positioned loft can leave a double-height zone available for daylight and air movement. Coordinate these choices with a designer, builder, and local professionals who understand site-specific conditions.
Build Flexibility Into Storage and Service Areas
Storage and service areas can make a long rectangular layout feel organized rather than oversized. The space below a stair can become enclosed storage, open shelving, a utility closet, or another purpose that supports the adjacent living area. Transition zones near the entry can hold coats, shoes, bags, and other everyday items before they spread into the open floor plan.
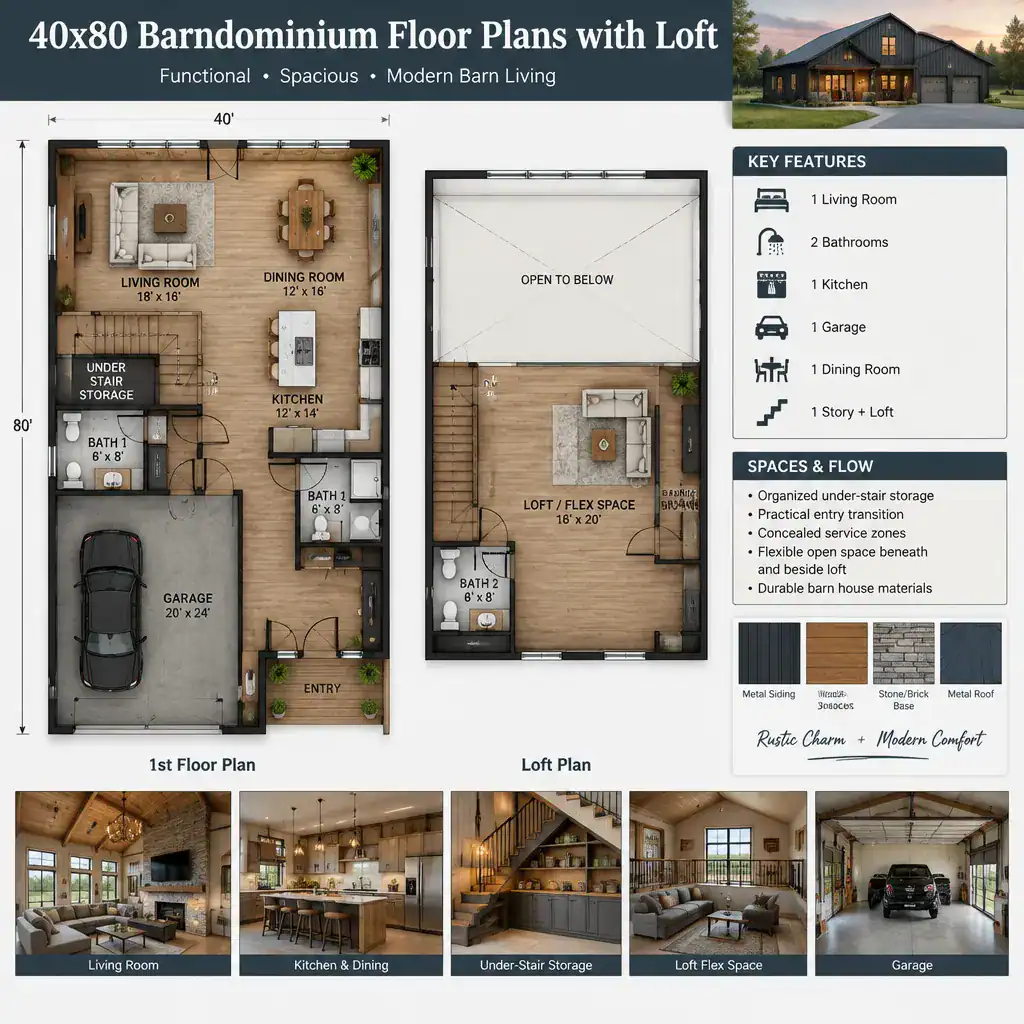
Group bathrooms, laundry functions, kitchen support spaces, and mechanical systems thoughtfully to simplify planning and preserve more flexible areas elsewhere. This does not require a predetermined room count; it means considering how plumbing, electrical runs, heating, cooling, and ventilation may relate to the layout before construction begins.
Reserve at least one adaptable area where household needs can evolve. A space used as an office today may later support guests, hobbies, storage, or another routine. This flexibility is especially valuable in 40×80 barndominium floor plans with loft, where the loft and main floor can share responsibilities without locking the household into one use pattern.
Questions to Resolve Before Finalizing the Plan
Before selecting a final direction, review the loft purpose, desired privacy level, stair location, furniture fit, storage needs, daylight goals, and future adaptability. Compare several layout variations using the same priorities so that each option is judged consistently rather than by a single appealing feature.
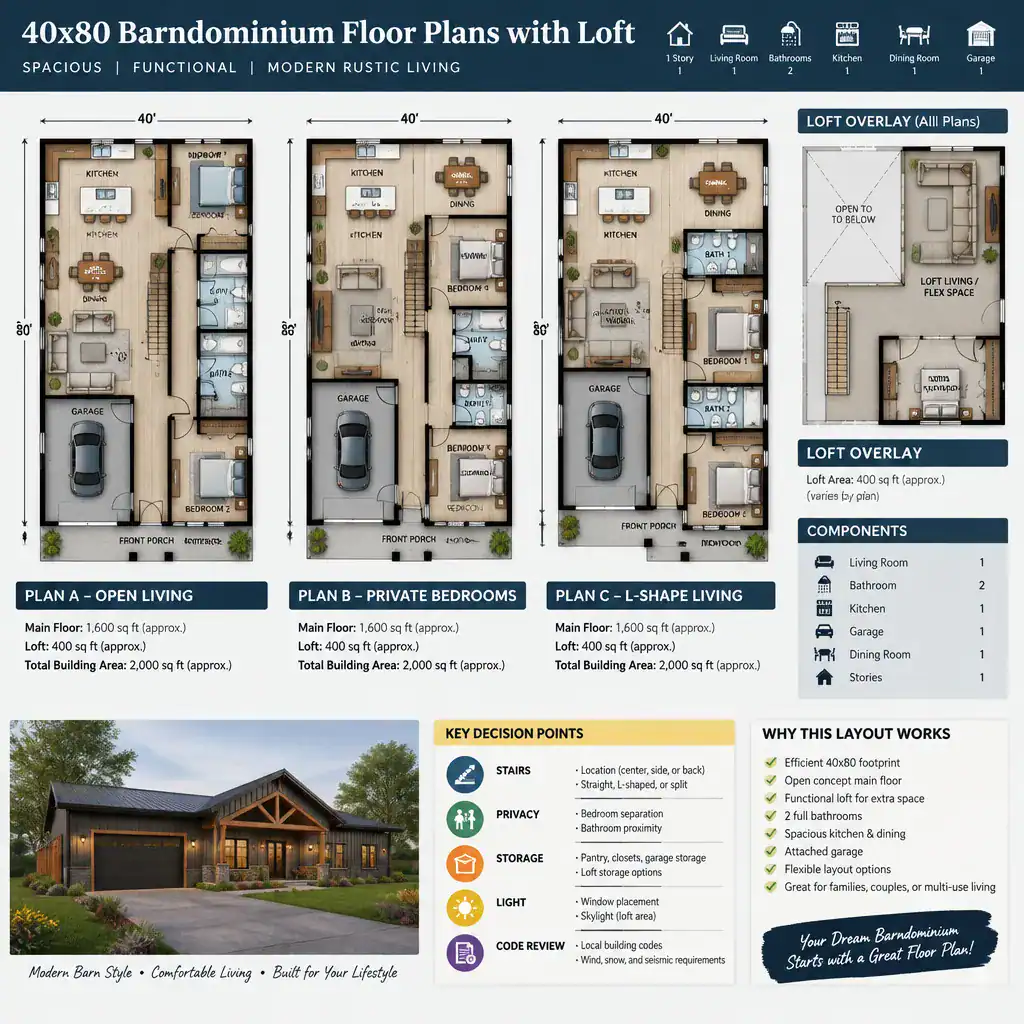
Separate preferences from constraints. Cabinet finishes, interior colors, and some partition details may remain flexible during design, while site access, structure, utility locations, budget limits, building orientation, and local approval requirements can have a much stronger effect on what is feasible.
Ask qualified professionals to confirm structural design, fire and life-safety provisions, stair standards, insulation, ventilation, and energy requirements. They can also assess the relationship between the plan and the site. Comparing several 40×80 barndominium floor plans with loft concepts before committing helps you identify the option that best supports your household priorities and construction realities.
A successful 40×80 barndominium with a loft begins with clear zoning, logical circulation, and a defined purpose for each level. Test furniture placement, stair access, light, storage, service coordination, and local requirements as one connected planning exercise. Once you have identified a preferred concept, work with qualified local design and construction professionals to turn it into a custom plan that can be properly reviewed.