
A 40×60 barndominium offers a straightforward rectangular framework for a four-bedroom home, but the most successful arrangement depends on how the household lives each day. Bedroom zoning, the location of the shared living area, and the route between entrances and service spaces can make the same footprint feel either organized or cramped.
This guide compares practical layout directions rather than offering construction-ready architectural drawings. It covers ways to organize bedrooms, create a useful living core, position bathrooms and utility areas, consider a garage or flex space, and prepare a focused checklist for a designer, architect, or builder.
Start With the 40×60 Footprint and Household Priorities
The 40×60 footprint creates a simple planning grid that can be divided into two broad areas: a quieter private zone for bedrooms and baths, and a communal zone for cooking, dining, and gathering. In 40×60 4 bedroom barndominium floor plans, this early division helps prevent bedroom doors from opening directly into the busiest parts of the home.
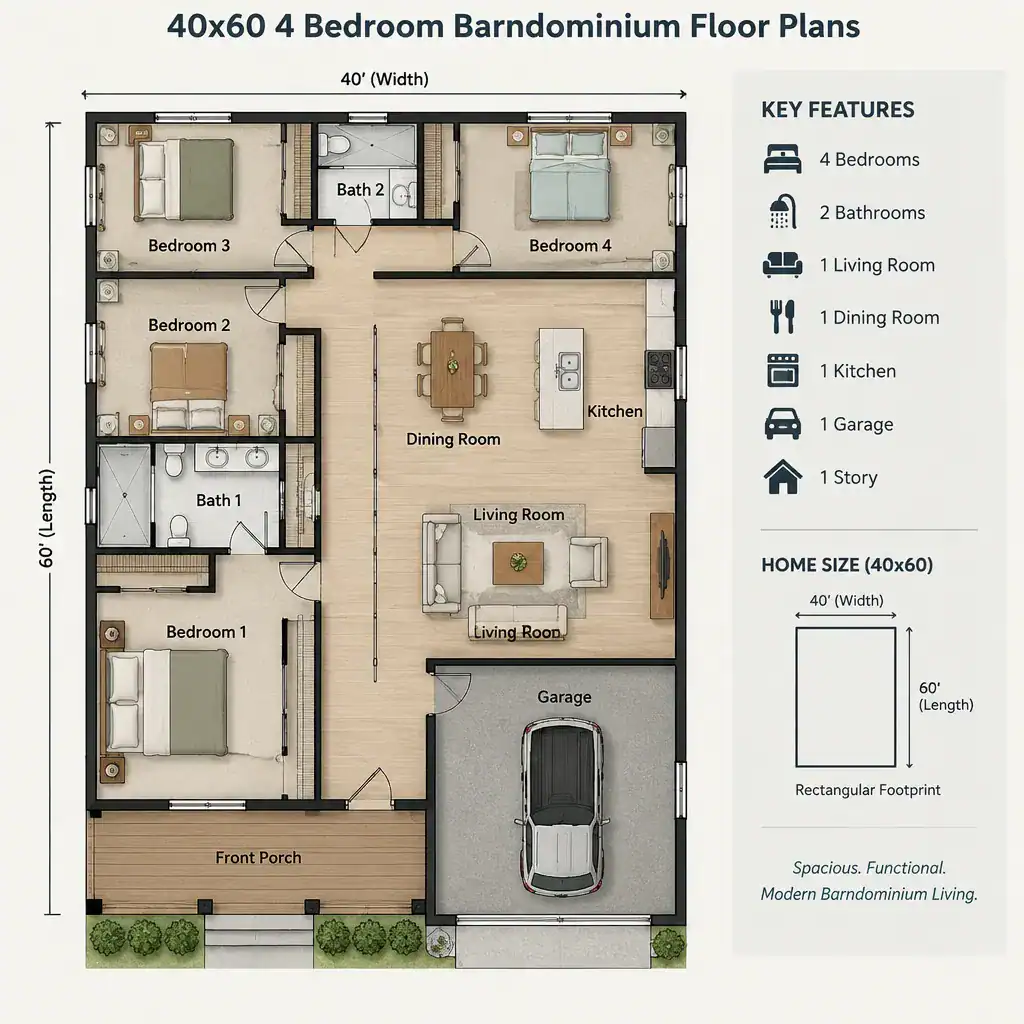
Before comparing layouts, list the priorities that matter most to your household. A family with young children may want bedrooms close together, while a household with teenagers, guests, or shift workers may value more separation. Entertaining, pantry capacity, closet storage, step-free access, a mudroom, and a porch connection can also shape the best plan direction.
Keep the overall footprint separate from the usable living area in your expectations. Interior and exterior walls, hallways, closets, mechanical equipment, plumbing chases, and any garage or workshop portion all use space. A qualified design professional can translate the broad 40×60 concept into a workable interior area that reflects the selected structural system and local requirements.
Compare Four-Bedroom Zoning Strategies
A centralized bedroom arrangement places sleeping rooms near the middle of the plan, with shared living spaces around or beside them. This can shorten travel distances and make bathroom access convenient, but it requires careful buffering so activity in the kitchen or living room does not disturb sleepers.
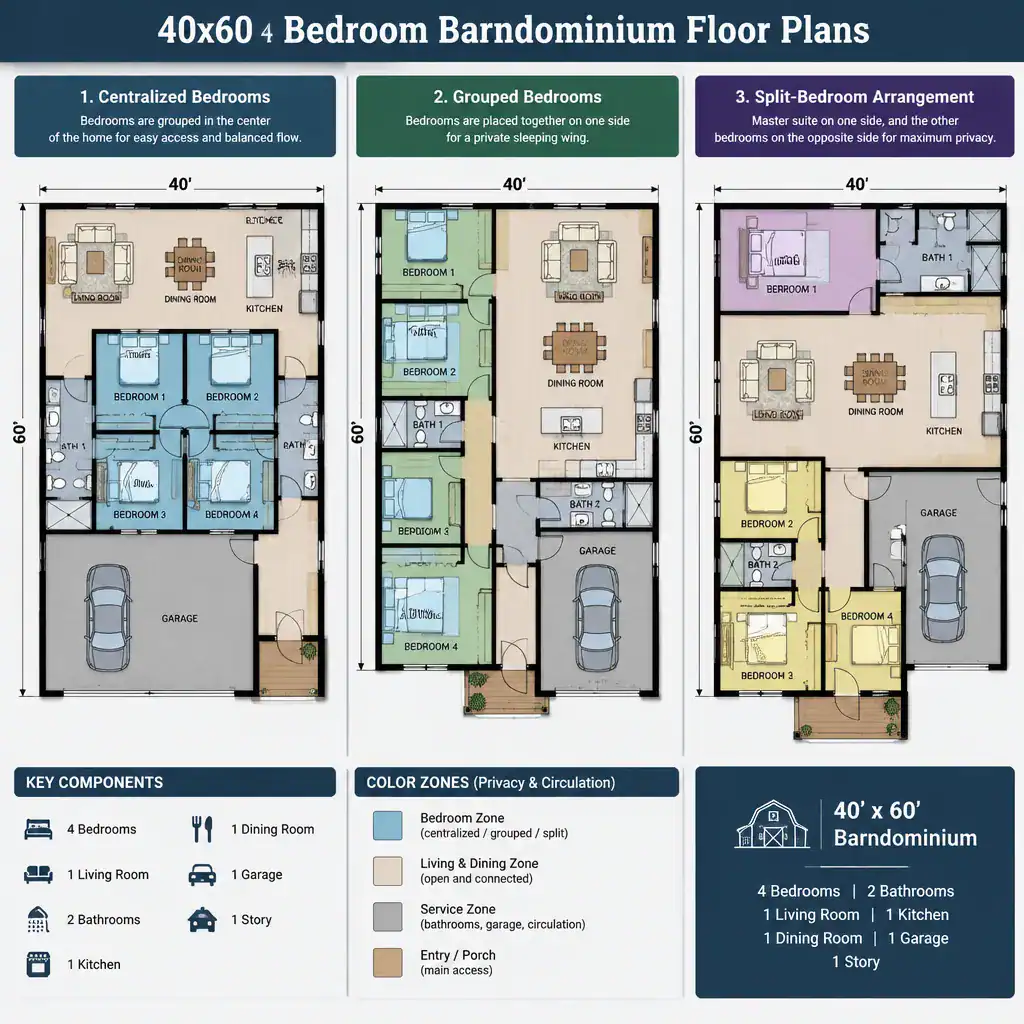
Another direction groups all four bedrooms along one side of the home. This approach can create a clear quiet wing and leave the opposite side open for the kitchen, dining, and living areas. It is often easy to understand and furnish, although rooms at the ends of the wing may have different levels of privacy and different walking distances to a shared bath.
A split-bedroom arrangement places the primary bedroom away from the other three bedrooms, usually across the living core or at the opposite end of the rectangle. This can improve privacy for adults, guests, or multigenerational households. In either arrangement, consider noise paths, bedroom-door visibility, bathroom access, and whether hallways create unnecessary circulation. Room sizes, wall assemblies, egress, accessibility, and code requirements must be confirmed with a qualified professional before a concept becomes a final plan.
Design the Shared Living Core Around Daily Use
The shared core can combine the kitchen, dining area, and living room in an open arrangement without relying on a fixed room size. The goal is to create direct movement between the spaces used most often while giving each activity a recognizable place. Many 40×60 4 bedroom barndominium floor plans place this core between bedroom zones or beside them, depending on the desired privacy level.
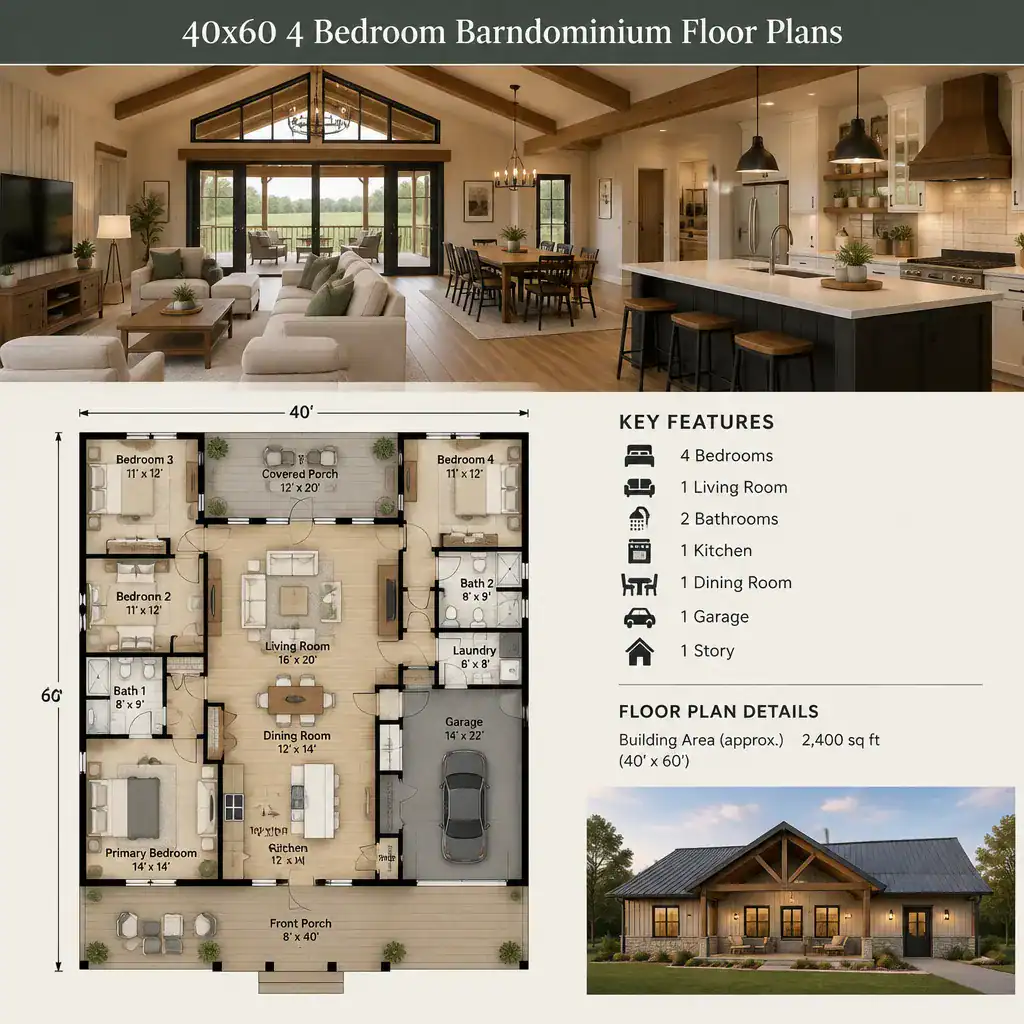
Plan sightlines as carefully as room adjacency. A cook may want to see the dining table and living seating, while a homeowner may prefer not to see kitchen cleanup from the front door. If a covered porch, patio, or backyard area is part of the project, locating an exterior door near dining or living spaces can make indoor-outdoor use feel natural.
Furniture should be considered early, not after walls are established. Allow clear routes around seating, between the kitchen and table, and from bedrooms to exterior doors. An open plan can still include separation through a pantry wall, a partial divider, a change in ceiling treatment, or a quieter sitting area. These measures can help control visual clutter and sound without sacrificing the benefits of a connected living core.
Plan Bathrooms, Storage, Laundry, and Utility Flow
Service spaces work best when they support routine rather than occupy leftover corners. Evaluate whether bathrooms are accessible from the bedroom zone and convenient for visitors in the common area. A hall bath may serve several bedrooms efficiently, while a more private primary bath can support a split-bedroom strategy.
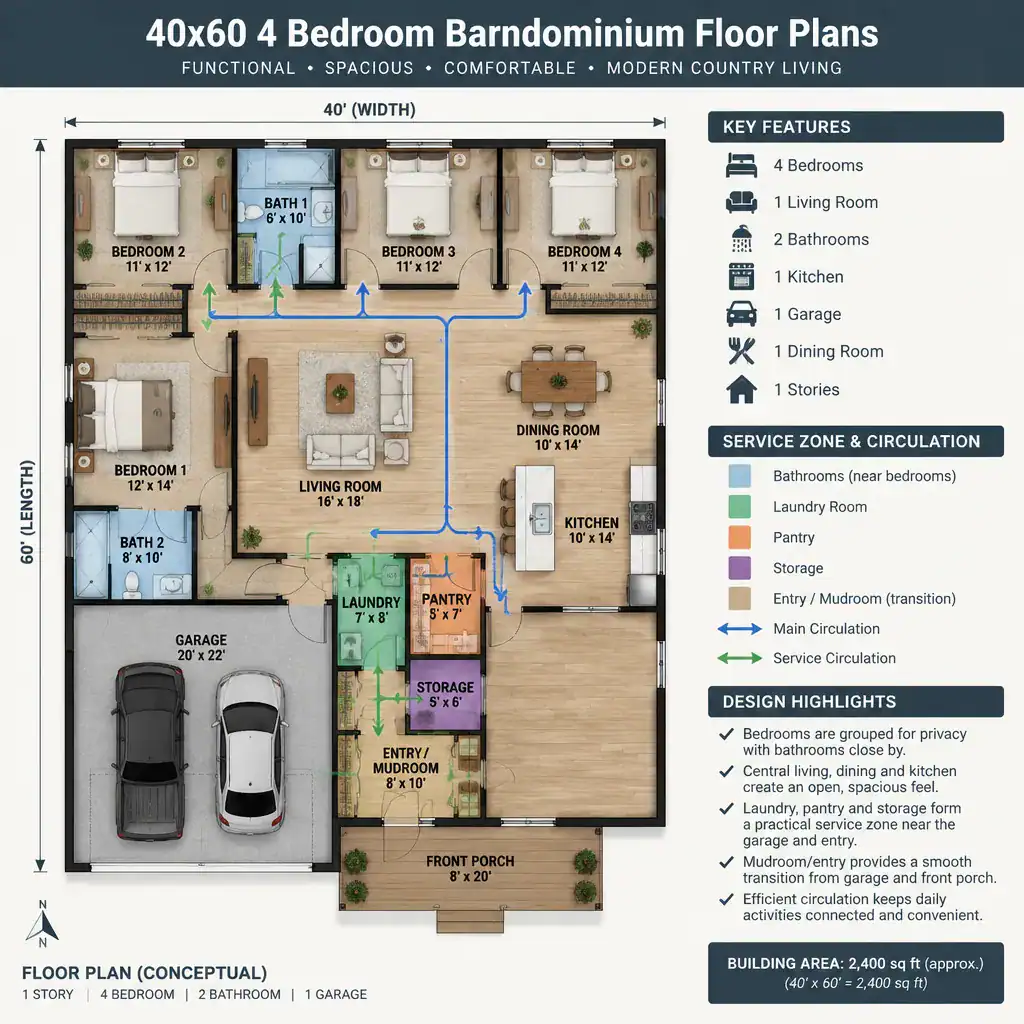
Place the laundry, pantry, linen storage, coat storage, and mechanical functions along paths people already use. For example, laundry near bedrooms may simplify clothing routines, while a pantry close to the kitchen and entry can make grocery unloading easier. Adequate storage is especially important in an open layout, where daily items remain more visible.
If the selected concept includes a garage, driveway-side entry, or frequently used outdoor entrance, a mudroom-style transition can contain shoes, bags, pet supplies, and outerwear before they reach the living area. Coordinate bathroom and laundry plumbing locations, mechanical equipment, exhaust routes, and ventilation needs with the design professional rather than assuming they can fit anywhere late in the process.
Evaluate Optional Garage and Flex-Space Integration
An integrated garage can provide a direct protected entry and consolidated storage, but it also takes area from the overall 40×60 framework and can introduce vehicle noise near the residence. A detached or separately organized garage may preserve more of the main rectangle for living space and offer greater separation, though it changes the arrival sequence and may require an outdoor walk.
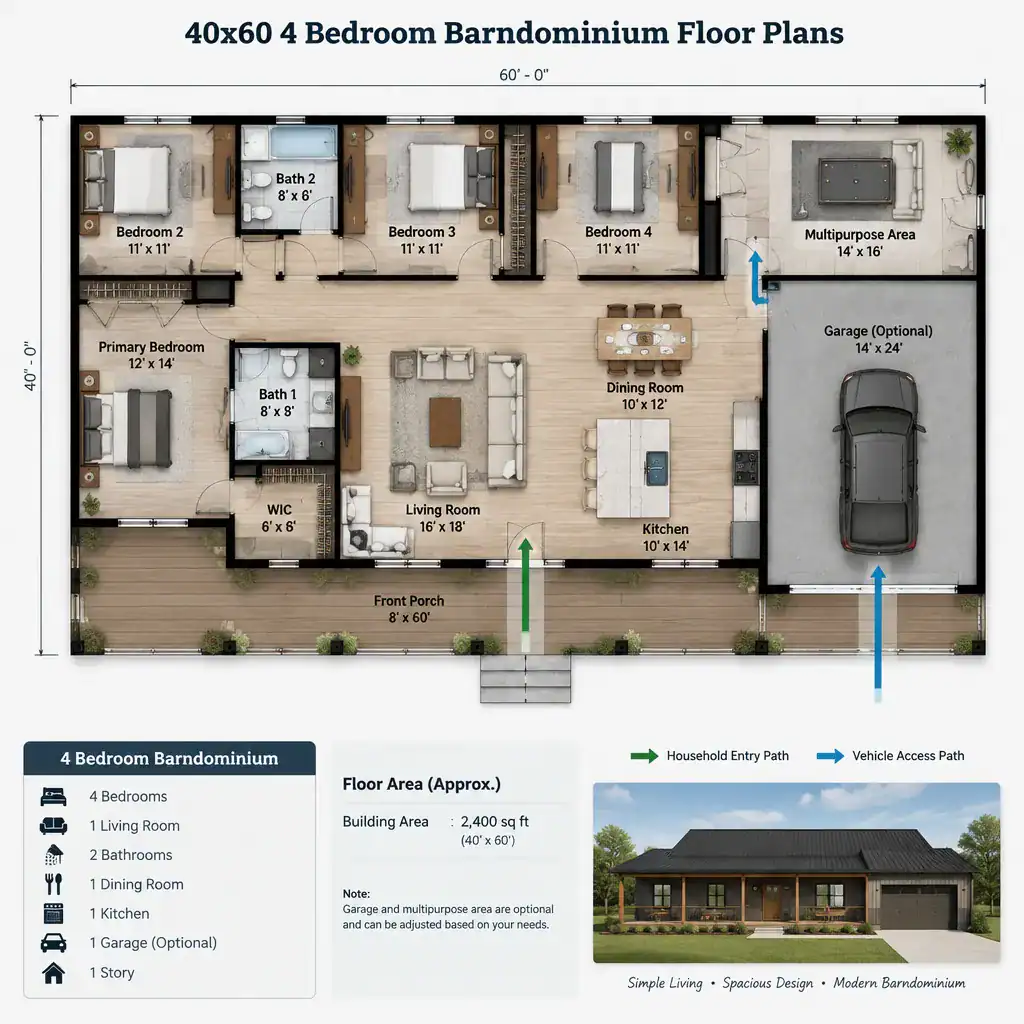
Compare each option by tracing the daily route from vehicle to kitchen, laundry, storage, and bedrooms. Consider where tools, sports equipment, seasonal items, and household supplies will be kept. The entry should feel intentional rather than forcing everyone through a cluttered work area.
A flex area can add long-term adaptability to 40×60 4 bedroom barndominium floor plans. Depending on household needs, it might function as a home office, hobby area, media space, guest retreat, or a room reserved for future use. Confirm vehicle clearances, structural needs, required fire separation, and local regulations with qualified professionals before integrating a garage or changing a flex area into conditioned living space.
Use a Customization Checklist Before Choosing a Plan
Review every concept against the routines that prompted the project. Check whether the bedroom arrangement delivers the desired privacy, whether bathrooms are easy to reach, whether storage is sufficient, and whether furniture can be placed without blocking paths. A layout that looks open on paper still needs practical locations for beds, sofas, tables, appliances, and everyday belongings.
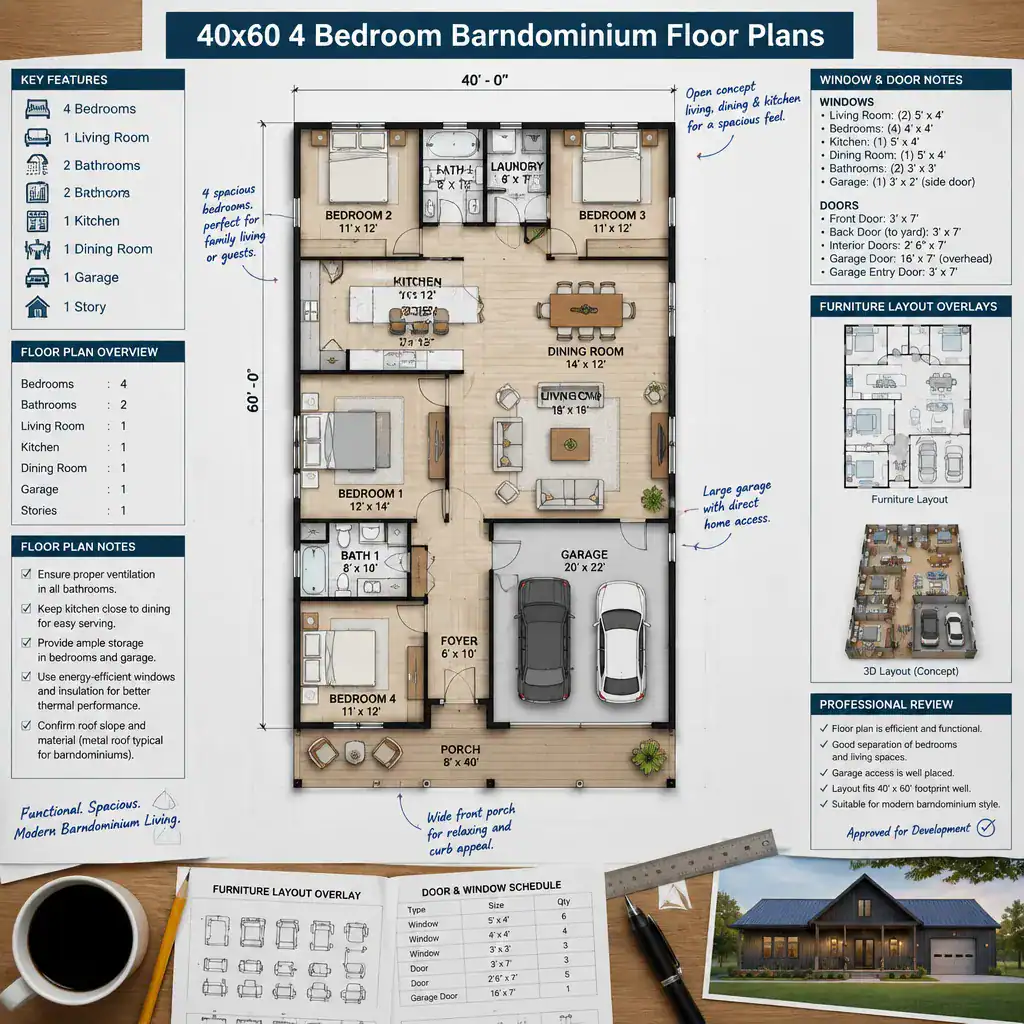
Also review window and door locations for daylight, views, cross-ventilation opportunities, furniture walls, and comfortable access to outdoor areas. Think about how the plan meets the site: driveway approach, utilities, drainage, orientation, and preferred views can all affect which layout direction makes sense.
Finally, separate inspiration-level layouts from permit-ready drawings and builder documentation. Confirm the structural system, local building codes, site conditions, utility connections, and budget with appropriate professionals. This review is the step that turns a promising concept into a plan suited to your property and project requirements.
The best four-bedroom 40×60 layout is not a universal template. It is the one that supports household routines, provides the right degree of privacy, keeps service spaces efficient, and responds to the site. Shortlist the zoning direction that best fits your family, then have it professionally reviewed before construction or customization begins.