
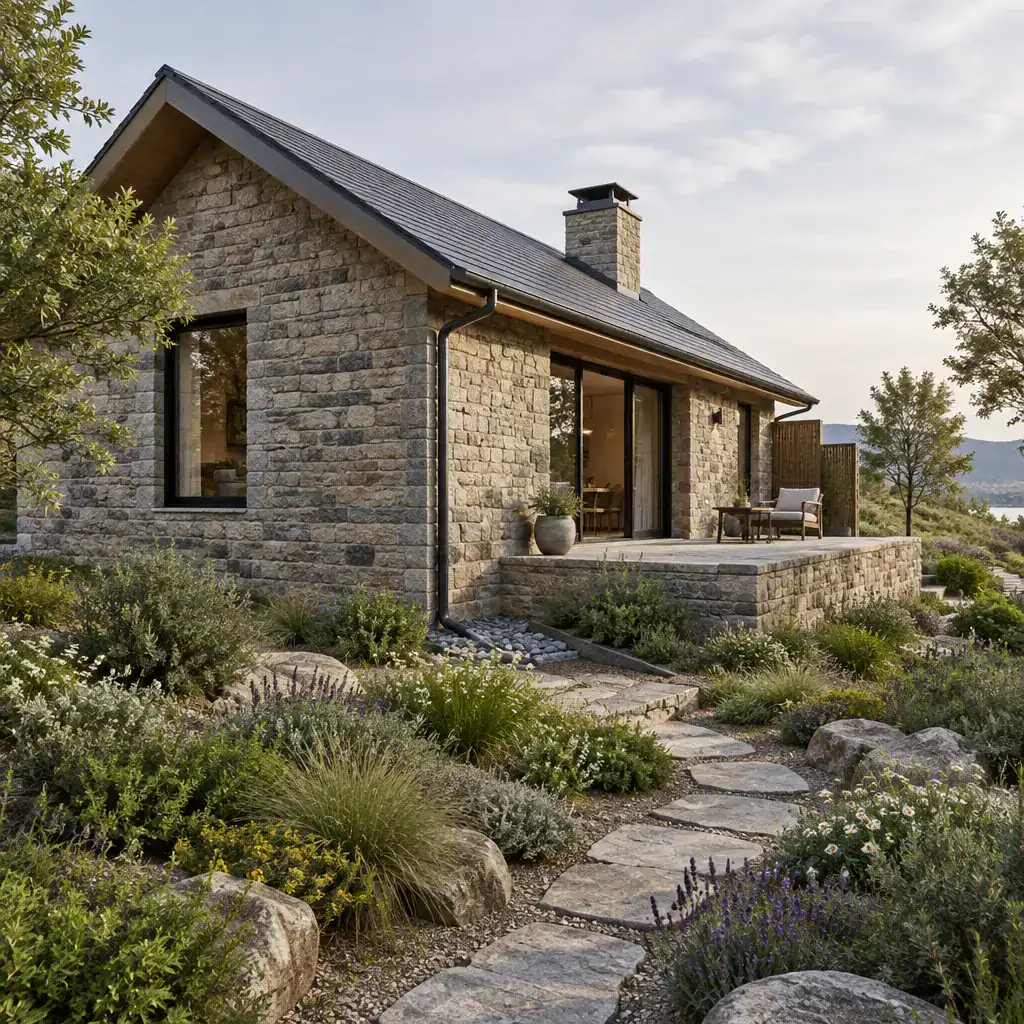
A contemporary stone cottage brings together the permanence of natural masonry and the calm clarity of modern architecture. This design guide explores how exterior composition, coordinated materials, practical interiors, carefully placed openings, and landscape connections can create a home that feels both current and deeply welcoming.
Rather than relying on ornate trim, decorative shutters, or heavily rustic finishes, this approach keeps the familiar comfort of a cottage through scale, texture, and warmth. Natural stone is paired with simple forms, purposeful windows, and uncluttered rooms. As you assess a concept, look for consistency: the roof, stonework, openings, interior finishes, and garden should appear to belong to one considered design direction.
Define the Contemporary Stone Cottage Character
The character of this style comes from a useful contrast. Stone gives the house a solid, tactile, and grounded presence, while contemporary design introduces clean geometry and visual restraint. A compact building volume, a straightforward gable or low-profile roof, and crisp window shapes can make textured stone feel intentional rather than overly traditional.
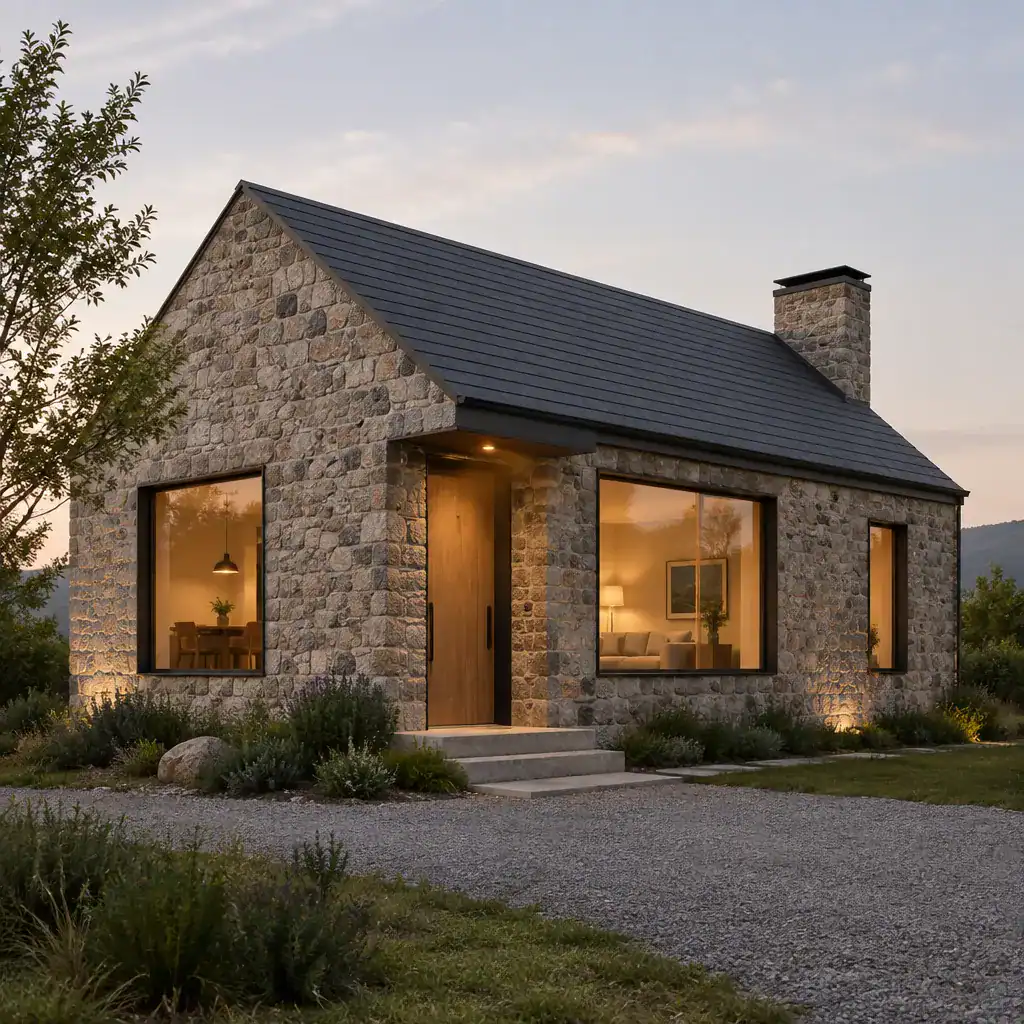
Keep massing simple and decorative elements limited. Instead of adding multiple rooflines, fussy trim, or several competing cladding types, let the wall texture do much of the visual work. Warmth does not need ornament: it can come from irregular stone surfaces, timber touches, soft evening light, and rooms scaled for everyday comfort. A well-composed contemporary stone cottage should feel settled and inviting without looking crowded.
Build a Cohesive Exterior Material Palette
Stone selection strongly shapes the mood of the facade. Rough or split stone can create a more rugged, handcrafted expression, while tumbled stone tends to appear softened and timeworn. More evenly cut stone can support a quieter, more tailored composition. None is automatically the right choice; the key is selecting a finish that suits the desired level of texture and the architecture’s overall simplicity.
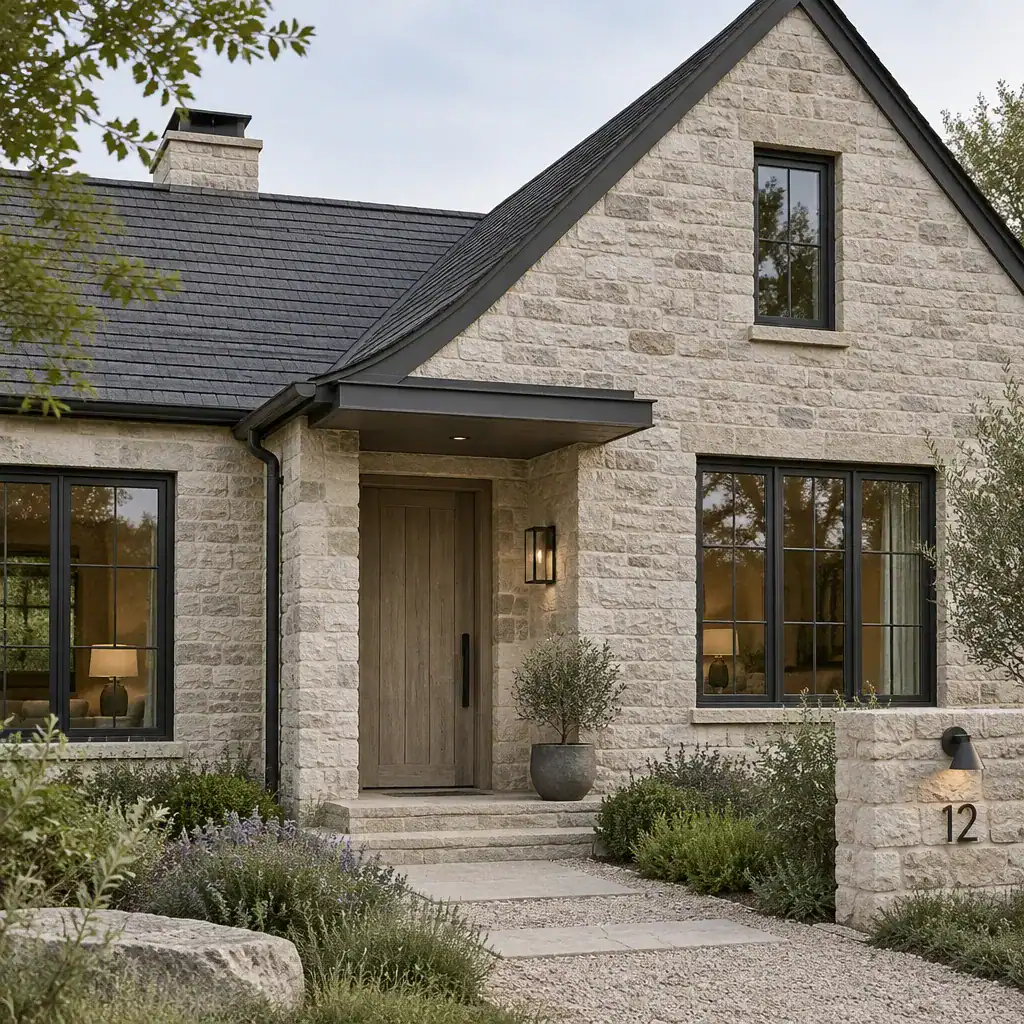
Treat the exterior as one palette rather than a collection of individual products. Stone color and mortar-joint appearance should relate to the roof finish, window frames, entry door, and small metal details. For example, pale stone can sit comfortably with charcoal frames, dark roofing, and muted timber, while warmer stone may call for softer brown, bronze, or black accents. Use contrast selectively so the stone remains the primary visual anchor instead of competing with every other finish.
Before making final selections, consider locally available materials, climate suitability, expected maintenance, and the requirements of professional installation. Physical samples and facade mock-ups are especially useful because stone, mortar, metal, and wood can look quite different outdoors than they do in a showroom.
Shape Windows, Doors, and Outdoor Connections
Windows can give a stone cottage a distinctly contemporary rhythm when their size, alignment, and spacing are carefully controlled. Clean rectangular openings, deeply set frames, and a restrained number of window types help preserve the building’s human scale while avoiding a nostalgic or overly formal appearance.
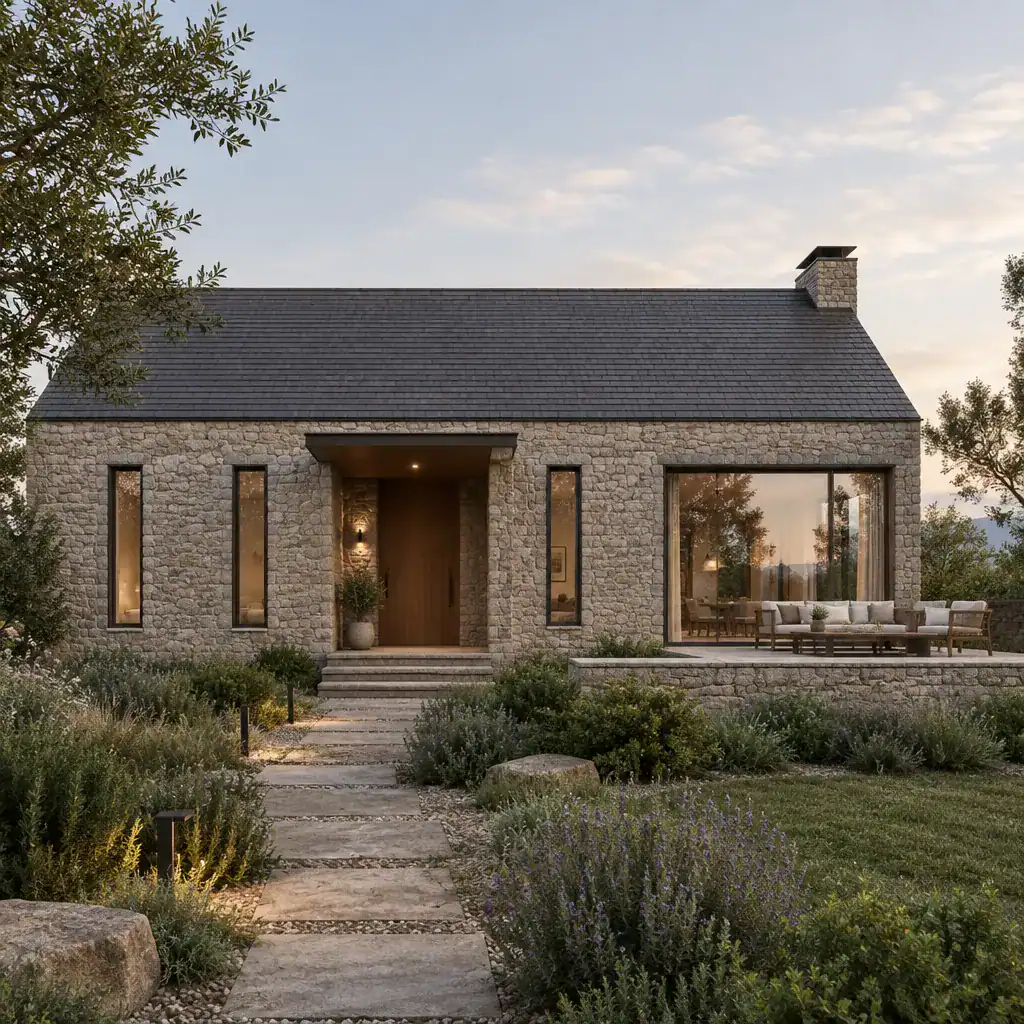
Use larger glazed openings where they have a clear purpose, such as framing a garden view from the living room or opening a dining area to a terrace. More private rooms may benefit from smaller or higher windows, which maintain wall solidity and offer greater privacy. The goal is not to cover every wall with glass, but to place each opening where daylight, views, and daily use justify it.
Entries, porches, patios, and garden doors work best when tied directly to circulation inside the home. A modest covered threshold can make arrival more comfortable, while a terrace beside the kitchen or living area can extend daily life outdoors. Orientation, privacy, shading, and applicable local building requirements should be reviewed before glazing decisions are finalized.
Create Warm, Uncluttered Contemporary Cottage Interiors
Inside, the most successful rooms balance natural texture with visual calm. Light oak or similarly warm flooring, quiet neutral walls, simple cabinetry, and furniture with comfortable proportions can complement the exterior stone without turning the interior into a rustic theme. Choose a limited material palette so the spaces feel connected and easy to live in.
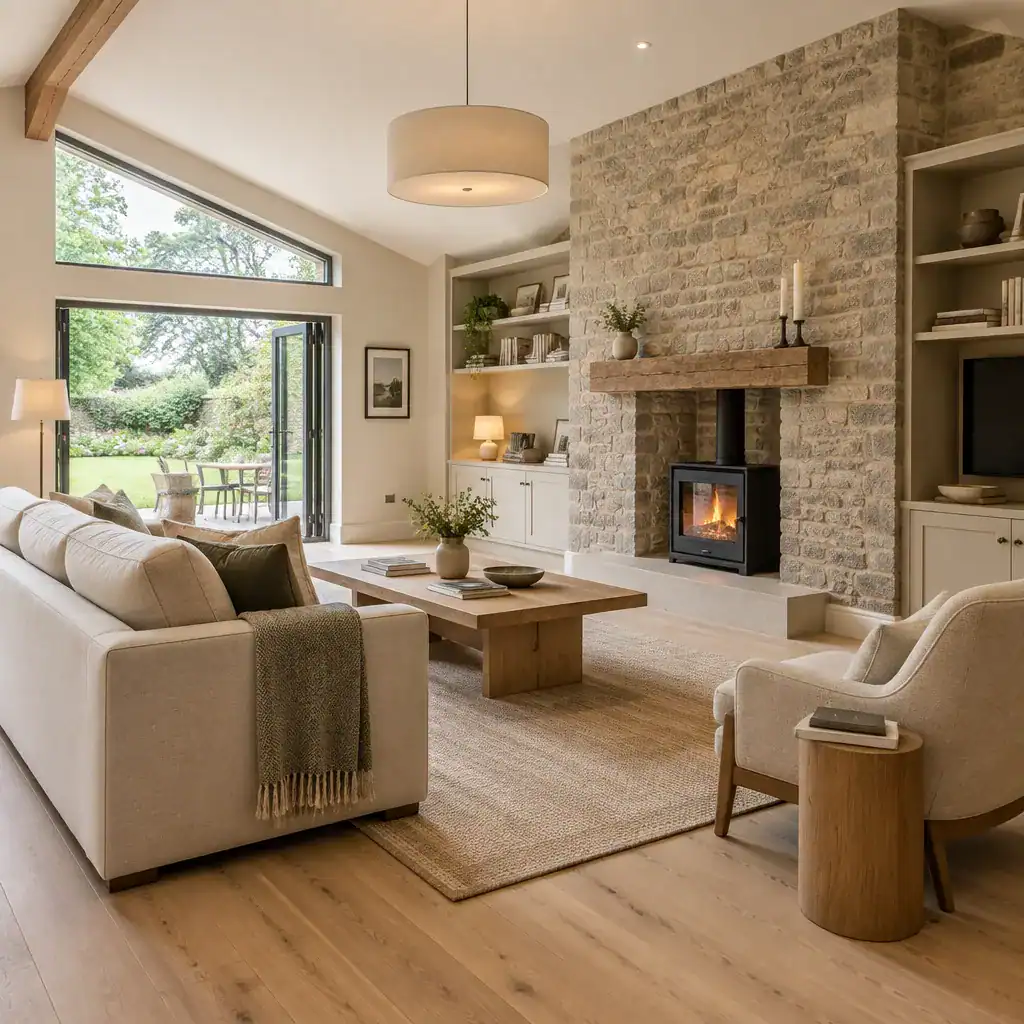
Exposed stone is often most effective as a controlled focal point: an entry wall, fireplace surround, or one living-room surface can provide depth and character. Repeating it across every interior wall may make the rooms feel visually heavy. Echo exterior materials more subtly through related timber tones, earthy textiles, dark metal hardware, or handmade ceramic finishes.
Practical planning remains essential. Built-in storage reduces visual clutter, clear paths between rooms make compact layouts work harder, and layered lighting supports different activities throughout the day. Combine ambient lighting with task lights and softer accent illumination so stone, wood, and textiles can read warmly after dark. This approach gives a contemporary stone cottage a relaxed, functional atmosphere rather than a staged appearance.
Plan for Comfort, Maintenance, and Long-Term Cohesion
A cohesive design also depends on details that are less visible from the street. Discuss stone maintenance, moisture management, drainage, roof edges, and junctions between exterior materials with qualified professionals. These conversations help ensure that the desired visual simplicity is supported by careful planning rather than dependent on superficial finishes.
A compact, efficient layout can reinforce cottage character, but it should still reflect household routines, storage needs, and accessibility considerations. Think through how groceries enter the kitchen, how guests move from the entry to shared rooms, and how private spaces remain comfortably separated. The final plan should support real daily patterns, not only an appealing exterior image.
Landscape design can soften the transition from house to site. Stone paths, low walls, a simple terrace, and layered planting can echo the architecture without making the garden feel overly arranged. Review facade studies and material samples in bright sun, shade, and evening light before committing to the palette. This final check helps confirm that roof, stone, frames, planting, and outdoor surfaces will remain visually coherent over time.
The central principle is simple: pair stone’s natural depth and texture with contemporary restraint. When proportion, material coordination, openings, interior comfort, and landscape integration are considered together, the result can feel modern without losing the intimate appeal associated with cottage living. Adapt the idea to your site conditions, local regulations, budget, and advice from appropriate design and building professionals.