
Columns are among the most recognizable features of a plantation-style porch, giving the entry facade rhythm, shelter, and a sense of arrival. A contemporary interpretation does not require abandoning that character. Instead, it relies on simpler profiles, deliberate proportions, and finishes that feel connected to the rest of the exterior.
This guide focuses on visual planning rather than structural engineering. By considering placement, shape, materials, color, lighting, and the surrounding landscape together, homeowners can develop a clear modern plantation house column design direction to discuss with an architect, designer, builder, or contractor.
Start With the Right Column Proportion and Placement
The relationship between column height, width, spacing, and porch depth determines whether a facade feels grounded, airy, formal, or crowded. Tall columns can emphasize a generous covered porch and a higher roofline, while broader shafts create a more substantial, classic presence. A lighter contemporary arrangement usually uses clean vertical lines and enough open space between columns to keep the porch visually accessible.
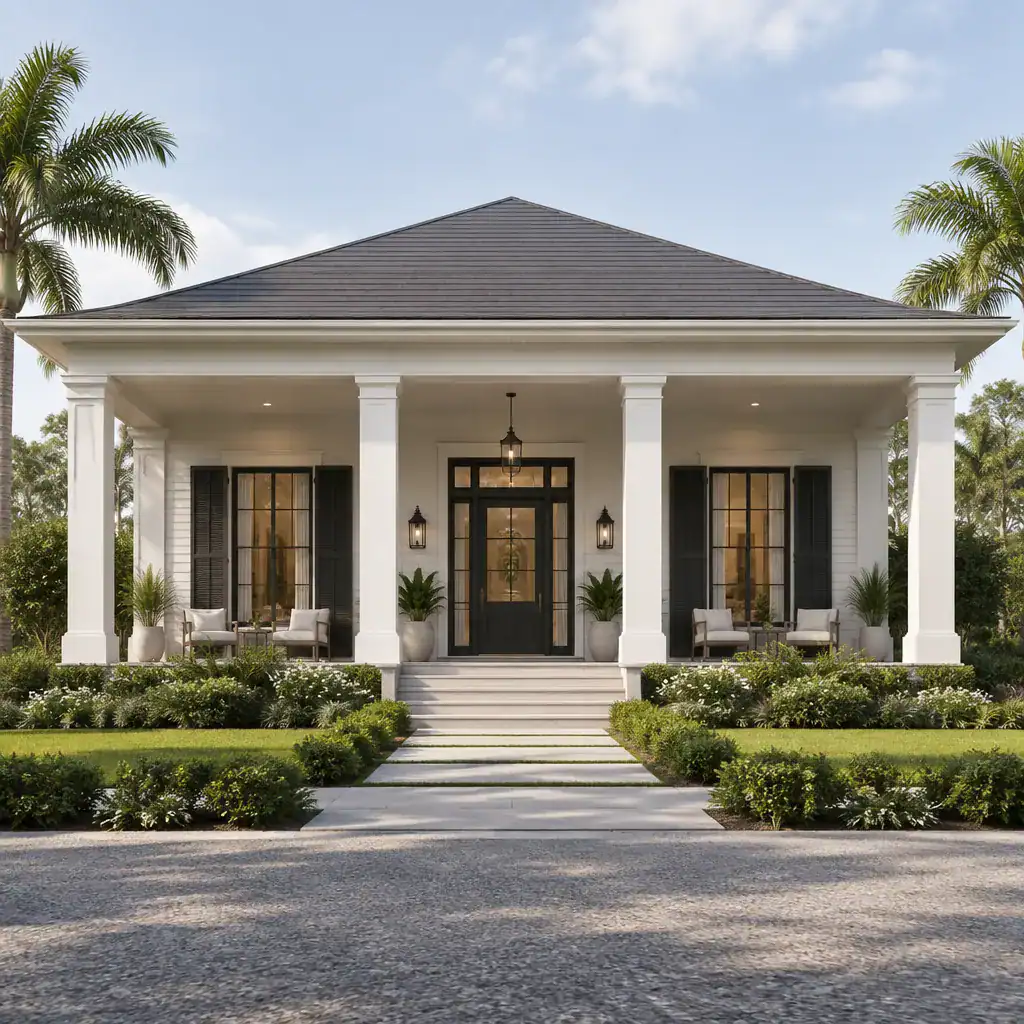
Plan the rhythm of the columns in relation to fixed architectural elements. Aligning them with porch corners, roof supports, the entry door, and major window groupings creates an orderly front elevation. When a column appears to interrupt a window or sits awkwardly beside the front door, the entire facade can feel less resolved, even if each individual finish is attractive.
Traditional plantation porches often favor a heavier, more closely spaced composition. For a cleaner look, retain the porch’s sense of symmetry but reduce unnecessary visual weight through uncluttered bases, plain shafts, and balanced spacing. Before construction, have a qualified professional confirm all structural roles, connections, and dimensions; visual concepts should always follow the requirements of the actual home.
Choose a Column Profile That Feels Modern
Column profile is one of the quickest ways to shift a porch from historic-inspired to contemporary. Square columns offer crisp geometry and pair naturally with modern trim, while gently tapered columns preserve a familiar traditional reference with a more relaxed silhouette. Round columns can make the entry feel graceful and formal, and subtly fluted versions introduce texture without relying on elaborate ornament.
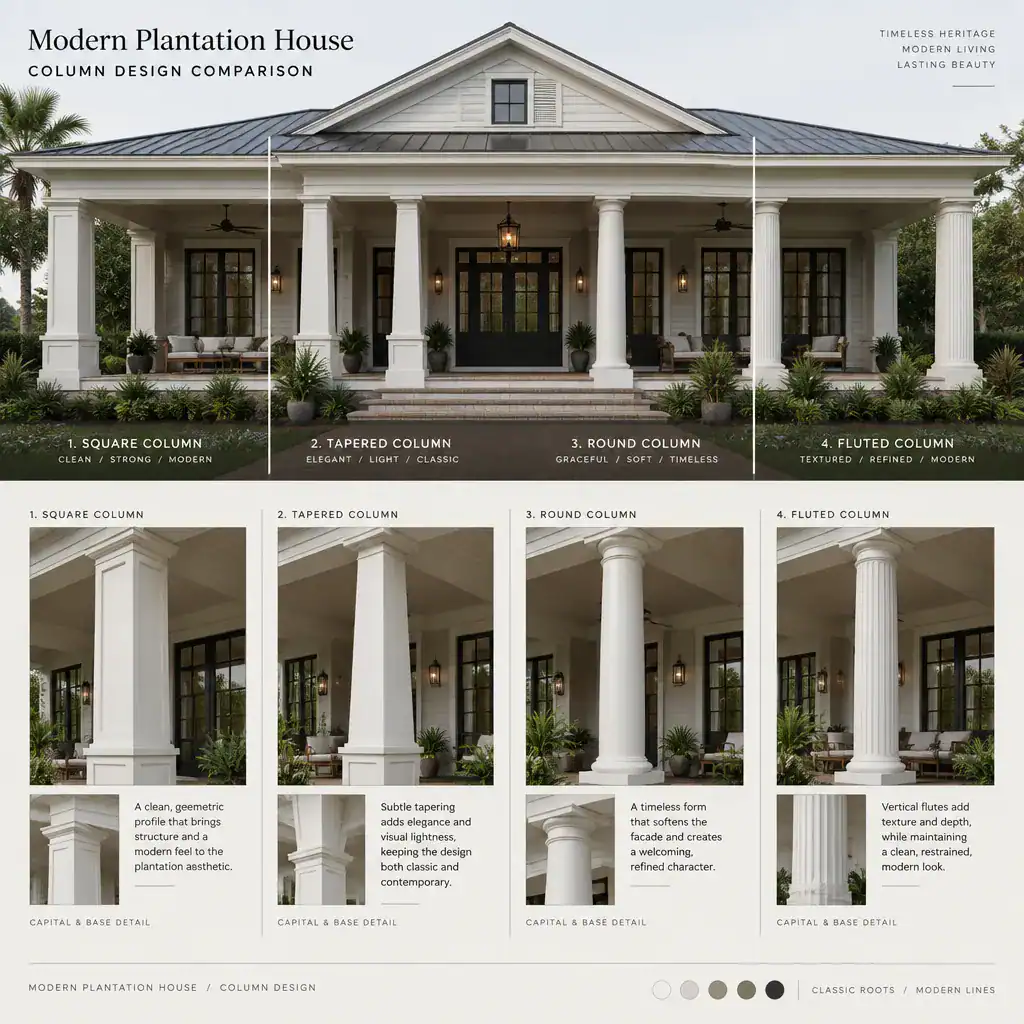
For a refined result, simplify the shaft and use restrained capitals and bases. A plain square post with a neatly proportioned base, for example, can feel more current than a heavily layered column with oversized decorative moldings. If a capital is included, its scale should relate to the porch beam, ceiling height, and overall level of facade detailing.
Assess profiles from two viewpoints: the street, where the columns establish the facade’s overall rhythm, and the porch approach, where their trim joints, texture, and transition to the ceiling become more visible. This dual review helps ensure the selected profile supports both the broad architectural composition and the closer entry experience.
Coordinate Column Materials and Finishes With the Exterior
Painted wood, wood-look cladding, masonry bases, and smooth composite-style surfaces can each support a different exterior mood. Crisp painted columns are a versatile choice for a bright, tailored porch; a subtle wood texture can add warmth; and masonry accents can give the base of a column more visual permanence. The best direction is one that complements the home rather than making the columns appear like a separate design decision.
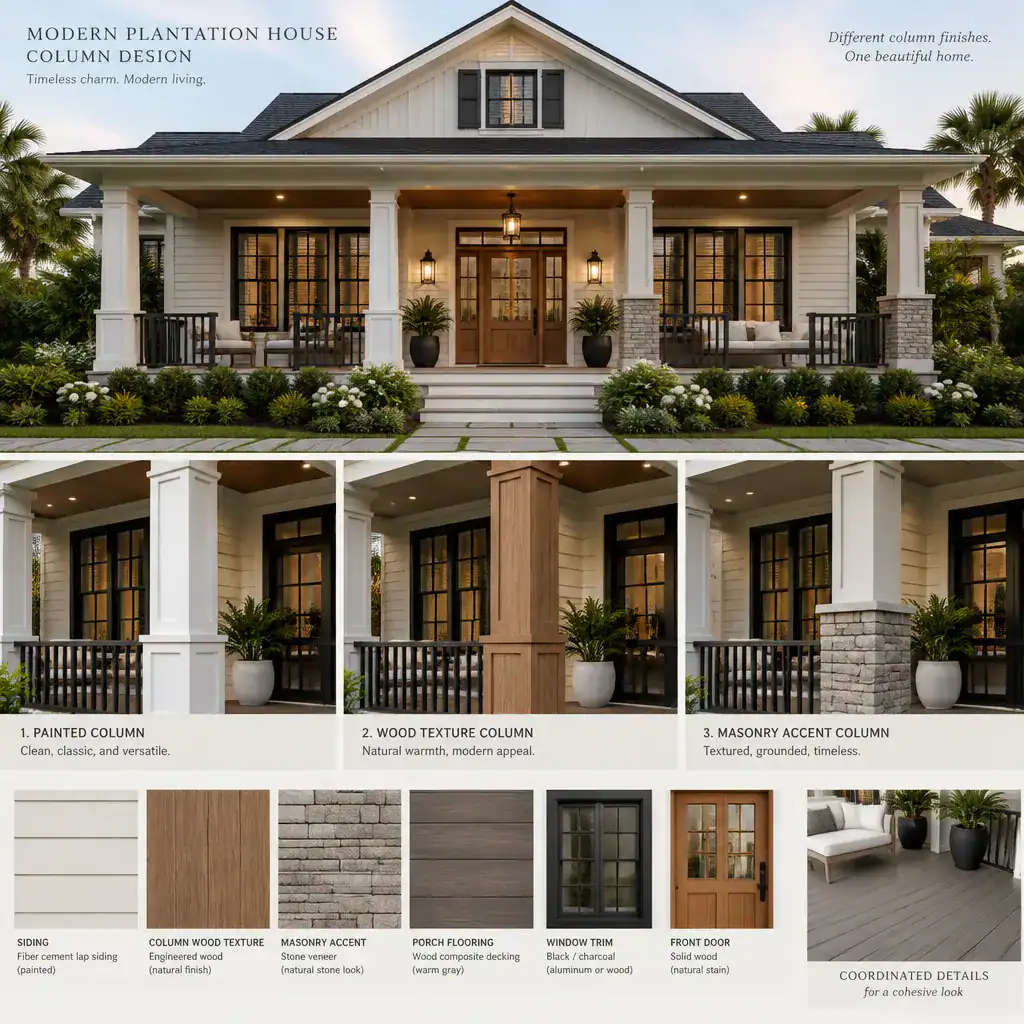
Coordinate the selected finish with siding, porch flooring, railings, the front door, and window trim. For example, smooth light-colored columns can balance dark window frames and a natural wood door, while a masonry base may echo a chimney, foundation treatment, or garden wall. Repeating one or two materials elsewhere on the facade makes the composition feel intentional.
Texture also guides the style reading. Fine-grain painted surfaces tend to look more polished and minimalist, while visible grain and layered trim suggest a warmer, more traditional or coastal interpretation. Choose materials appropriate to the local climate, maintenance expectations, and the specifications provided by design and construction professionals.
Use Color and Lighting to Refine the Column Design
Color can make columns blend into the facade or turn them into a deliberate architectural frame. Light neutrals such as warm white, soft cream, or pale greige keep a porch open and airy. Charcoal, deep bronze, or another darker accent can define the porch more strongly, especially when the same tone appears in railings, shutters, roof details, or window frames.
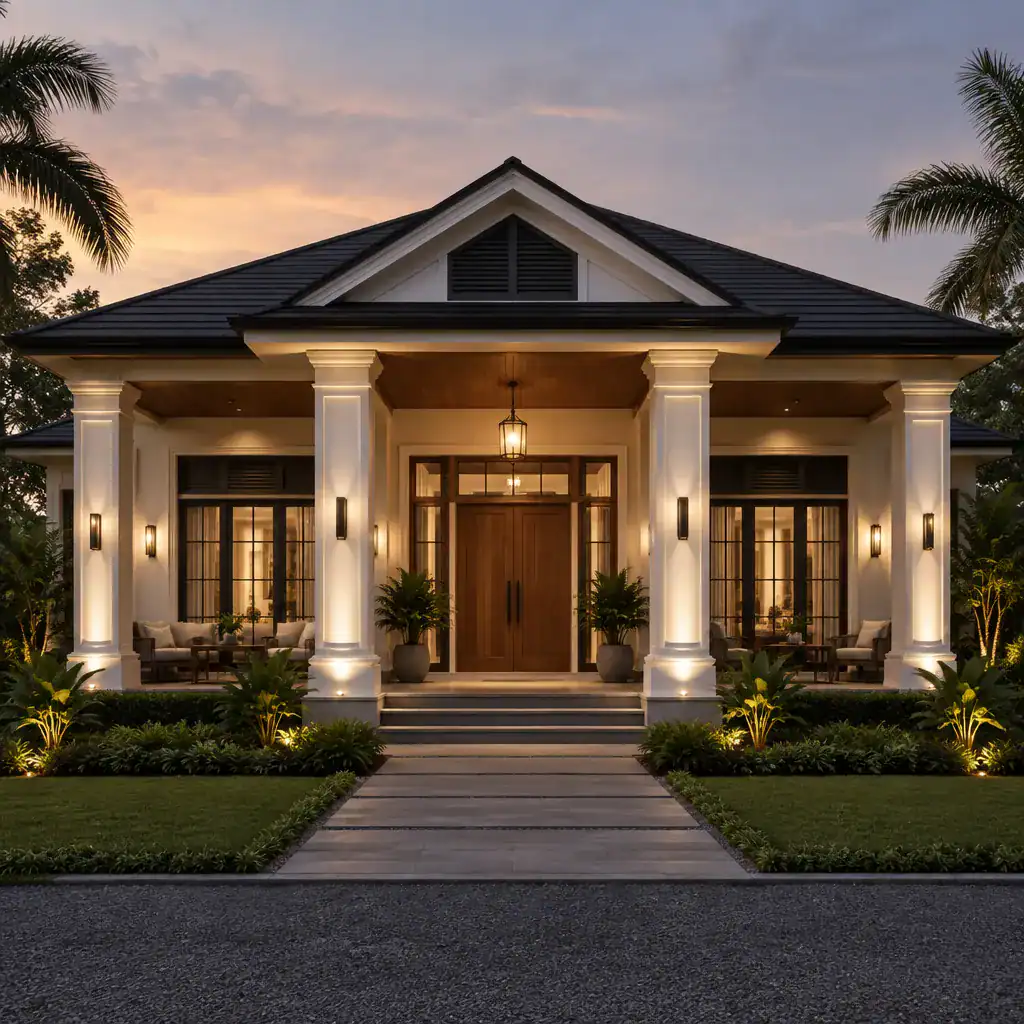
A controlled palette is usually more effective than multiple competing accents. Let the column color repeat a tone already used in the roof, front door, trim, or porch furnishings so it contributes to a unified modern plantation house column design. Natural wood can be used as a warm counterpoint, but it is most successful when its undertone works with the surrounding paint colors.
Lighting adds another layer of refinement after sunset. Concealed fixtures, understated wall lights, or carefully placed ceiling lighting can reveal the repeated rhythm of the columns without turning the porch into a display. The aim is soft illumination that supports safety, highlights the entry, and preserves the calm symmetry of the facade.
Connect the Columns to the Porch and Landscape
Columns read most convincingly when they are integrated with the porch rather than treated as isolated vertical elements. Flooring, wide steps, railings, ceiling treatment, and outdoor furniture should repeat the same level of formality and simplicity. Clean-lined columns pair well with straightforward rail details, a simple painted ceiling, and seating arranged to keep the front door and pathway visually clear.
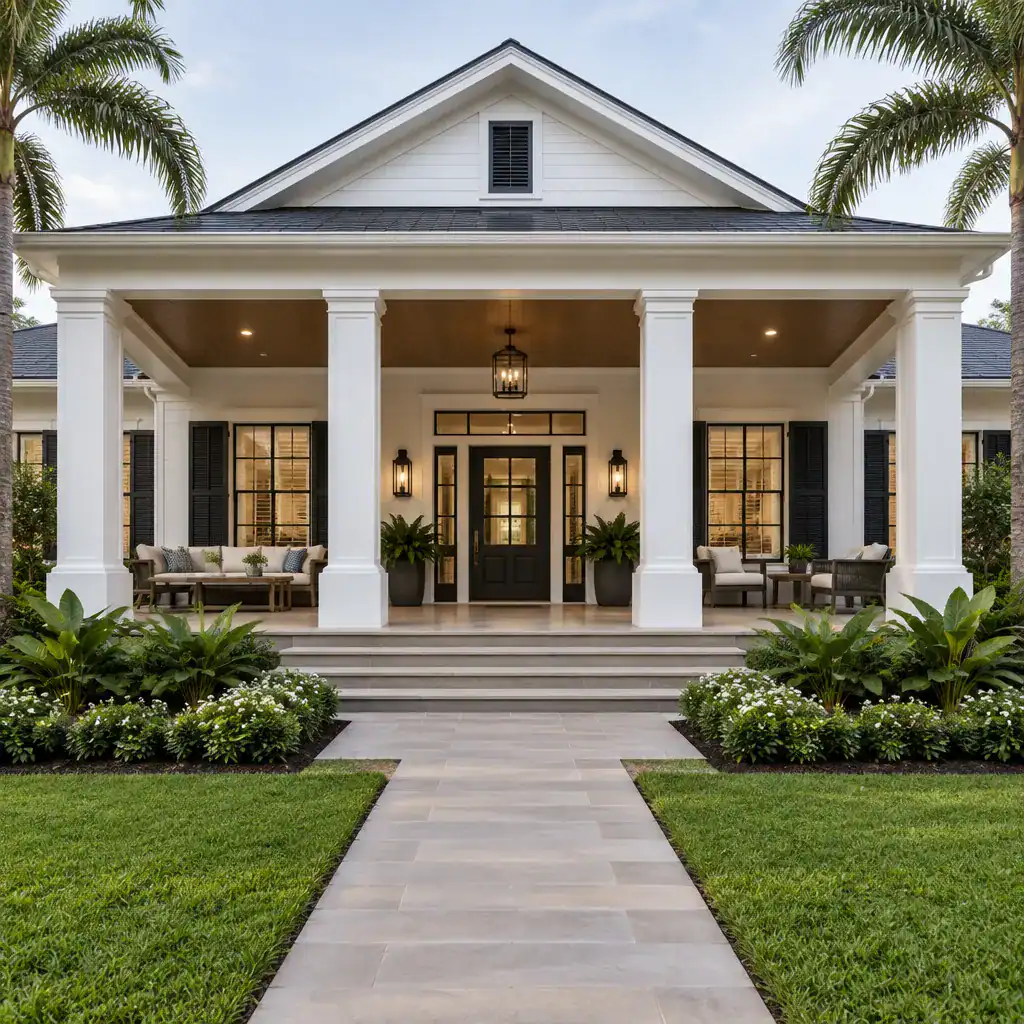
Extend the column rhythm into the approach to the house. Centered walkways, symmetrical or balanced planting beds, low planters, and restrained porch-side greenery can frame the entry without concealing the architecture. Avoid plants that grow so dense that they obscure bases, steps, or the relationship between the porch and the ground plane.
Review the complete exterior from the street, along the walkway, and from the porch itself before finalizing details. This wider perspective reveals whether the roofline, door, landscape, lighting, and columns are working as one composition. A cohesive modern plantation house column design feels deliberate at every distance, not merely attractive in a close-up material sample.
The strongest contemporary plantation-inspired exteriors coordinate proportion, profile, finish, color, lighting, and landscape context from the beginning. Establish one cohesive direction before selecting individual decorative details or materials, so every choice reinforces the same architectural character. When columns carry structural loads, a professional review remains essential to ensure the finished modern plantation house column design is as sound in function as it is refined in appearance.