
A modern brick plantation house can bring together a grounded exterior material and a calm, formal sense of proportion without requiring a period-style recreation. This guide focuses on architectural direction: how the massing, façade, material palette, porch, and interior plan can work as one contemporary residential composition.
Brick and plantation-inspired proportions make a distinctive pairing because both can convey permanence, order, and a strong relationship to outdoor living. The design challenge is to retain that recognizable character while avoiding an overly historic, heavily decorative result. The following ideas focus on massing, façade composition, outdoor transitions, interior flow, and a restrained material approach.
Define the Modern Plantation House Character
Many readers associate plantation-house character with a composed façade, a broad horizontal presence, balanced proportions, and generous spaces that mediate between indoors and outdoors. In a contemporary interpretation, these qualities can remain visible through a centered entry, measured window spacing, a substantial porch, and clearly organized roof forms rather than elaborate ornament.
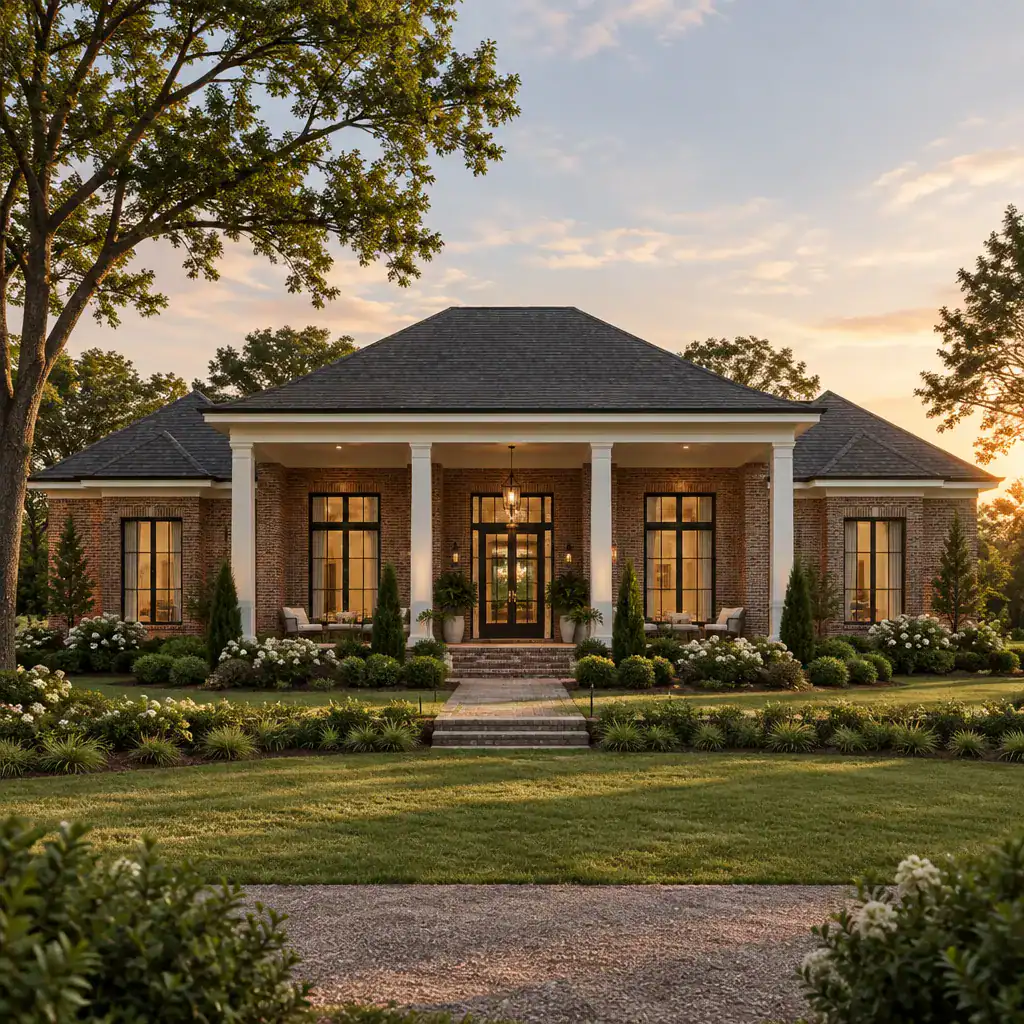
An modern brick plantation house benefits from simplified geometry and clean lines. Columns can be plain and well proportioned, trim can be minimal, and decorative features can be limited to details that reinforce the overall composition. Use historic references as a source of visual principles, not as a template to copy building by building. When the roof shape, porch depth, windows, and brickwork follow the same visual logic, the home develops a cohesive identity.
Use Brick as the Main Architectural Anchor
Brick can anchor the entire design by giving the home visual weight and continuity across the main volume, porch base, chimneys, and secondary wings. Clean, uniform brickwork creates a quieter and more tailored appearance, while bricks with subtle variation, texture, or tonal movement can give the façade greater depth. Neither direction is inherently better; the choice should support the intended level of formality and contrast.
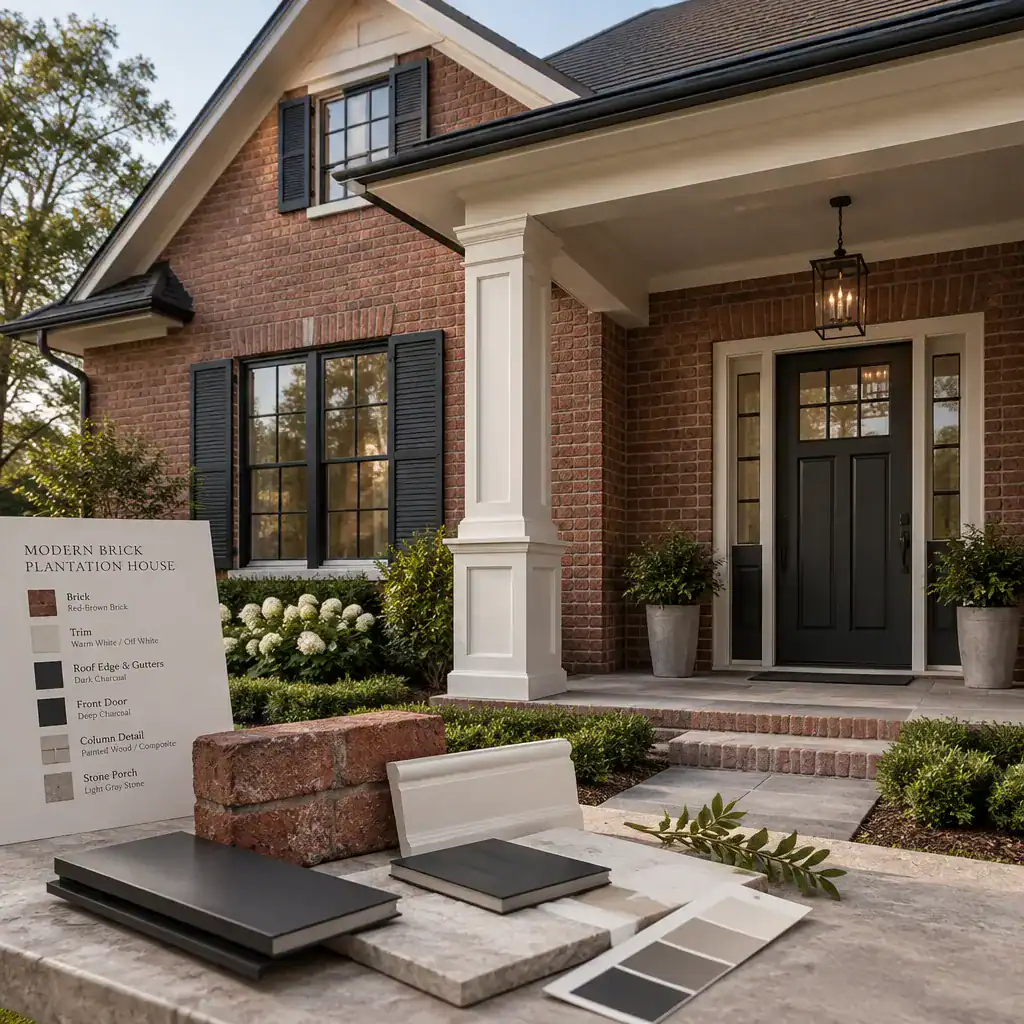
Coordinate the brick color and mortar appearance with roof materials, trim, doors, and porch elements before committing to a palette. A warm red-brown brick may pair well with soft light trim and dark roof edges, while a paler brick can support a more tonal composition. Use changes in brick pattern or placement selectively around the entry, chimney, porch, or a secondary volume so they read as intentional accents. For a modern brick plantation house, review physical material samples and, where possible, a full-scale mockup under changing daylight; color and texture can look markedly different from a small sample.
Shape the Façade, Porch, and Outdoor Connection
The porch should function as a useful transition between the formal front elevation and the landscape, not merely as an applied decorative layer. A deep covered area can create room for sitting, greeting guests, or moving comfortably between the entry and garden. Balanced window groupings, a clearly defined front door, and shaded outdoor zones help the façade feel orderly while keeping it welcoming.
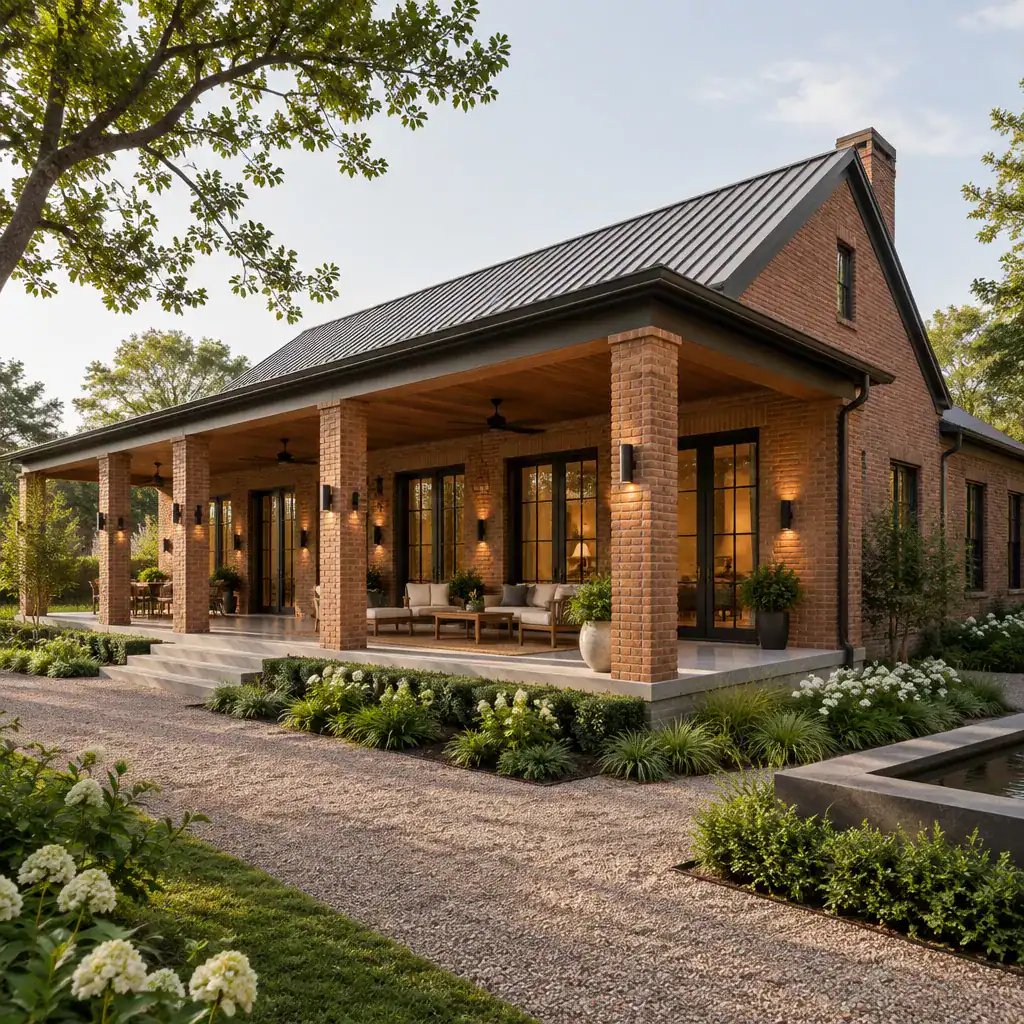
Connect porch depth, exterior doors, and interior circulation from the earliest plan studies. Doors opening from living or dining spaces can make the porch part of daily routines rather than a space used only on arrival. Keep columns, railings, furniture, and lighting within the same simplified language: understated black fixtures, straightforward rail profiles, and durable furnishings generally support a contemporary composition better than competing decorative motifs.
Plan Interior Flow Around Light and Gathering
Organize the main living areas around understandable circulation and meaningful visual links to the porch, courtyard, or garden. An entry can retain a sense of arrival while opening toward relaxed living, dining, and kitchen spaces designed for everyday use. This balance allows the house to feel composed from the street without making family life overly formal.
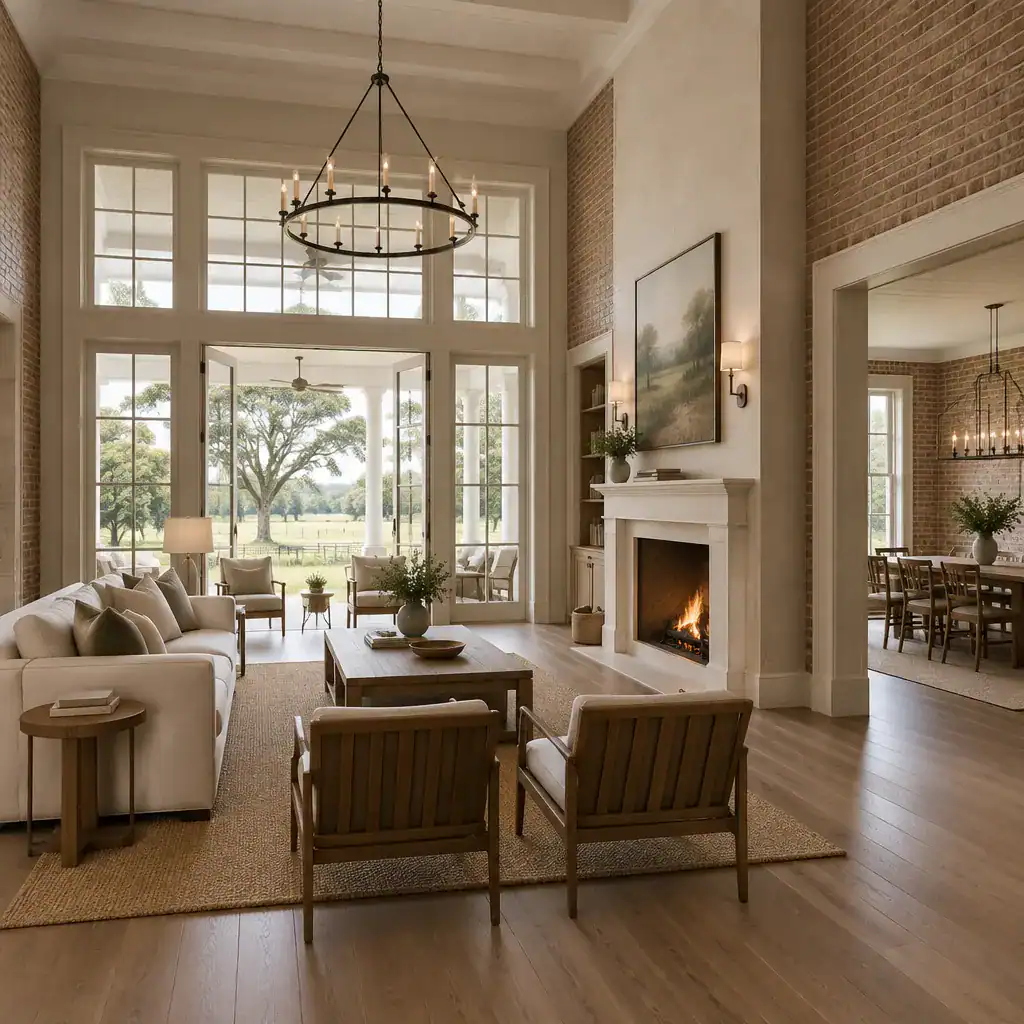
Window placement and room orientation can strengthen daylight and frame useful views, particularly when larger shared spaces face the most inviting outdoor areas. Continue the exterior concept inside with warm neutral walls, wood furniture, simple cabinetry, and flooring that complements the brick’s undertones. In a well-planned modern brick plantation house, the interior need not repeat brick everywhere; it should echo the exterior’s warmth, clarity, and restraint.
Refine the Roof, Windows, and Contemporary Details
Roof lines and overhangs can reinforce the home’s broad, composed proportions while remaining streamlined. A low, carefully organized roof silhouette can visually unify the primary house, porch, and related volumes. The goal is not to make every roof plane identical, but to ensure that each one contributes to a legible overall form.
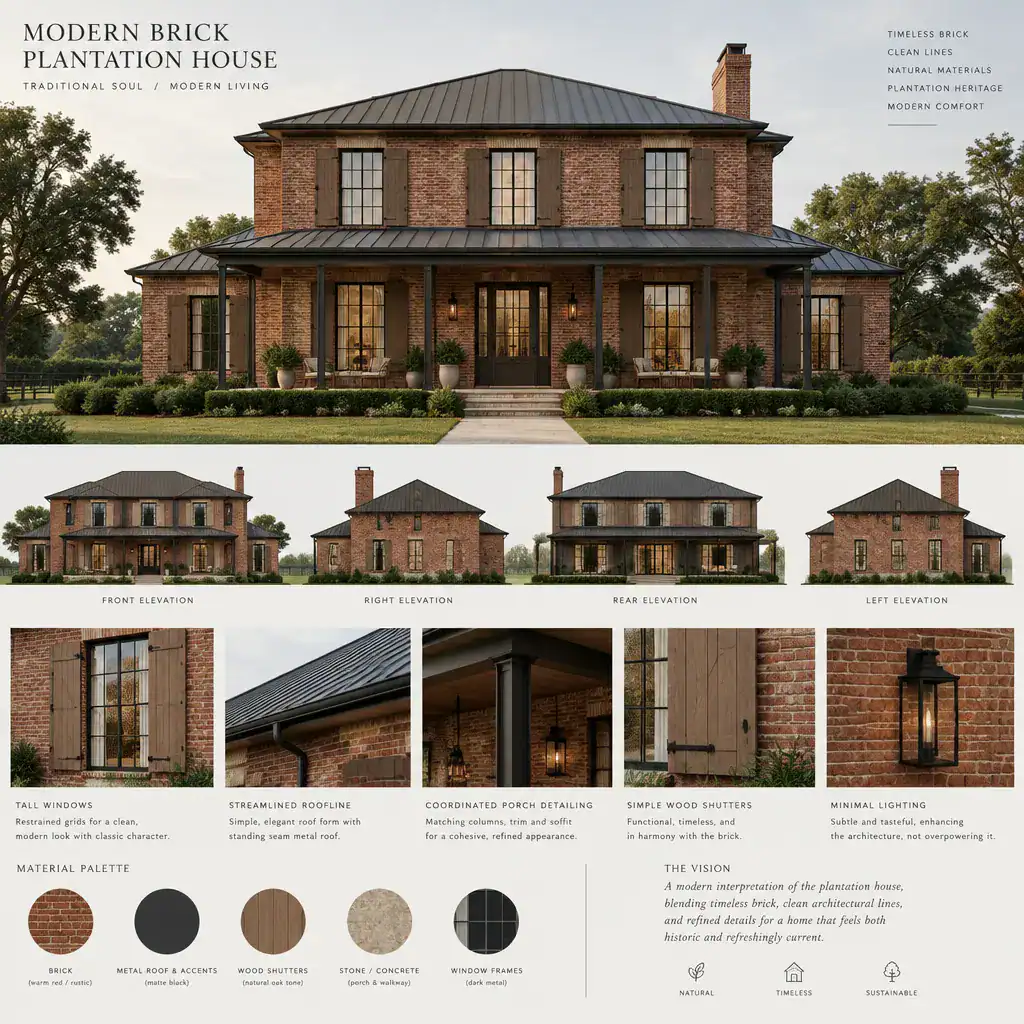
Window design offers an important choice of character. Divided-light patterns may suggest a more familiar traditional reference, while simpler glazing can make the elevation feel cleaner and more current. Either can work when the proportions and spacing remain consistent. Limit the palette of trim, metal, wood, and lighting finishes so the brick façade does not become visually crowded. Review the complete elevation both up close and from a distance to confirm that shutters, grids, lights, and porch details all support the same modern plantation-house direction.
Evaluate the Concept Before Finalizing the House Plan
Before finalizing a house plan, review the concept as a coordinated system. Confirm that the façade feels balanced, brick and trim relate well, the porch is genuinely usable, and circulation creates a practical connection between interior rooms and exterior spaces. Also check that contemporary details are repeated consistently rather than appearing as isolated additions.
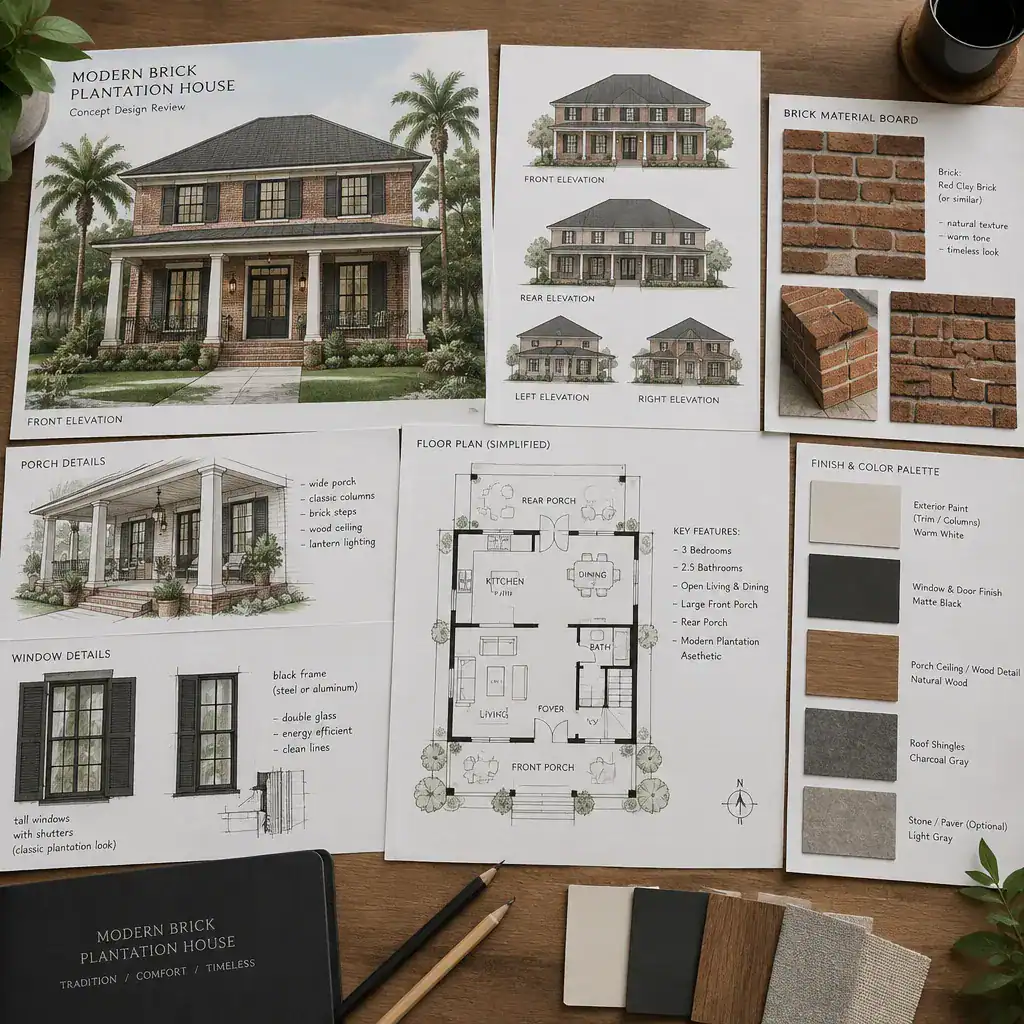
Test furniture placement and daily movement early, including how people enter, gather, dine, reach the kitchen, and access outdoor areas. Elevation drawings, material boards, floor plans, and realistic visualizations can make it easier to compare alternatives before construction decisions are made. Seek location-specific guidance from qualified design and building professionals for structural planning, drainage, code compliance, climate response, and material installation. This review process helps a modern brick plantation house remain both visually disciplined and suited to everyday routines.
A successful contemporary interpretation depends on coordination rather than decoration alone. Proportion, brick selection, porch design, interior flow, and restrained detailing should all reinforce one clear architectural direction. Establish that direction before refining finishes or ornamental elements, then validate the evolving concept against the site, budget, local requirements, and professional construction advice.