
A two-story modern plantation house can pair the welcoming scale and shaded living spaces associated with plantation-inspired architecture with cleaner lines, efficient zoning, and a more current way of living. This guide helps homeowners shape a coherent design direction before moving into site-specific drawings with a designer or builder.
Every design should respond to the lot, climate, household routines, and applicable local building requirements. The key decisions include architectural massing, facade composition, floor-plan organization, indoor-outdoor transitions, and an interior material direction that makes the whole home feel connected.
Define the Modern Plantation House Design Direction
Start with a clear two-story volume, a balanced front elevation, and a limited palette of complementary materials. A two story modern plantation house does not need to imitate a historic residence; it can reinterpret its character through a welcoming entry, vertically proportioned openings, a confident roof form, and generous covered outdoor areas.
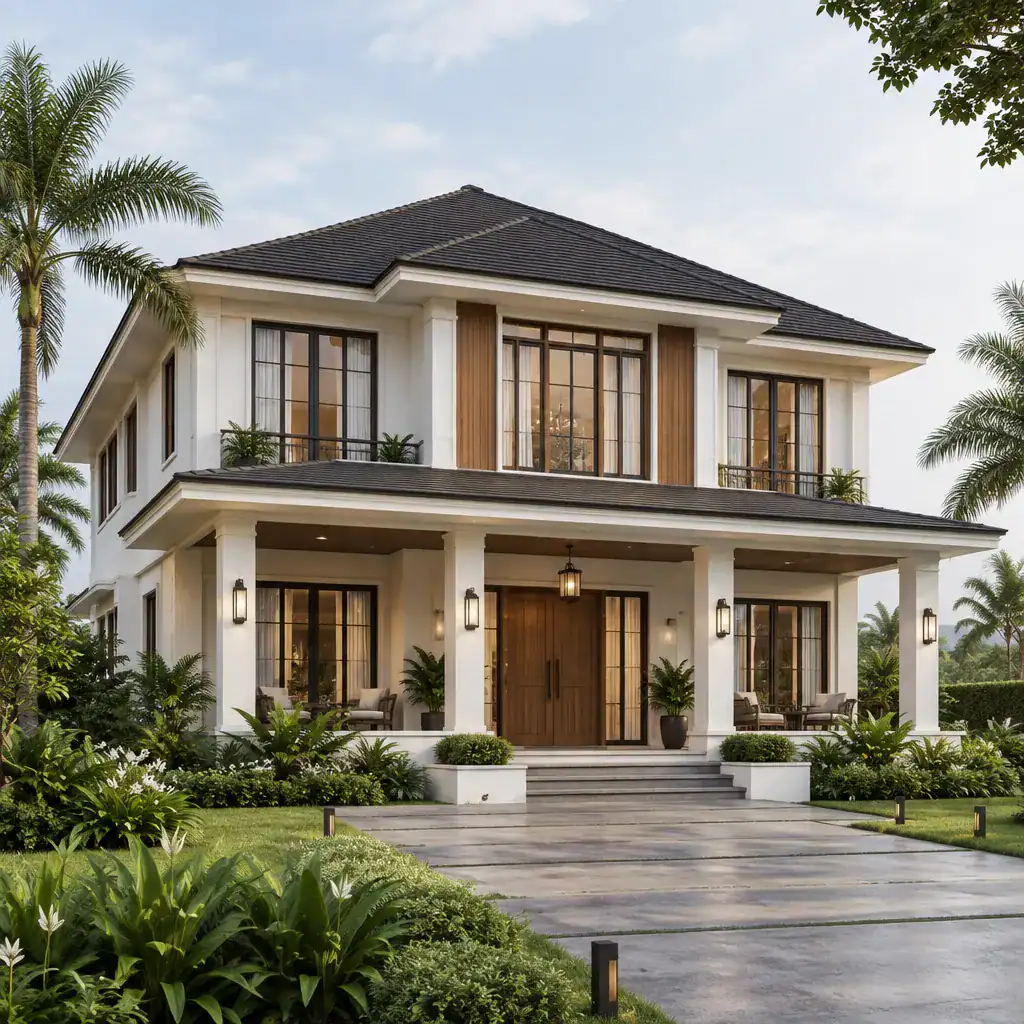
Keep the contemporary identity visible by simplifying trim profiles, limiting ornament, and using larger openings where climate, privacy, and structure allow. White or softly neutral cladding, warm wood accents, and a dark roof can create contrast without making the composition busy. Traditional-looking details should earn their place by providing shade, defining an entry, protecting a wall, or improving the experience of the site rather than serving as decoration alone.
Plan the Two-Story Massing and Front Elevation
A central main volume, a deliberate roofline, and an adequately deep porch can create a calm, balanced facade without excessive detail. For a two story modern plantation house, align upper and lower openings where practical, then use the porch, recessed entry, and upper-level planes to add depth so the elevation does not read as a flat surface.
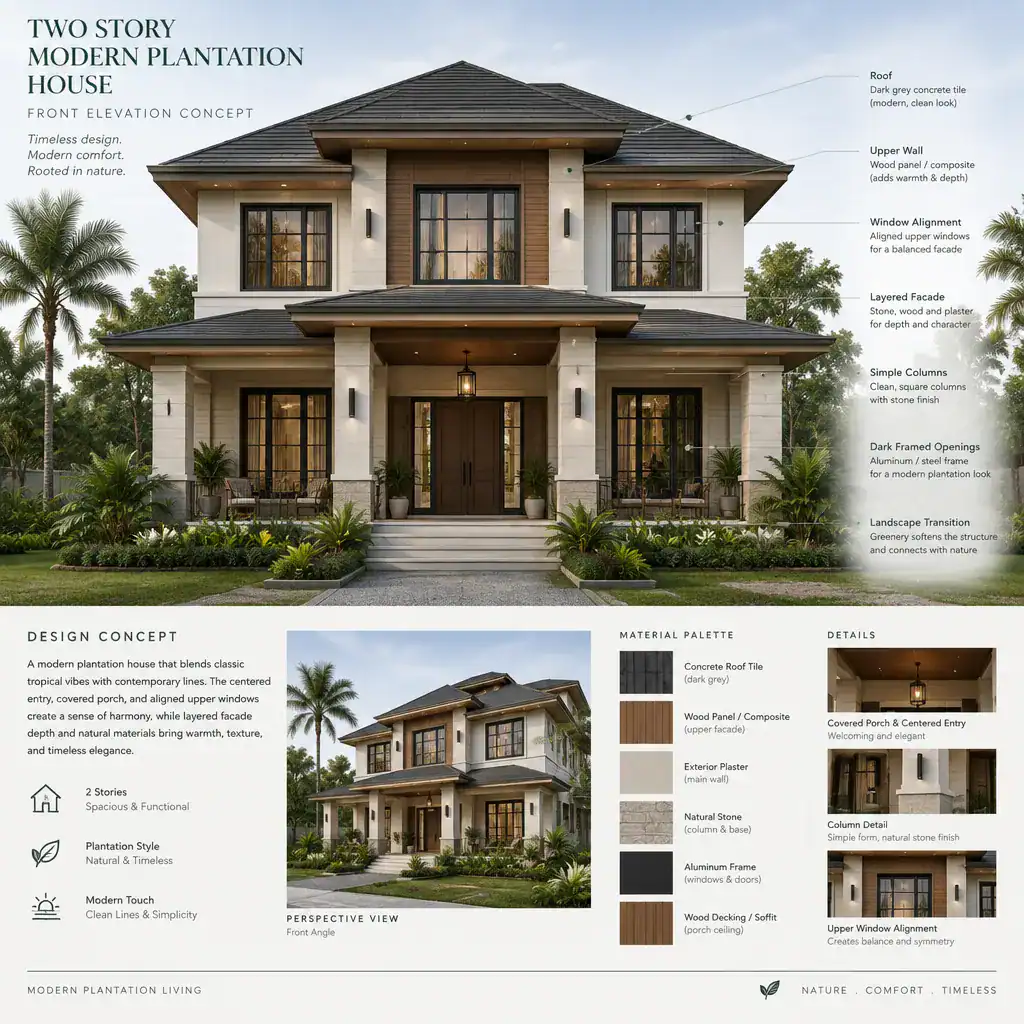
Coordinate the front door, window frames, railings, columns, and exterior lighting in one modern visual language. Slender, simply detailed columns may frame the porch, while dark-framed windows and restrained fixtures reinforce a cleaner look. The elevation should also address the real arrival sequence: views from the street, privacy from neighbors, desired daylight, and how the house sits within the width, slope, and landscaping of the lot.
Organize the Floor Plan by Privacy and Daily Use
Place daily shared rooms on the ground floor in a connected but clearly organized arrangement. Living, kitchen, and dining spaces can open toward a porch, terrace, or garden while preserving useful wall space for storage and furniture. This arrangement supports everyday family routines as well as relaxed entertaining.
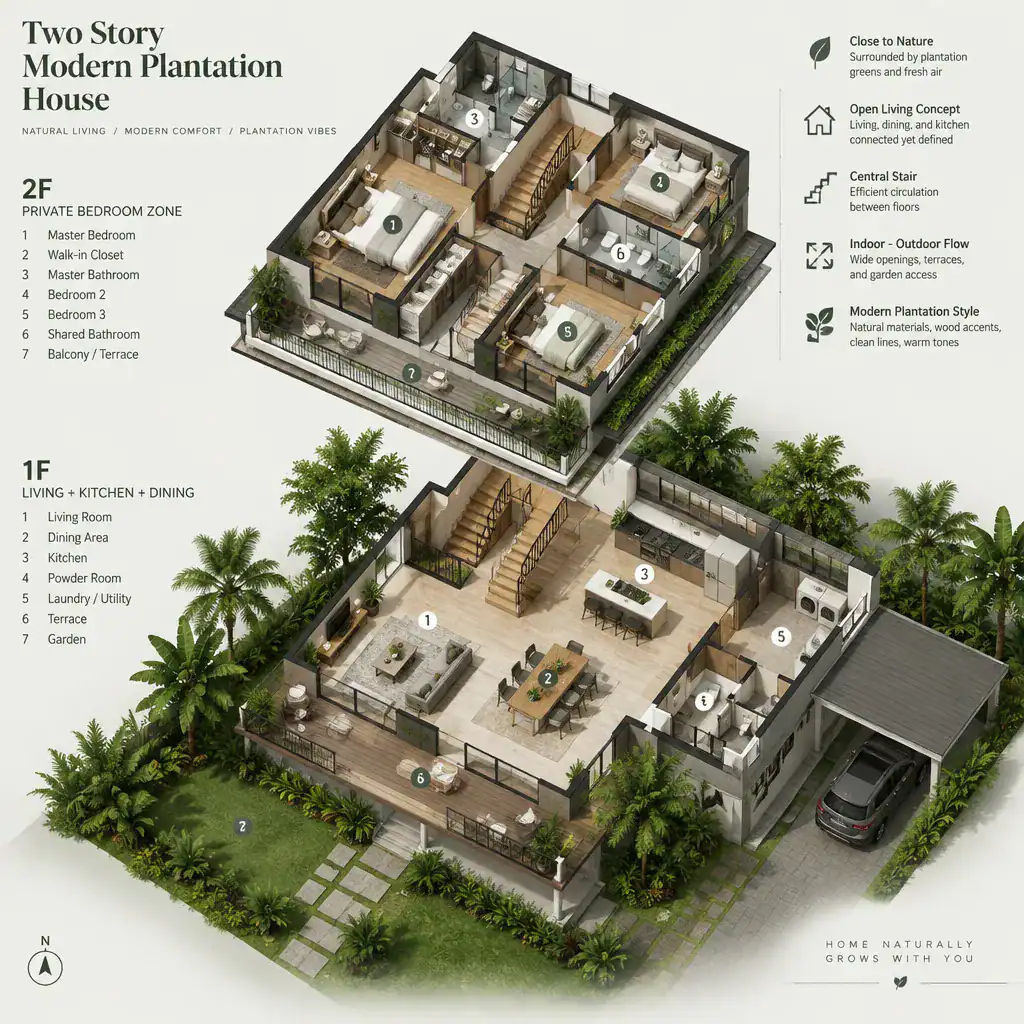
Reserve the second floor primarily for bedrooms and a primary suite when that matches the household program. A central staircase can connect both levels efficiently, while an entry path, service functions, and outdoor access should remain intuitive without exposing private rooms. Test each room against daylight, views, street noise, furniture placement, and separation from louder gathering zones. Future accessibility should also be considered early, especially when deciding whether flexible ground-floor space may be needed later.
Connect the Interior to Shaded Outdoor Living
A covered porch, veranda, or terrace is more than a stylistic reference: it is the transitional zone that can make indoor and outdoor living feel natural. In a two story modern plantation house, this shaded edge can extend the main living area while providing a comfortable buffer between the home and the landscape.
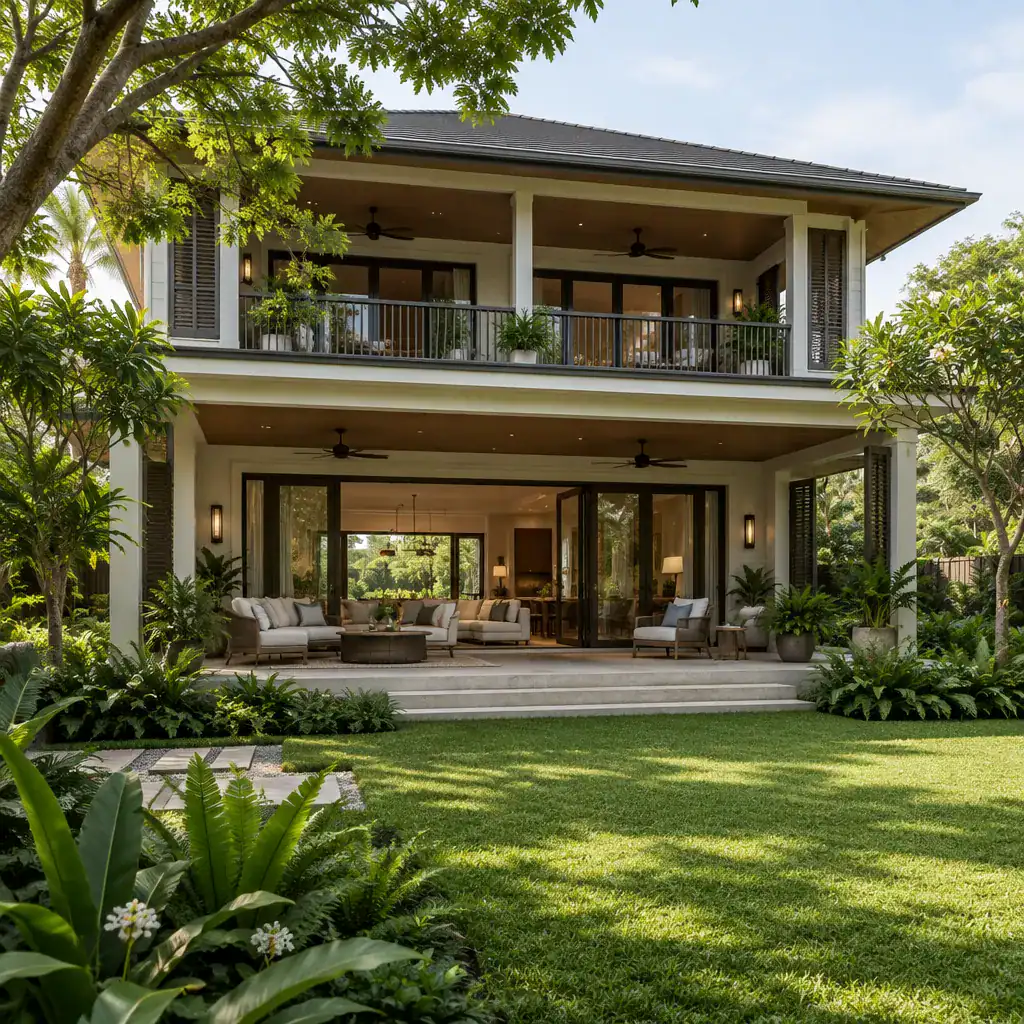
Use door placement, window proportions, ceiling heights, and furniture layouts to support an easy movement path to the exterior. Outdoor seating, planting, paths, and lighting should relate to the entry and the rooms used most often. Porch depth, rain protection, privacy screening, and solar orientation must be evaluated for the specific location, since a successful shaded space depends on local weather conditions and the character of the site.
Choose Materials and Interiors That Unite Old and New
Use a restrained exterior palette, then add natural texture selectively through wood, stone, or masonry that suits the local climate and construction methods. Carry this language indoors through related flooring, trim, hardware, lighting, and window treatments, creating continuity rather than a separate interior style.
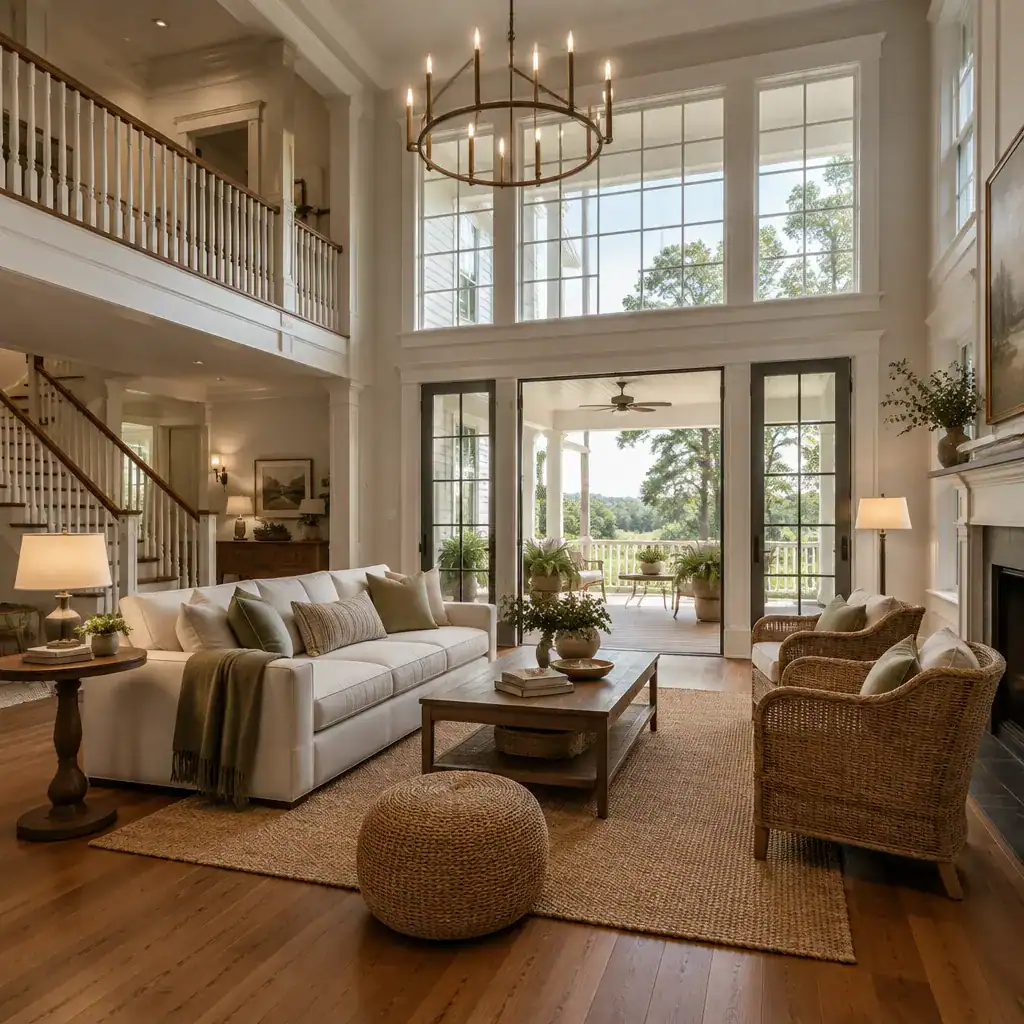
Contemporary furniture and uncluttered room layouts keep the home current, while warm timber, woven textures, soft neutral fabrics, and carefully chosen accents preserve an inviting atmosphere. An two story modern plantation house benefits from proportion and texture more than from heavy decoration. Select each finish with durability, maintenance demands, local availability, budget, and compatibility with established construction practices in mind.
Review the Design Before Developing Final Plans
Before developing final plans, review whether the facade, floor plan, circulation paths, and outdoor spaces express one consistent architectural idea. A balanced concept can lose clarity when later decisions introduce unrelated materials, awkward additions, or circulation routes that do not support daily life.
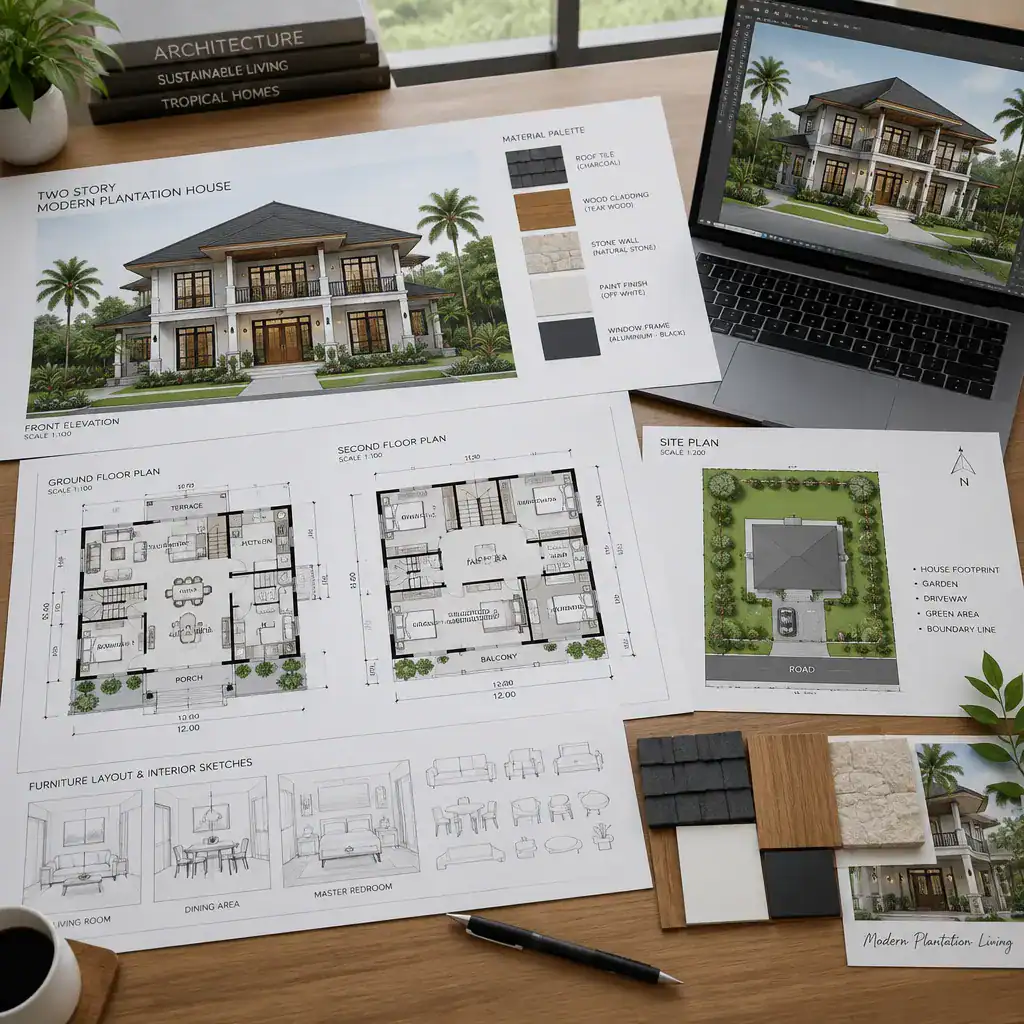
Test furniture layouts, storage requirements, and key appliance locations before fixing room sizes or window positions. Qualified local professionals should review structural systems, drainage, ventilation, energy considerations, fire safety, accessibility, permitting, and other applicable requirements. This design concept is a useful starting point, not a substitute for site-specific architectural and engineering documentation.
The strongest result translates plantation-house character into a modern, comfortable, and site-responsive living environment. Prioritize household needs, climate, maintenance expectations, budget, and professional local review before finalizing the design, so the finished home is both visually balanced and practical for everyday use.