
Plantation-inspired architecture continues to appeal because it gives a home a memorable presence while still offering the comfort of a welcoming residence. A broad porch, ordered facade, and generous rooms can feel ceremonial without becoming stiff. The modern interpretation centers on clean lines, useful spaces, daylight, and a carefully edited material palette rather than attempting to reproduce a fixed historical model.
A luxury modern plantation house can use recognizable proportions as its starting point, then adapt every decision to the owner’s lifestyle and property. From the exterior composition to the floor plan, interiors, and landscape, the goal is a cohesive home that feels refined, livable, and connected to its setting.
Define the Modern Plantation House Character
The visual foundation begins with balanced proportions, a prominent front elevation, a deep covered porch, and an entry that creates a clear sense of arrival. A centered front door, evenly placed windows, and a measured rhythm of columns can establish order, while a lower, more relaxed roofline and broad porch steps make the approach feel inviting rather than formal for its own sake.
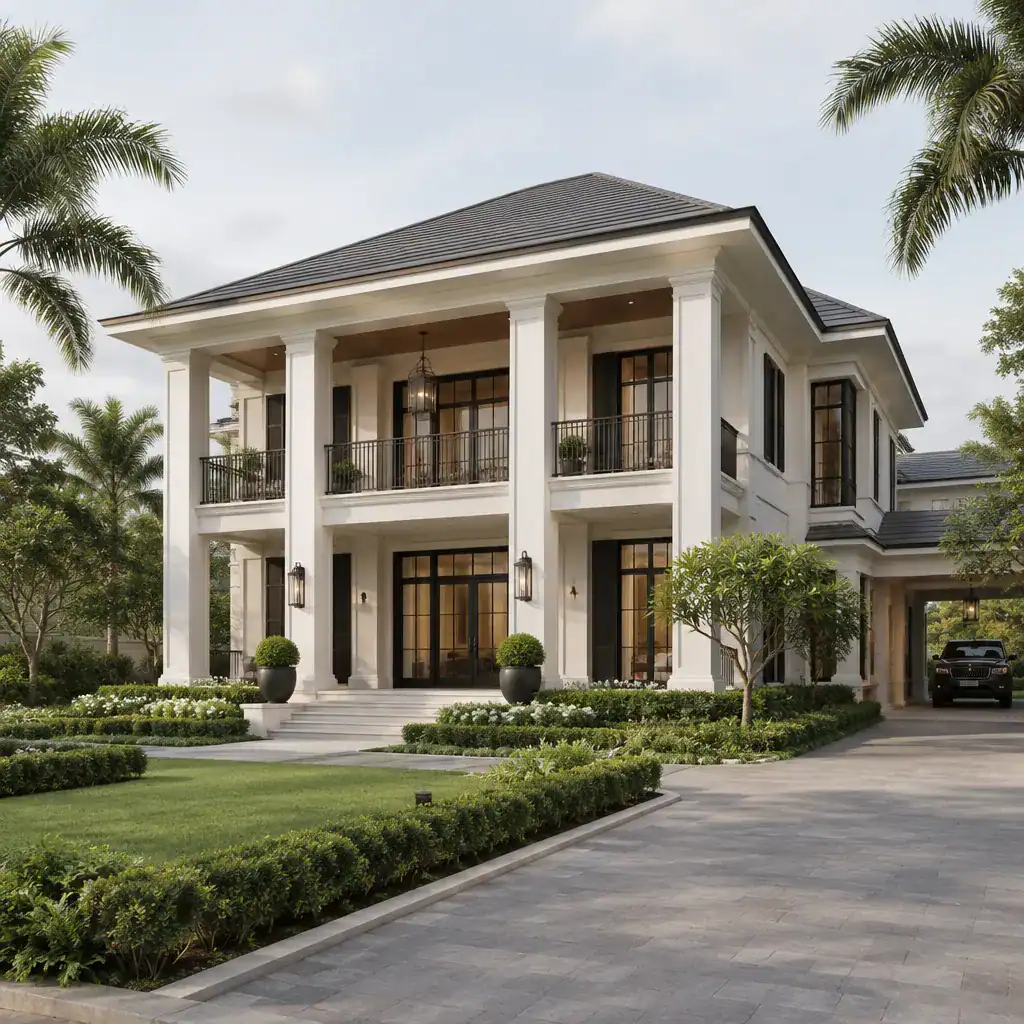
Contemporary character comes from simplifying the details. Use larger window openings, slim dark frames, clean-lined railings, and restrained trim in place of excessive brackets, moldings, or decorative appliques. This allows the traditional silhouette to remain legible while giving the facade a quieter, current appearance.
Site response should guide the composition. Porch depth, glazing placement, roof overhangs, and landscaping need to reflect sun exposure, views, privacy needs, local weather, and maintenance preferences. A successful luxury modern plantation house does not rely on a few columns or shutters alone; its porch, massing, window rhythm, entry, and landscape should work together as one architectural idea.
Plan a Grand but Functional Floor Plan
Begin the plan with an entry sequence that gives guests an intuitive path from the front door into the home’s shared spaces. A central hall can frame a view toward the rear porch or garden, creating an immediate feeling of depth. This organizing axis also supports the sense of symmetry associated with plantation-inspired design without forcing every room to be identical.
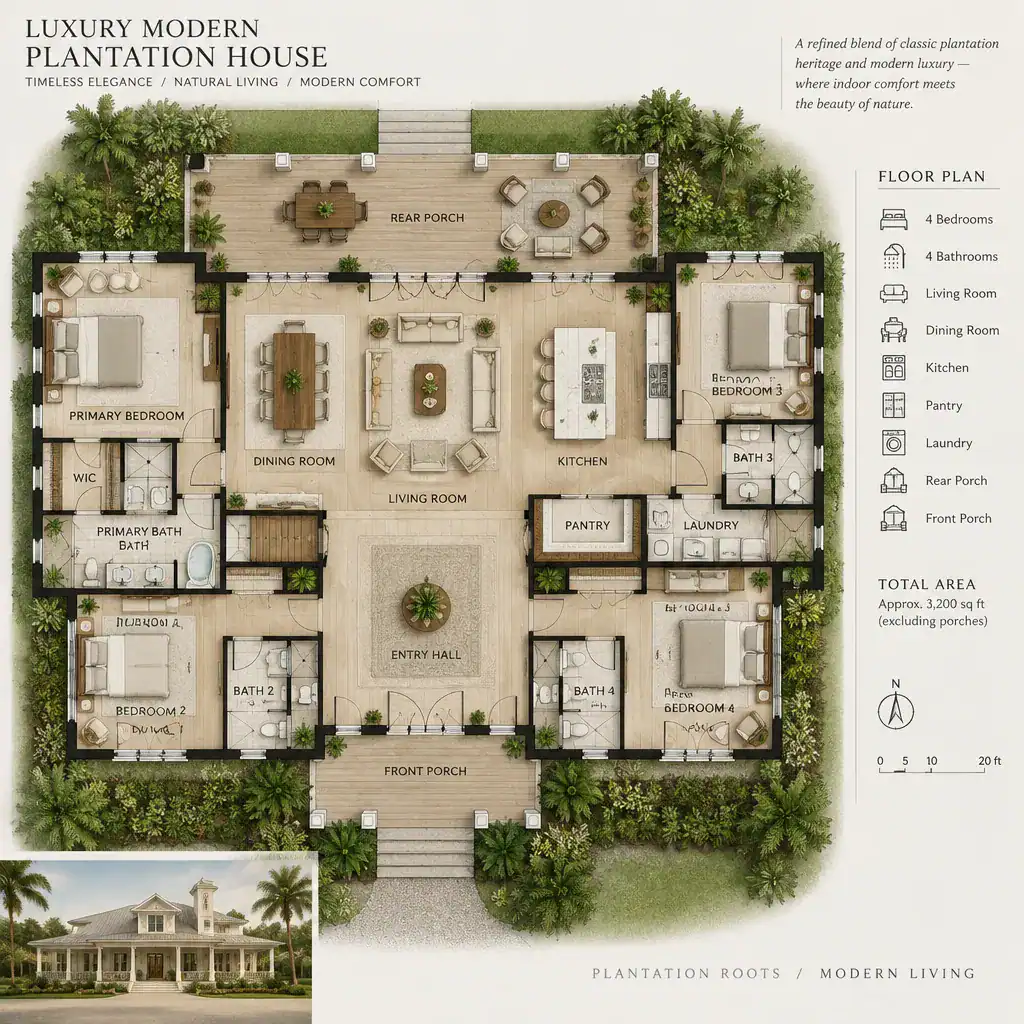
Living, dining, and kitchen areas can connect openly while still retaining distinct roles. Use ceiling changes, furniture placement, fireplaces, islands, or cased openings to define each zone. The result is a sociable layout for everyday life and entertaining, with enough visual structure to prevent a large open room from feeling undefined.
Keep bedrooms and other private rooms away from the main arrival route where possible. A pantry, laundry room, mudroom, and practical storage near service entries help the home perform well beyond special occasions. Thoughtful circulation, long sightlines, and purposeful ceiling transitions can give a luxury modern plantation house a generous scale while preserving comfort, privacy, and a sense of human proportion.
Combine Refined Materials with Modern Comfort
A refined exterior often pairs painted siding, masonry, natural wood, or column details with contemporary glazing and simplified trim. For example, warm wood at the front door or porch ceiling can soften painted cladding, while light stone at the foundation or chimney adds weight. Dark metal window frames can provide a crisp counterpoint when used consistently rather than as an isolated accent.
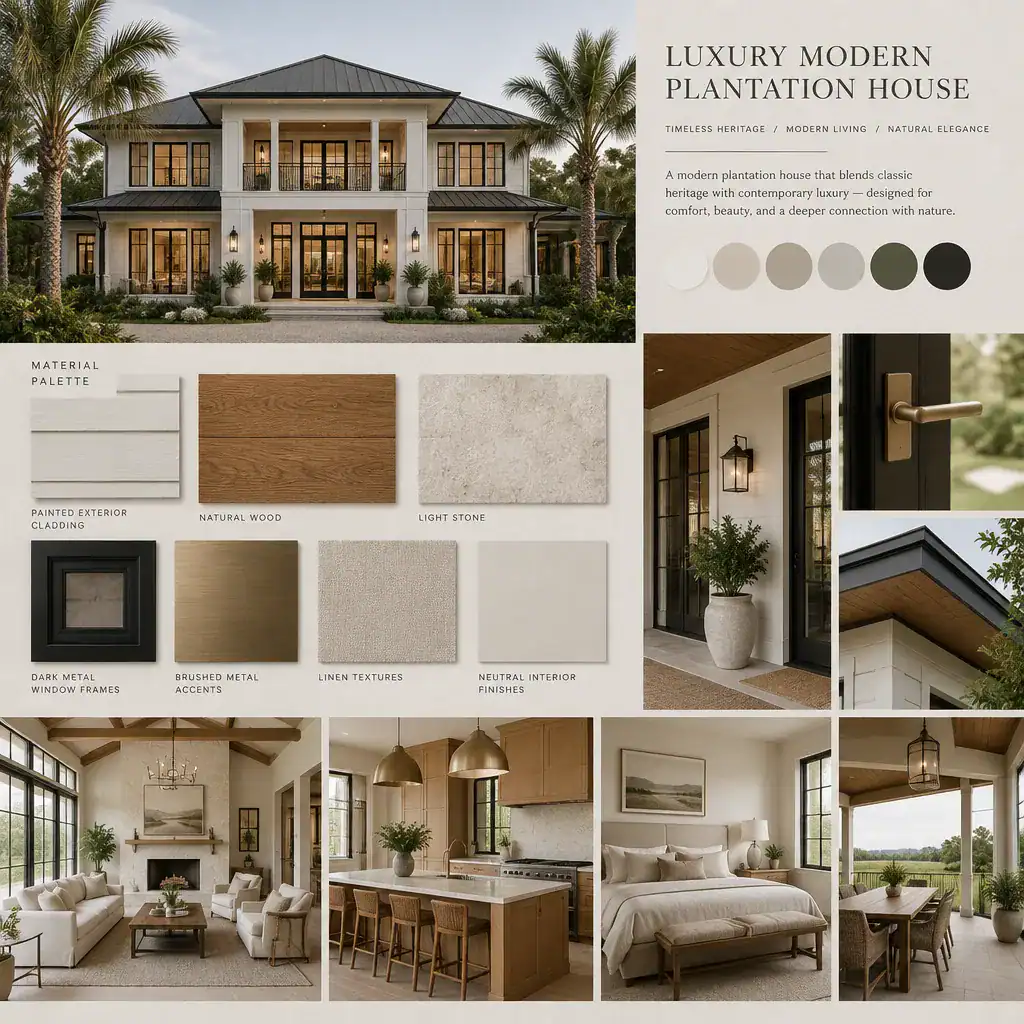
Limit the palette so the sense of luxury comes from craftsmanship, texture, proportion, and continuity. Repeating a small number of well-chosen finishes across the facade, porch, and interior threshold creates a more lasting impression than introducing many competing surfaces. Select materials according to household use, local conditions, and the level of ongoing care the owners want to manage.
Lighting should be layered from the beginning. Architectural lighting can emphasize ceiling forms and circulation, task lighting can support cooking and reading, and ambient fixtures can make gathering areas feel relaxed after dark. Dimmers, discreet exterior fixtures, and warm-toned illumination help the material palette read beautifully without overwhelming the home’s restrained design.
Design Luxurious Interiors Without Losing Warmth
Interior rooms should feel spacious enough for the architecture but arranged for real conversation and daily use. In a living room, paired seating or a balanced furniture layout can echo the home’s symmetry, while a large rug, textured upholstery, and occasional wood pieces keep the composition grounded. Tall windows and soft window treatments can preserve the sense of openness without making the room feel exposed.
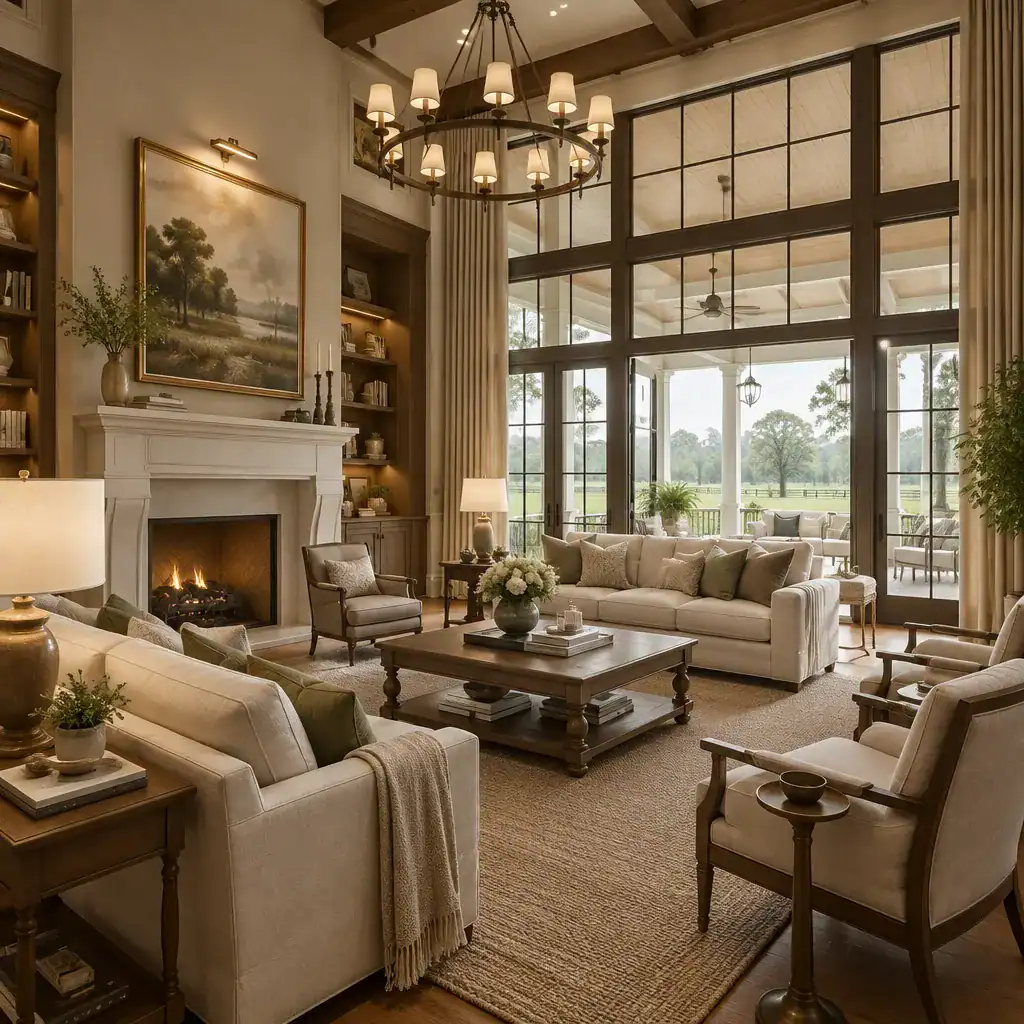
Build warmth through layered neutral colors, linen, wool, leather, natural stone, and tailored upholstery. A few statement elements, such as a sculptural pendant, an artful fireplace surround, or a distinctive dining table, can add personality while leaving visual breathing room. This approach keeps rooms elegant rather than overly ornate.
Give each key space its own identity within a consistent language. The kitchen may use warm cabinetry and durable stone, the primary bedroom may favor quieter textures and softer lighting, and bathrooms may feel more spa-like through calm finishes and uncluttered storage. Formal dining and reception areas can coexist with relaxed family rooms, breakfast spaces, and casual porch seating, allowing the home to support both celebrations and ordinary routines.
Extend the Design into Outdoor Living
The covered porch should function as a genuine transition between the interior and the landscape, not merely as a decorative front element. At the rear of the home, a deep veranda can extend the living room or kitchen outdoors and provide a sheltered place for quiet mornings, meals, and entertaining. Doors, flooring transitions, and ceiling finishes should make this connection feel deliberate and easy to use.
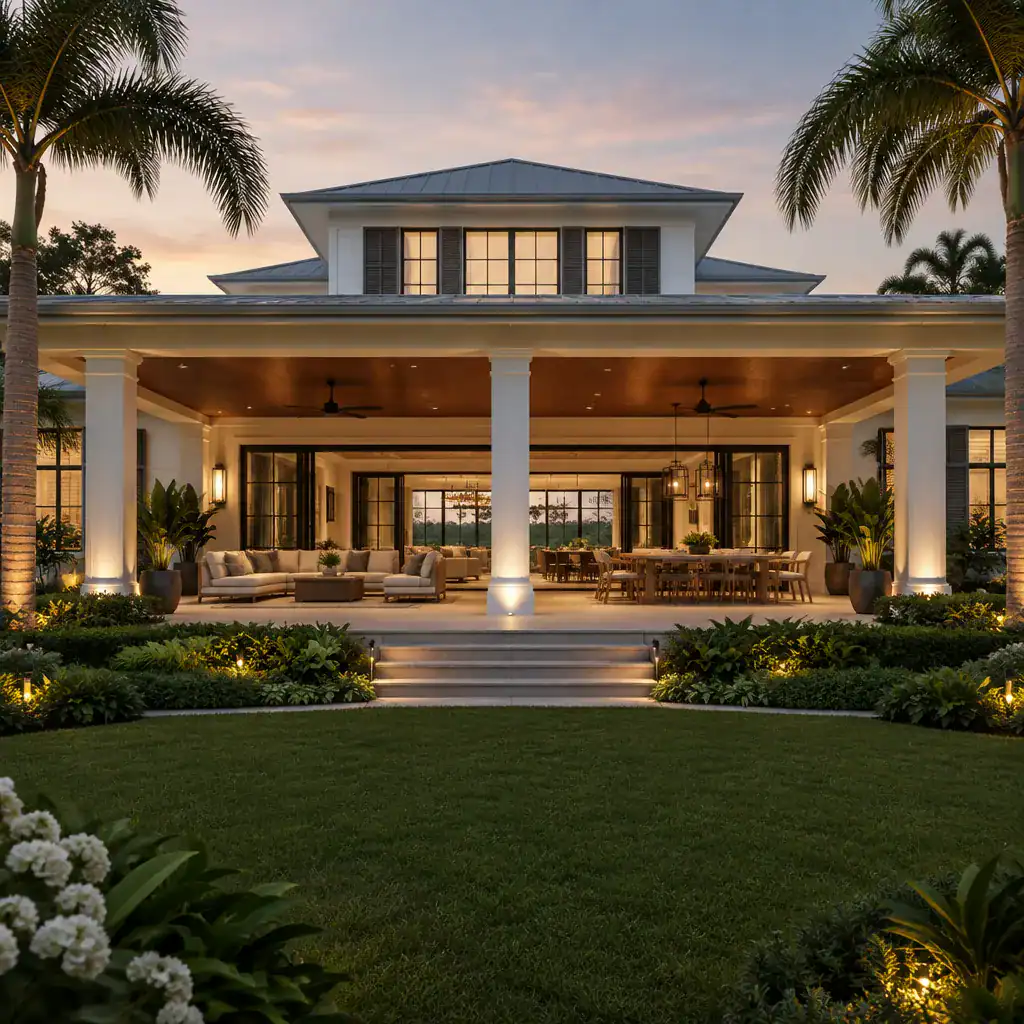
Plan seating, dining, shade, and circulation around actual routines. A lounge area may sit closest to the indoor living room, while an outdoor dining table can align with the kitchen for convenient service. Clear paths between doors, steps, patios, gardens, and any pool area help the exterior feel composed and practical when residents and guests are moving through it.
Landscaping can frame the architecture, reinforce the entry sequence, and create privacy without hiding the facade. Coordinate paving, planting beds, exterior lighting, and water or patio features with the home’s ordered composition. In a luxury modern plantation house, symmetrical planting near the entry may establish formality, while looser planting farther from the house can make the broader site feel natural and inviting.
The strongest luxury modern plantation houses combine recognizable architectural order with flexible contemporary living. Their appeal comes from treating proportions, circulation, materials, interiors, and outdoor rooms as parts of one connected design system rather than as separate decorative decisions.
Adapt the concept to the site, climate, lifestyle, budget, and local building requirements before finalizing plans. An architect, builder, landscape professional, and other qualified local specialists can help translate these priorities into a home that is both visually cohesive and appropriate for the property.