
A ranch home can be an appealing choice for households that want most daily life on one level, with easier movement between shared rooms, bedrooms, and outdoor areas. A layout that combines an open living core, four bedrooms, and an upstairs loft offers a useful balance: family members can gather in one connected space while still having places to retreat, sleep, work, or play. This guide offers planning ideas and evaluation criteria, not a construction-ready architectural plan.
When reviewing ranch style house plans with open floor plan 4 bedroom with loft, focus on how the layout supports actual routines rather than on room labels alone. Bedroom zoning, loft use, circulation, storage, furniture placement, and site conditions all affect whether the concept will work comfortably over time.
Core Layout Strategy for a Four-Bedroom Ranch Home
The central strategy is to let the kitchen, dining area, and living room operate as a connected shared zone. This arrangement can make everyday supervision, meal preparation, conversation, and casual entertaining feel more natural, without requiring a fixed room size or exact configuration. The goal is not simply to remove walls, but to create a shared core that has clear functions and comfortable movement.
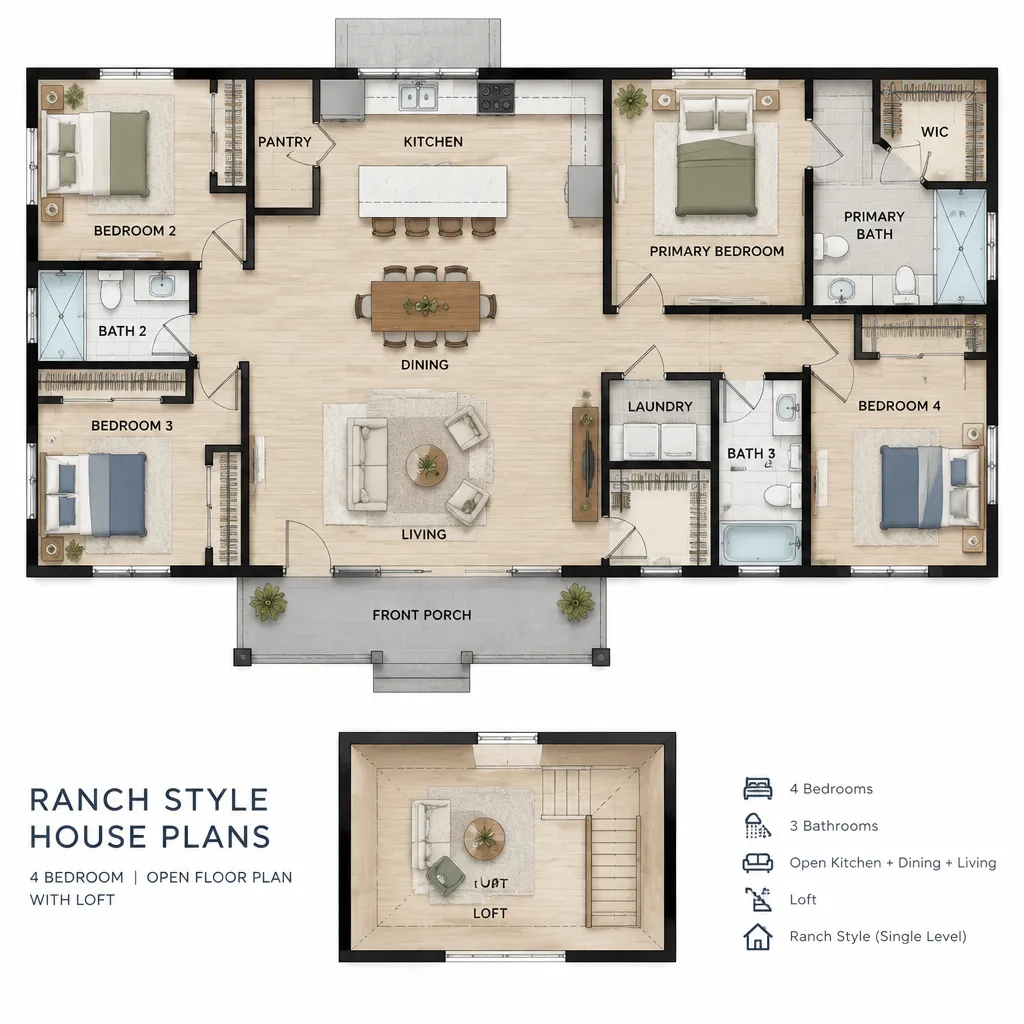
An open plan still benefits from subtle boundaries. A sofa grouping can define the living area, while a dining table, pendant lighting, a ceiling change, a flooring transition, or a partial wall can distinguish nearby functions without closing them off. These visual cues help the main room feel organized rather than overly exposed or visually busy.
Place sleeping areas away from the most active portions of the house where possible. Bedrooms may sit along a quieter side, in separate wings, or behind a short hall so that kitchen activity and visiting guests do not pass directly outside bedroom doors. Keep primary circulation routes clear from the entry to the shared core, bedroom areas, bathrooms, laundry or service spaces, and any connection to a garage or outdoor living area. A circulation path that cuts through a seating group or crosses the cooking zone can make an otherwise open layout less comfortable.
Making the Loft Work in a Mostly Single-Level Plan
A loft gives a predominantly single-level house an additional flexible area without changing the ranch-style character of daily living. It can become a study space, reading nook, hobby area, playroom, media zone, or guest overflow area, depending on the household. Its greatest value often comes from accommodating activities that would otherwise compete with conversation, cooking, or relaxation in the open main level.
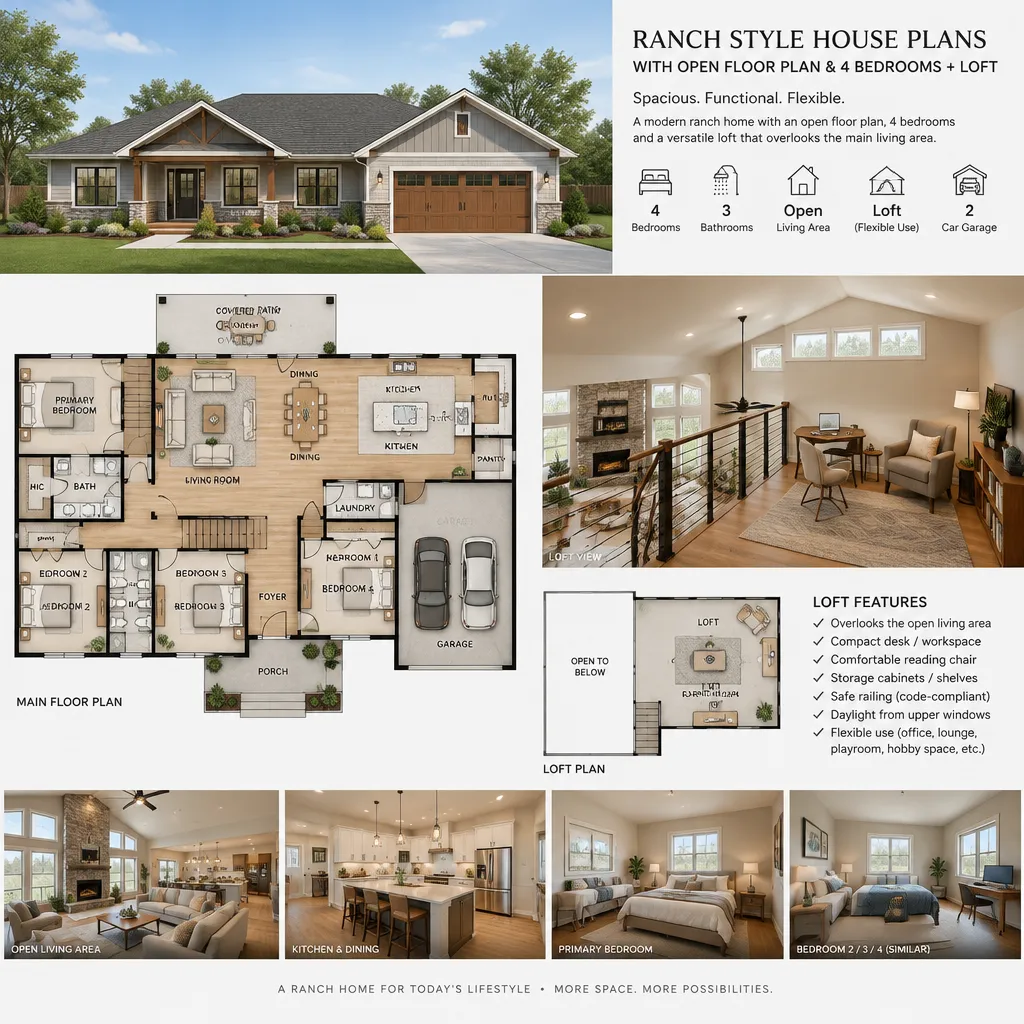
For example, a media-oriented loft can move louder screen time away from the living room, while a desk and storage setup can provide a focused work zone. Readers considering ranch style house plans with open floor plan 4 bedroom with loft should decide early whether the loft needs to be open to the living area or more enclosed. An open edge can bring daylight and visual connection, but it also allows sound to travel between levels.
Stair placement deserves careful attention because it affects both safety and the flow of the main floor. Consider whether the stairs are easy to reach without interrupting the kitchen or entry, and whether the loft has suitable natural light, usable wall space, and safe guardrails. Structural design, stair geometry, egress, guardrail details, fire safety, and local code requirements must be confirmed with qualified professionals, since they vary by project and jurisdiction.
Organizing Four Bedrooms for Privacy and Daily Convenience
Four bedrooms can be arranged in several useful ways. Three secondary bedrooms may be grouped together in one wing, which can simplify family routines and create a clear children’s or guest zone. Alternatively, rooms can be distributed into separate areas of the house to give older children, guests, or multigenerational household members more independence. The best approach depends on who will use the rooms now and how those needs may change later.
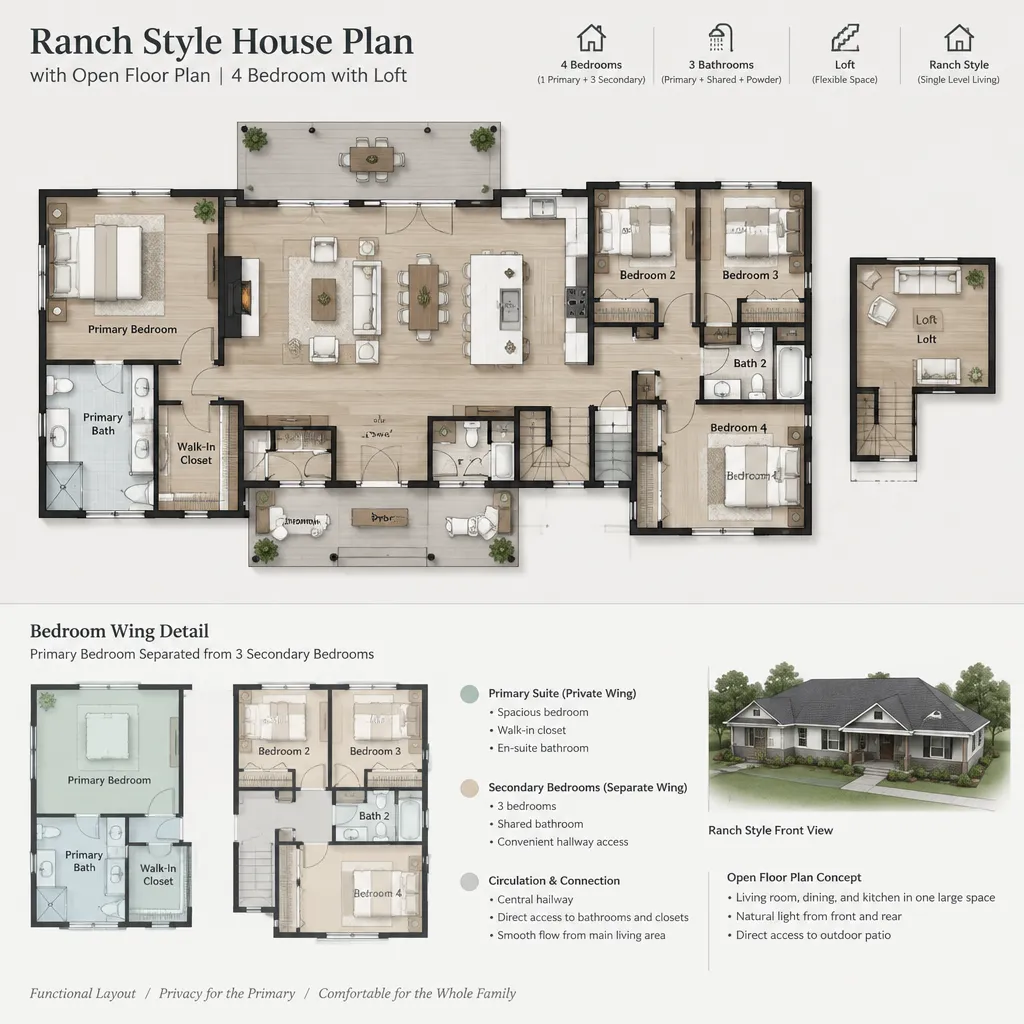
When privacy is important, position the primary bedroom away from the busiest paths and shared gathering spaces. Its relationship to bathrooms, closets, laundry functions, and storage should support daily convenience without forcing occupants to cross the public living area repeatedly. Secondary bedrooms also benefit from practical access to bathrooms, closets, and linen storage, but the exact arrangement should be tailored by a plan professional rather than assumed from a general concept.
Before finalizing the layout, test each bedroom with likely furniture arrangements. Check that door swings do not conflict with beds, dressers, or closet access, and consider how windows affect privacy, bed placement, daylight, and ventilation. Walk through common movements on paper: a child heading to the bathroom at night, a guest arriving from the entry, or someone carrying laundry. These small checks often reveal whether a bedroom wing will feel convenient in everyday use.
Open-Plan Features That Improve Functionality
A successful open plan uses sightlines deliberately. From the kitchen, it may be useful to see the dining area and a portion of the living room, especially for households that gather while meals are prepared. At the same time, not every surface needs to be visible from every angle. Tall pantry cabinetry, a well-positioned island, furniture groupings, and carefully planned storage can screen everyday clutter while preserving a connected feel.
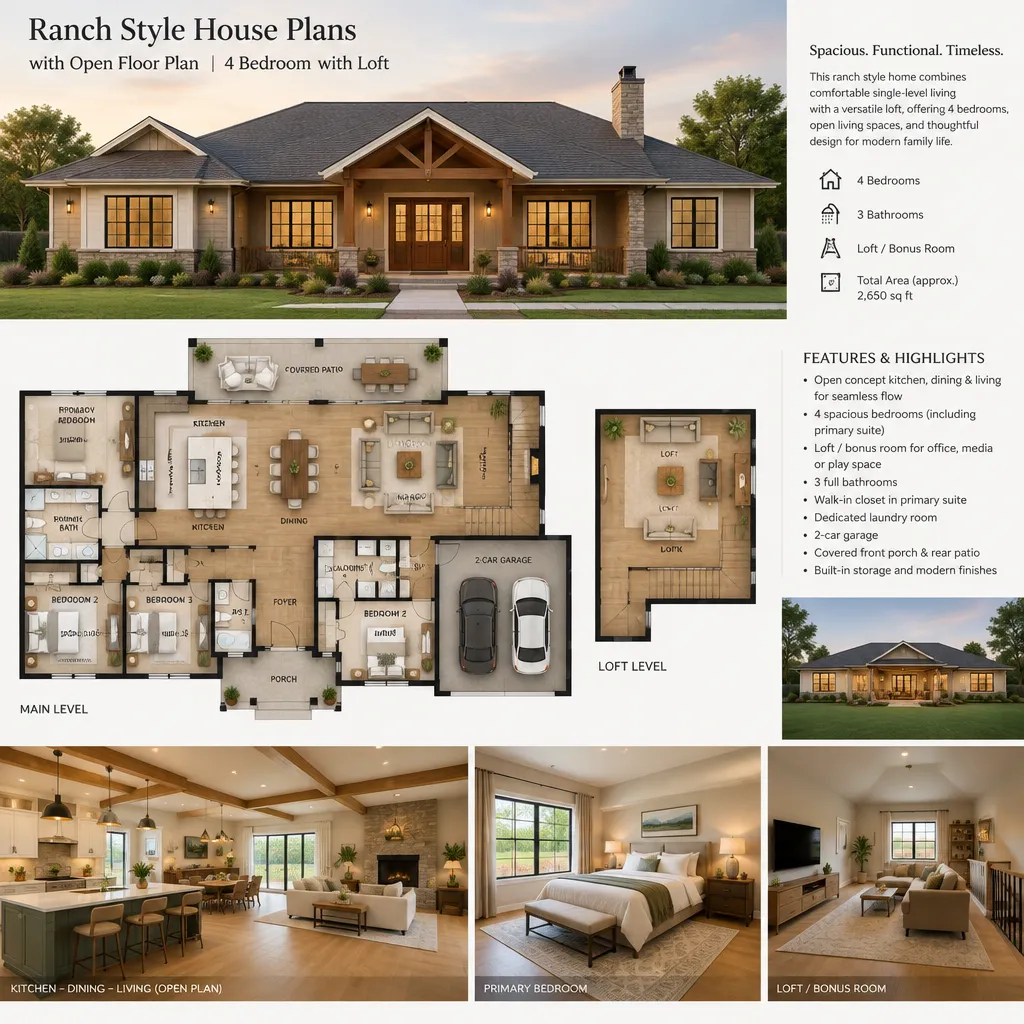
Storage is essential because the shared core often performs several jobs at once. Pantry or cabinet storage can contain food and small appliances, an entry drop zone can manage shoes and bags, linen storage can support bedroom and bathroom routines, and properly sized bedroom closets can reduce overflow into common rooms. In ranch style house plans with open floor plan 4 bedroom with loft, the loft should also have enough built-in or freestanding storage for its intended use, whether that means books, toys, craft supplies, or work materials.
Layered lighting makes the open zone easier to use throughout the day. General lighting supports safe movement, task lighting helps at work surfaces and tables, and accent lighting can create a calmer atmosphere in the living area. Acoustic planning matters as well: soft furnishings, rugs, window treatments, and thoughtful placement of media equipment can reduce the echo and sound transfer that sometimes accompany open rooms. Final room placement should respond to window orientation, exterior views, climate, and site conditions, not merely to an idealized floor plan diagram.
Questions to Ask Before Choosing or Customizing the Plan
Before selecting or adapting a plan, ask whether it supports the household’s present routines and likely future changes. Consider how people cook, entertain, work from home, manage hobbies, host guests, and use outdoor areas. A flexible home should allow the four bedrooms and loft to change roles over time without making the shared core feel crowded or disrupting daily privacy.
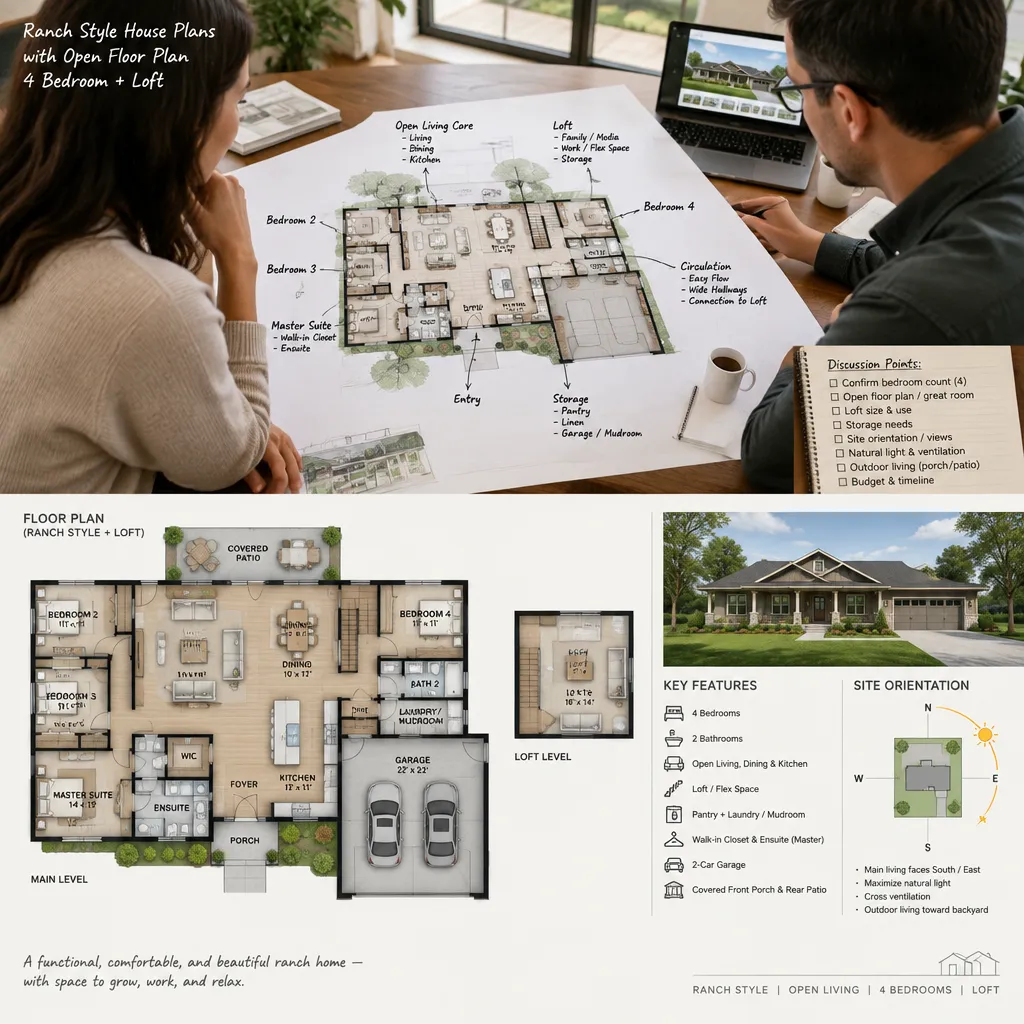
Review the convenience of the loft, stairs, bedrooms, bathrooms, storage, and service areas for the intended occupants. Think about who will use the stairs, whether a loft activity could disturb sleeping areas, and whether the paths between bedrooms and daily necessities are direct. If accessibility is a priority, discuss both current needs and future adaptability with a qualified designer or architect.
Also evaluate site compatibility before becoming attached to a particular arrangement. Natural light, neighboring views, privacy, driveway access, parking or garage needs, outdoor connections, slope, and construction constraints can all influence a plan. Anyone evaluating ranch style house plans with open floor plan 4 bedroom with loft should confirm structural design, accessibility provisions, fire safety, building-code compliance, and permit requirements with qualified local professionals before construction decisions are made.
A four-bedroom ranch home with an open shared core and a flexible loft can offer an effective blend of connected family living and personal space. The strongest version of this concept uses bedroom zoning, clear circulation, practical storage, acoustic separation, and site-responsive room placement to guide customization. Use these planning questions as a working brief when speaking with an architect, designer, builder, or house-plan provider, so the finished plan reflects the people who will live in it.