
A contemporary ranch style house refreshes the familiar one-story home with cleaner forms, calmer materials, and spaces that feel naturally connected to the outdoors. The goal is not to erase the ranch identity, but to refine its long, low profile for current ways of living. This guide explores exterior form, entry design, windows, materials, floor-plan relationships, and interior atmosphere.
This is an ideas and planning guide, not a construction specification. A well-considered design can pair the accessibility and easy circulation of a ranch home with contemporary simplicity, but final choices should respond to the site, climate, local codes, budget, and review by qualified design and building professionals.
What Defines a Contemporary Ranch Style House?
The style begins with the ranch house’s defining qualities: a low-profile, primarily single-story form, broad horizontal proportions, and a close relationship to the surrounding yard. Contemporary design translates those qualities into simpler massing, uncluttered façades, carefully framed views, and fewer but more intentional exterior details.
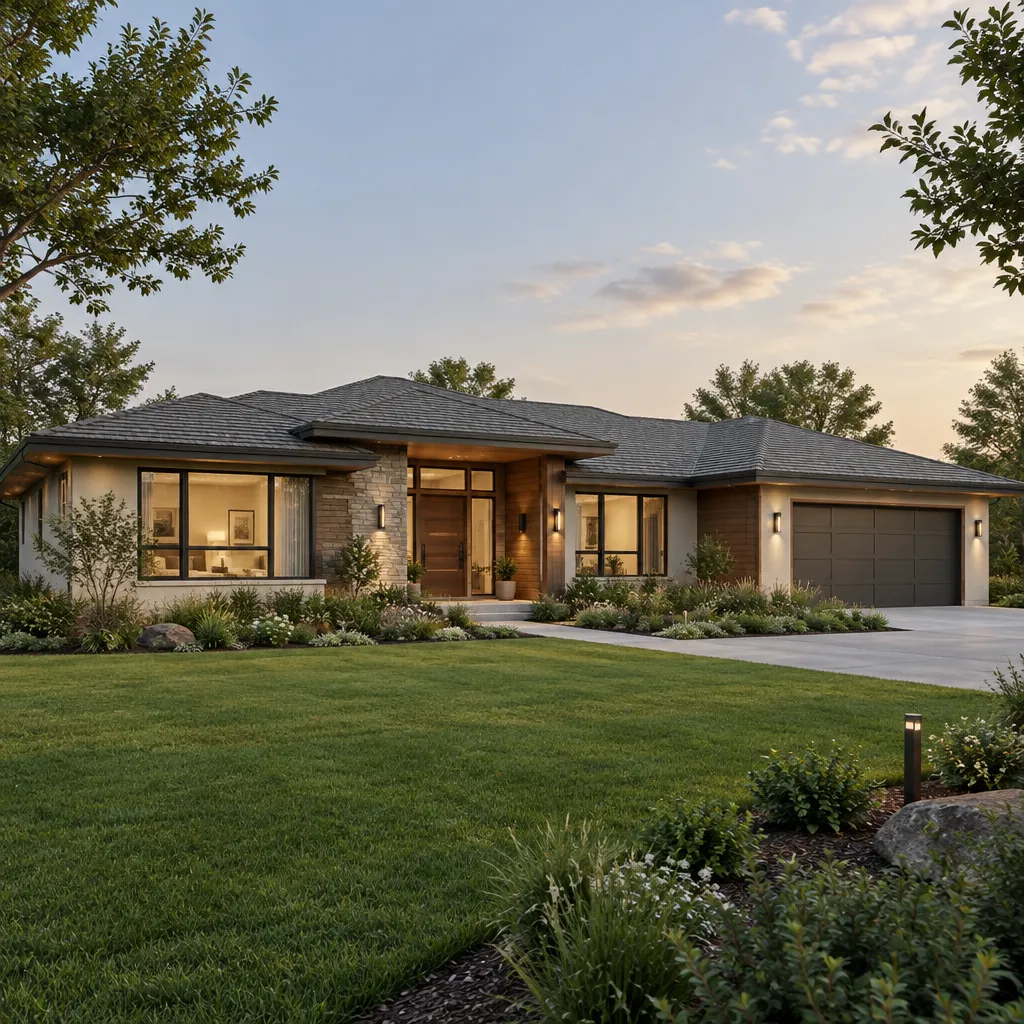
Rather than copying a historical ranch appearance, a contemporary approach uses geometric volumes, subtle roofline shifts, large well-positioned windows, and a restrained palette to make the home feel current. The horizontal character remains important, whether it appears in a long roof edge, linear cladding, a low garden wall, or an extended terrace.
A contemporary ranch style house should still feel welcoming rather than severe. Warm wood, textured masonry, soft landscape planting, filtered daylight, and comfortable outdoor living areas can offset the crispness of clean lines. The result is a home that is visually calm while remaining relaxed and practical for everyday use.
Contemporary Exterior Ideas for the Ranch Form
A successful façade usually relies on composition instead of ornament. Layer a main low volume with a slightly projecting wing, a recessed entry, or a sheltered porch to create depth without losing the ranch home’s grounded appearance. Modest roofline variation can distinguish living areas, garage zones, or covered outdoor spaces while preserving an overall horizontal read.
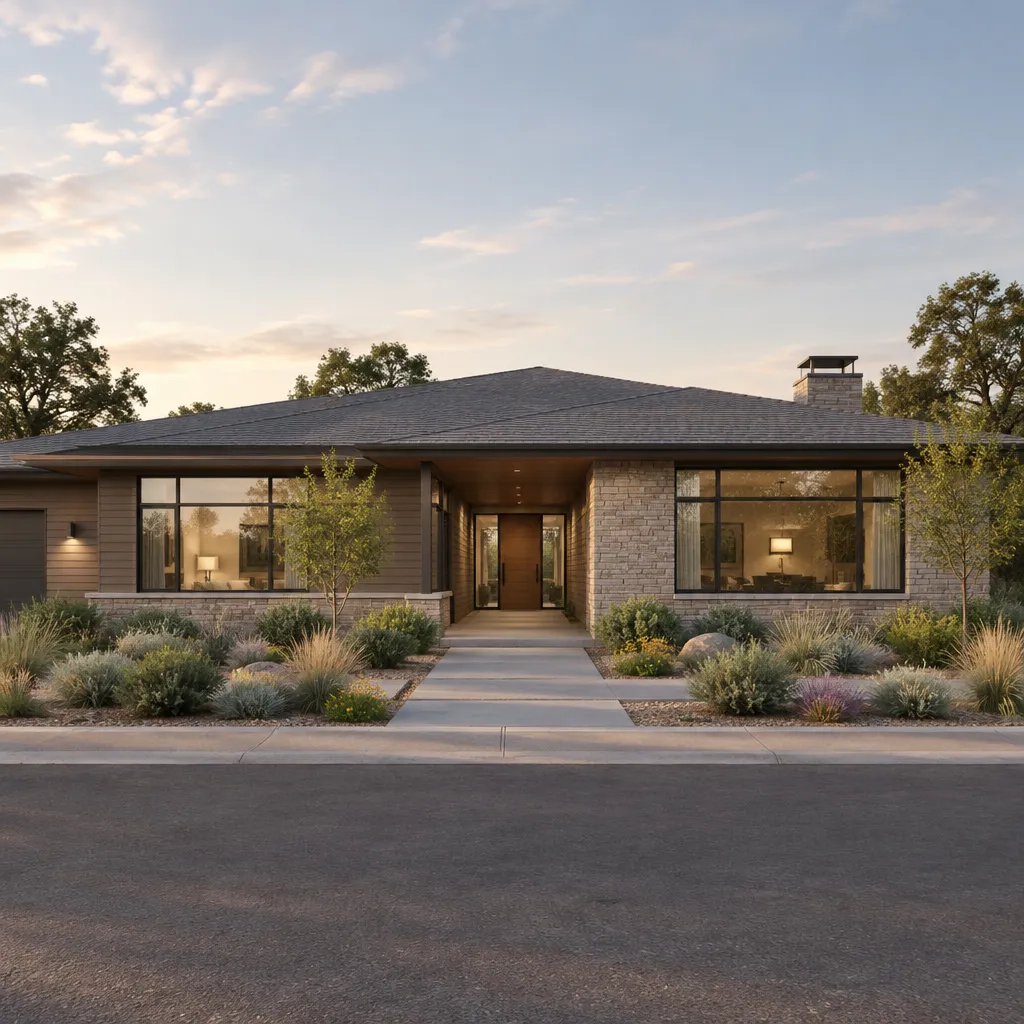
Material combinations can help define these volumes. Wood-look siding may bring warmth to an entry or protected wall, while smooth stucco can create a quiet backdrop. Masonry can visually anchor the base of the house, chimney form, or garden wall, and metal accents may add a sharper edge around awnings, trim, or roof details. No material is universally best; the most cohesive choice is one that suits the local setting, maintenance expectations, and the intended visual balance.
Windows work best when they are arranged as part of the façade rather than treated as isolated openings. Broad living-area glazing can face a private yard, while smaller or higher windows can support privacy along a street-facing elevation. Overhangs, screens, and pergola-like shade elements can add depth around sunny exposures. A distinctive front door, recessed lighting, and a clearly defined walkway can make the entry a focal point without overdecorating it.
Extend the same design language beyond the walls. Coordinate the driveway, path, mailbox, planting beds, and exterior lighting with the home’s material palette. Low, layered planting and simple paving patterns often reinforce the long proportions better than busy landscape features.
Floor Plan and Space-Planning Concepts
The single-level format offers an opportunity to arrange daily life with direct, intuitive movement. Public spaces such as the living room, kitchen, and dining room can occupy the center or yard-facing side of the plan, while bedrooms sit in quieter wings. Service areas, including a garage connection, storage, laundry, or pantry where applicable, can be grouped near practical entries to keep household tasks efficient.
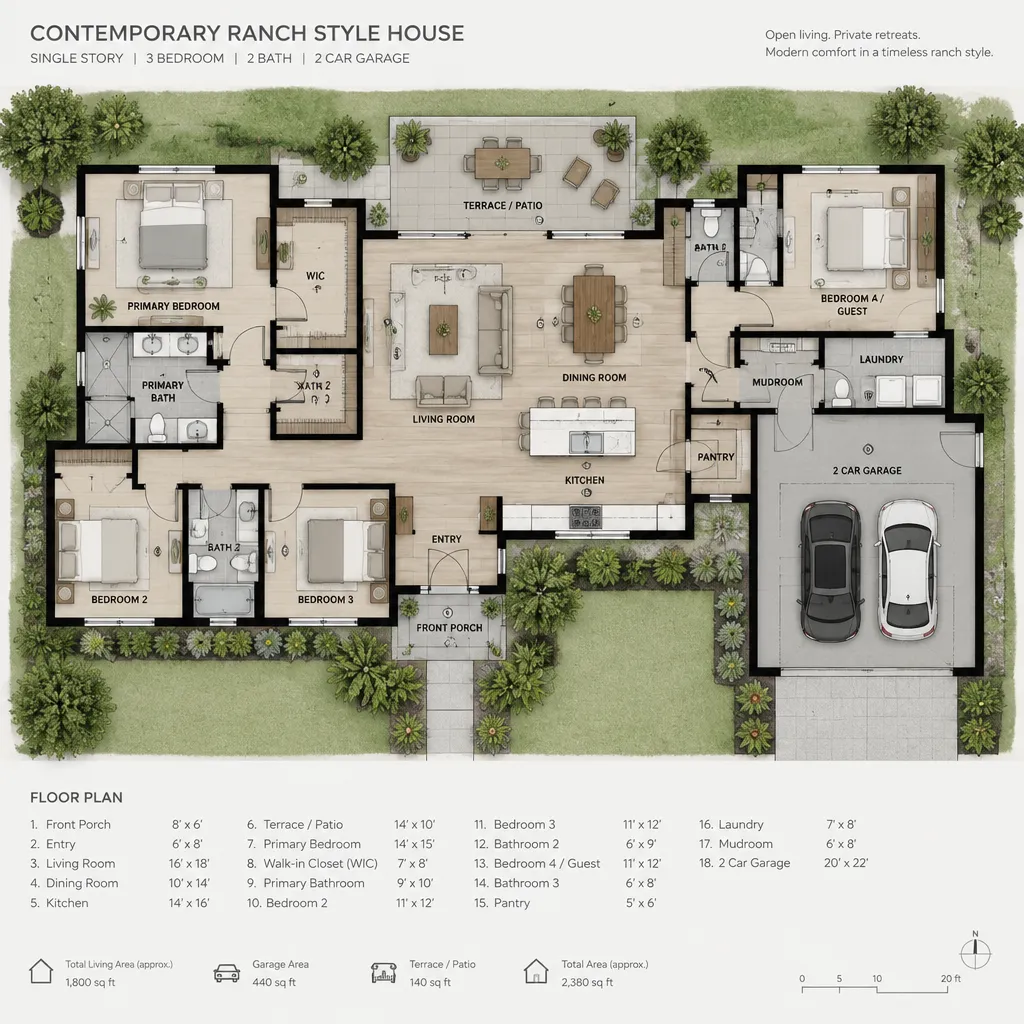
Open planning does not need to mean one undifferentiated room. A kitchen island, a dining table, a change in ceiling height, a partial screen, a fireplace wall, or layered lighting can give each activity zone a clear identity while preserving sightlines. This approach supports sociability and daylight without creating unnecessary corridors.
Place frequently used spaces near the entries that serve them most often. For example, a kitchen near the garage arrival path may simplify grocery unloading, while a mudroom or storage zone can help contain daily clutter. Main living areas can open toward a patio, terrace, or garden so indoor and outdoor spaces feel like connected destinations rather than separate additions.
Before selecting a plan, assess more than room count. Consider privacy between bedrooms and gathering areas, daylight at different times of day, convenient storage, furniture clearances, step-free movement, and how the home could adapt as household routines change. These planning questions help a contemporary ranch layout remain comfortable over time.
Interior Design Direction for a Contemporary Ranch House
Interior design is strongest when it continues the exterior’s calm, horizontal logic. Start with a controlled palette of simple forms and natural textures: warm wood cabinetry, neutral wall surfaces, stone or tile with subtle variation, and a limited selection of metal finishes. Repeating a few materials across connected rooms can make the home feel cohesive without becoming repetitive.
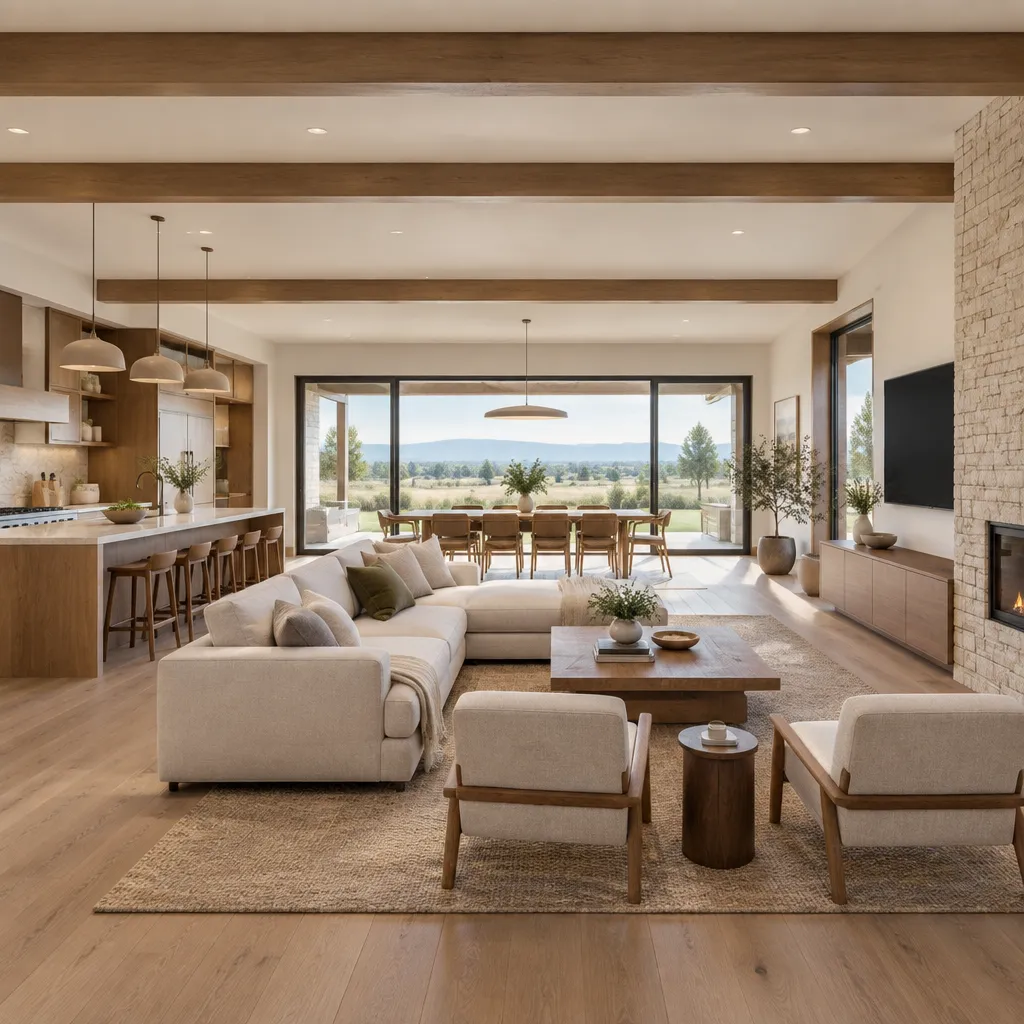
Choose furniture that supports clear circulation and the low, expansive character of the architecture. Low-profile seating, long consoles, benches, and horizontally oriented artwork can echo the house’s proportions. Avoid filling every edge of an open room; leaving visual breathing room makes transitions among living, dining, and kitchen areas easier to understand.
Coordinate flooring, cabinetry, lighting, wall treatments, and window coverings with views outside. Continuous flooring across public zones can strengthen the sense of flow, while area rugs can softly define seating and dining areas. Layered lighting, including ambient ceiling fixtures, focused task lighting, and warm accent lighting, adds comfort after dark without competing with natural daylight.
Contemporary restraint does not require a sparse interior. Wood tones, woven textiles, artwork, plants, and deeply comfortable seating introduce personality and softness. In a contemporary ranch style house, these warmer elements keep the clean-lined setting livable and visually connected to the landscape beyond the windows.
How to Personalize the Design Without Losing Its Contemporary Character
Personalization can happen through color, cladding, lighting, hardware, furniture, and landscape choices, as long as the overall composition remains clear. One home may use pale stucco, light oak, and soft bronze accents, while another may pair dark window frames with natural stone and deeper-toned siding. Both can feel contemporary when the palette is edited and the materials relate to one another.
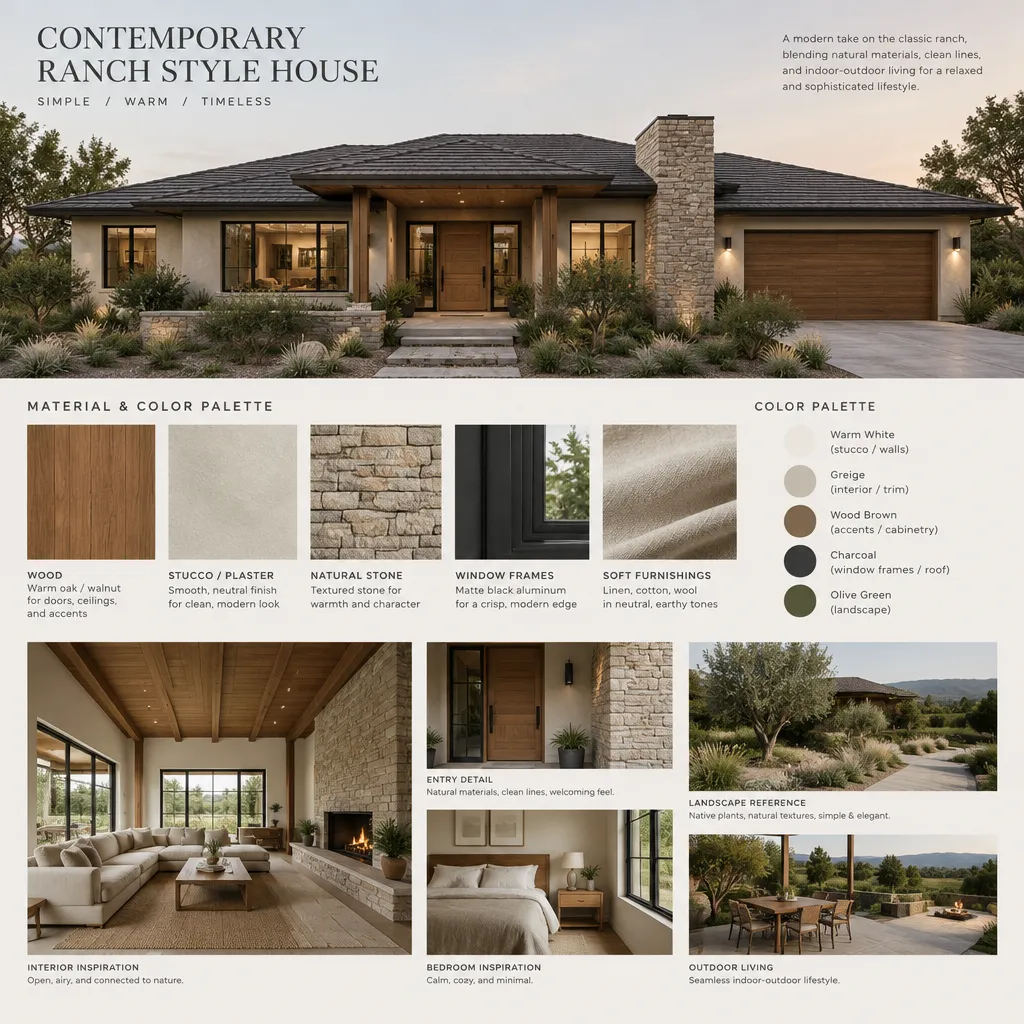
Select a small number of intentional contrast elements instead of adding unrelated details. A dark entry door, a textured stone volume, a sculptural pendant light, or a single bold artwork can provide emphasis. Too many competing features can weaken the calm simplicity that gives the design its contemporary character.
Let the region and household shape the final direction. Climate may influence the desire for shade, covered outdoor areas, or particular landscape textures; existing views may guide window placement and room orientation; and daily routines may determine where storage, seating, or work surfaces are most useful. These responses make the design personal without abandoning its central idea.
Create a reference board before finalizing selections. Compare façade cladding, window-frame colors, interior finishes, fabrics, paving, and planting images together. Seeing these elements side by side makes it easier to identify whether a proposed addition supports the desired warm, grounded look of a contemporary ranch home.
The most effective contemporary ranch design combines horizontal simplicity with functional single-level planning, connected living spaces, restrained materials, and a sense of everyday warmth. Use inspiration as a starting point, then adapt it to the site, budget, local requirements, and advice of qualified professionals. Comparing several ranch concepts before committing to detailed plans can reveal which balance of exterior character, room relationships, and indoor-outdoor connection best fits the way you want to live.