
A two story transitional barn house combines the familiar silhouette of a barn with a more polished, adaptable approach to residential design. Its two-level form can feel grounded and recognizable from the outside while accommodating contemporary routines within. This guide explores the concept stage rather than presenting a construction-ready plan, focusing on layout, exterior character, interior flow, material choices, and the decisions that help the design feel cohesive.
A two-story arrangement gives a barn-inspired home a strong vertical presence and can separate active shared rooms from quieter private areas. The upper floor may hold bedrooms or flexible retreat spaces, while the ground level can support arrival, cooking, dining, and gathering. Transitional design bridges traditional barn references and cleaner residential styling, so the result feels warm without becoming overly rustic. Final dimensions, structural systems, local codes, and responses to the specific site should always be confirmed with qualified design and building professionals.
Define the Transitional Barn House Character
Start with a simple architectural foundation: a clear rectangular or elongated mass, a recognizable gable expression, and a practical roof shape that supports the barn reference. A two-story profile can make this form especially distinctive, but the goal is not to imitate an agricultural building exactly. Instead, the massing should feel intentional, residential, and appropriate to its setting.
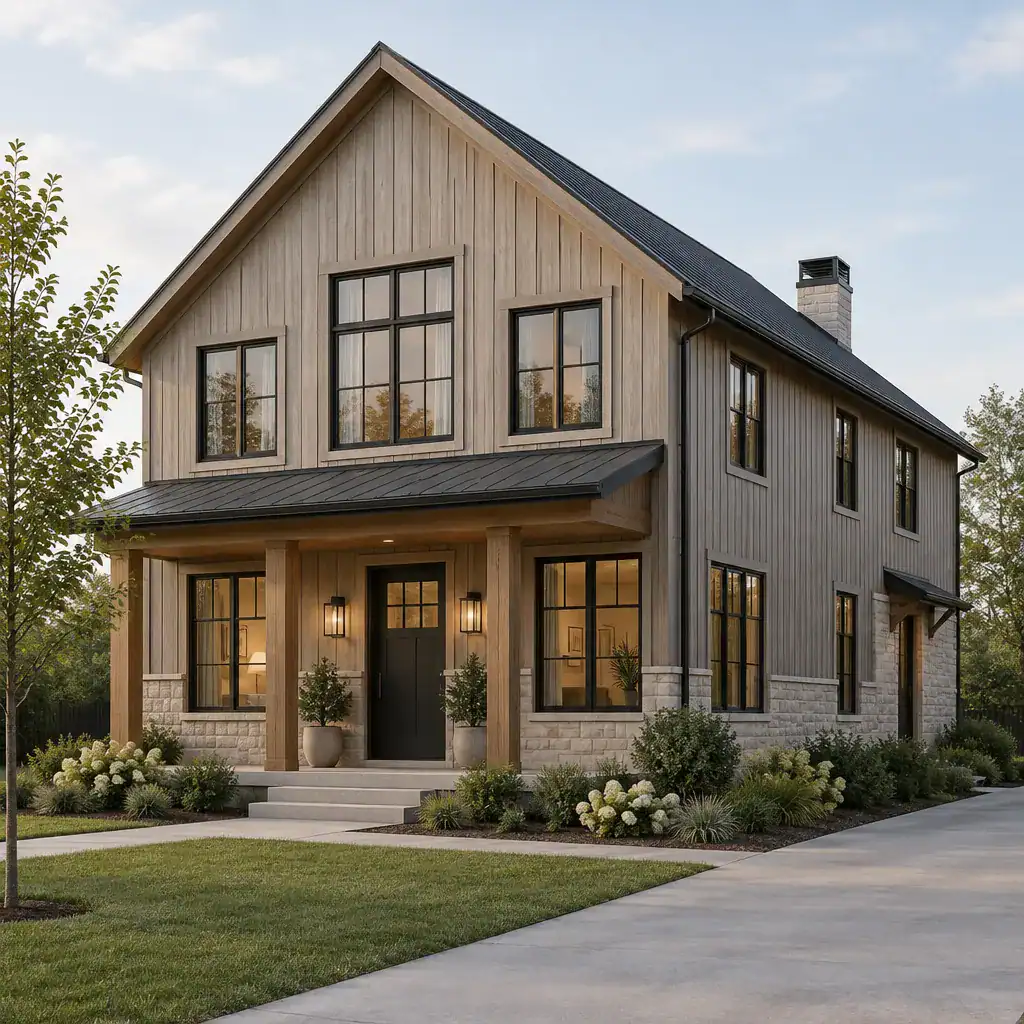
Transitional details soften the divide between rustic character and current living expectations. Balanced window placement, dark-framed openings, a modest covered entry, simple trim, and carefully selected cladding can introduce refinement without erasing the barn-inspired identity. Before choosing finishes, windows, doors, or decorative features, establish a restrained visual language that identifies which elements will carry the rustic note and which will remain clean and quiet.
Intentional simplicity is important. Exposed texture, metal accents, and timber details can add depth, but too many of them can make the exterior feel themed or overly industrial. A well-resolved two story transitional barn house looks complete because its proportions, openings, and materials work together, not because every surface is heavily decorated.
Organize the Two-Story Floor Plan Around Daily Routines
Plan the ground floor around the way people enter, move, gather, and manage daily tasks. Shared areas near the main entry can create an intuitive sequence from arrival to kitchen, dining, and living spaces. A clear circulation path prevents an open plan from becoming vague, helping residents and guests understand where to walk, pause, eat, and relax.
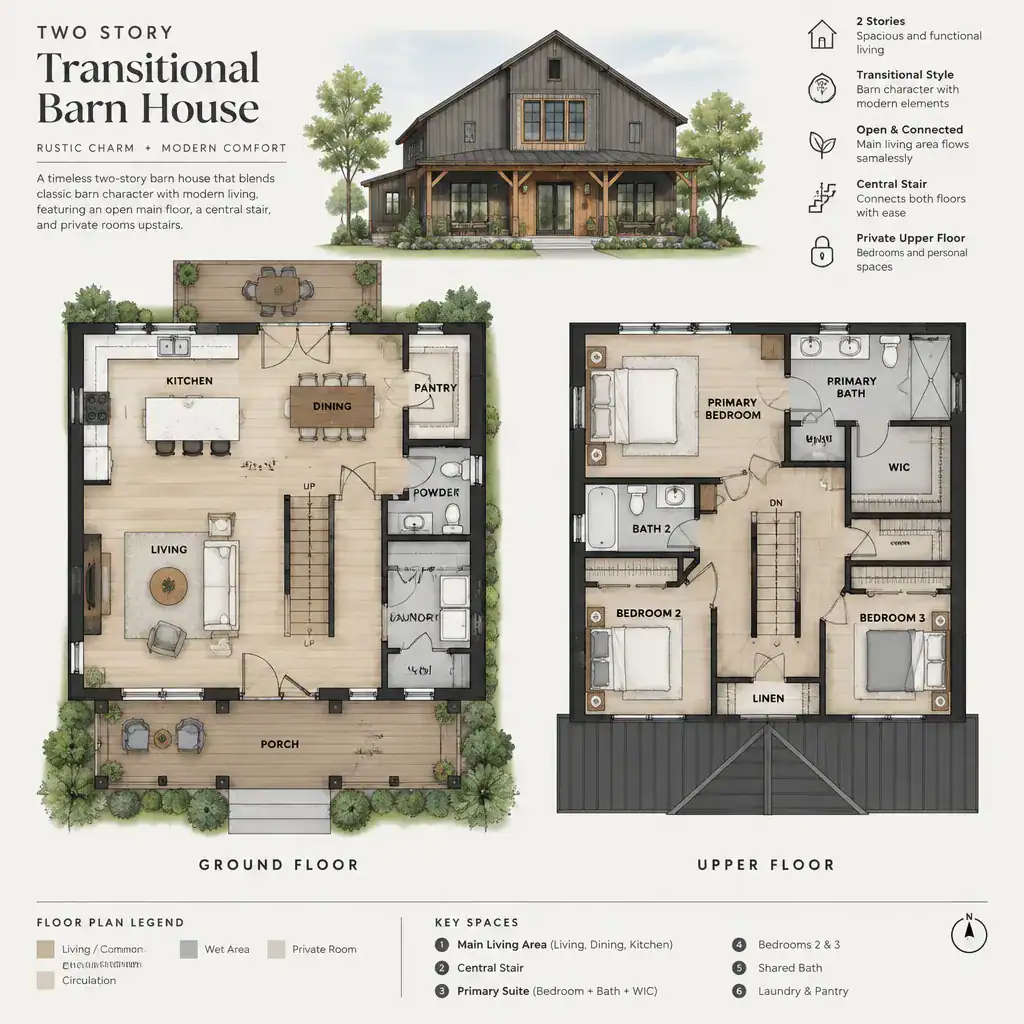
The upper level is often suited to more private functions, such as bedrooms, bathrooms, a reading area, or another flexible room, but it should remain logically connected to the main living spaces below. Centrally locating the stair can make it easy to find and can divide public and private zones without relying on long hallways. Its position also affects daylight, views, and the degree of visual connection between levels.
Early furniture and storage planning is essential in a two story transitional barn house. Identify wall locations for larger pieces, define seating groups, and reserve practical storage for coats, pantry items, cleaning supplies, and everyday clutter. These choices give the open barn volume enough structure to feel useful and comfortable rather than difficult to furnish.
Balance Open Volume With Comfortable Interior Scale
Tall ceilings, vaulted rooflines, or selectively open vertical spaces can express the barn identity inside the home. However, generous volume needs visual anchors so it does not feel cold or oversized. The most successful interiors pair the drama of height with smaller, clearly defined areas for conversation, meals, work, and rest.
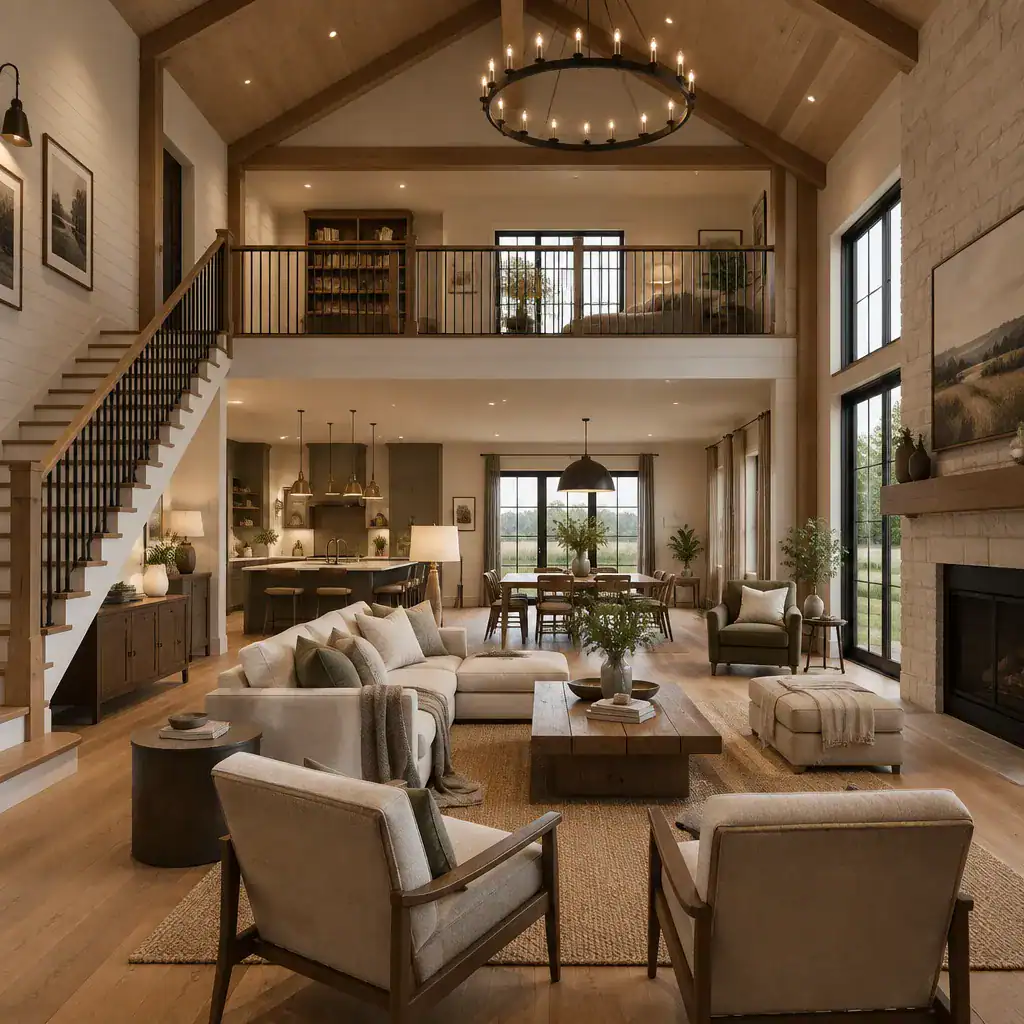
Simple beams, a visible stair, layered lighting, and well-proportioned furniture can bring the scale back to a human level. A pendant over a dining table, a low seating arrangement, or a rug that defines the living area can make one broad room read as several comfortable zones. Sightlines between floors may create a sense of connection, yet partial walls, railings, ceiling changes, or carefully positioned rooms can preserve moments of privacy.
Open and connected spaces also require practical attention. Consider how sound travels between levels, where enclosed storage can be placed, and how surfaces will be kept visually calm. In a two story transitional barn house, acoustic privacy and clutter control are not afterthoughts; they help the open design remain restful over time.
Select Materials, Colors, and Details With Restraint
Build the material palette from a limited mix of natural, painted, and metal finishes. For example, subdued wood tones can add warmth, painted siding can keep the exterior light and residential, and dark metal can define windows, roofing accents, or hardware. A neutral masonry or stone element may provide grounding without competing with the main barn form.
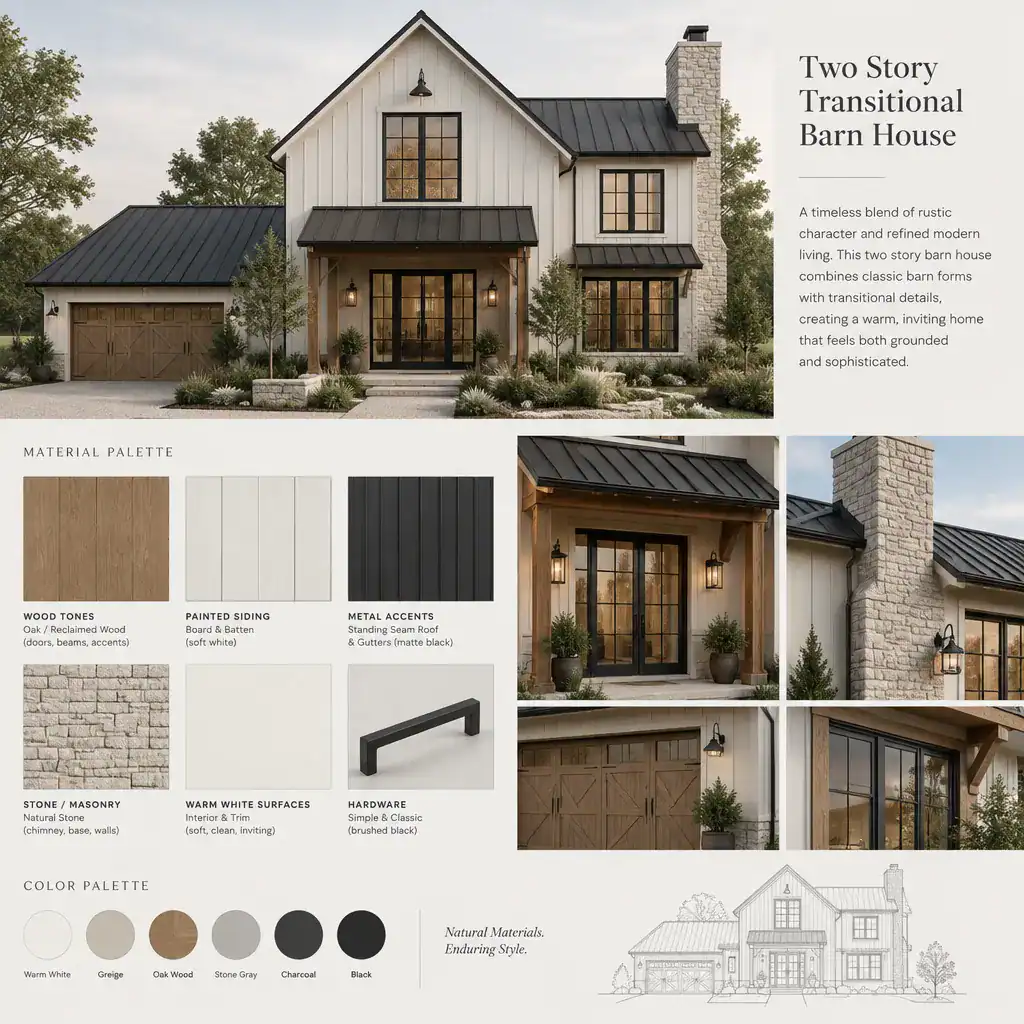
Texture should reference the barn concept selectively rather than appearing on every surface. One timber accent, a tactile siding profile, or a simple metal detail may be enough to establish character. Repeating too many reclaimed-looking, distressed, or rough materials can shift the design away from transitional balance.
Coordinate cladding, roof color, windows, doors, interior flooring, paint, and hardware as parts of one composition. Transitional character often depends less on ornate decoration than on consistency, proportion, and restraint. When exterior and interior finishes share a related undertone and visual weight, the home feels considered from the entry through the upper level.
Evaluate Practical Planning Decisions Before Finalizing the Concept
Before advancing the concept, evaluate how the footprint relates to the property. Site access, arrival sequence, orientation, views, daylight, and outdoor living connections can all influence the best placement of entries, windows, service areas, and gathering spaces. The barn-inspired form should respond to these conditions rather than being placed on the lot as an isolated object.
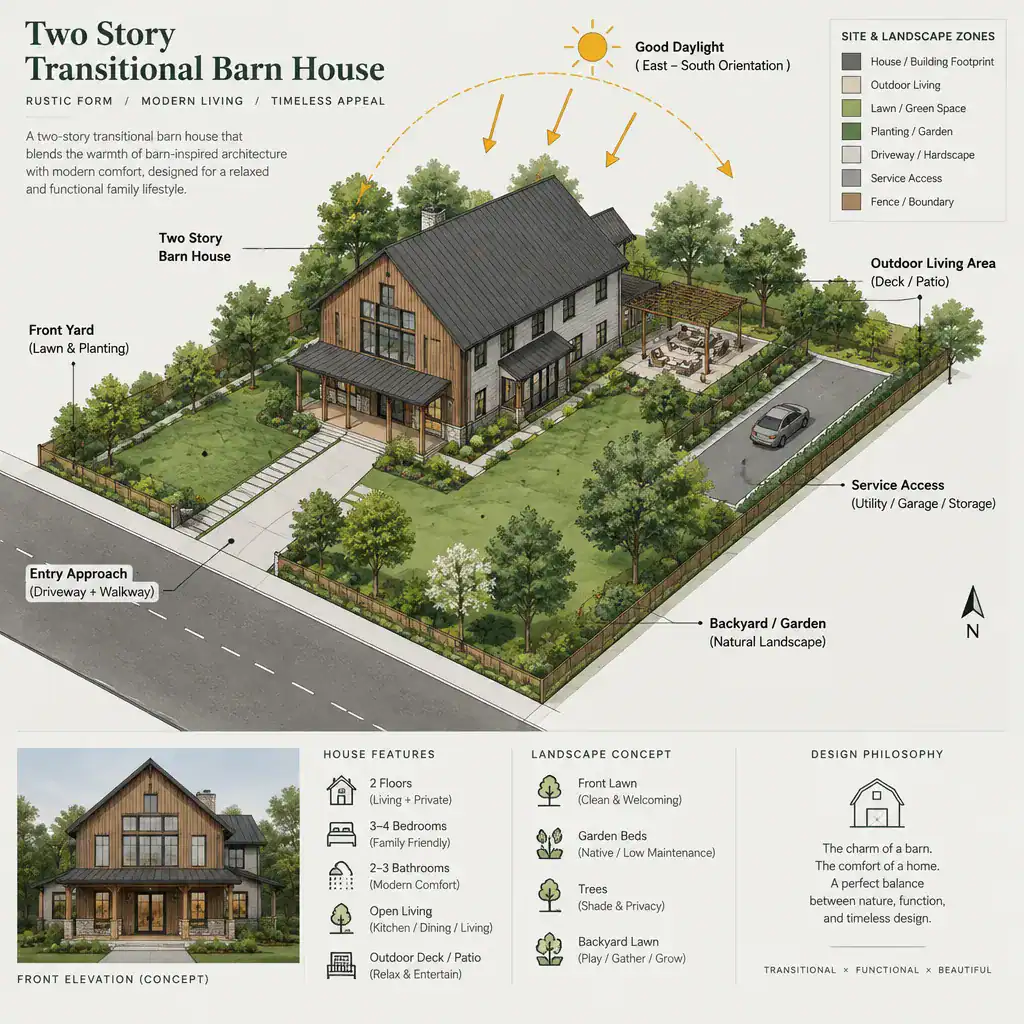
Review maintenance expectations for every exterior finish and consider how the selected palette may age in the local environment. Roofing, siding, exposed wood, metalwork, and masonry each need an appropriate maintenance approach. Professionals should also verify structural requirements, energy provisions, accessibility considerations, fire-safety measures, and all applicable building-code requirements.
A room-by-room checklist can reveal whether the two-story arrangement supports the household’s lifestyle. Ask whether the entry handles daily arrivals, the kitchen supports preferred routines, the living area has enough usable furniture zones, the bedrooms have the desired privacy, and storage is available where it is needed. Also consider whether movement between levels will remain convenient as needs change.
A successful concept begins with a clear barn-inspired form and uses restrained transitional details to make it feel refined, welcoming, and adaptable. Circulation, interior scale, privacy, coordinated materials, and site response must work together for the design to feel resolved. Once the concept aligns with the property, budget, lifestyle, and regulatory requirements, homeowners can work with qualified professionals to develop it into a site-specific plan.