
A single-level barn-inspired home offers an approachable way to combine familiar rural forms with a more contemporary, utilitarian design language. This guide focuses on planning direction for a single story industrial barn house, including spatial organization, exterior expression, material choices, and interior coordination. It is intended as a visual and conceptual reference, not as a substitute for construction specifications or professional technical documentation.
The single-story format can make a barn house feel clear, connected, and easy to navigate because daily functions remain on one level. Industrial style supports that simplicity through restrained forms, practical-looking materials, and architectural details that feel purposeful rather than decorative. Before developing plans or choosing finishes, consider how the floor plan will separate active and quiet areas, how the roof and openings will shape the facade, and how materials can create one consistent indoor-outdoor identity.
Define the Single-Story Industrial Barn House Concept
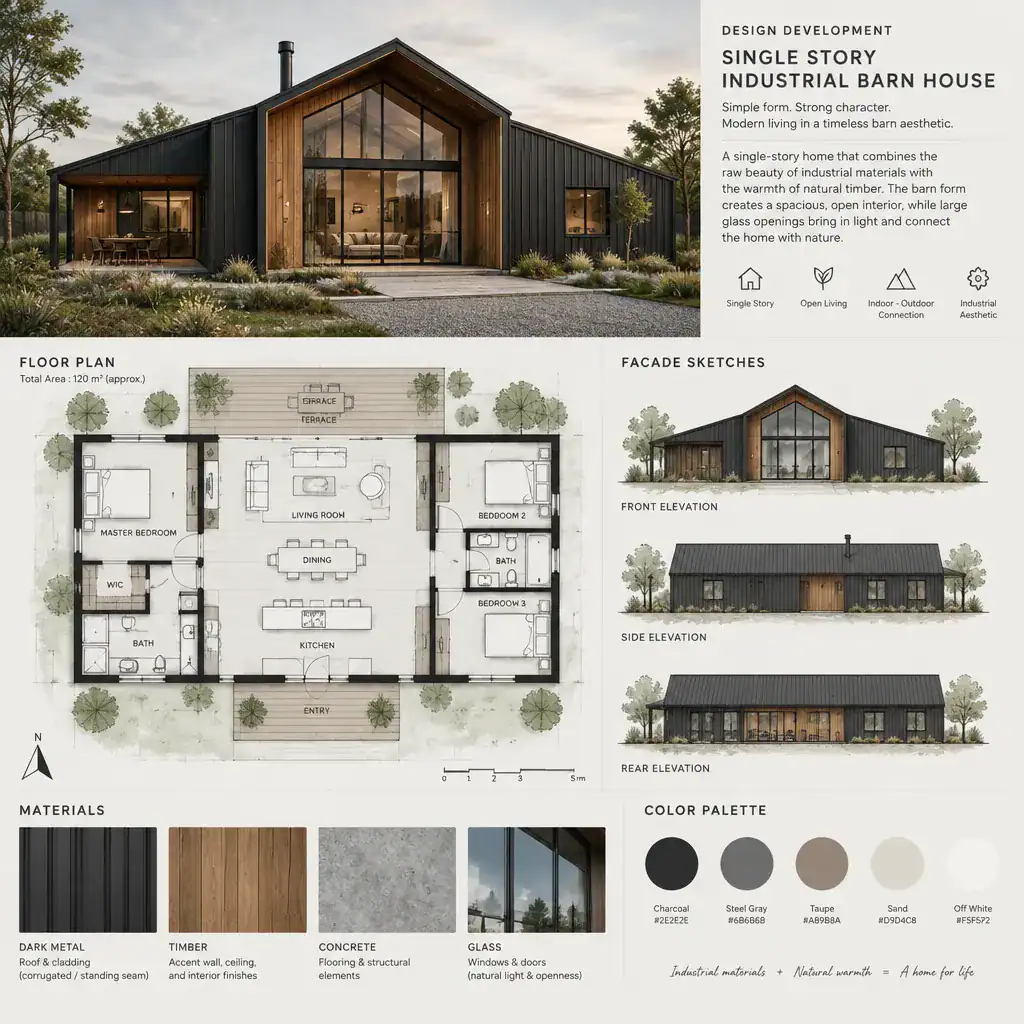
The barn house identity begins with a simple, legible building volume and a strong roof silhouette. A straightforward rectangular form with a pitched roof can provide an immediately recognizable barn reference without requiring excessive ornament. For a single story industrial barn house, the goal is to let this familiar silhouette remain dominant while introducing a more pared-back, contemporary character.
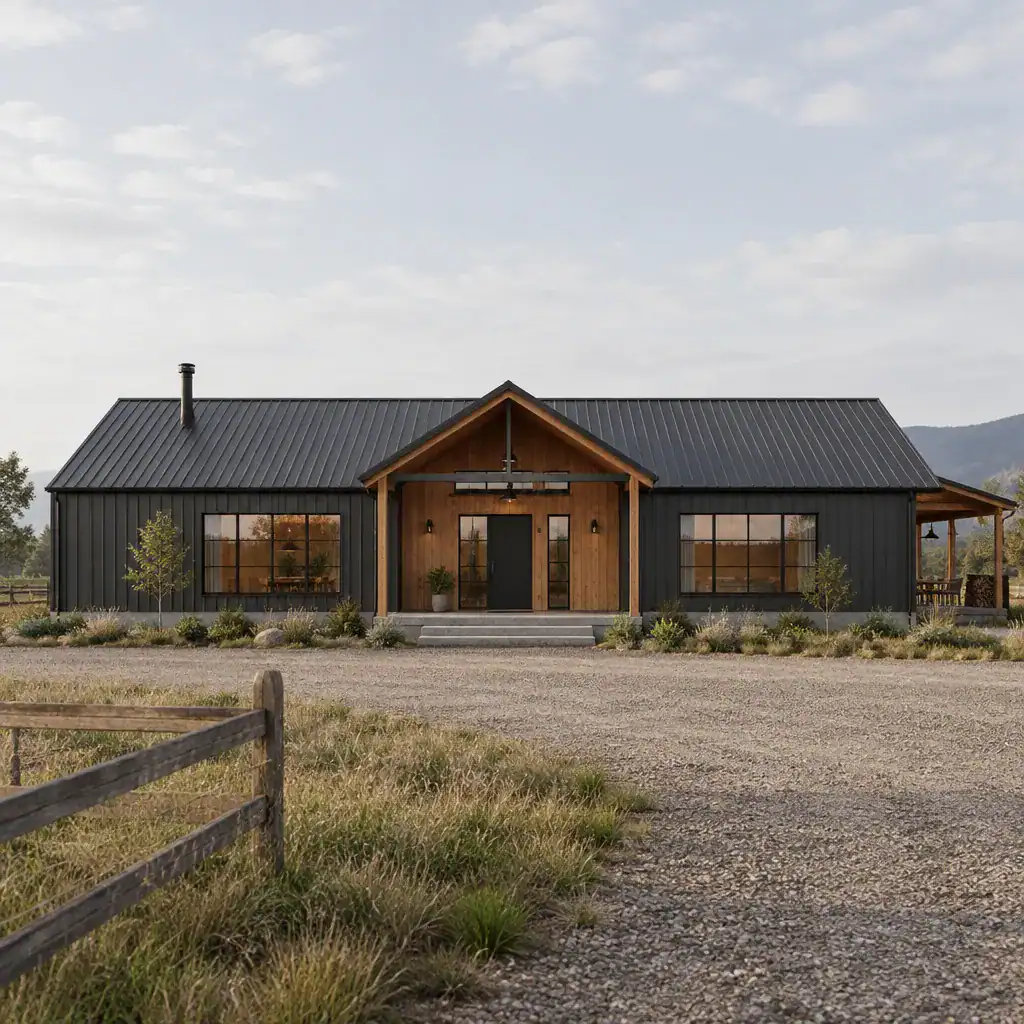
Industrial character may appear through dark metal surfaces, warm timber accents, concrete-like planes, expansive glass, and exposed-looking hardware or framing details where they suit the overall composition. These references work best when they have a clear visual purpose. For example, black-framed windows can relate to metal siding, while timber at an entry can soften the facade and connect it to interior ceiling details.
Rather than adding unrelated factory-inspired features, choose a limited set of industrial cues and repeat them with intention. The exterior envelope, window proportions, door design, visible structural references, and interior finishes should appear to belong to the same architectural language. This consistent relationship gives the home a composed appearance instead of a collection of disconnected ideas.
Organize a Practical One-Level Floor Plan
A practical one-level plan can be organized into shared spaces, private rooms, service areas, and the circulation that connects them. The shared zone may include the living room, kitchen, and dining area, while bedrooms can sit in a quieter wing or along a more secluded side of the footprint. This arrangement helps the home support both social activity and everyday privacy without relying on complicated movement patterns.
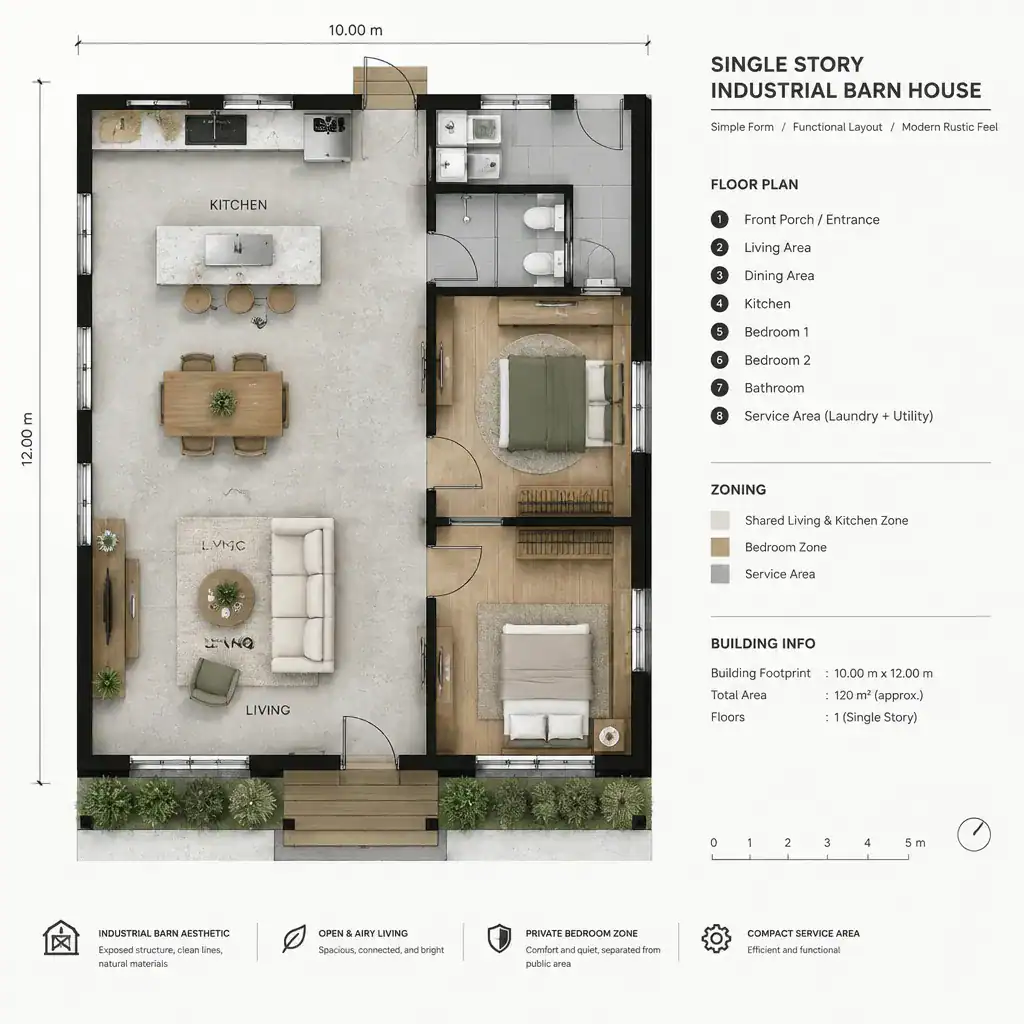
The living room and kitchen often work well as social anchors because they can connect the main entry, dining area, and outdoor views. An open shared zone can feel especially appropriate beneath a barn-like roof volume, but openness should still be balanced with useful furniture placement, pantry access, and comfortable transitions between functions. Views toward a porch, garden, or outdoor seating area can further extend the sense of connection.
Bedrooms benefit from separation from the busiest parts of the home. A hallway, storage wall, bathroom grouping, or change in orientation can establish a gentle buffer between private rooms and the shared living zone. Treat circulation as more than leftover space: it can frame views, provide wall space for storage, and create a gradual transition from the entry to the home’s quieter areas. Clear sightlines and well-considered storage make the overall layout feel calm and coherent.
Shape the Exterior with Industrial Barn House Elements
The exterior is strongest when it is built around a confident roof form, uncomplicated wall planes, and a measured pattern of openings. A pitched roof can establish the barn reference, while simple elevations allow material changes, window frames, and entry details to carry the industrial character. The result should feel deliberate and grounded rather than overly themed.
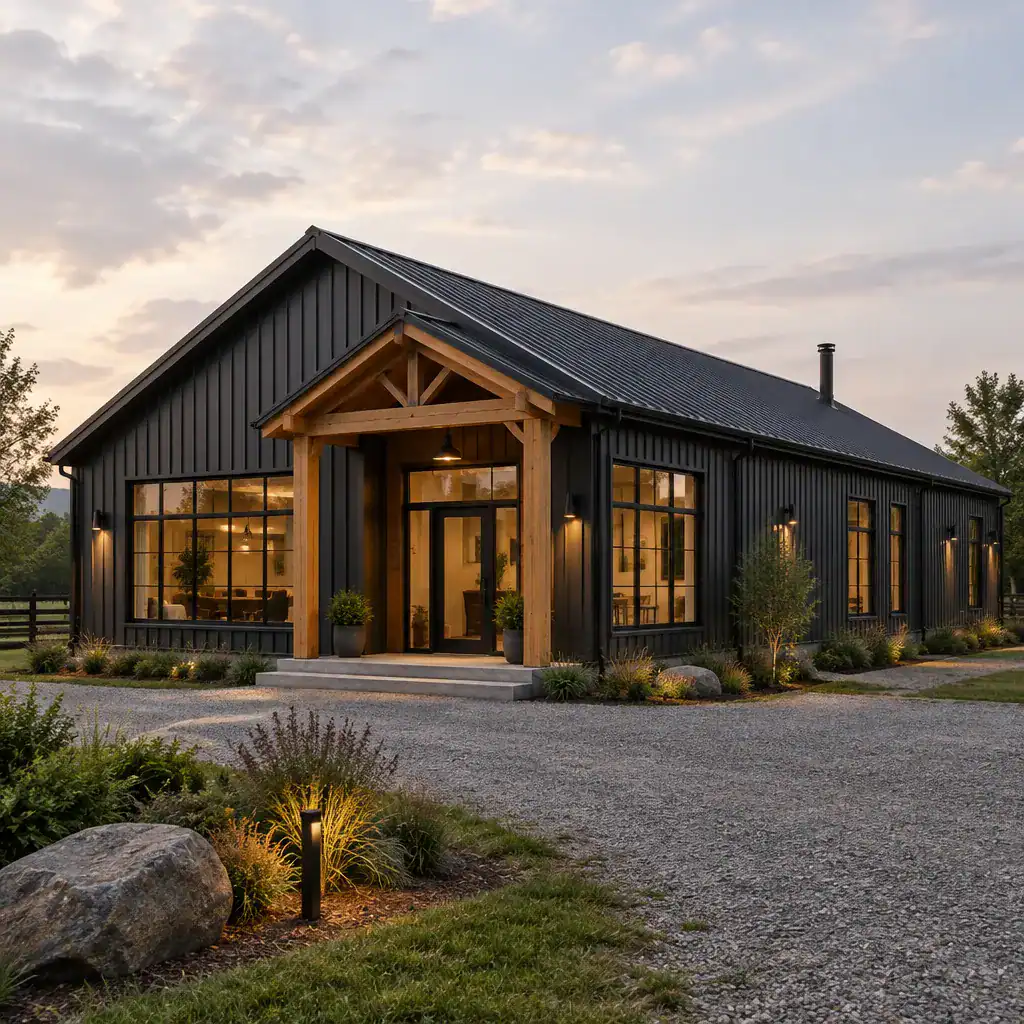
Dark vertical metal cladding can give the facade a crisp, streamlined presence, while timber can introduce warmth at a porch, gable, soffit, or entry surround. Masonry and concrete may provide visual weight near the base of the house or around selected exterior features. Glass brings daylight and openness, particularly when placed in large rectangular compositions. No one material is universally better; the most suitable combination depends on the desired atmosphere, local context, maintenance preferences, and relationship to the site.
Window and door proportions should balance the solid quality of a barn-like envelope with daylight and outward views. Large black-framed openings can create a contemporary industrial note, while a more restrained window rhythm may preserve a quieter agricultural reference. Coordinate porches, overhangs, exterior lighting, and entry hardware with the same palette. A timber-framed porch, for instance, can soften dark cladding while lighting fixtures and door pulls echo the home’s metal accents.
Coordinate Interior Materials, Colors, and Furniture
Inside, use a controlled palette of wood, metal, concrete-like surfaces, glass, and neutral colors to carry the exterior concept forward. A warm wood kitchen, dark metal hardware, softly textured upholstery, and a muted floor surface can create an industrial mood that still feels comfortable for daily living. The aim is not to make every surface look hard or utilitarian, but to balance visual strength with residential warmth.
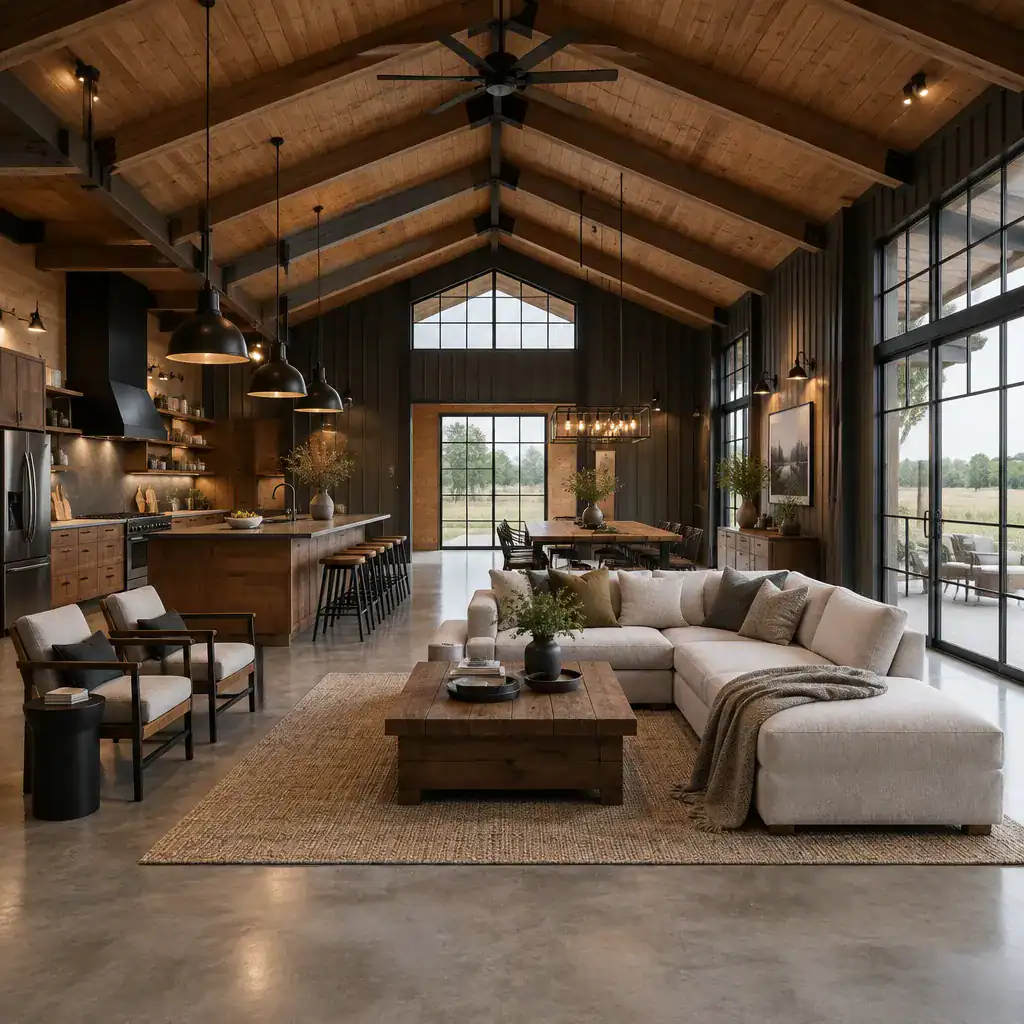
Harder finishes benefit from softer counterpoints. Timber ceiling details, woven textiles, curtains, rugs, upholstered seating, and natural-toned accessories can make concrete-inspired flooring or dark metal features feel more inviting. Furniture should be substantial enough to suit the simple volume of the home, yet arranged to preserve easy movement through shared areas.
Layered lighting helps define the atmosphere throughout the day. Pendants may highlight a kitchen island or dining table, wall lighting can add depth to circulation areas, and floor or table lamps can make the living room feel relaxed. Visible hardware and selected structural references can reinforce the design, but use them selectively so the interior does not become visually heavy. Repeating related finishes or colors from the entry through the kitchen, living room, and bedroom areas gives a single story industrial barn house a unified identity.
Refine the Design Before Developing Detailed Plans
Before moving into detailed plans, prepare a concise design brief that identifies lifestyle priorities, preferred industrial references, storage needs, privacy expectations, and desired indoor-outdoor relationships. This document can clarify whether the home should emphasize a large shared gathering area, a more sheltered bedroom zone, a prominent entry porch, or a stronger connection to a particular view.
Test the placement of doors, windows, furniture, and service areas early in the process. A door location affects circulation and wall space; a large window affects daylight, privacy, and furniture layout; and service areas can influence how efficiently the home functions. Reviewing these decisions together is more useful than considering each one in isolation.
Evaluate the proposal as a complete system. The roof shape, facade, openings, material palette, and interiors should reinforce one another and support the way the household intends to live. Before building, ask a qualified local professional to verify applicable code, structure, site conditions, climate considerations, accessibility needs, and construction requirements.
A successful industrial barn house combines a clear one-level layout with a consistent architectural language. Thoughtful zoning can protect privacy while keeping shared spaces connected, and restrained material choices can make metal, wood, concrete-like finishes, and glass feel intentional rather than competing. By coordinating the roof, openings, facade, and interior palette, homeowners can turn the concept into a site-specific plan that is ready for professional review.