
A rustic timber barn house brings together a familiar agricultural silhouette, the warmth of visible wood, and the comforts expected in a modern home. This is a concept guide for shaping a cohesive direction before moving into architectural, engineering, or construction documents.
Simple barn-inspired forms, natural finishes, and honest materials create an identity that feels grounded rather than overly themed. The ideas below cover exterior expression, interior atmosphere, room connections, material choices, and the planning checks that help turn an early concept into a useful brief.
Defining Features of a Rustic Timber Barn House
The style begins with uncomplicated massing: a clear rectangular volume, a strong gabled roof, and details that support rather than distract from the overall shape. A rustic timber barn house can reveal wood through cladding, ceiling beams, posts, trusses, or selected interior joinery, but not every timber element needs to be exposed for the home to feel authentic.
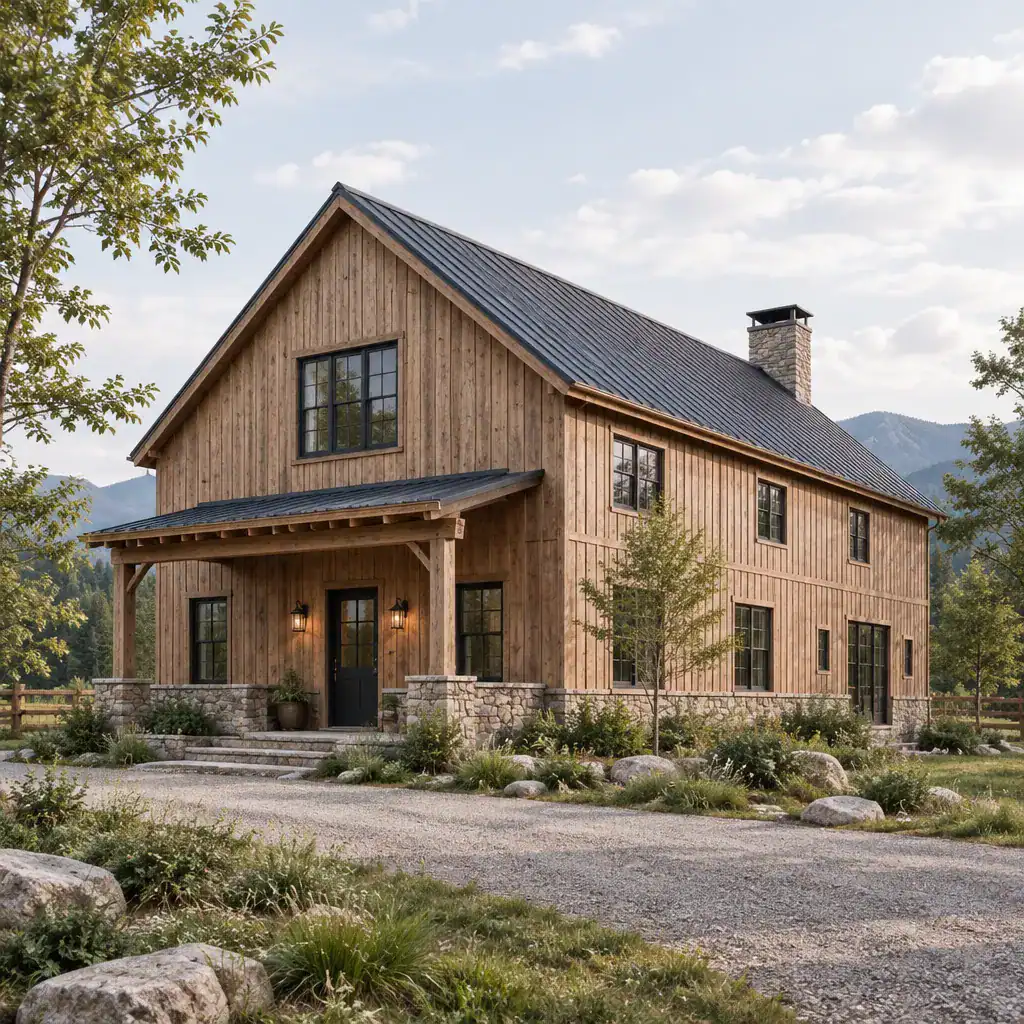
Comfort is just as important as character. Clear circulation, useful storage, balanced daylight, and rooms that work for daily routines keep rustic texture from becoming impractical. The final form, window placement, material selection, and timber expression should respond to the site, climate, local regulations, and review by qualified design professionals.
Exterior Design Ideas for a Barn-Inspired Character
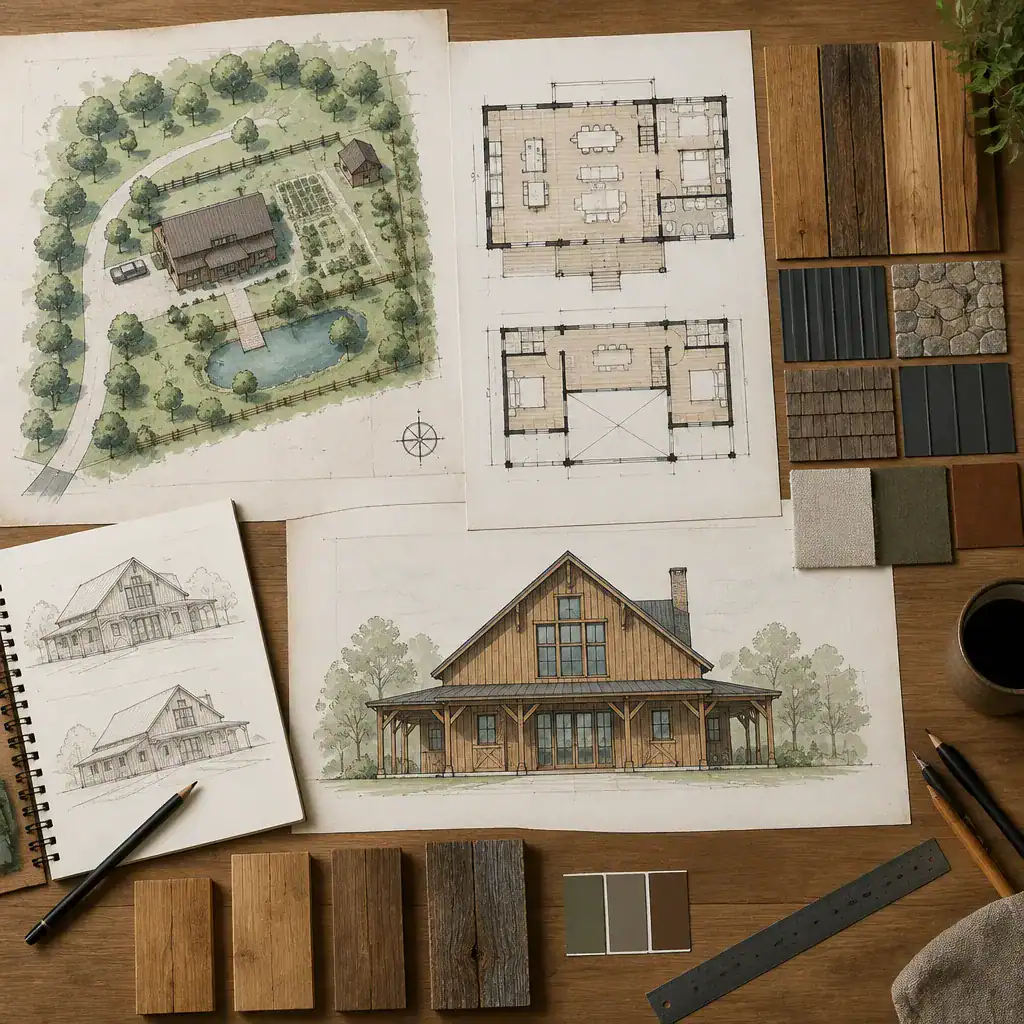
Choose an exterior direction early so the facade reads as one coordinated composition. Predominantly timber cladding gives a warm, traditional appearance; timber paired with a stone base or chimney adds weight and texture; while dark-stained wood or darker metal elements can create a more contemporary barn interpretation. For a rustic timber barn house, a simple roofline usually has more visual impact than elaborate trim.
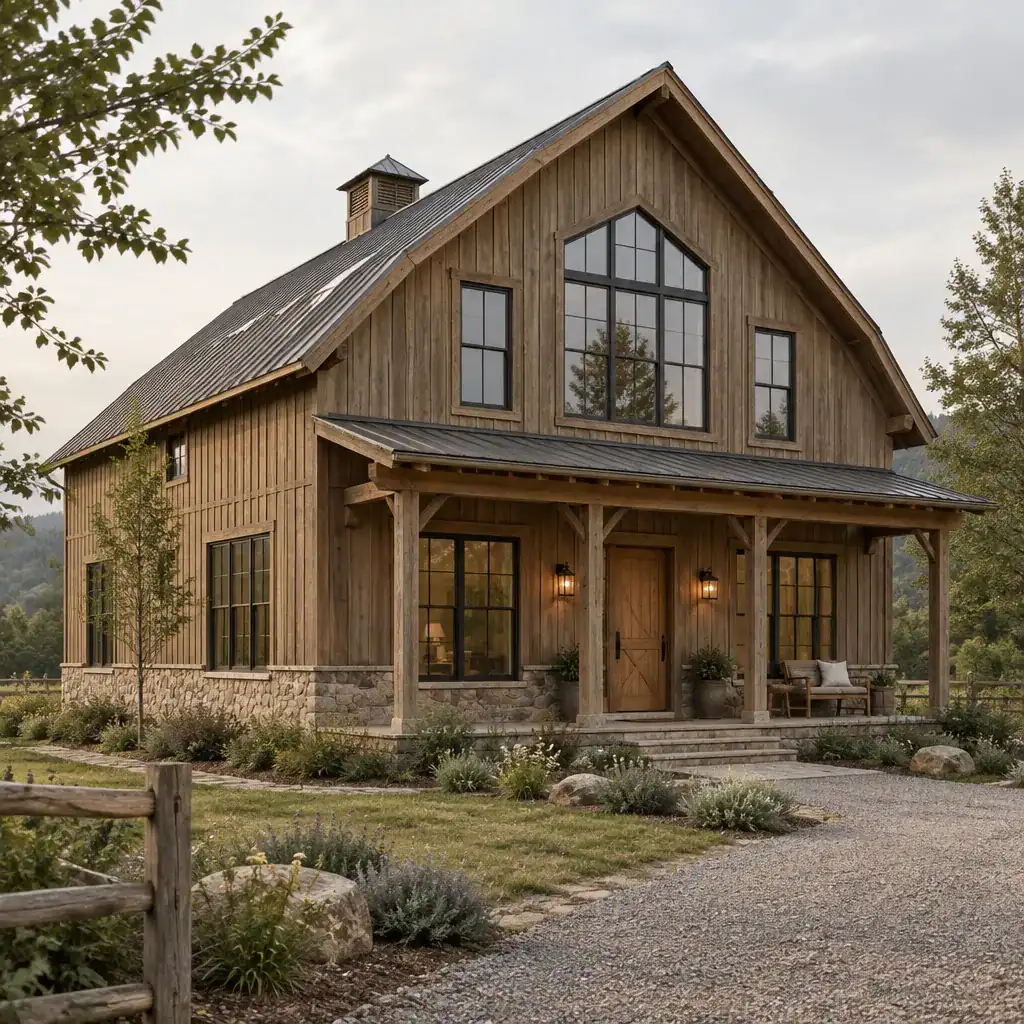
Coordinate roof color, window frames, entry doors, porch posts, and lighting as a limited palette. Muted browns, charcoal, soft black, weathered gray, and natural stone tones support the rustic mood without making the exterior busy. A covered entry, well-proportioned windows, and one clearly defined front door can make the arrival feel welcoming. Paths, low-maintenance planting, outdoor seating, and transitions to patios or decks should extend the concept into the landscape.
Interior Layout and Room Connections
A welcoming arrival should lead naturally into the home rather than dropping visitors into an awkward corridor. An open or semi-open kitchen, dining, and living area can suit barn-inspired architecture well, especially when furniture placement, island orientation, lighting, and floor finishes establish clear zones for cooking, eating, and relaxing.
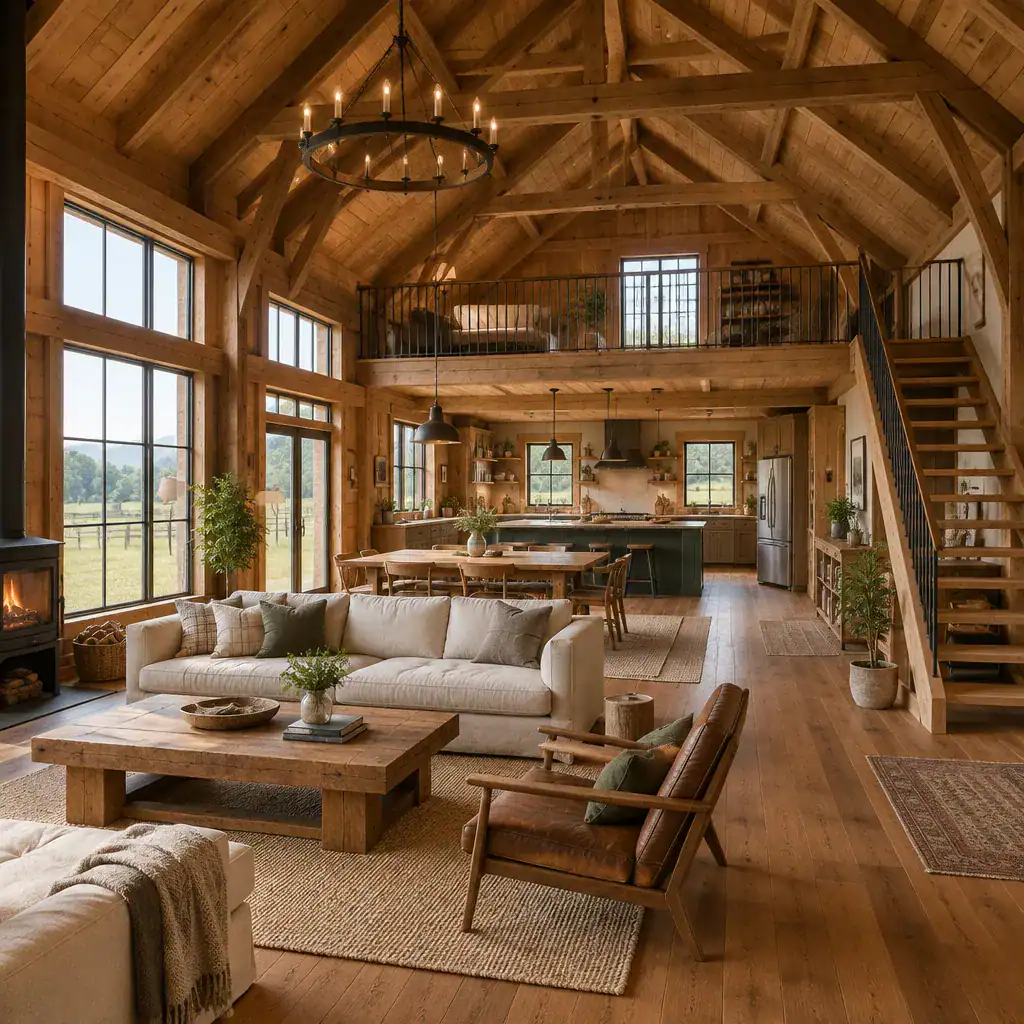
Ceiling height, exposed timber, a carefully positioned stair, and windows aimed at the best views can create volume without excessive ornament. In a rustic timber barn house, these architectural gestures often do more than decorative accessories. Include practical transition spaces when they fit the household: entry storage for coats and shoes, a mudroom for outdoor gear, a pantry near the kitchen, and a laundry area that keeps utility tasks out of the main living space.
Timber, Finishes, and Color Palette
A clear material brief distinguishes structural timber from decorative woodwork and timber-look finishes. Structural expression may involve real beams or posts designed as part of the building system, while decorative boards, cabinetry, wall paneling, and engineered surfaces can provide warmth in areas where exposed structure is not appropriate.
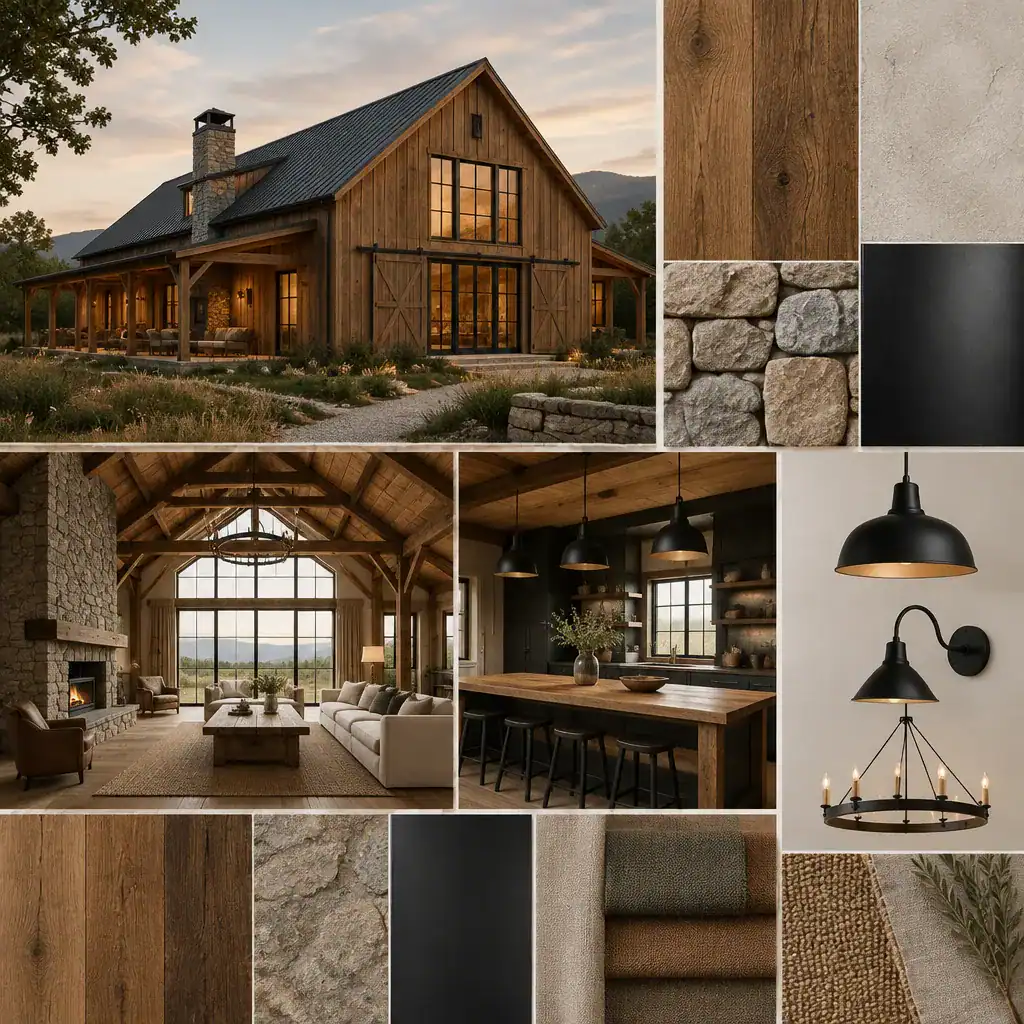
Wood works especially well with stone, matte metal, textured plaster, brick, and glass. The mix can lean more traditional with rougher textures or more contemporary with cleaner planes and darker metal details. Build the palette around the undertones of the chosen timber, then add earthy neutrals and only a few accent colors. Before construction, discuss finish consistency, cleaning and maintenance expectations, moisture exposure, and detailed material specifications with the relevant professionals.
Practical Planning Checks Before Developing the Design
Study the site before fixing the house form. Orientation, views, access, drainage patterns, privacy, prevailing conditions, and the relationship to nearby buildings can influence where the entry, glazing, outdoor rooms, and service areas should sit. These early observations help ensure that the design is not merely picturesque but appropriate for its setting.
Confirm applicable planning rules, building codes, fire safety measures, energy-performance expectations, and structural needs with qualified local professionals. Also define household priorities, including storage, accessibility, entertaining, work-from-home space, maintenance tolerance, and future adaptability. A useful design brief records preferred rooms, material direction, budget priorities, and non-negotiable requirements, giving architects and builders a focused starting point.
A successful rustic timber barn house depends on coordination between its form, timber character, room layout, finishes, and response to the site. Gather the ideas that matter most and turn them into a documented brief for review by qualified local professionals. Durable, deliberate choices—not excessive decoration—are what allow rustic character to feel convincing and comfortable over time.