
A barn-inspired home with two levels offers the familiar simplicity of agricultural architecture while creating useful separation between shared and private rooms. This guide is intended to help you shape ideas for a rustic home, not to replace a construction-ready architectural plan. It focuses on exterior identity, floor organization, material choices, and practical questions to raise with an architect, designer, or builder.
The appeal of a barn-house form often comes from its direct silhouette, warm materials, and sense of connection to the landscape. Adding a second floor can make that character work for households that want vertical space without losing a relaxed, grounded atmosphere. The best rustic two story barn house will still depend on its site, the people who will live there, local regulations, and advice from qualified professionals. Consider the following directions as a way to compare priorities before committing to drawings.
Define the Rustic Barn House Character
Start with a clear visual direction: simple barn-like massing, practical proportions, restrained details, and an inviting residential feel. A gabled form, a sheltered entry, and carefully scaled openings can reference a traditional barn without making the home look like a themed replica. The goal is a house that feels honest and comfortable rather than overly decorated.
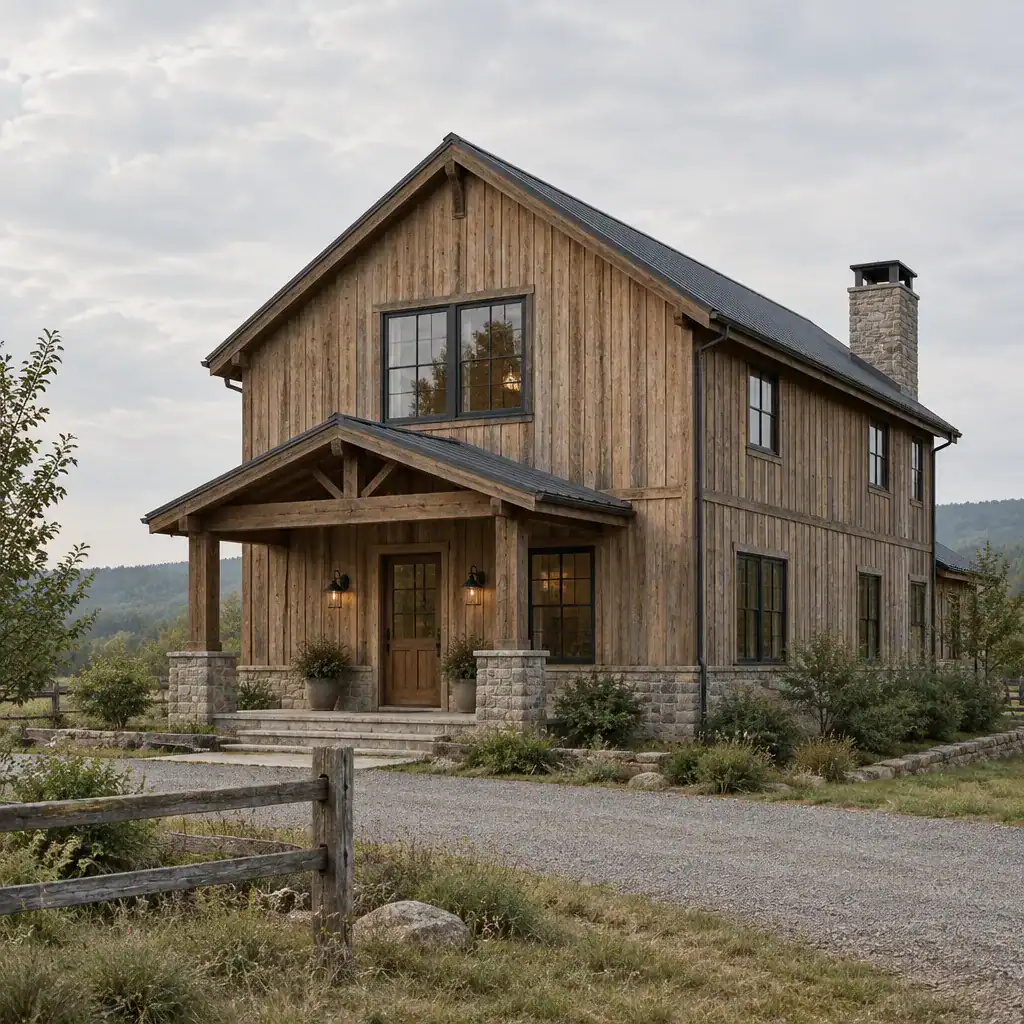
Wood siding can establish warmth, while limited stone, masonry, or dark metal elements can add contrast and visual weight. Select these finishes as one coordinated palette, considering their color, texture, and relationship to the roof and window frames. Authentic rustic inspiration usually comes from straightforward forms and tactile materials, not from adding faux beams, distressed finishes, or decorative hardware everywhere.
Choose this overall direction before finalizing windows, doors, roofing, trim, and exterior accents. For example, a home with clean vertical wood cladding and dark-framed windows may call for a simpler entry door and minimal trim, whereas a stone-accented design may need a quieter roof color to remain balanced. Consistency helps the finished home feel considered from every angle.
Organize the Two-Story Floor Plan
In many concepts, the ground floor works best as the main shared zone, bringing the entry, living room, kitchen, dining area, and other everyday functions into a connected sequence. This arrangement can support casual family activity and make arrivals easier to manage. The upper level can then serve as a quieter zone for bedrooms or other household-specific uses, based on the selected plan.
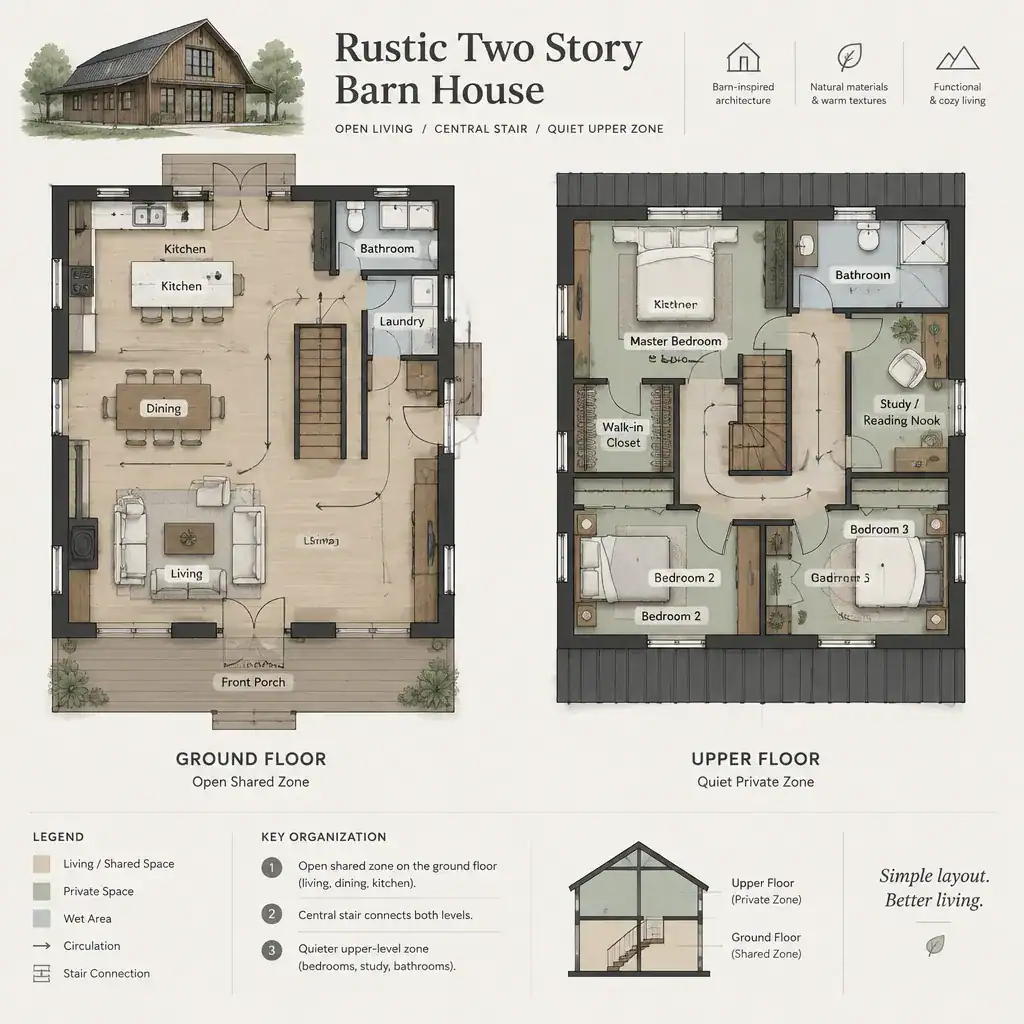
Stair placement deserves early attention because it shapes how people move between public and private areas. A centrally located stair can make both levels easy to reach, while a stair near the entry may create a more direct route upstairs. Consider where someone arrives at the upper level and whether that point exposes bedrooms, overlooks shared spaces, or supports the privacy your household prefers.
Before a layout is fixed, test furniture placement, storage needs, daylight access, and door swings. A well-composed rustic two story barn house should have room for daily routines as well as a pleasing open-plan impression. Reviewing these practical details early can reveal conflicts that are harder to solve once room boundaries and openings have been established.
Use Natural Materials Without Losing Practicality
Wood is often the material that gives a rustic interior and exterior its warmth, while stone or masonry accents can provide grounding contrast. On the inside, the palette might continue through wood flooring, simple cabinetry, interior doors, textured wall finishes, and matte metal hardware. Repeating a few compatible finishes is generally more effective than using many competing rustic elements.
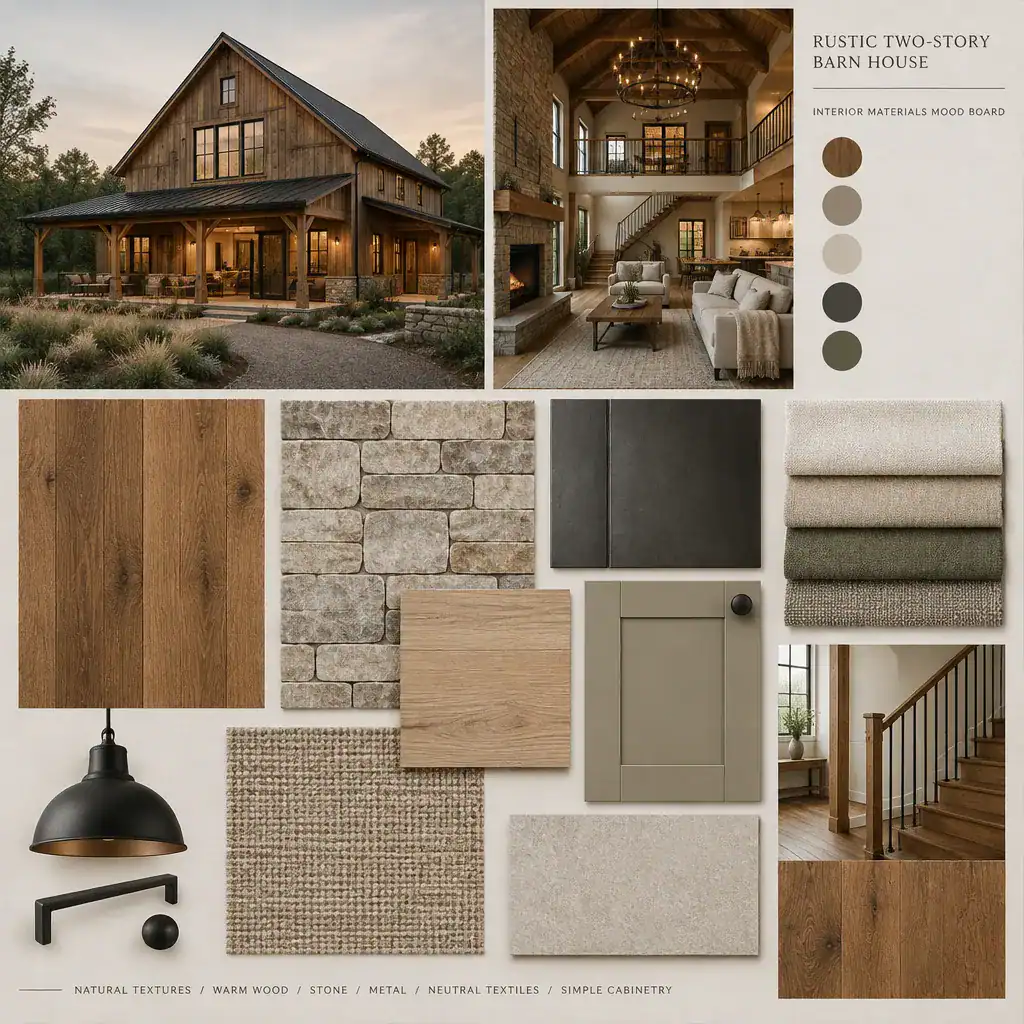
Coordinate exterior and interior choices so the home has a continuous character. A dark metal roof or window frame, for instance, can relate to lighting fixtures or stair details indoors, while a stone entry accent may connect to a fireplace surround or mudroom floor. This does not require identical materials in every space; it requires a deliberate visual relationship between them.
Material selection should also account for maintenance, local availability, climate suitability, and professional specifications. Reclaimed wood, rough-sawn boards, and natural-looking finishes can be appealing, but they are not automatically appropriate for every location or application. Discuss intended use, exposure, installation requirements, and long-term care with qualified professionals before making final selections.
Create Connection Between Levels and Rooms
A central open area, partial gallery, or visible stair can make a two-story volume feel purposeful and welcoming. These moves allow the upper level to participate in the overall character of the home while still leaving room for privacy controls. The right degree of openness depends on how the household uses shared areas, manages noise, and values separation between floors.
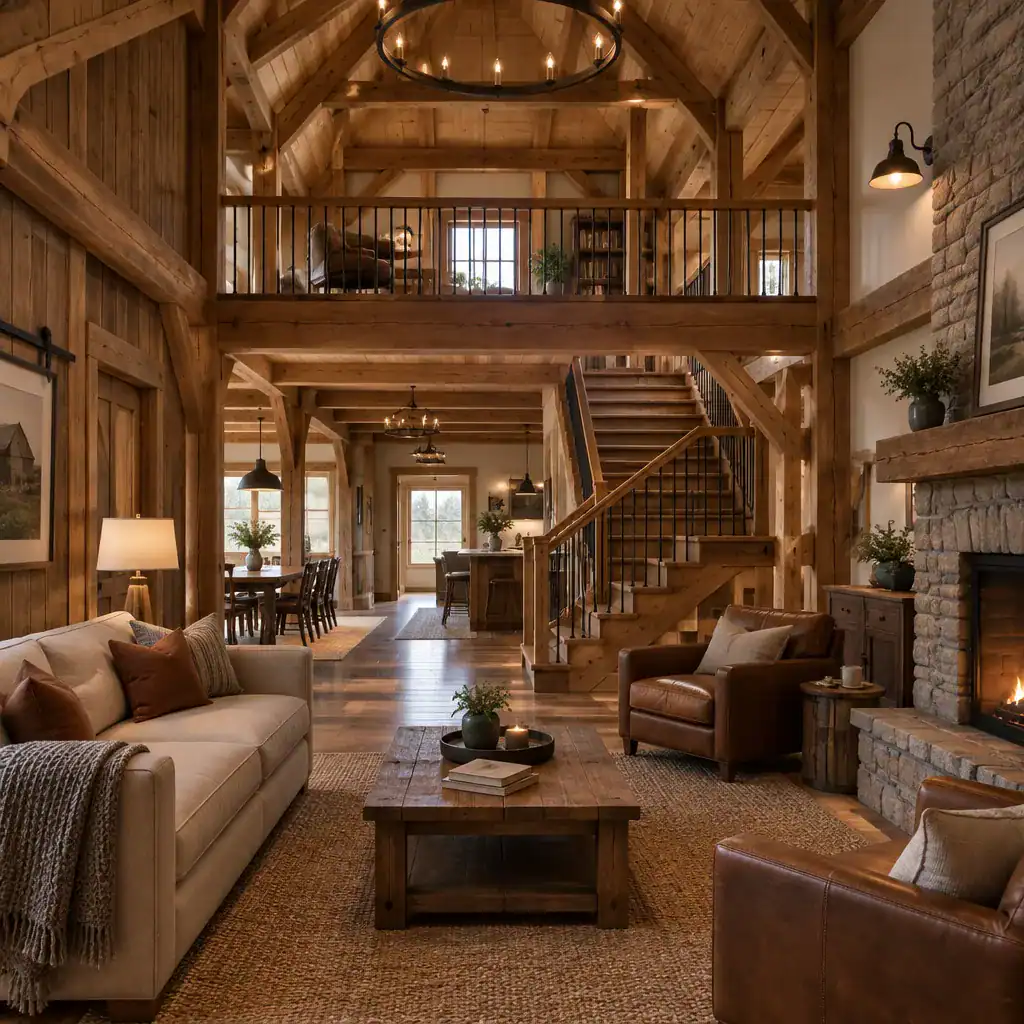
The stair is both a circulation route and an architectural feature. Its location, profile, railing style, and visibility can reinforce the home’s rustic language without becoming unnecessarily ornate. A simple wood-and-metal stair, for example, may complement exposed-looking structural expression and straightforward finishes while maintaining a clean residential appearance.
Study sightlines from the entry into living areas, transitions from public rooms to private spaces, and connections between indoor rooms and outdoor views. Lighting, ceiling treatments, and carefully placed openings can help people understand where they are within the home. In a rustic two story barn house, these elements can emphasize warmth and orientation while preserving the calm, practical character of the design.
Adapt the Design to Site and Household Needs
The final placement of the home should respond to orientation, access, views, privacy, terrain, and local weather conditions. These factors can influence where the entry faces, which rooms receive key views, how outdoor living areas relate to the house, and where openings make the most sense. A barn-inspired form should be adapted to its setting rather than treated as a one-size-fits-all object.
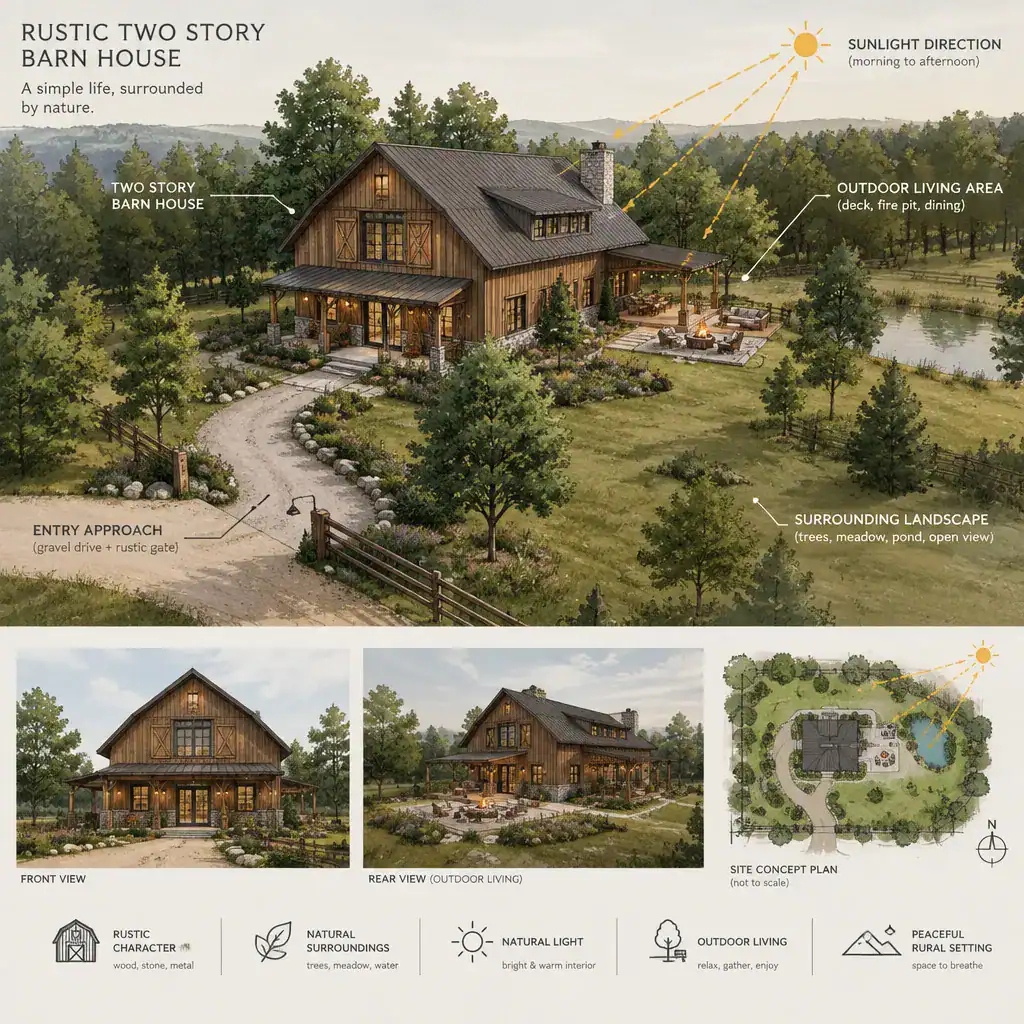
Resolve household questions early: how many people will regularly use the home, which rooms need the most privacy, where daily items will be stored, and how changing needs may affect future use. A flexible room or adaptable upper-level area may be worth discussing, but no single layout will suit every household. The most useful planning brief identifies priorities and trade-offs clearly.
Before proceeding with drawings or estimates, verify zoning, building codes, structural requirements, and energy-related provisions with qualified local professionals. A site-specific review is essential because local rules, ground conditions, and climate considerations can affect what is appropriate for a proposed rustic two story barn house.
A successful barn-inspired home balances simple massing, coordinated rustic materials, and clear zoning across two levels. Turn the ideas that fit your lifestyle into a site-specific brief, then use that brief when speaking with design and construction professionals. Final decisions about structure, regulations, and construction methods should always be made with qualified professionals who can assess the actual property and project requirements.