
This guide helps homeowners compare barn house layouts built around four bedrooms and convenient garage access. It focuses on how rooms relate to one another, not on supplying a ready-to-build design. Final dimensions, structural choices, permits, and code compliance should always be reviewed by a qualified designer, architect, engineer, and local building professionals.
Combining four bedrooms with a garage calls for deliberate zoning because family members, guests, groceries, laundry, outdoor gear, and vehicles all create competing paths through the home. When comparing 4 bedroom barndominium floor plans with garage, look beyond the bedroom count and consider circulation, privacy, shared spaces, storage, and the quality of the garage connection. The concepts below move from overall zoning to bedroom arrangements, everyday garage use, and final plan-review questions.
Core Layout Zones in a Four-Bedroom Barndominium
A workable four-bedroom layout usually separates the home into private bedroom areas, a shared living core, service spaces, and a garage-related zone. This approach makes it easier to see whether daily activity will flow smoothly without sending household traffic through sleeping areas.
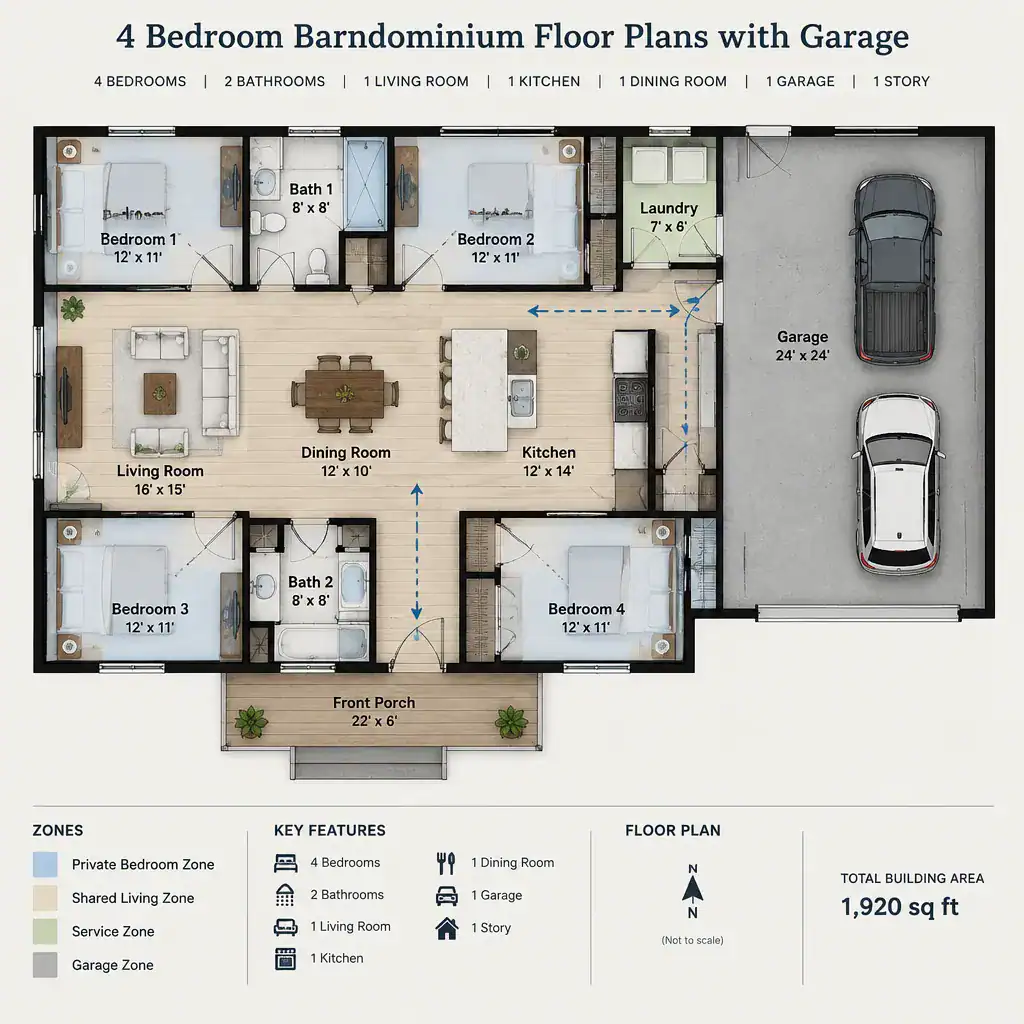
The private zone may place all bedrooms along one wing, or it may separate the primary bedroom from the remaining bedrooms. Grouping bedrooms can simplify supervision of young children and concentrate bathroom access, while a separated primary suite can offer more quiet and a clearer retreat from active family areas. Neither arrangement is automatically better; the right choice depends on household routines, guest frequency, and future uses for the rooms.
A central living area can act as the connector between zones, with the kitchen, dining area, and living room positioned where people naturally gather. Hallways and doors should protect bedroom privacy while still giving every room a direct, understandable route to the shared core. A mudroom, utility entry, or small transition hall between the garage and the house is especially useful because it creates a buffer for shoes, bags, supplies, and changing weather.
Four-Bedroom Arrangement Options for Privacy and Flexibility
A split-bedroom arrangement places the primary bedroom away from the other three bedrooms, often on the opposite side of the shared living space or along a separate wing. This can improve privacy for adults, guests, or shift workers, but it may add distance between caregivers and younger children.
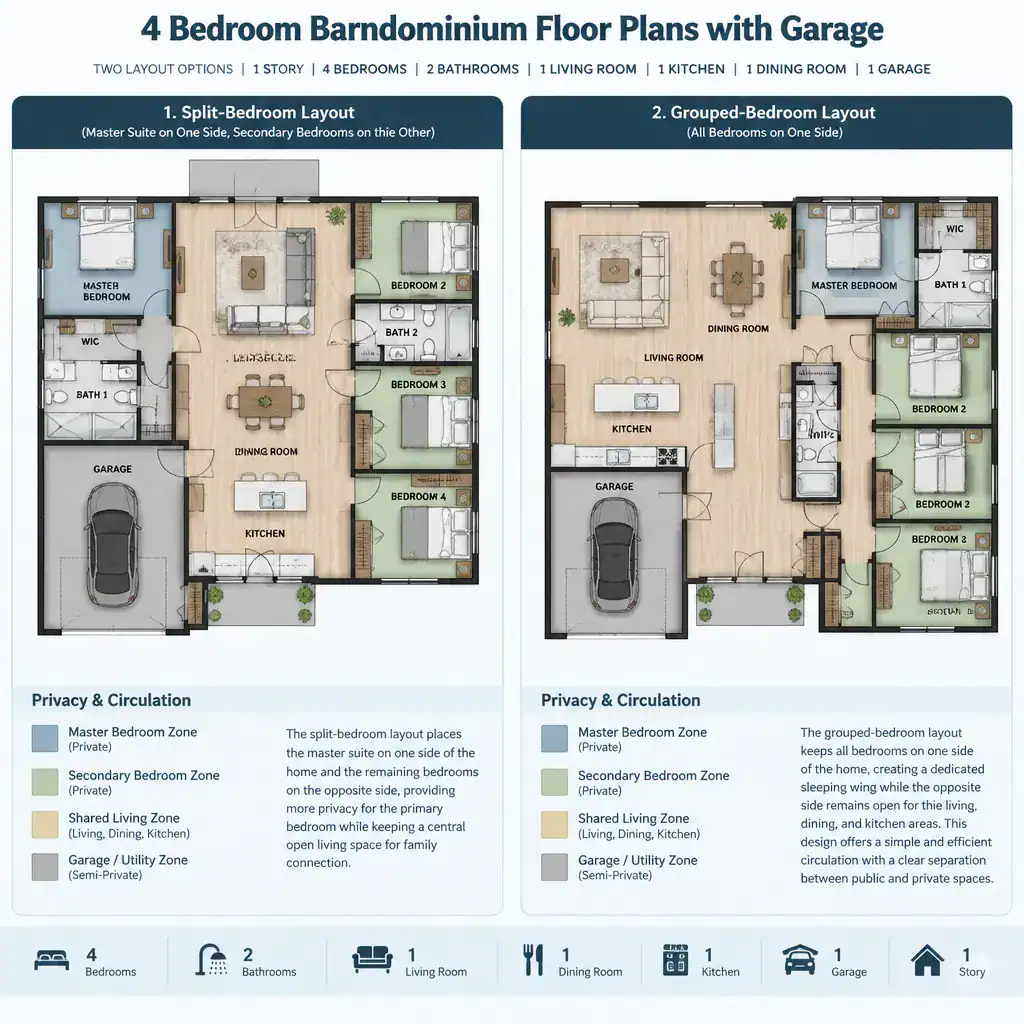
A grouped-bedroom arrangement keeps the secondary bedrooms near one another, commonly with access to a shared bathroom or a nearby hall bathroom. It can create an efficient family zone and reduce repeated plumbing or circulation paths. The trade-off is that this area may feel busier when one bedroom is used by guests, teenagers, or someone with a different schedule.
Think about whether one secondary bedroom may later become a home office, hobby room, nursery, or guest room. Door swings, door-to-door sightlines, and hallway length matter as much as the room labels. A bedroom opening directly toward a busy kitchen or living room may feel exposed, while an overly long hallway can consume useful floor area and make the layout less connected. Reviewing these relationships helps readers compare 4 bedroom barndominium floor plans with garage for both present needs and future flexibility.
Integrating the Garage With Everyday Home Circulation
Direct access from the garage can make arriving home more convenient, but the entry should lead into a practical transition space rather than immediately into a main living or bedroom area. This route becomes important for carrying groceries, unloading children, managing muddy footwear, and bringing in tools or household supplies.
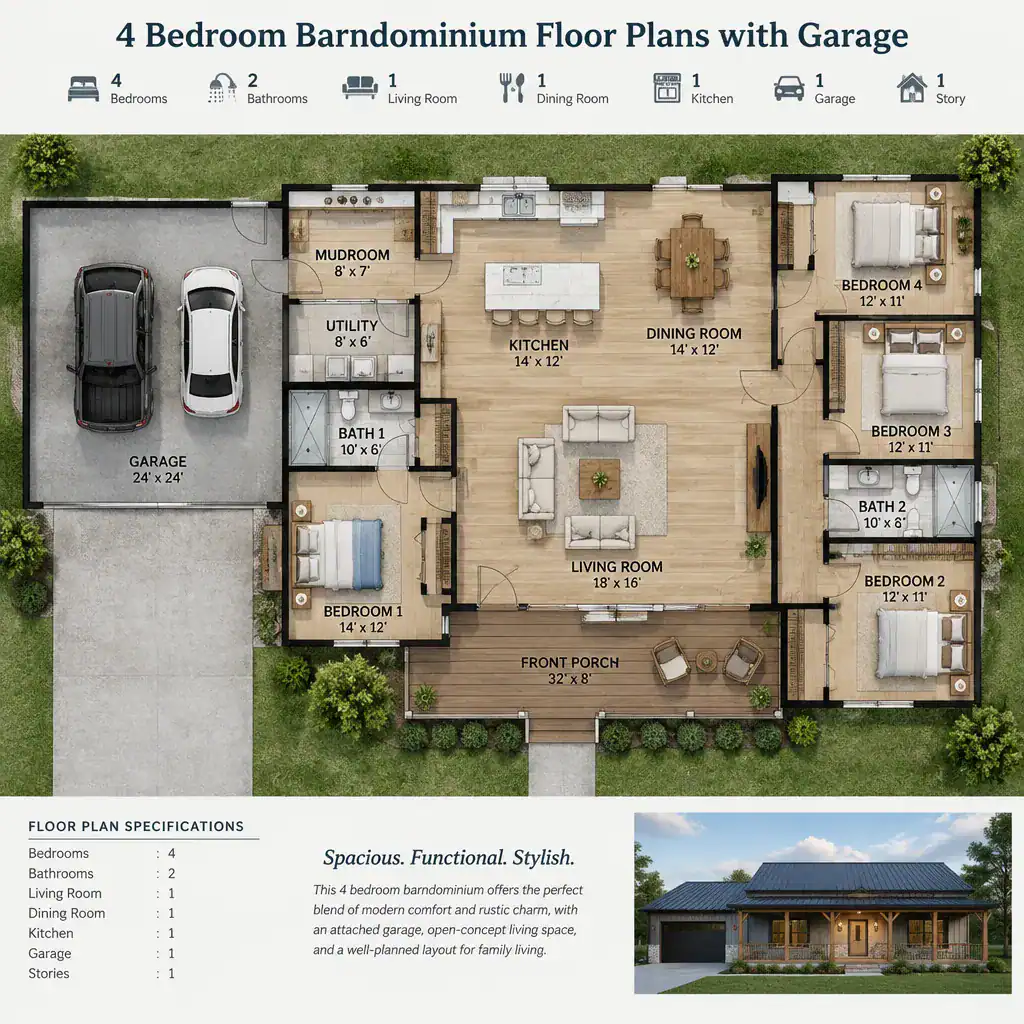
A mudroom or utility entry can hold coats, shoes, pet supplies, cleaning items, sports equipment, and bags that would otherwise spill into the kitchen or living room. Depending on the plan, it may connect efficiently to the pantry, laundry room, kitchen, or main entry. The best relationship depends on how the household shops, does laundry, uses outdoor areas, and stores seasonal items.
Garage placement should also be evaluated for visual, acoustic, and safety separation. Consider whether vehicle noise, exhaust-related concerns, clutter, or an active workshop could affect adjacent rooms. A transition area, well-considered doors, and storage locations can help keep the vehicle zone distinct from quieter living spaces. A qualified professional can review the specific plan for appropriate separation and local requirements.
Shared Living Spaces and Service Areas to Look For
The living room, kitchen, and dining area often work best as a shared core that allows family members to gather without creating unnecessary detours. An open connection can support conversation and entertaining, while furniture placement and clear walkways still need to define usable activity areas.
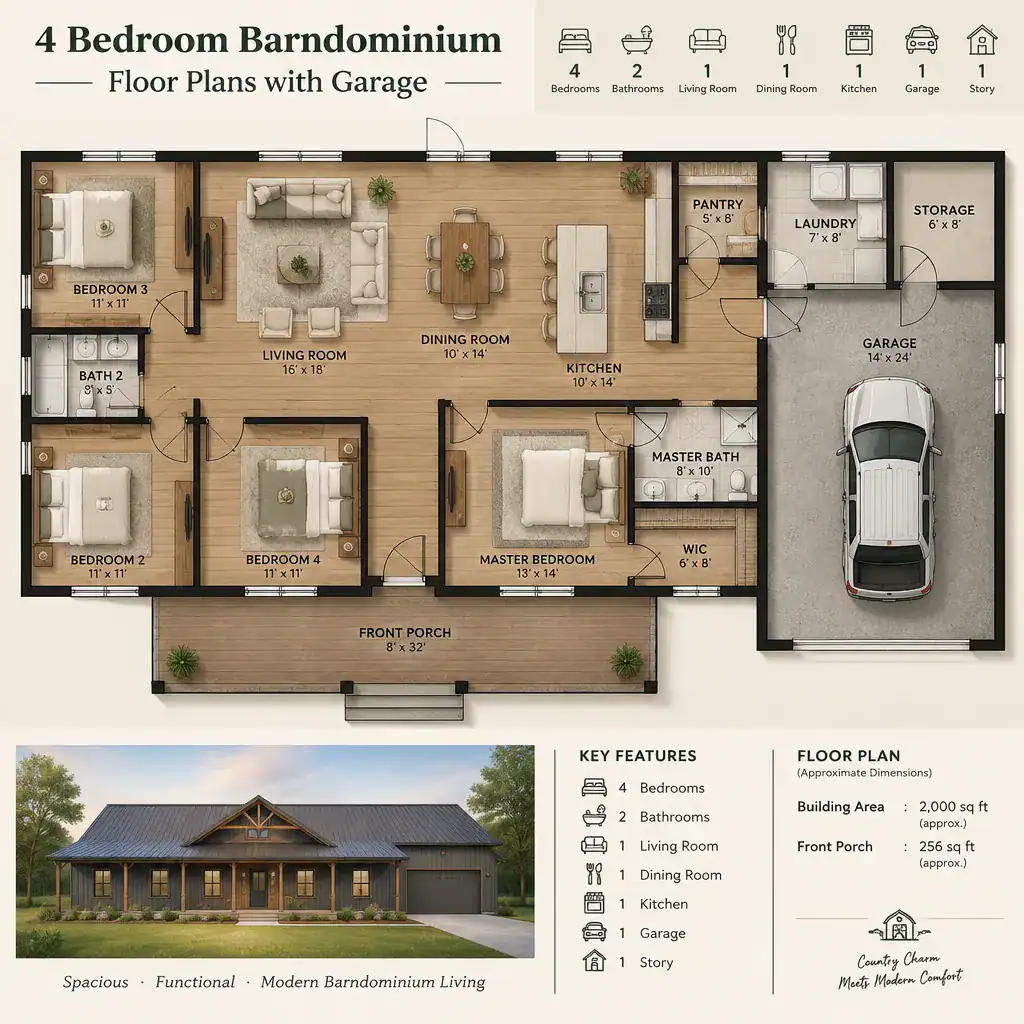
Check the sightlines between the kitchen, dining area, living room, exterior doors, and bedroom halls. A cook may value a view toward a family room or outdoor space, while other households may prefer a more screened kitchen. Also consider whether travel through the shared core will interrupt seating areas, block dining chairs, or pass too close to bedroom doors.
Service spaces often determine whether a plan feels organized after move-in. A pantry near the kitchen and garage entry can simplify unloading groceries. Laundry, linen storage, general storage, and drop zones should be placed according to the routines they serve. Rather than choosing a layout solely because it has four bedrooms, compare 4 bedroom barndominium floor plans with garage by how well their shared core and support spaces handle real daily activity.
Checklist for Comparing or Customizing a Floor Plan
Before selecting or modifying a plan, review whether each bedroom location offers the intended balance of privacy, quiet, accessibility, and connection to the rest of the household. Consider who will occupy each room now, how guests will use the home, and whether a room can change function later without disrupting the whole layout.
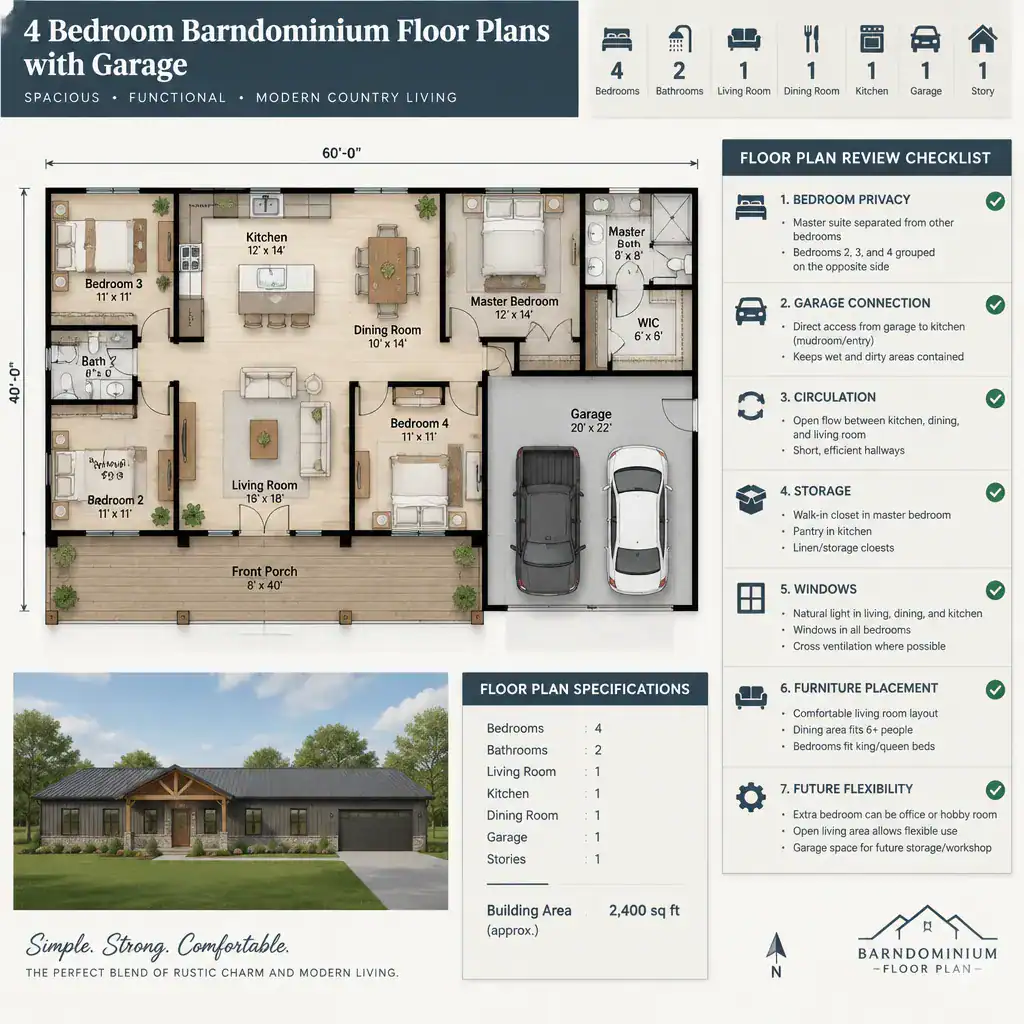
Examine the garage entry as carefully as the bedrooms. Discuss vehicle access, storage needs, interior turning and carrying paths, and the transition from garage to home with a qualified professional. Then review windows, natural-light preferences, furniture layouts, and circulation together, since a clear walkway can be compromised by poorly placed doors, seating, or storage.
Ask how the layout responds to the site, local building requirements, climate considerations, accessibility needs, utility planning, and expected changes in the household. It is also useful to discuss outdoor connections, future storage needs, and whether the garage may serve additional functions. These questions make it easier to identify which 4 bedroom barndominium floor plans with garage are adaptable rather than simply attractive on paper.
The strongest four-bedroom barn house plan balances private sleeping areas with a shared core and a garage connection that supports everyday routines. Pay close attention to storage, mudroom or utility transitions, and the routes people take between vehicles, kitchen, living spaces, and bedrooms. Professional review before construction or major customization is essential to confirm that the selected layout fits the site, structure, regulations, and household needs.