
A single-level barndominium can combine the open, adaptable feel many homeowners want with the everyday convenience of having every room on one floor. For families who need four bedrooms, the challenge is not simply fitting in more rooms; it is arranging them so shared living areas remain comfortable, private spaces feel protected, and daily movement stays simple. This guide explores planning ideas rather than offering a construction-ready drawing. It focuses on bedroom zoning, common-area relationships, circulation, storage, and customization choices that can help you compare 4 bedroom barndominium floor plans single-story options with greater confidence.
A four-bedroom requirement makes placement especially important in a one-story home because bedrooms, bathrooms, gathering spaces, and service areas all share the same level. Your central choice may be a private bedroom wing, a compact centralized bedroom arrangement, or a mixed layout that gives one room a separate purpose. Before choosing a plan, consider who uses each bedroom, when household members are most active, how guests arrive, and how the home sits on the property.
Common Layout Approaches for Four Bedrooms
Most four-bedroom single-story layouts fall into three useful patterns: split-bedroom, grouped-bedroom, and hybrid zoning. A split-bedroom plan places the primary suite away from the other bedrooms, often on the opposite side of the main living core. This can reduce sound overlap and give adults a quieter retreat. A grouped-bedroom plan locates secondary bedrooms along a shared hall or in a dedicated wing, making supervision and shared bathroom access more direct. A hybrid plan keeps a primary suite private while placing one additional bedroom near the entry or common area, where it can serve guests, an older child, or a changing household need.
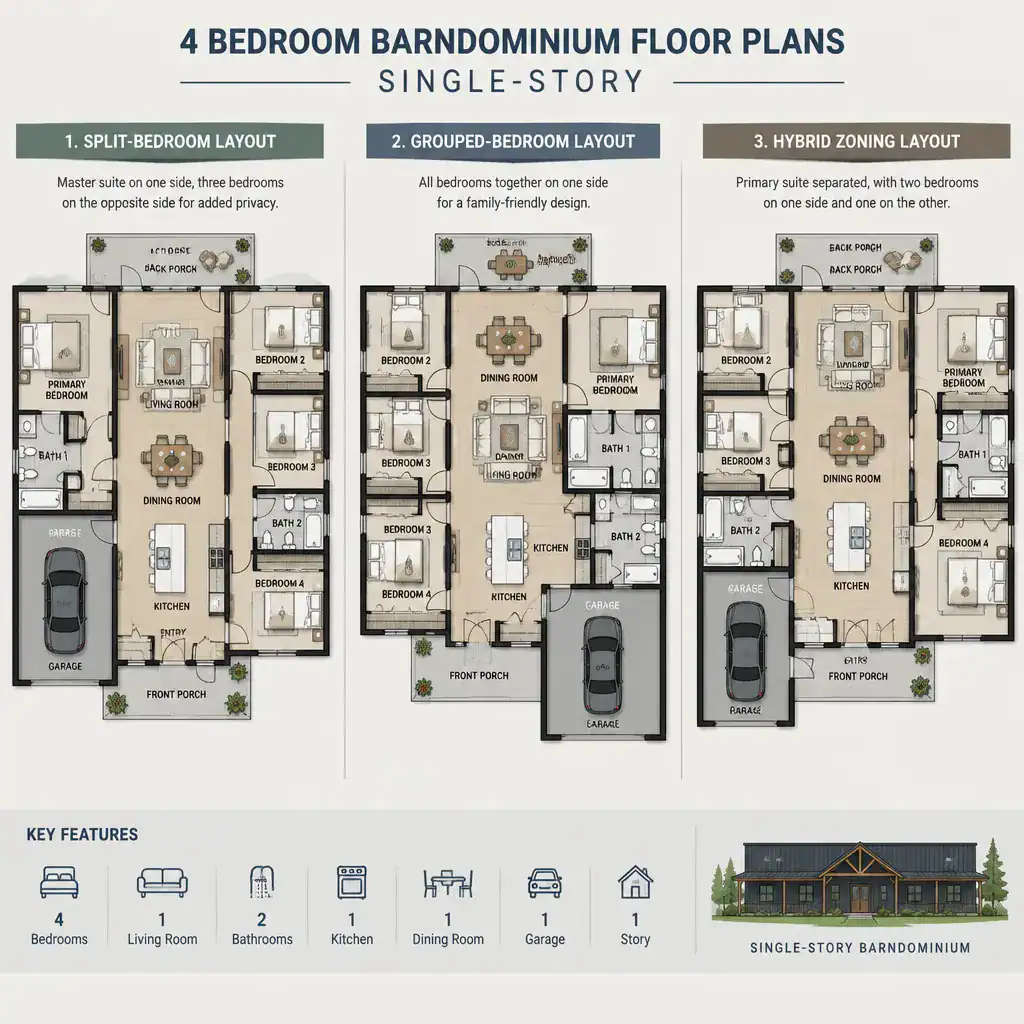
No approach is universally better. The right arrangement depends on the privacy each household member expects, the routines that create noise or traffic, and whether every bedroom will remain a bedroom over time. When reviewing 4 bedroom barndominium floor plans single-story layouts, identify the intended role of each room before deciding how close it should be to the primary suite, living room, entry, or outdoor areas.
Planning the Shared Living Areas
The kitchen, dining area, and living room often work best as a connected social core, but an open arrangement still needs clear routes around it. Movement from the entry to the kitchen, bedrooms, outdoor doors, and service spaces should not force people to cross the main seating area. A kitchen island can define a work zone and support casual conversation, while dining furniture and area rugs can visually separate eating and lounging without closing off the room.
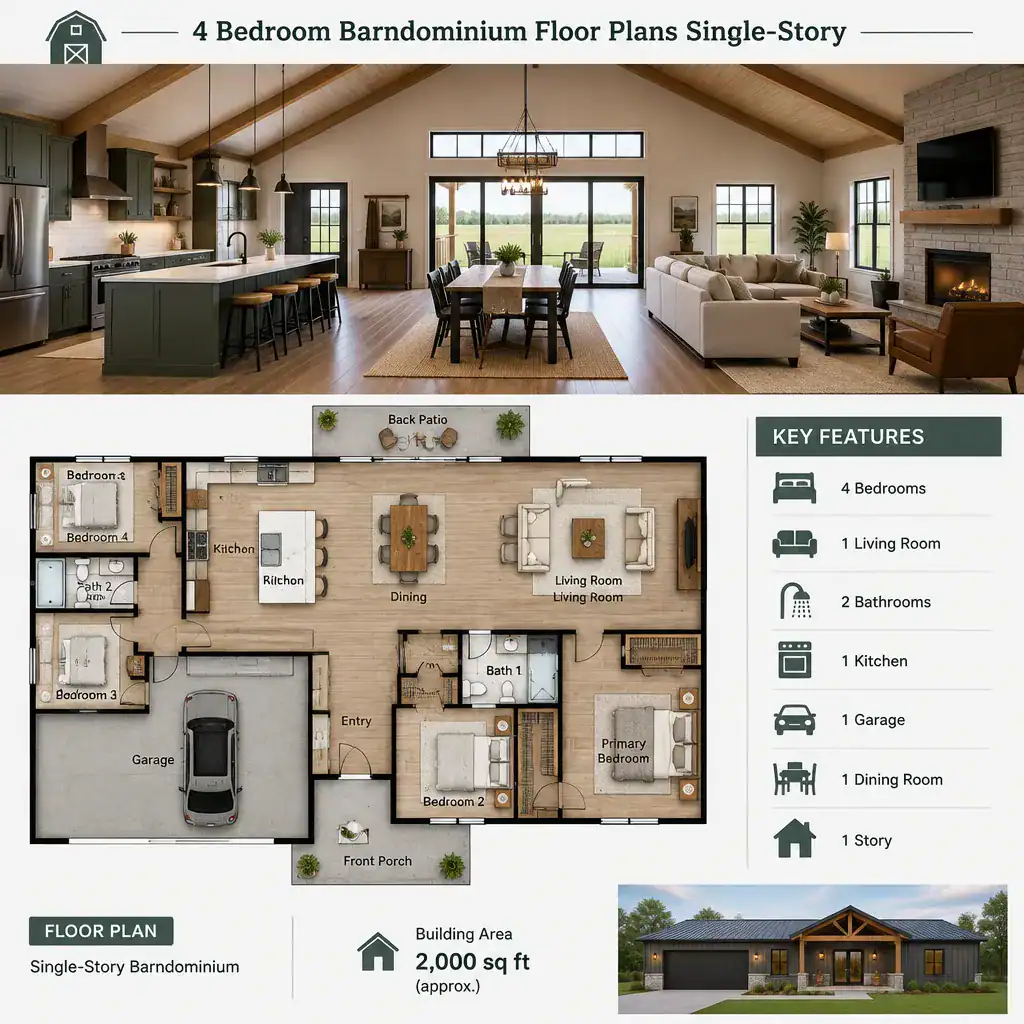
Good sightlines between the kitchen and living space can support family interaction, yet complete openness is optional. Partial walls, a pantry wall, furniture groupings, or a thoughtfully placed island can create visual boundaries and reduce the feeling that every activity occurs in one large room. Entry location deserves equal attention: a front door opening directly into the great room creates a different traffic pattern than one entering through a foyer, mudroom, or side connection. Evaluate the shared area around real routines, including grocery unloading, meal preparation, homework, entertaining, and access to a patio or yard, rather than choosing solely for an open-concept appearance.
Bedroom Zoning, Privacy, and Flexibility
Separating the primary bedroom from the remaining bedrooms can limit noise transfer and make the suite feel more private, particularly when the living room is active late in the day. Grouping secondary bedrooms can be practical for younger children or households that value simple supervision. In contrast, placing one bedroom near the entry or common spaces can provide a useful buffer for overnight guests, a resident who keeps different hours, or a room that may later become a home office or hobby space.
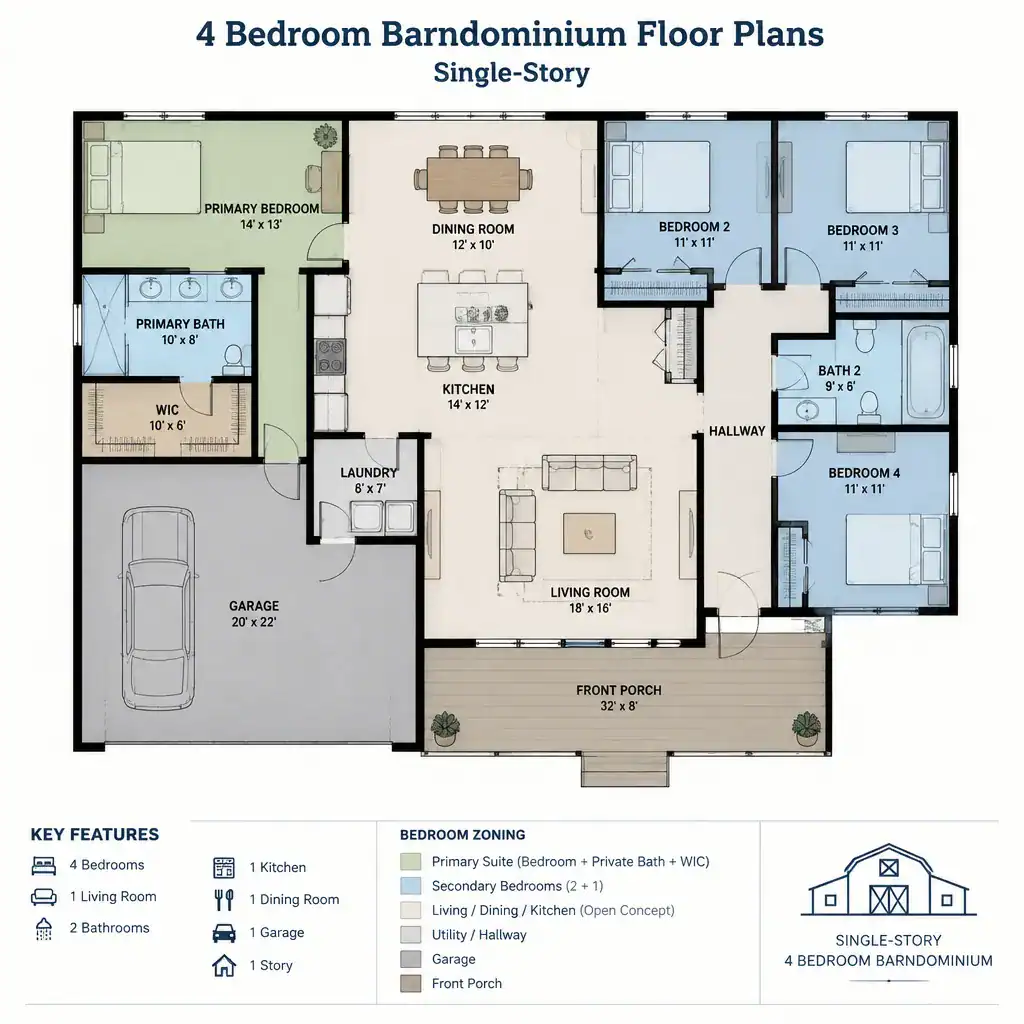
Compare plans beyond the location of bedroom walls. Door placement affects whether bedroom interiors are visible from shared areas and whether opening doors conflict with hall traffic. Check closet access, bathroom proximity, and the path from each bedroom to the living core. These details help reveal whether a plan supports quiet routines and flexible use. In many 4 bedroom barndominium floor plans single-story concepts, one adaptable room can add long-term value to the household without requiring the entire layout to be redesigned.
Storage, Utility Areas, and Everyday Circulation
Storage works best when it appears near the activities that create clutter. An entry closet, drop zone, or mudroom-style transition space can collect shoes, bags, and outerwear before they reach the living room. Kitchen storage may include a pantry positioned near food preparation and grocery access, while linen storage near bedrooms and bathrooms can simplify daily routines. Utility and laundry areas need convenient connections to the spaces they serve, without becoming an obstacle along a main route.
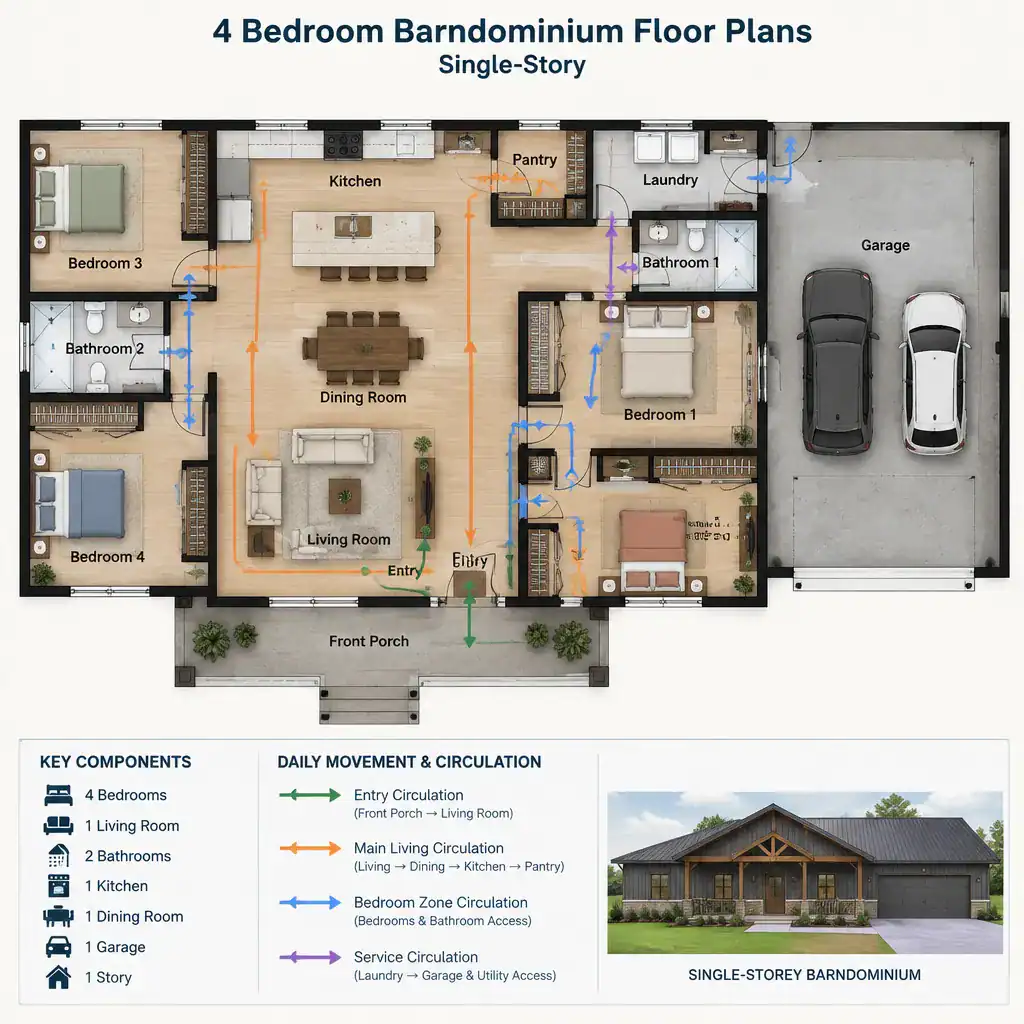
Trace the everyday paths from the entry to the kitchen, from a garage or exterior access point to the laundry area, and from bedrooms to bathrooms. Direct, unobstructed movement can make a one-story home feel calmer and easier to use. Also review whether open storage doors, appliance doors, or furniture could narrow halls and interrupt circulation. A plan may look spacious on paper but feel less functional if storage access conflicts with the routes people use most often.
How to Compare and Customize a Floor Plan
A productive comparison starts with a practical checklist. Consider bedroom privacy, the flow through shared spaces, bathroom access, storage locations, furniture placement, and the possibility that household needs will change. Ask whether a bed, desk, dresser, dining table, and living-room seating can be arranged without blocking doors or major walkways. Then consider future adaptability, such as whether a secondary bedroom can change function or whether a room relationship can be adjusted as the household evolves.
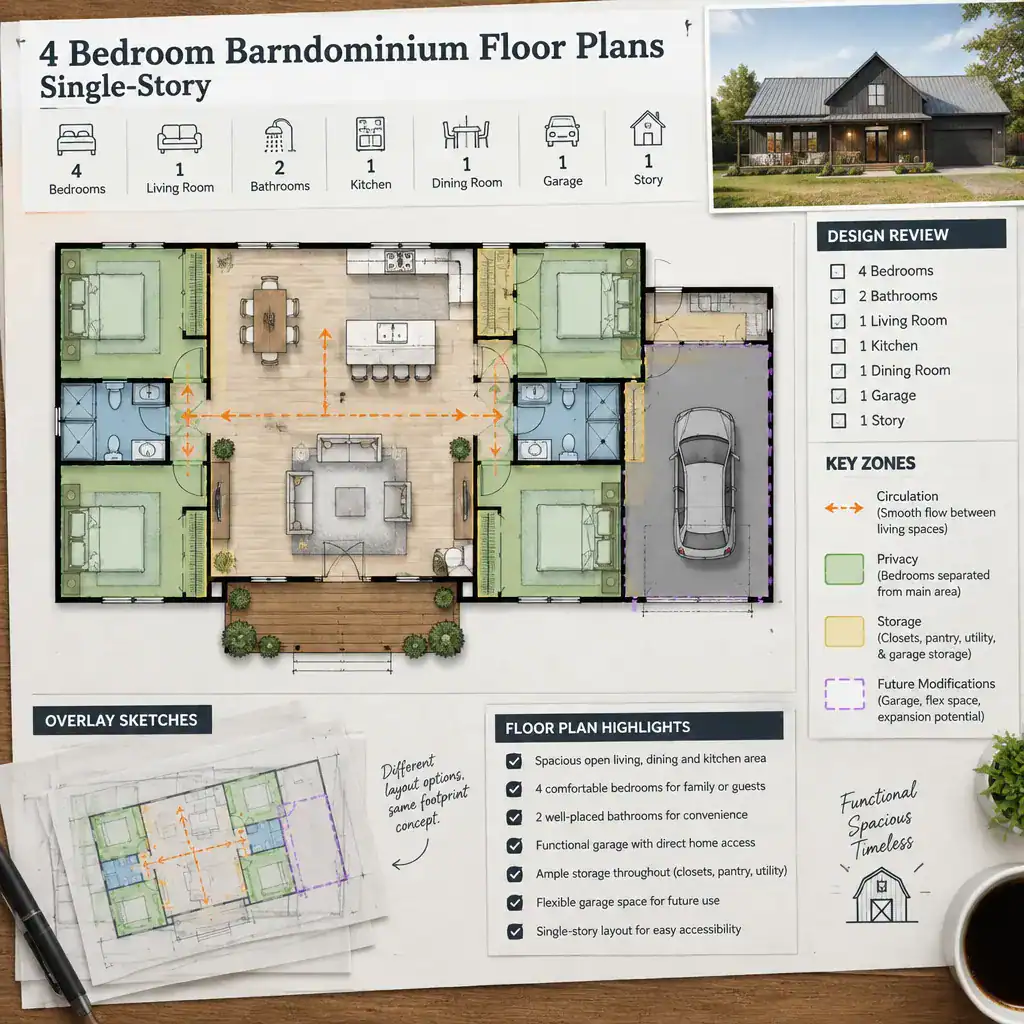
Some changes may be relatively straightforward in concept, such as relocating non-structural partitions, revising room relationships, or changing window and door locations. However, structural systems, utility routing, accessibility considerations, local code compliance, and site conditions require professional review. Treat inspirational layouts and 4 bedroom barndominium floor plans single-story examples as discussion tools, not as drawings ready for permitting or construction. A qualified professional can validate whether desired changes work with the selected building system, site, and local requirements.
A successful single-story four-bedroom barndominium plan balances private bedroom areas with an efficient, welcoming shared living core. Comparing circulation, storage, room relationships, household routines, and site conditions will help you identify a layout that feels practical now and adaptable later. Once you have a preferred direction, use it as a starting point for a detailed conversation with a qualified designer, architect, engineer, or builder.