
Modern ranch house plans reinterpret the familiar single-story home with cleaner lines, simpler forms, and stronger connections to outdoor living. Their appeal often comes from horizontal proportions, practical circulation, accessible everyday spaces, and a relaxed relationship between shared rooms, private areas, and the landscape.
Choosing the right plan is about more than finding an attractive front elevation. Garage placement, basement potential, daylight, storage, vehicle access, exterior materials, paint colors, and interior flow all influence whether a design will work as one complete home. Looking at these decisions together helps create a modern ranch house that feels cohesive from the driveway to the backyard.
Before comparing finishes or decorative details, identify the priorities that will shape the plan. Consider household routines, the number and location of bedrooms, preferred views, outdoor access, site conditions, storage requirements, and how public living spaces should relate to quieter private zones. A plan that supports daily life provides a stronger foundation for every later design choice.
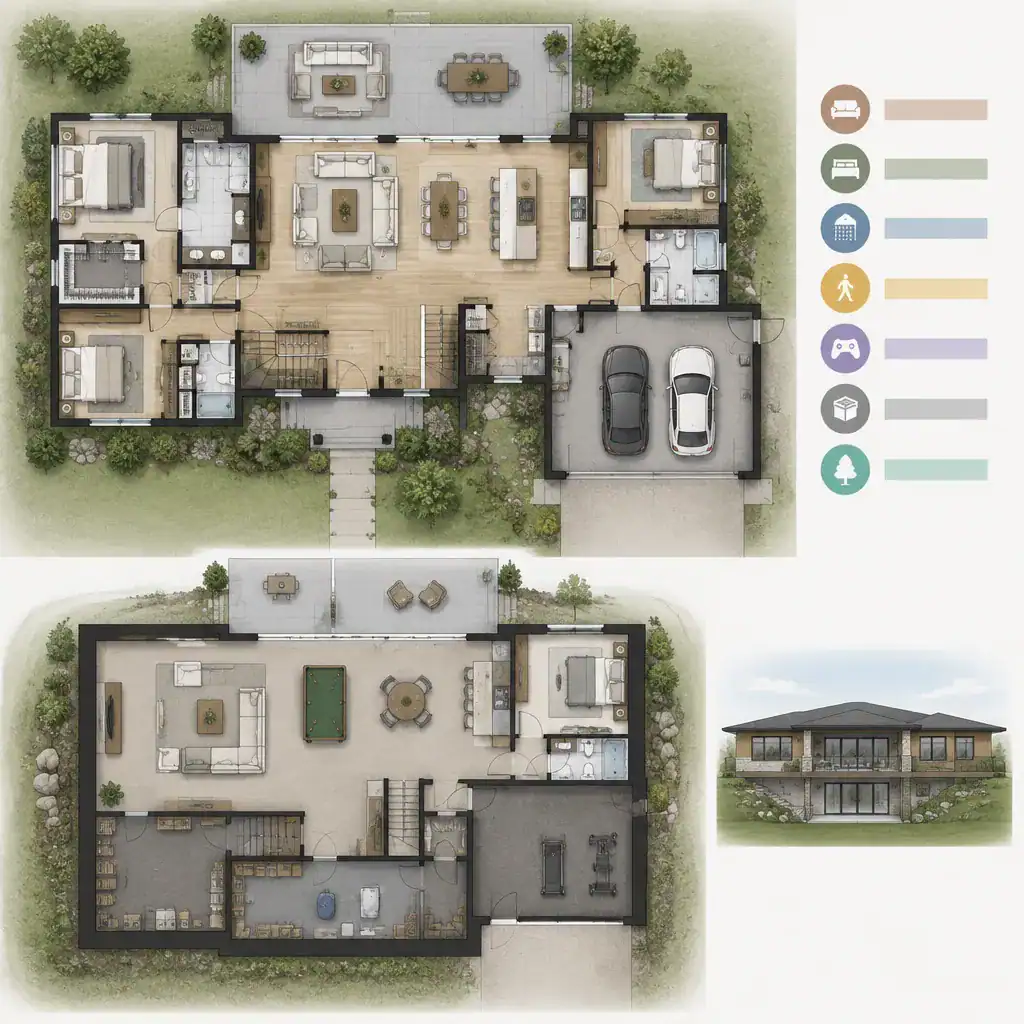
Modern Ranch House Plans With Garage
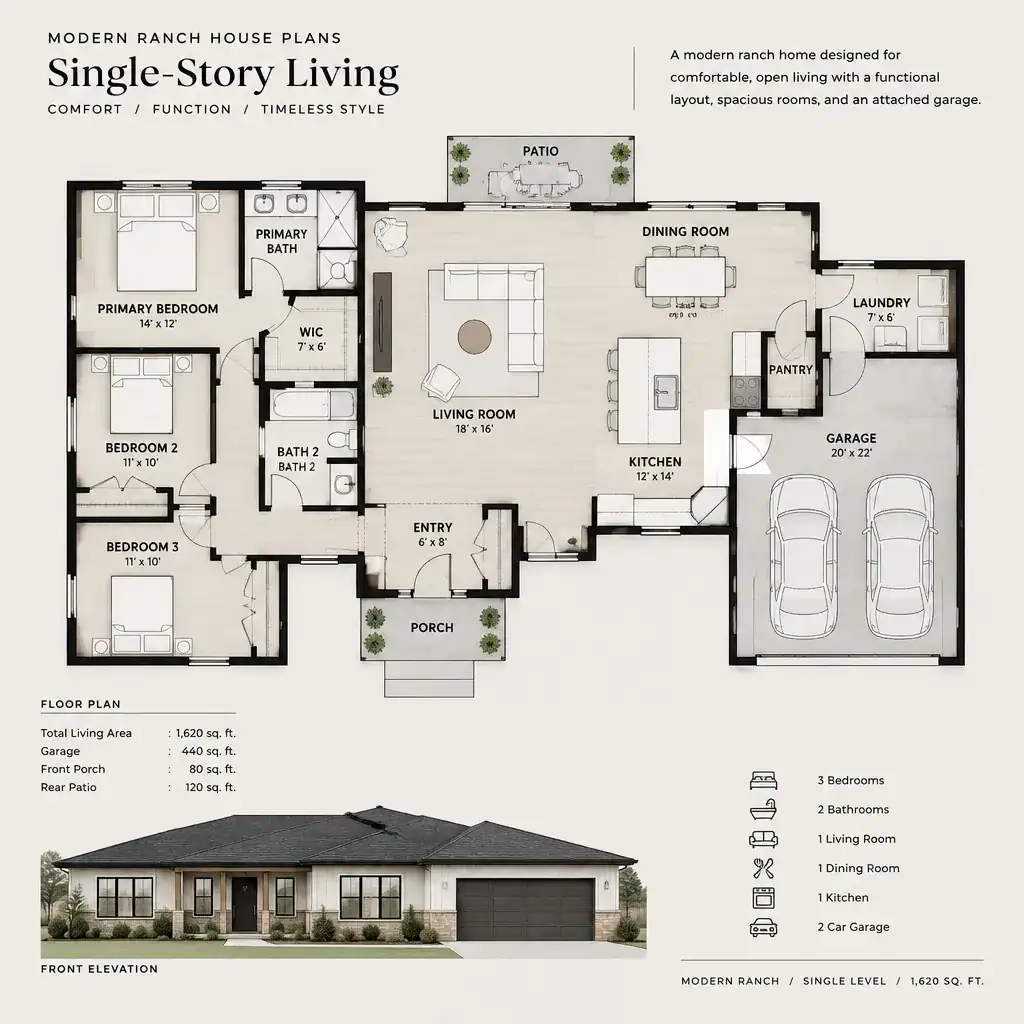
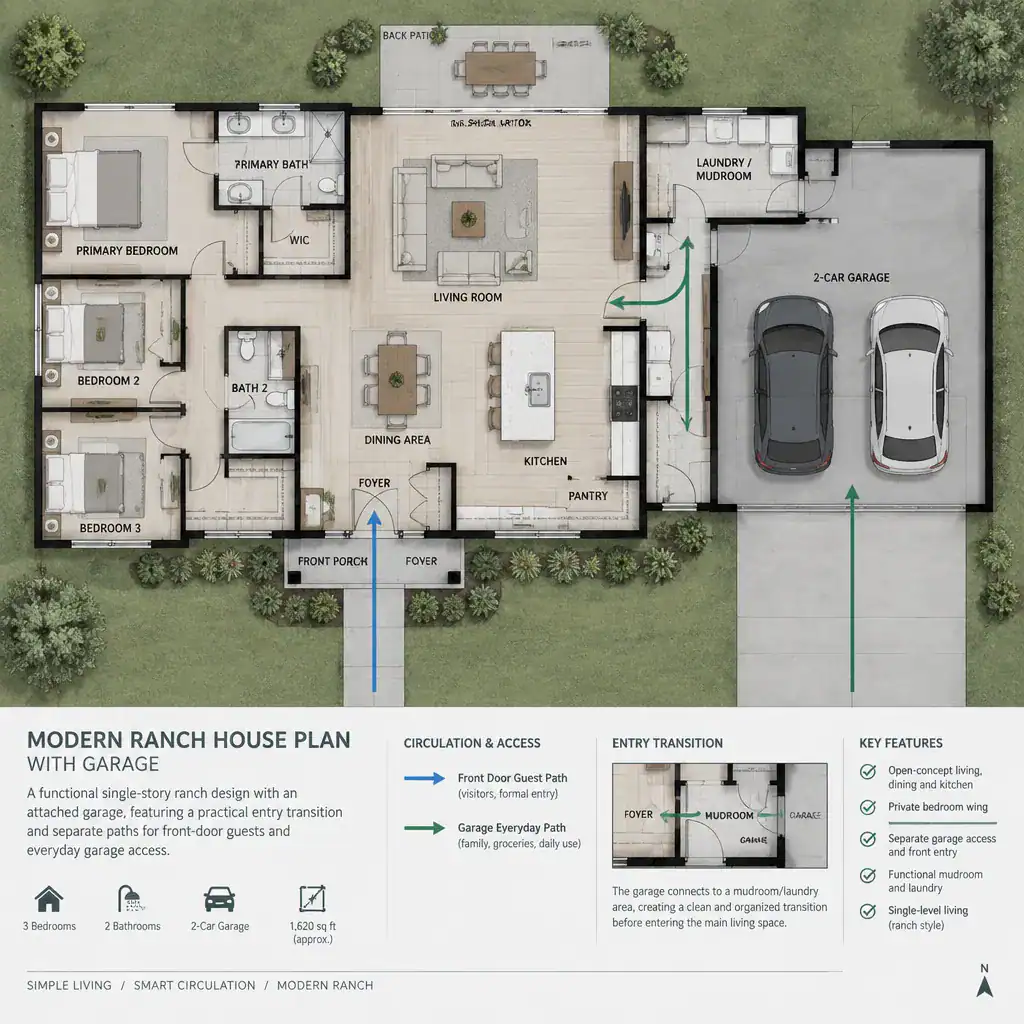
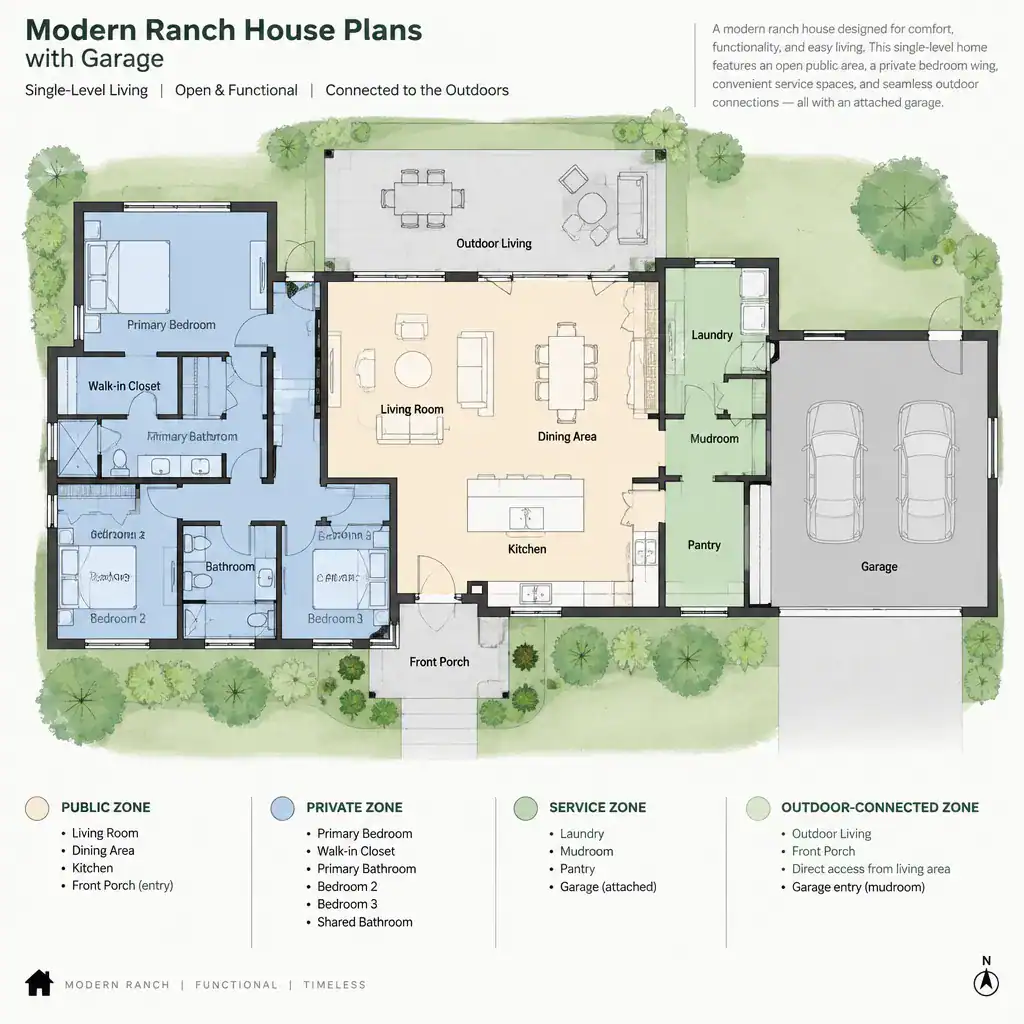
An attached or integrated garage can have a major effect on the footprint and appearance of a modern ranch home. It influences how residents arrive, where groceries and equipment enter the house, how utility areas are organized, and how much of the street-facing elevation is devoted to vehicles rather than living space.
When comparing modern ranch house plans with garage options, consider whether the garage sits at the front, side, or rear of the home and how that placement affects the main entry. A side-entry garage may reduce its visual presence from the street, while a front-facing arrangement can simplify vehicle access on certain lots. In either case, the garage mass should feel balanced with the main living volume rather than appearing as an unrelated addition.
The connection between the garage, mudroom, pantry, laundry area, and storage spaces also deserves attention. A well-considered service sequence can make daily routines easier while keeping clutter away from the main entry and open living areas. Reviewing this relationship early helps ensure that the garage supports the overall floor plan instead of simply adding square footage.
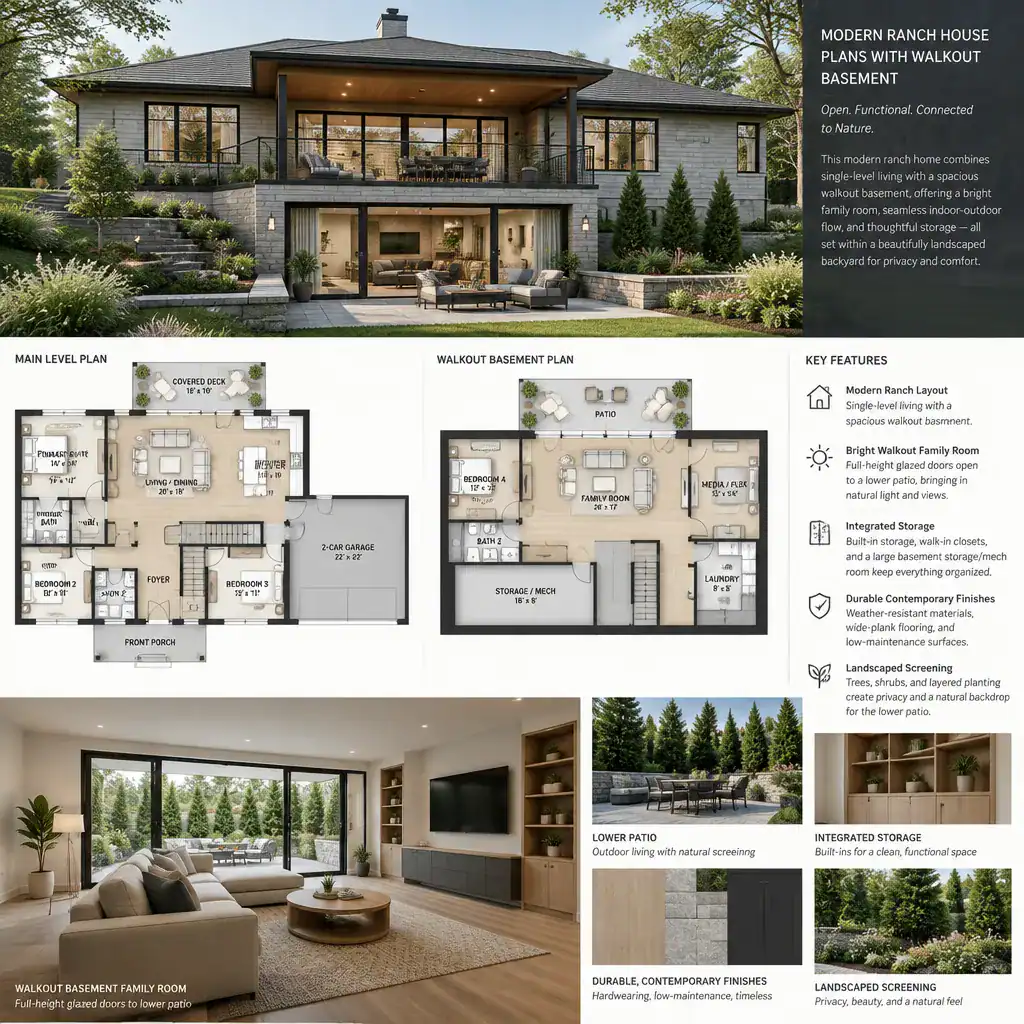
Modern Ranch House Plans With Walkout Basement
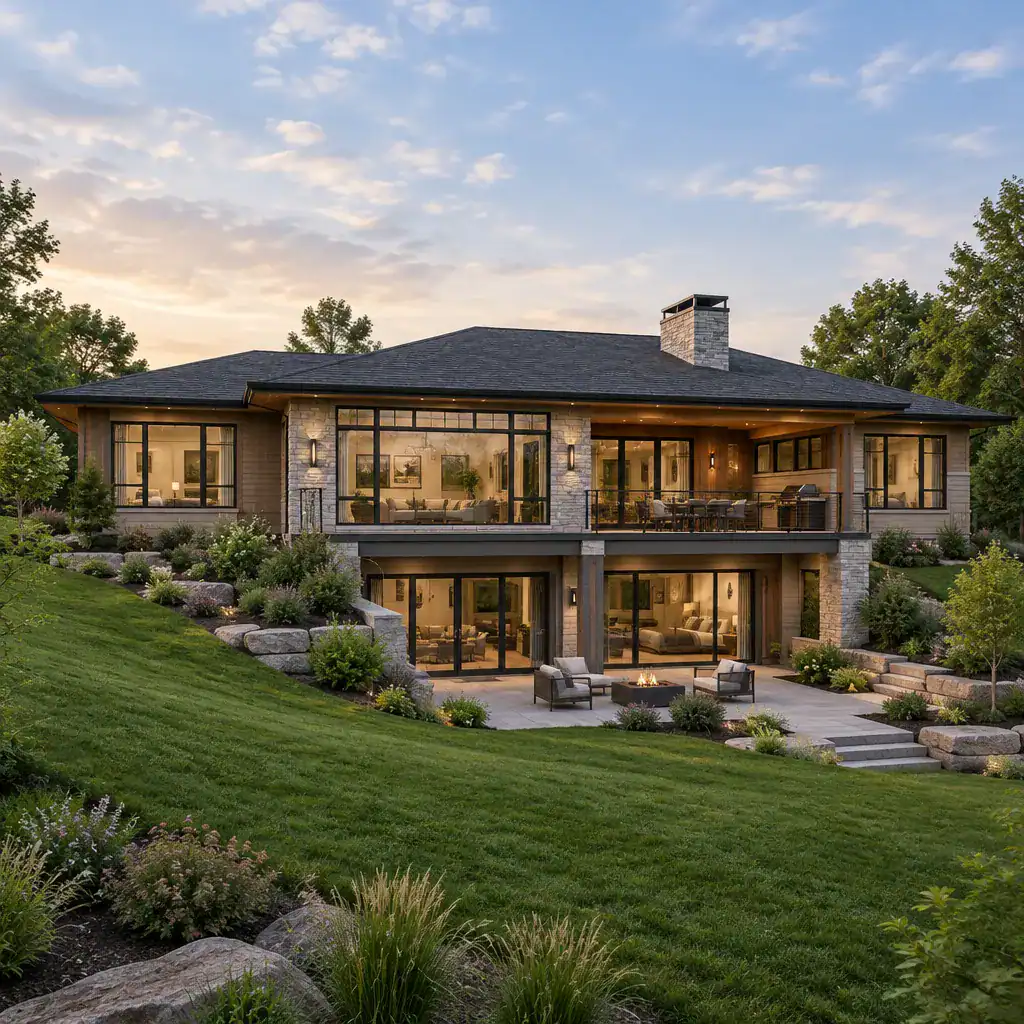
A walkout basement may be worth considering when a site has an appropriate grade change and the household wants additional flexible space with direct access to the outdoors. It can extend the usefulness of a single-story ranch layout without changing the convenience of having primary daily living areas on the main level.
In a modern ranch house plan, the lower level should relate clearly to the upper floor. Stair placement, daylight exposure, patio or lower-yard access, privacy between levels, and the location of bedrooms or recreation spaces can affect how naturally the basement functions. A walkout area may support gathering space, guest accommodations, work areas, or storage, depending on the overall plan and household needs.
Because a walkout basement depends heavily on site conditions, it should be treated as part of the early planning conversation. Drainage, grading, structural design, window placement, entry points, and local approvals require project-specific review. Qualified local professionals can help determine whether a particular site and plan are suitable for this type of lower-level arrangement.
Modern Ranch House Exterior
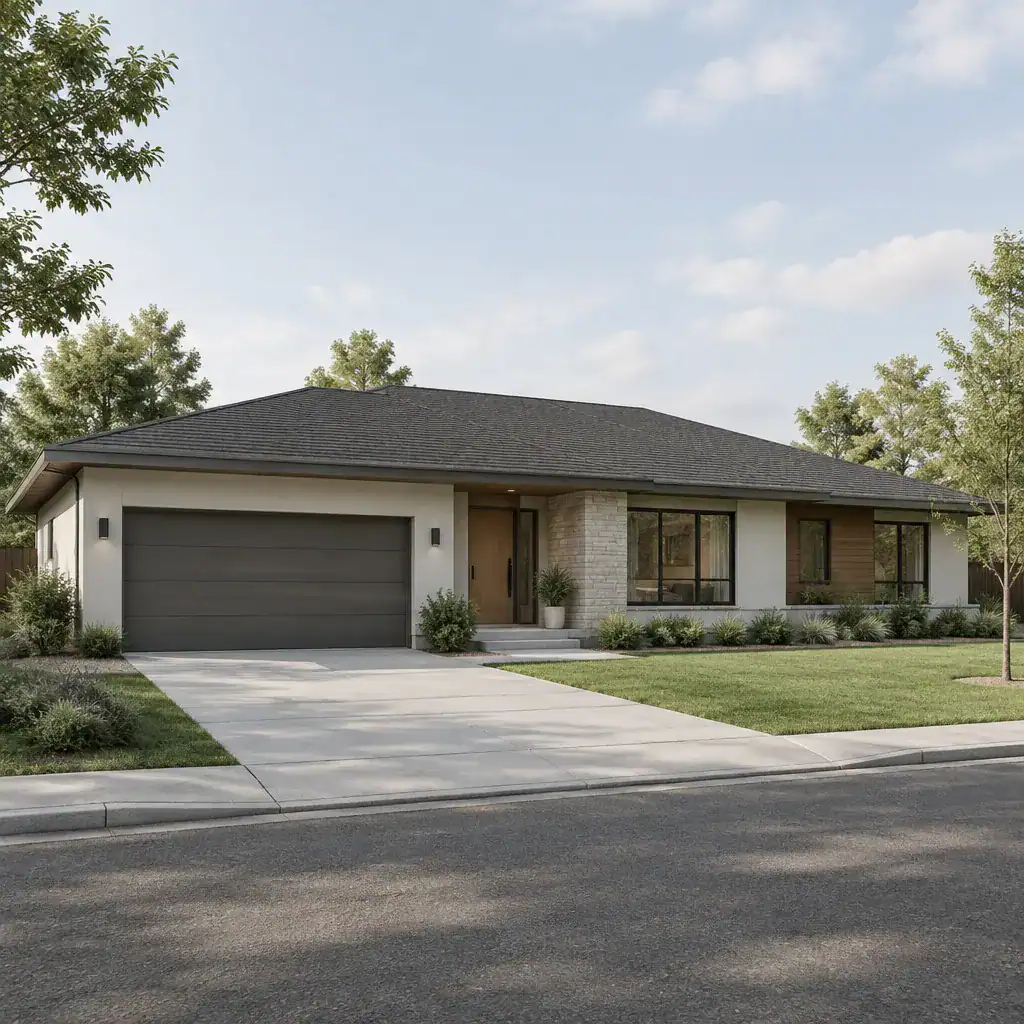
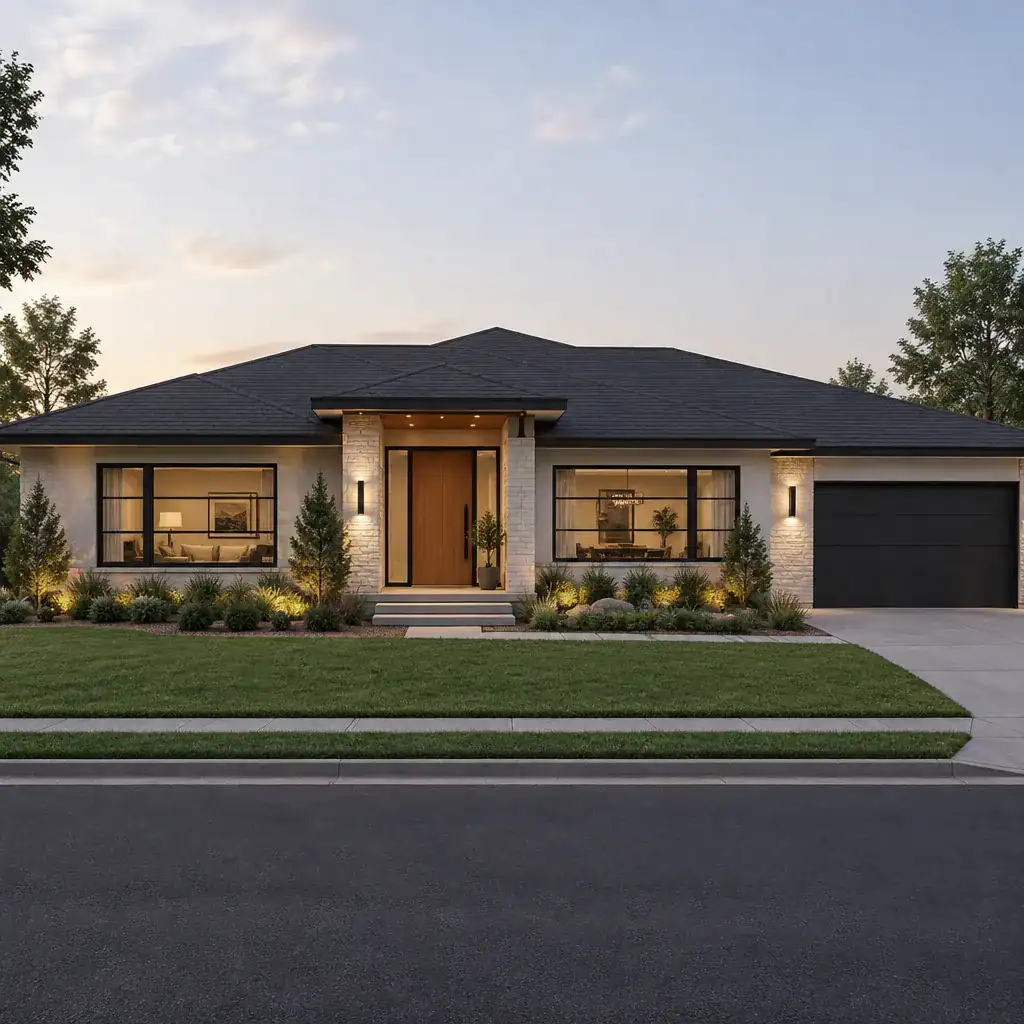
Once the layout is taking shape, the exterior gives the home its visual identity. Modern ranch house exteriors often emphasize long horizontal lines, straightforward massing, restrained ornament, broad roof forms, and a deliberate mix of materials. The goal is not to remove all character, but to create a calm, balanced composition that reflects the simplicity of the plan.
Roof shape, window rhythm, entry emphasis, and wall materials all contribute to this character. A low-profile roof can reinforce the home’s horizontal presence, while carefully grouped windows can bring order to the facade and support interior daylight goals. An entry may be highlighted with a covered porch, recess, material change, or stronger door color without disrupting the overall simplicity.
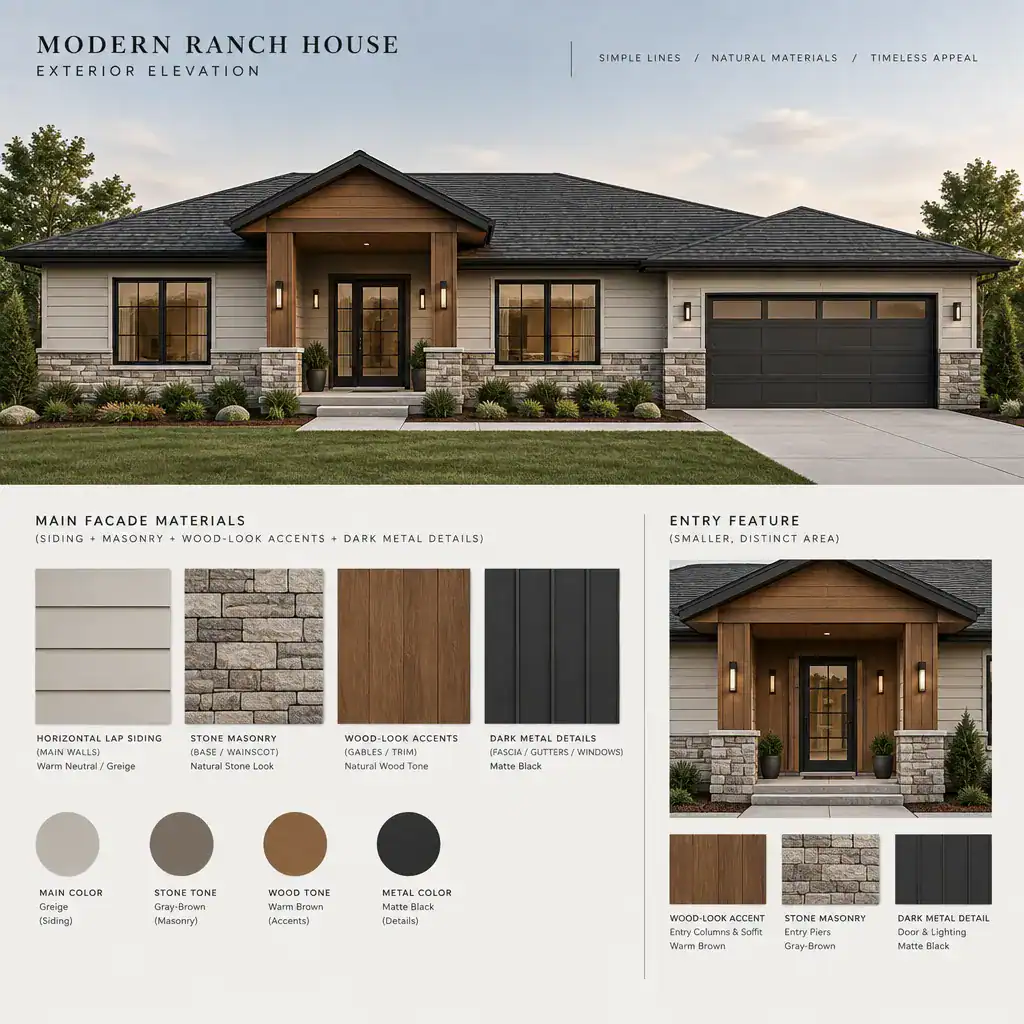
Material contrast can add depth to a modern ranch exterior. Siding, stone, brick, wood accents, metal details, and concrete elements can be combined in a restrained way to distinguish the main volume, garage, entry, or outdoor living zone. These choices work best when they respond to the home’s proportions, orientation, and site rather than being applied as isolated style features.
Modern Ranch House Exterior Colors
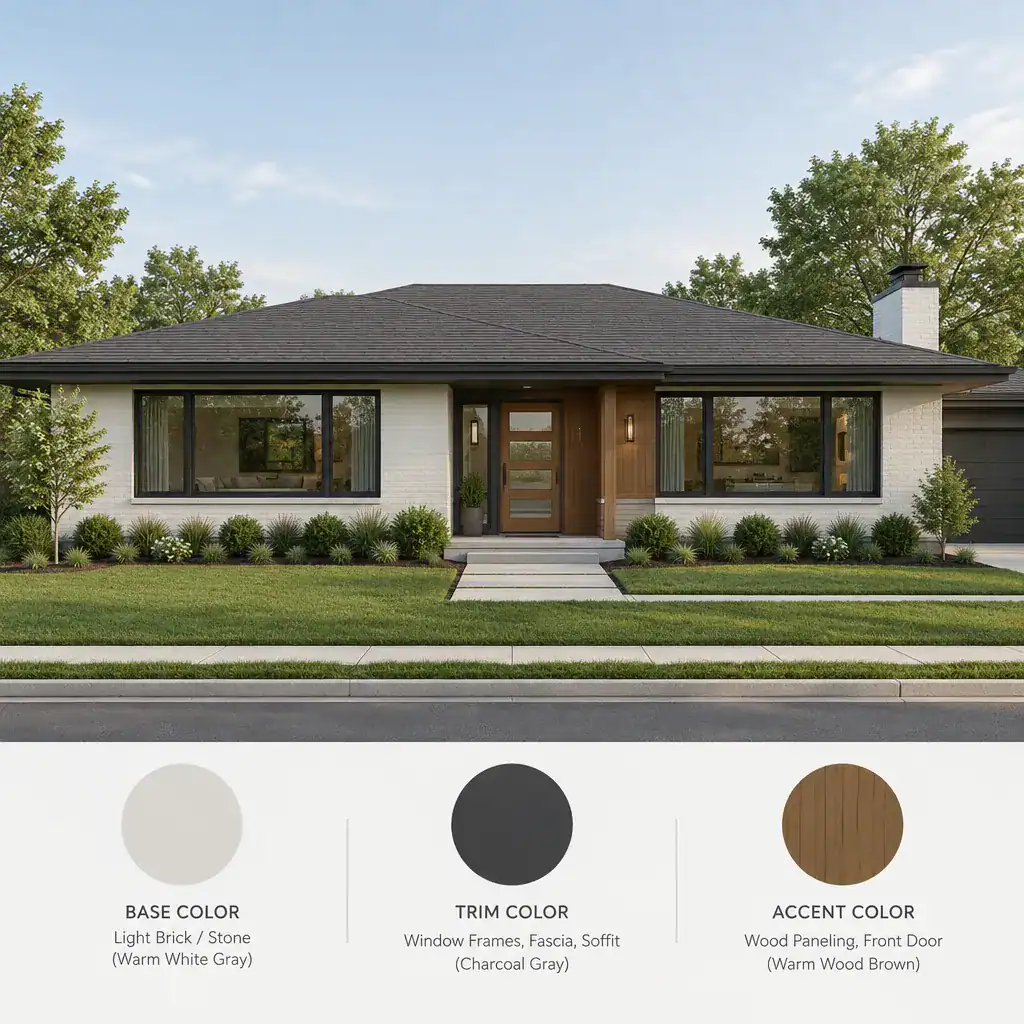
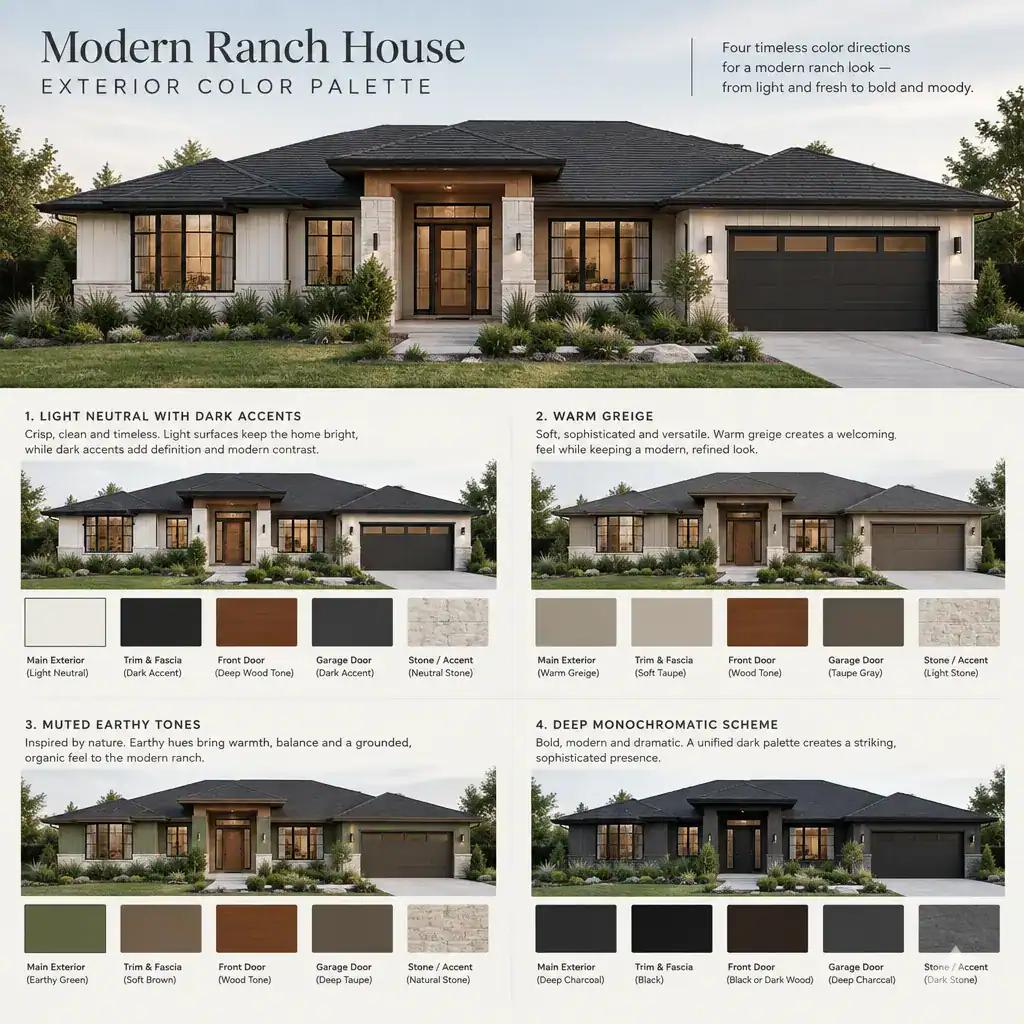
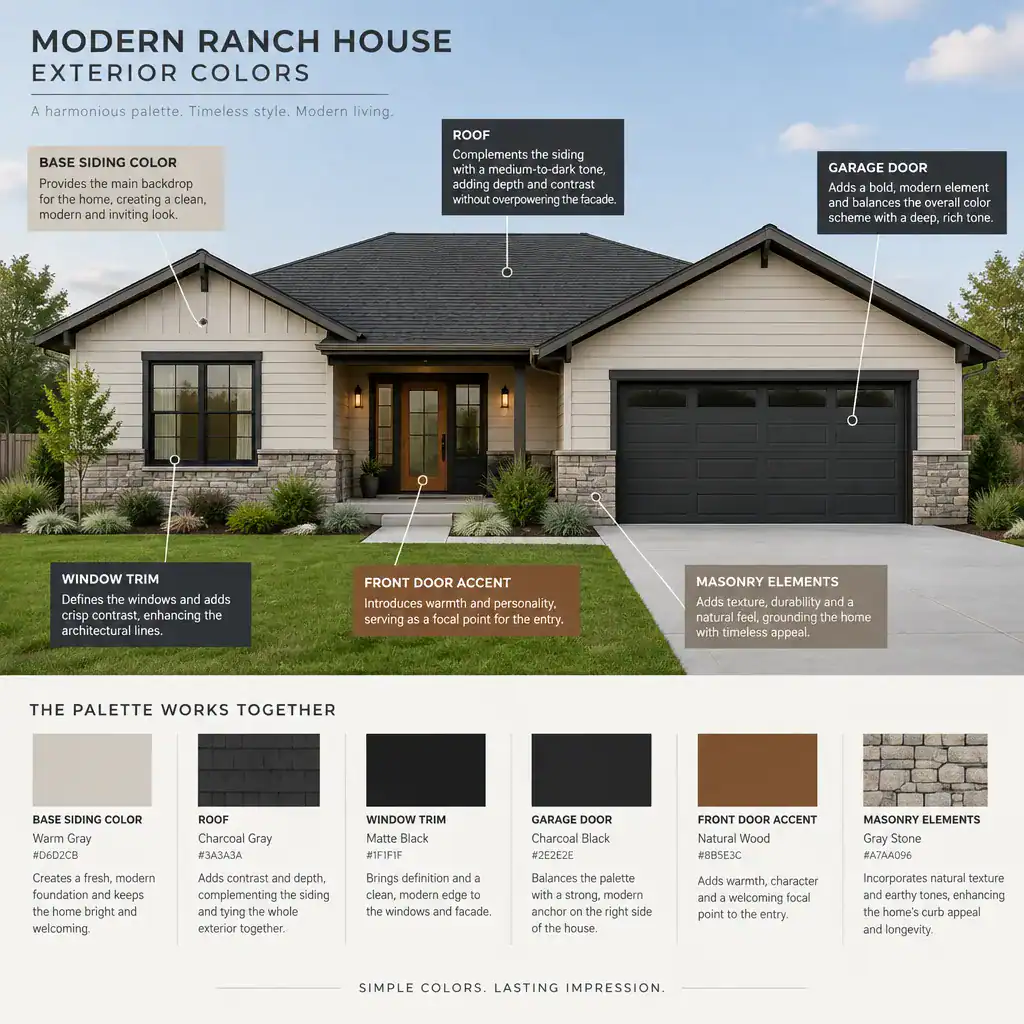
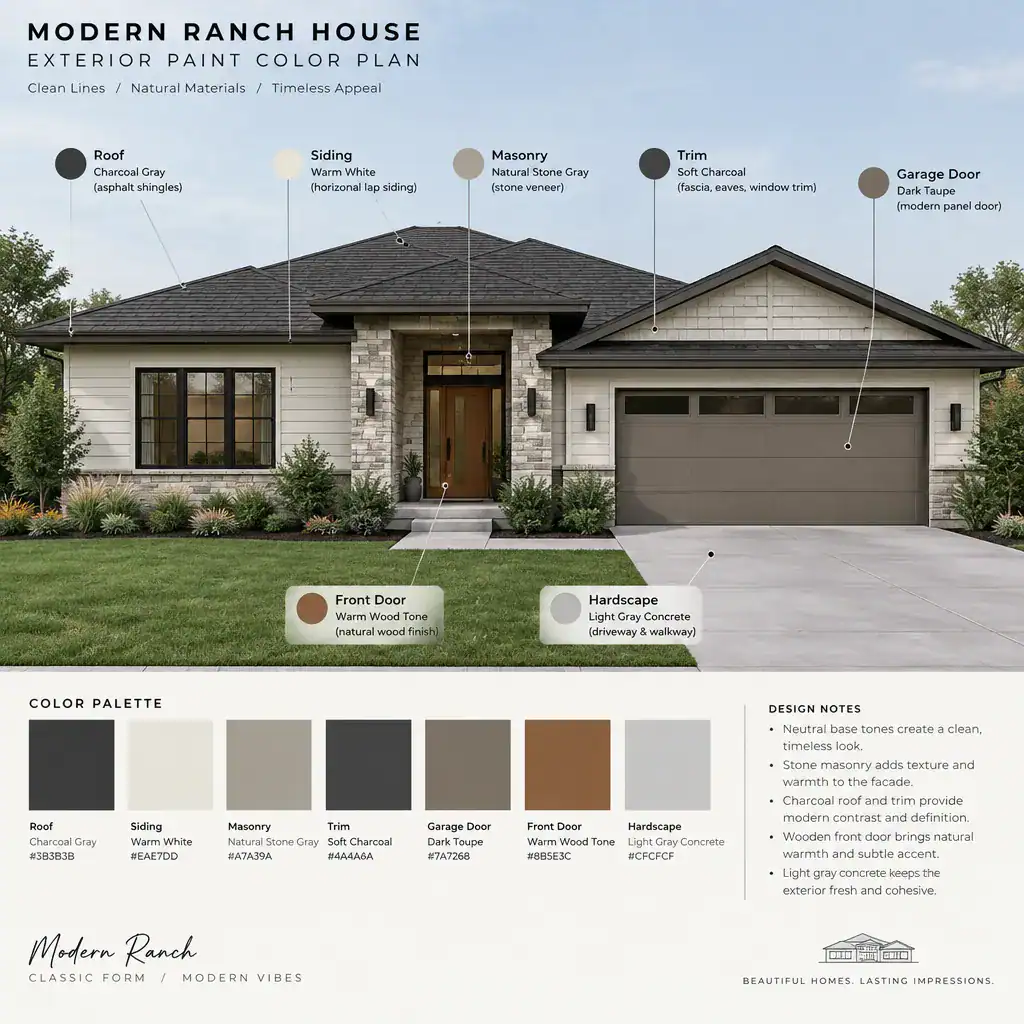
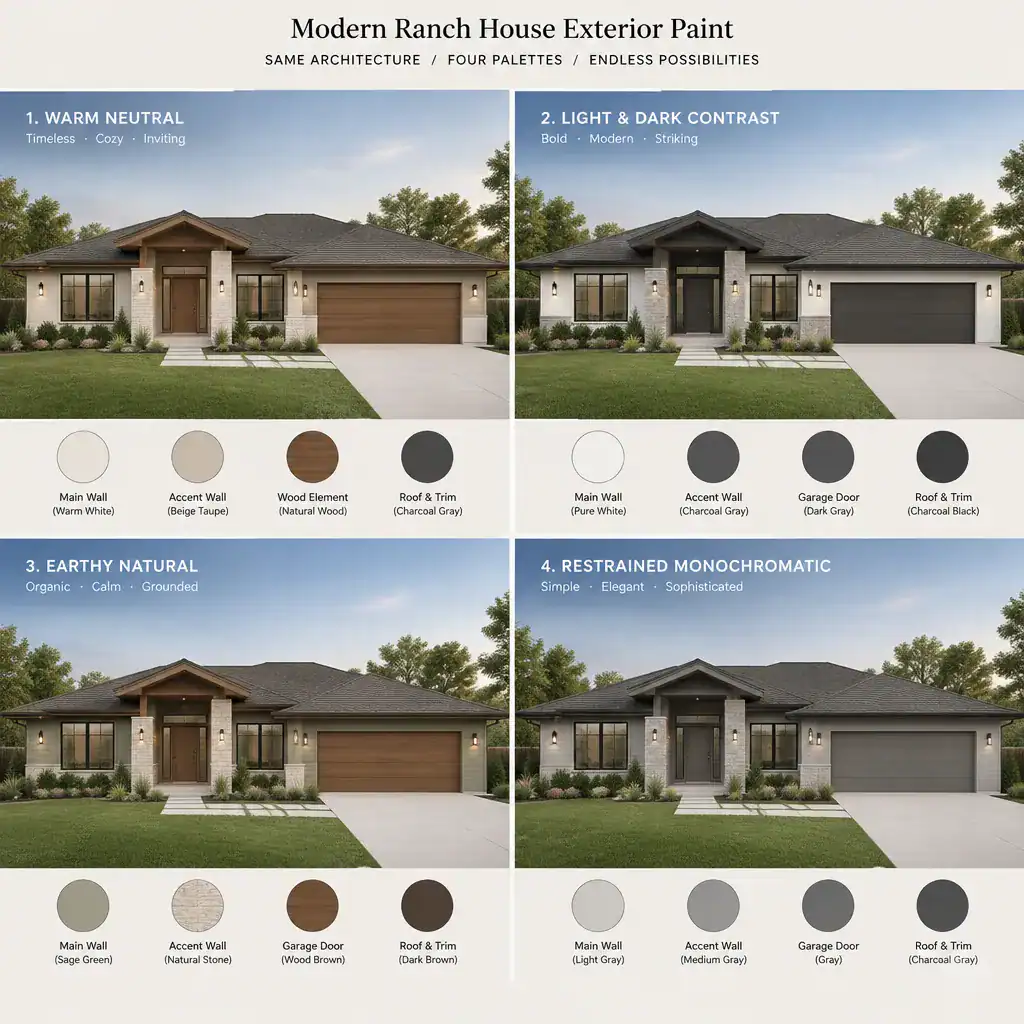
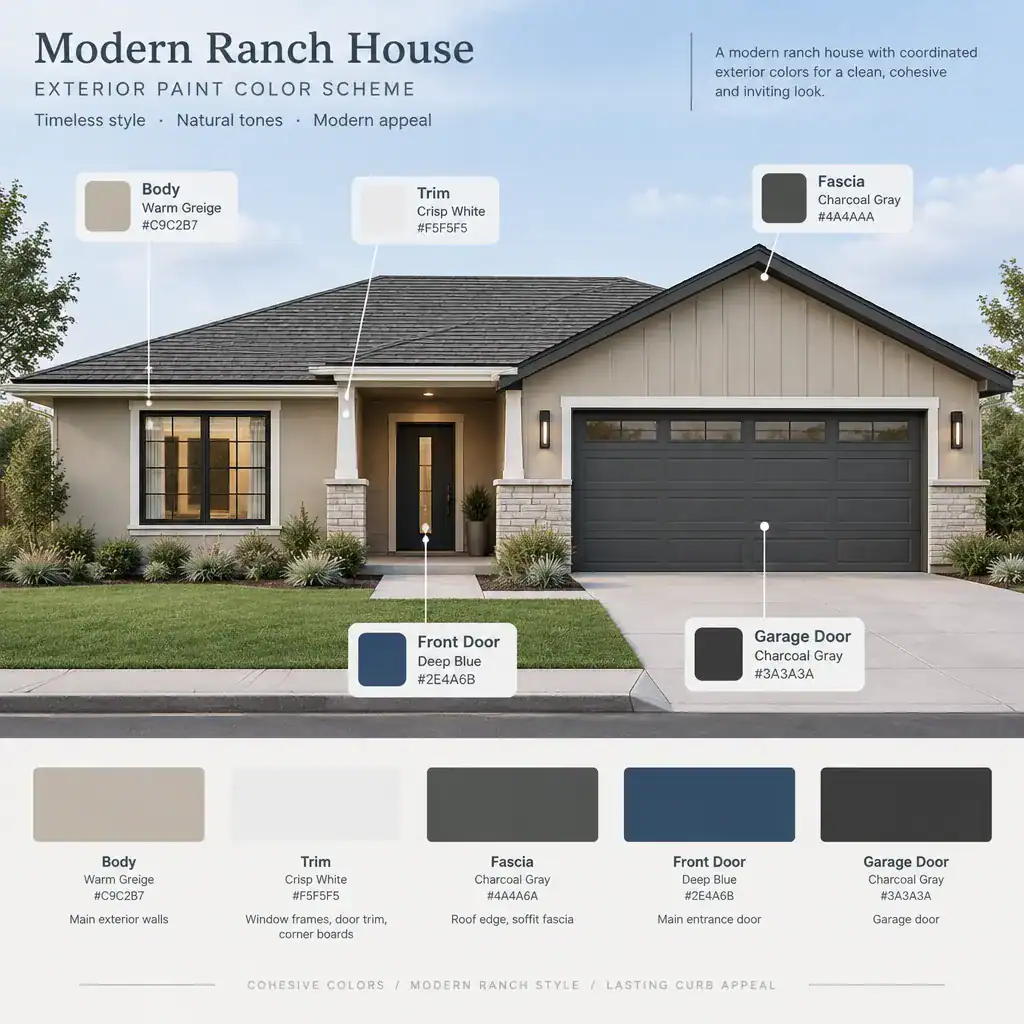
An exterior color palette organizes the home visually by establishing which elements recede, which elements define the main body, and which details provide contrast. For a modern ranch house, the main cladding color often sets a quiet base, while trim, roofing, doors, masonry, and accent materials add hierarchy.
Rather than selecting colors from individual swatches, view the palette as a complete composition. The roof is a large visual surface, and stone or brick may introduce undertones that influence the best siding and trim choices. Garage doors, window frames, gutters, soffits, and front doors should also be considered as part of the same exterior system.
Natural light and the surrounding landscape can change how colors appear throughout the day. A tone that looks warm in direct sunlight may appear cooler in shade, while nearby trees, paving, and neighboring structures can affect perception. Reviewing larger samples beside the planned materials and on the actual site can help homeowners make more confident selections.
Modern Ranch House Exterior Paint
A broad color concept provides direction, but exterior paint selection is the practical step that brings that concept to the building materials. Paint should be chosen with the intended substrate in mind, whether it will be used on wood, fiber-cement siding, masonry, metal, trim, or other compatible surfaces.
Exposure, existing materials, surface preparation, sheen, and product guidance can all influence the final result. Matte or low-sheen finishes may support a softer contemporary appearance on some surfaces, while areas exposed to regular handling or weather may require a different approach. The right choice depends on the material, location, and manufacturer recommendations.
Test paint samples in several lighting conditions before making a final decision. Morning sun, afternoon shade, interior light spilling from windows, and cloudy weather can all reveal different undertones. Homeowners should also verify local requirements, association rules where applicable, and product suitability with appropriate professionals or suppliers before committing to an exterior paint system.
Modern Ranch House Interior
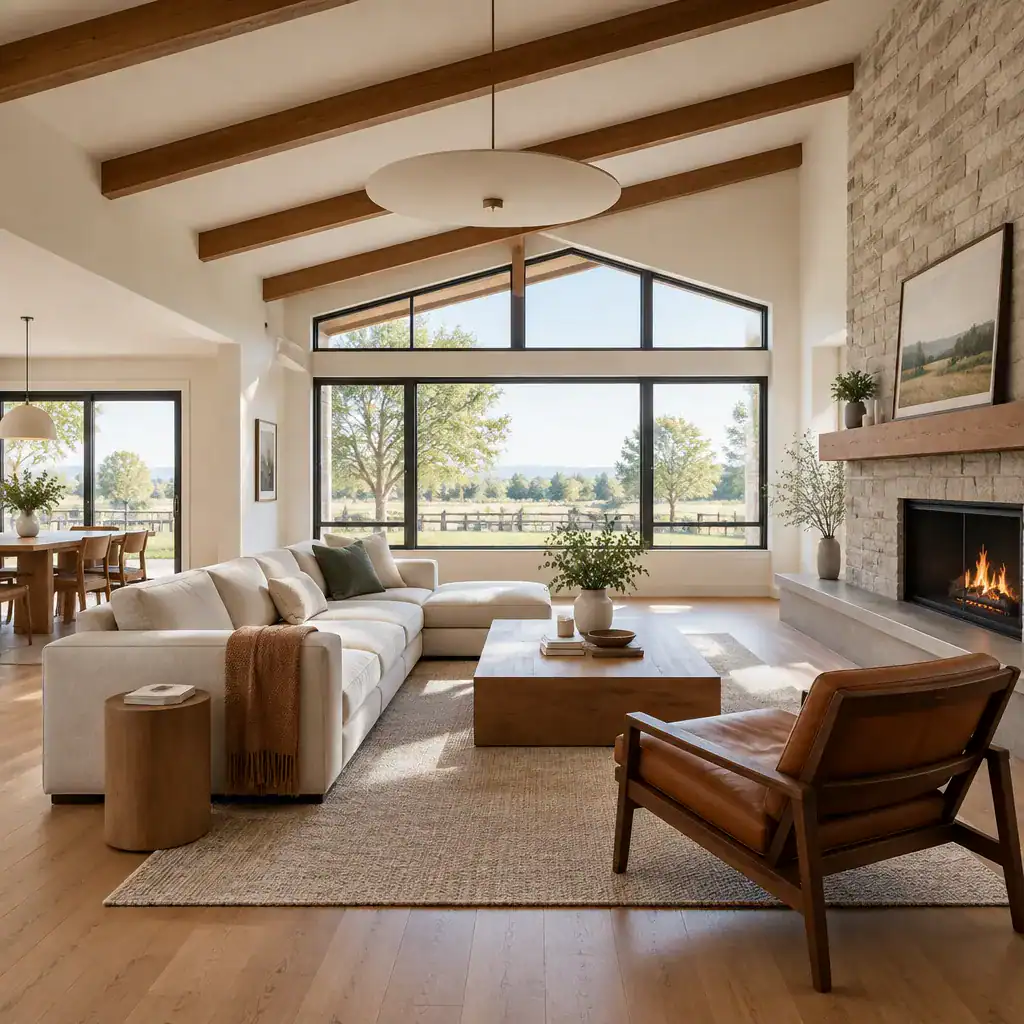
The interior of a modern ranch house should continue the clarity established by the plan and exterior. Open living areas can feel spacious and connected, but they still benefit from purposeful zoning that gives the kitchen, dining area, living room, entry, and outdoor spaces distinct roles.
Clear circulation is especially important in a single-level home. The path from entry to living areas, from garage to service spaces, and from bedrooms to shared rooms should feel intuitive without turning hallways into wasted space. Storage planning can support this flow by giving coats, shoes, pantry goods, linens, and daily household items an appropriate place close to where they are used.
Natural light, framed views, and material continuity can help connect rooms without making every space look identical. Repeating related flooring tones, wood finishes, hardware colors, or wall textures can create a composed atmosphere, while shifts in ceiling treatment, lighting, furniture placement, or built-in storage can define separate zones. The strongest interiors reflect the home’s layout and outdoor setting while remaining comfortable for everyday life.
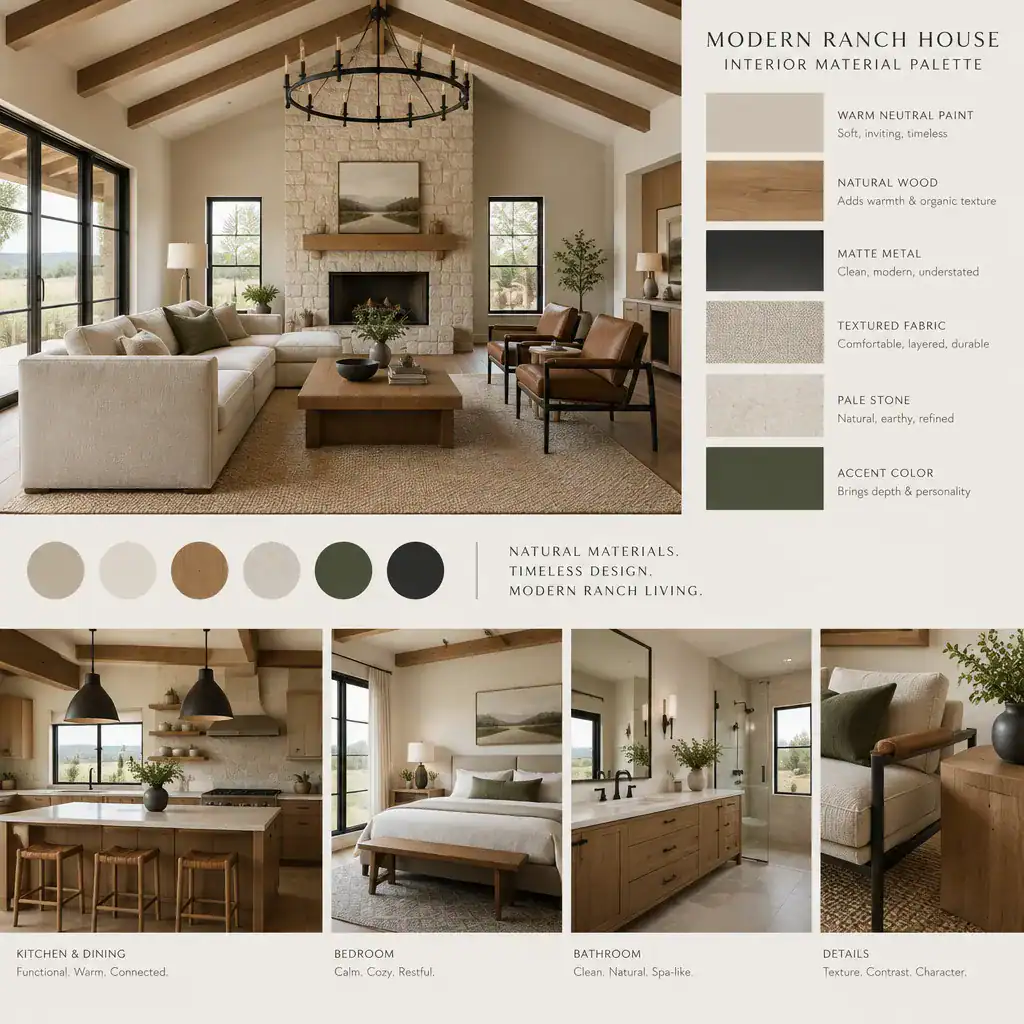
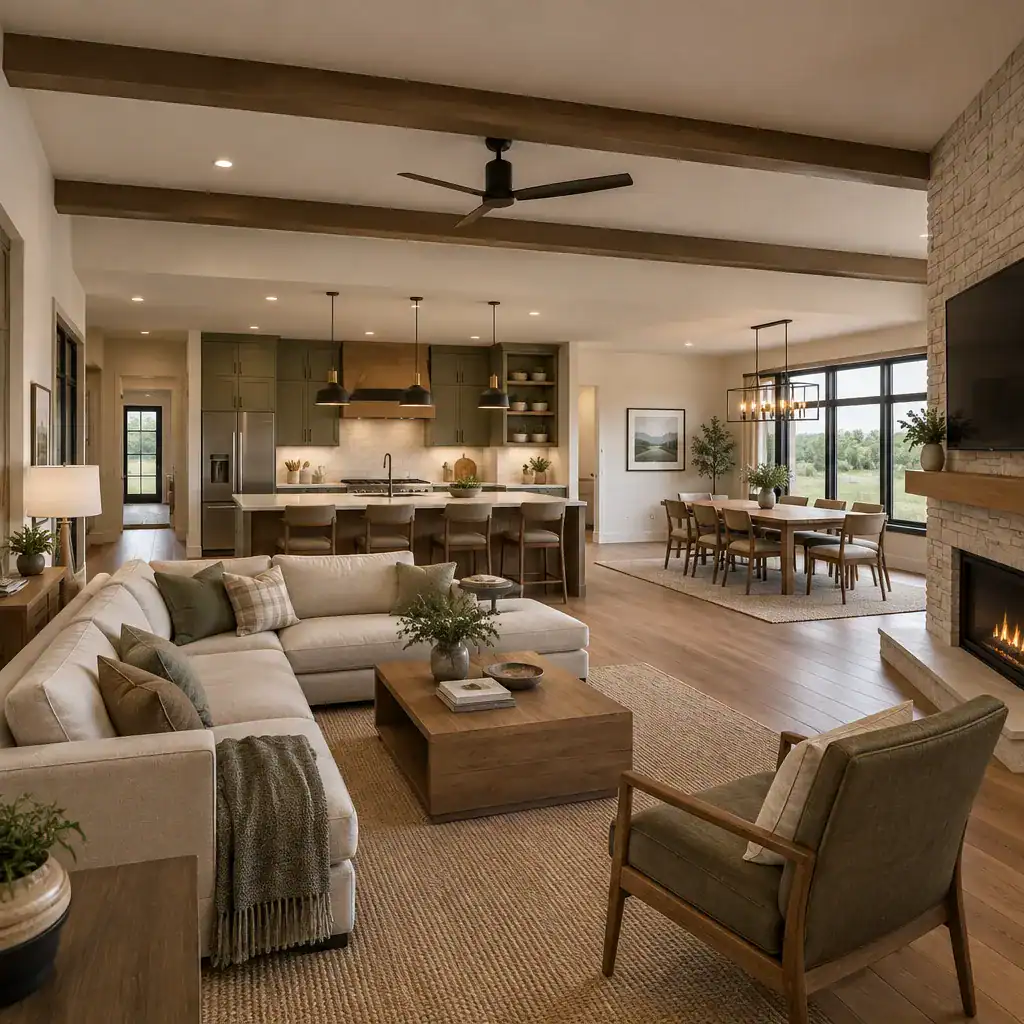
A successful modern ranch house follows a connected decision-making sequence. Start with a plan that fits daily routines and responds to the site, then resolve garage access and any walkout-basement relationship. From there, define an exterior language that suits the massing, coordinate colors and paint with the selected materials, and carry the same sense of simplicity and flow into the interior.
Before finalizing a project, confirm structural, zoning, drainage, accessibility, material, and approval considerations with qualified local architects, designers, builders, engineers, and other relevant professionals. Their guidance can help translate an inspiring modern ranch concept into a home that is appropriate for its site and practical for the people who will live in it.