
A modern ranch house exterior does not need to hide its single-story, low-profile shape. The most successful updates use that long, grounded form as the starting point, then refine it with clear proportions, intentional facade details, and a coordinated setting. This guide focuses on the visual decisions that bring the exterior together, from massing and materials to rooflines, windows, entry features, and landscaping.
Use these ideas selectively according to your existing structure, site conditions, budget, and renovation scope. A few well-connected changes can often create a more convincing result than replacing every visible element at once.
What Defines a Modern Ranch House Exterior?
A ranch house already offers a strong foundation for contemporary design: its low silhouette, broad frontage, and close relationship to the landscape naturally support a calm, horizontal composition. A modern update clarifies those qualities through clean lines, simple geometric volumes, balanced proportions, and a limited color palette rather than through ornate decoration.
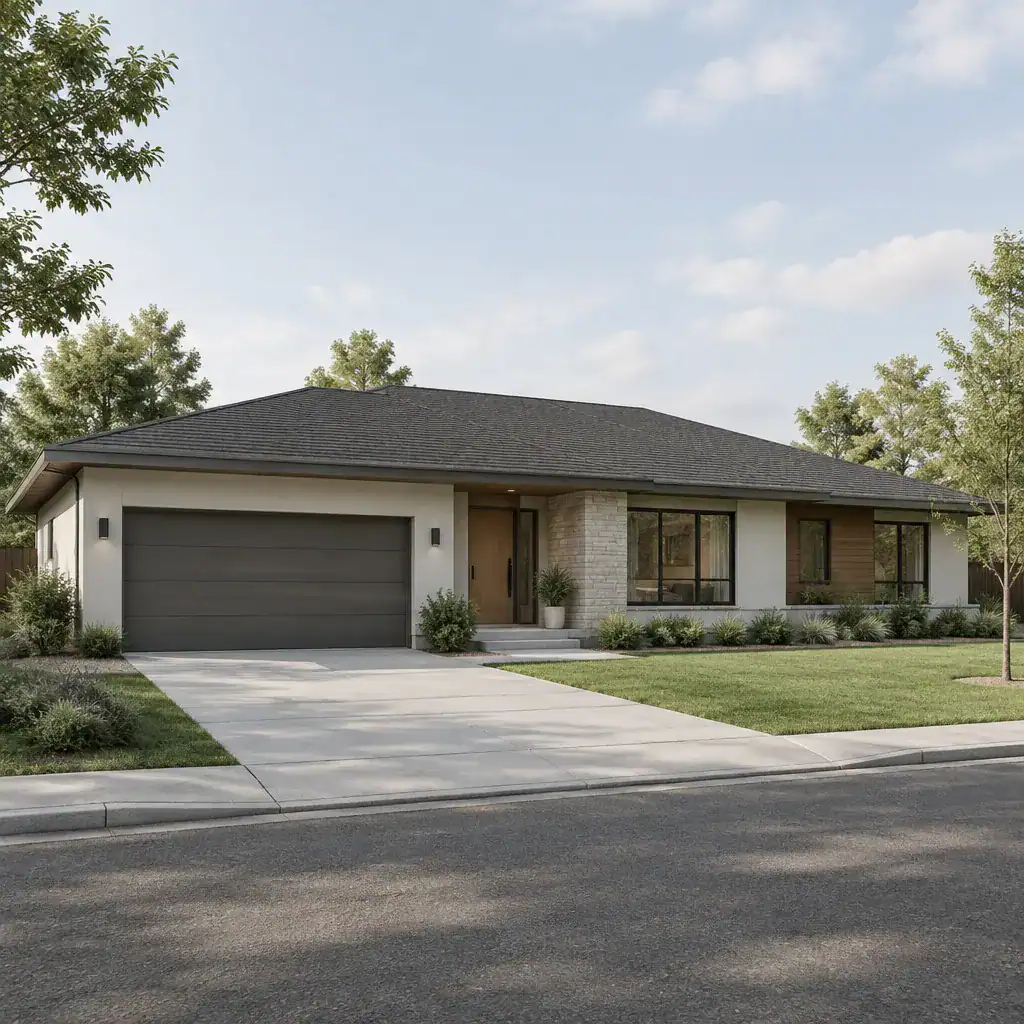
Horizontal emphasis can be reinforced in several ways. A low roof edge, long runs of siding, grouped windows, a linear porch beam, and planting beds that stretch across the front yard all help the eye move laterally. The goal is not to make every component identical, but to let the elements read as one connected composition.
For a modern ranch house exterior, contemporary character usually comes from simplification. Trim can be reduced, colors can be more controlled, and focal points can be limited to one or two meaningful areas. Decorative shutters, multiple competing stone finishes, oversized columns, or highly ornamental fixtures may distract from the ranch form instead of strengthening it.
Build the Facade Around Simple Forms and Layered Materials
Start with one primary facade material that can visually unify the home’s long elevation. Depending on the house, that may be painted brick, horizontal siding, stucco, or a carefully refreshed existing cladding. Repeating the main material across broad areas gives the facade a stable background and prevents a low, wide house from feeling fragmented.
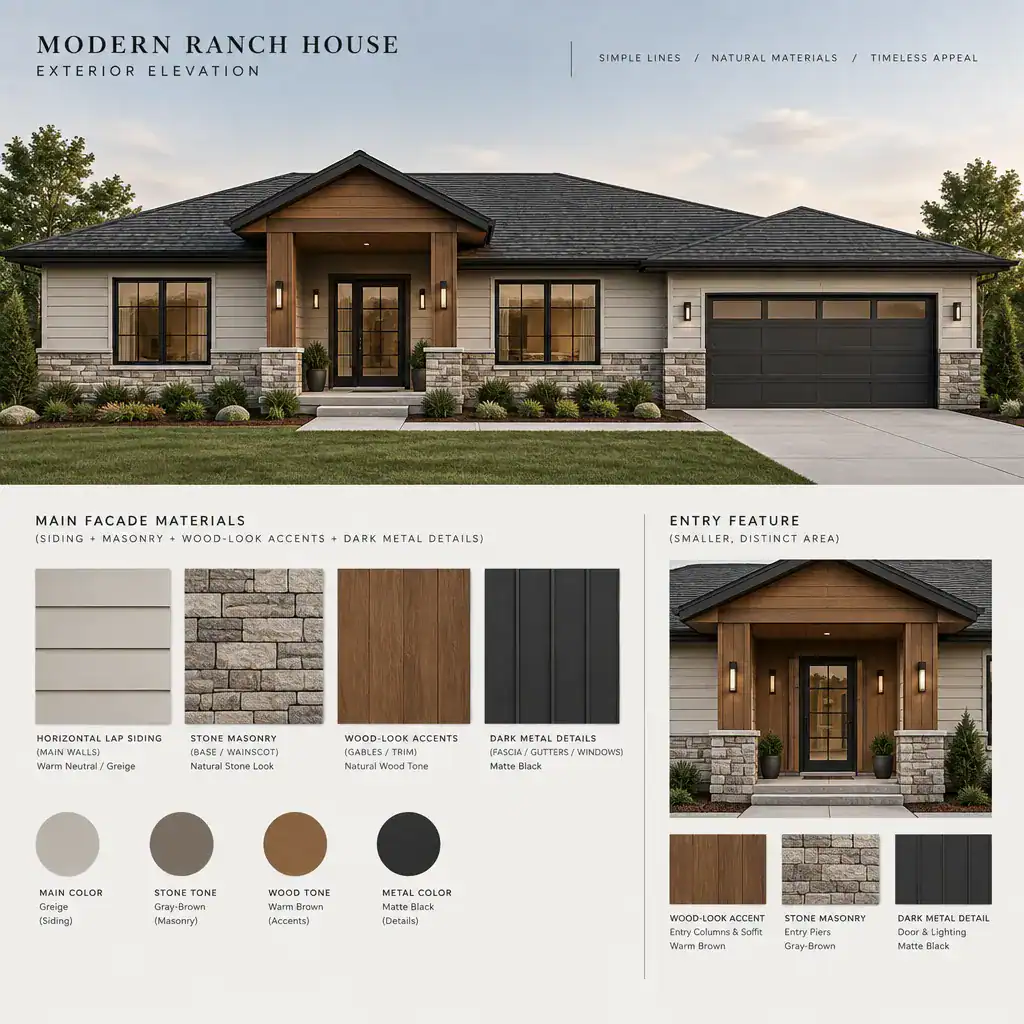
A secondary material can then draw attention to the entry, a projecting volume, a chimney, or a sheltered patio wall. Wood-look cladding, stacked masonry, darker metal panels, or textured stucco can work well when used in a smaller, deliberate zone. Contrast is most effective when it distinguishes smooth from textured surfaces or light from dark tones without introducing too many unrelated finishes.
Before covering or replacing anything, assess what is already present. Existing brick may look more current with a compatible paint color; dated siding may benefit from new trim and a revised palette; stone may be retained as an accent rather than expanded across the entire facade. A modern ranch house exterior feels cohesive when retained and new materials share a common undertone, scale, and level of visual weight.
Use Rooflines, Windows, and the Front Entry to Add Character
A simple roof profile is often an asset on a ranch home. Low-pitched gables, restrained eaves, and uncluttered roof planes reinforce the home’s horizontal character, while a carefully placed gable or canopy can mark an important zone without overwhelming the overall silhouette. Roof color should support the facade palette rather than become the dominant visual feature.
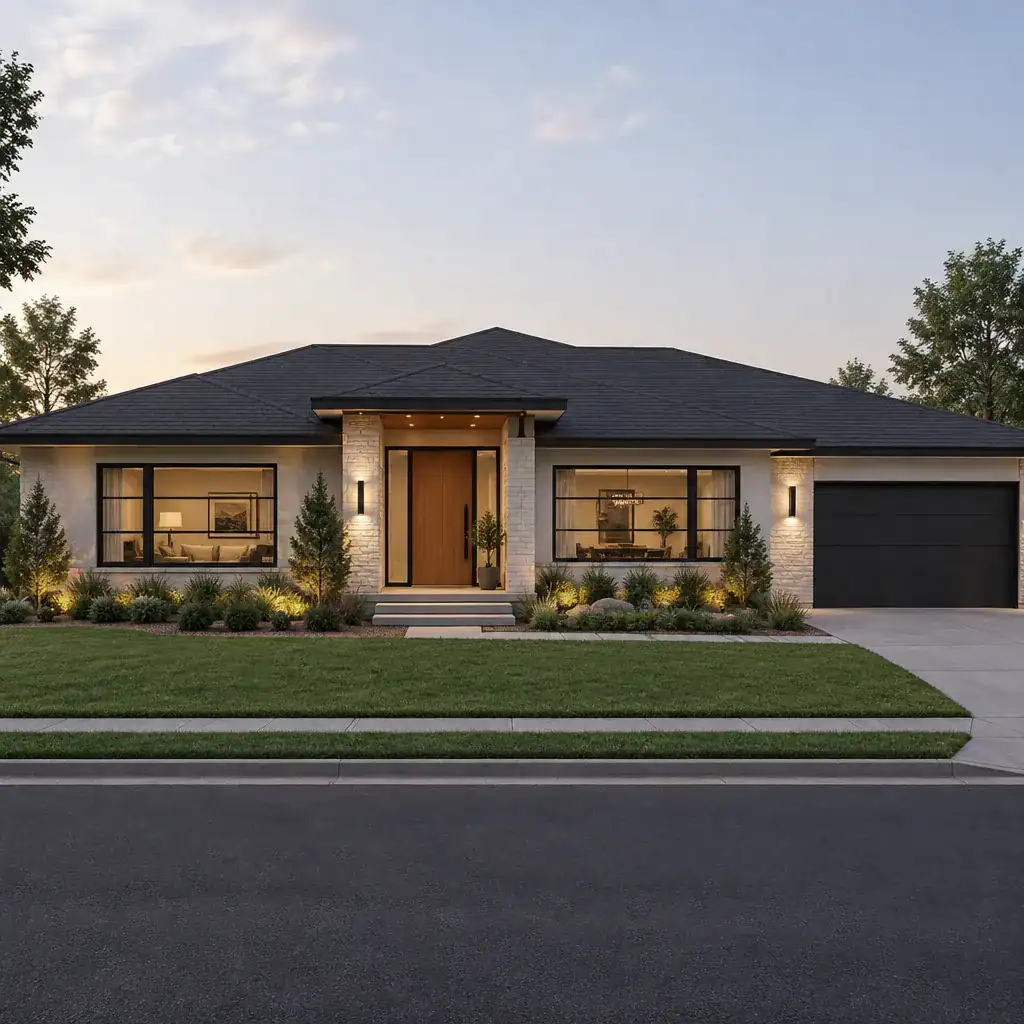
Windows establish rhythm across the front elevation. Consistent head heights, aligned groupings, and proportions that relate to one another make the facade appear more ordered. Where replacement is part of the project, broad horizontal windows or thoughtfully grouped openings can emphasize width; where windows remain, updated trim, paint, or surrounding details may improve their relationship to the rest of the exterior.
The front entry should provide a clear destination. A recessed door, slim canopy, sheltered walkway, wood-toned door, or contrasting surround can create a focal point while remaining in scale with the house. Finish the composition with supporting details such as warm exterior lighting, legible house numbers, and coordinated door hardware. These smaller elements should repeat the design language established by the larger materials and forms.
Connect the Exterior Design to the Landscape
Landscape design can extend the ranch house’s low, linear character beyond the walls. Layered ornamental grasses, low shrubs, groundcovers, and long planting bands echo the building’s massing while keeping the architecture visible. Structured pathways and simple bed edges offer definition without making the front yard feel busy.
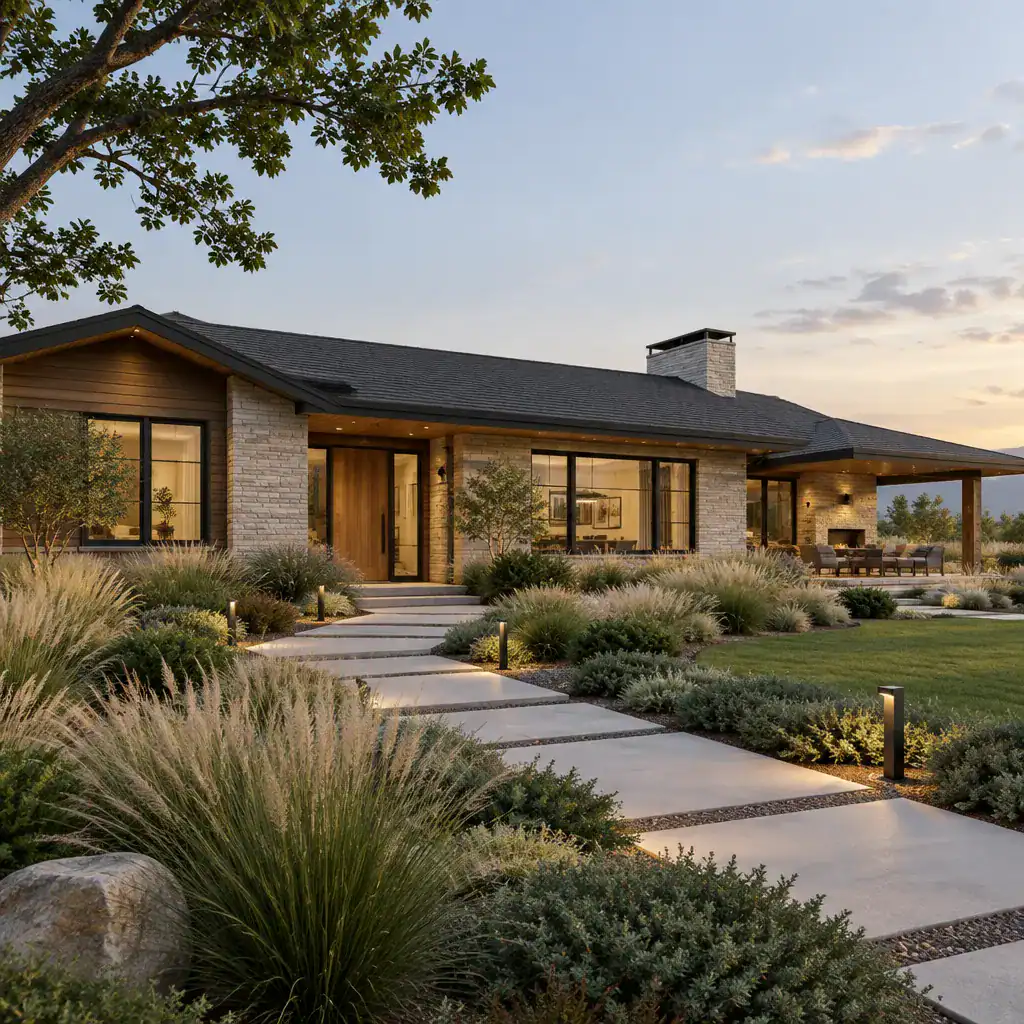
Think of the street, front walk, entry, and facade as a single visual sequence. A direct or gently angled path can guide visitors toward the door, while low lighting can make that route readable after dark. Planting should frame key windows, the entry, and special wall materials rather than grow into a screen that obscures them.
Where the site allows, patios, covered outdoor areas, and large rear openings can also support an indoor-outdoor direction. This approach is especially natural for a modern ranch house exterior because the one-story layout can create an easy visual and physical connection to the yard. Keep outdoor surfaces, furnishings, and planting forms aligned with the same restrained palette used at the front.
A Practical Checklist for Planning the Exterior Update
Begin by documenting the conditions that are difficult or impractical to change: the existing roofline, overall facade proportions, entry location, window layout, and major exterior materials. This creates a realistic framework for identifying which features already support the desired direction and which ones interrupt it.
Choose a primary visual direction before selecting individual colors, fixtures, or landscape pieces. For example, decide whether the home should read as softly neutral and textural, crisp and high-contrast, or warm and wood-accented. That decision can guide every later choice, including siding color, masonry treatment, front door finish, lighting, and planting style.
Prioritize changes that improve the facade as a complete composition. Updating an entry, unifying exterior colors, simplifying trim, refining pathways, and adding purposeful planting may have more visual impact than a collection of unrelated decorative upgrades. Review the home from the street and from the approach to confirm that the focal point, horizontal lines, and material balance remain clear.
Before construction, consult qualified professionals as needed to verify structural conditions, weatherproofing details, local codes, permits, and property-specific requirements. Design inspiration is useful for setting direction, but each home needs solutions suited to its climate, existing construction, and site.
Proportion, material restraint, entry emphasis, and landscape coordination are the elements that shape a convincing contemporary ranch facade. The strongest result connects every decision back to the home’s existing low-profile form and its relationship with the site. Use the checklist to establish a coherent renovation or design direction, then refine the details so the finished exterior feels intentional from the curb to the front door.