
A barndominium can bring together the straightforward silhouette of a barn-inspired home, contemporary finishes, and the day-to-day convenience of protected vehicle access. The most successful layouts do more than attach a garage to a house: they make the connection feel intentional in both use and appearance.
There is no single best arrangement. A suitable plan depends on the lot, household routines, vehicle count, storage expectations, preferred views, and applicable local requirements. This guide focuses on the decisions that shape zoning, circulation, exterior character, and future customization.
For readers exploring a modern barndominium plan with a practical garage, the garage should be viewed as a support space as well as a major organizer of the home. Its location influences the driveway, entry route, utility spaces, privacy, and the way the main living areas are experienced. These concepts are planning guidance for conversations with an architect, designer, or builder, not a construction-ready architectural drawing.
Core Features of a Modern Barndominium With Garage
Modern barn-house design often begins with simple massing, efficient movement through the plan, and a relatively open shared interior. Clean roof forms, large openings, restrained material changes, and uncluttered details can reinterpret a familiar barn profile in a contemporary way. A dark metal finish, warm wood accent, broad window grouping, or crisp entry canopy may add contrast without making the composition overly busy.
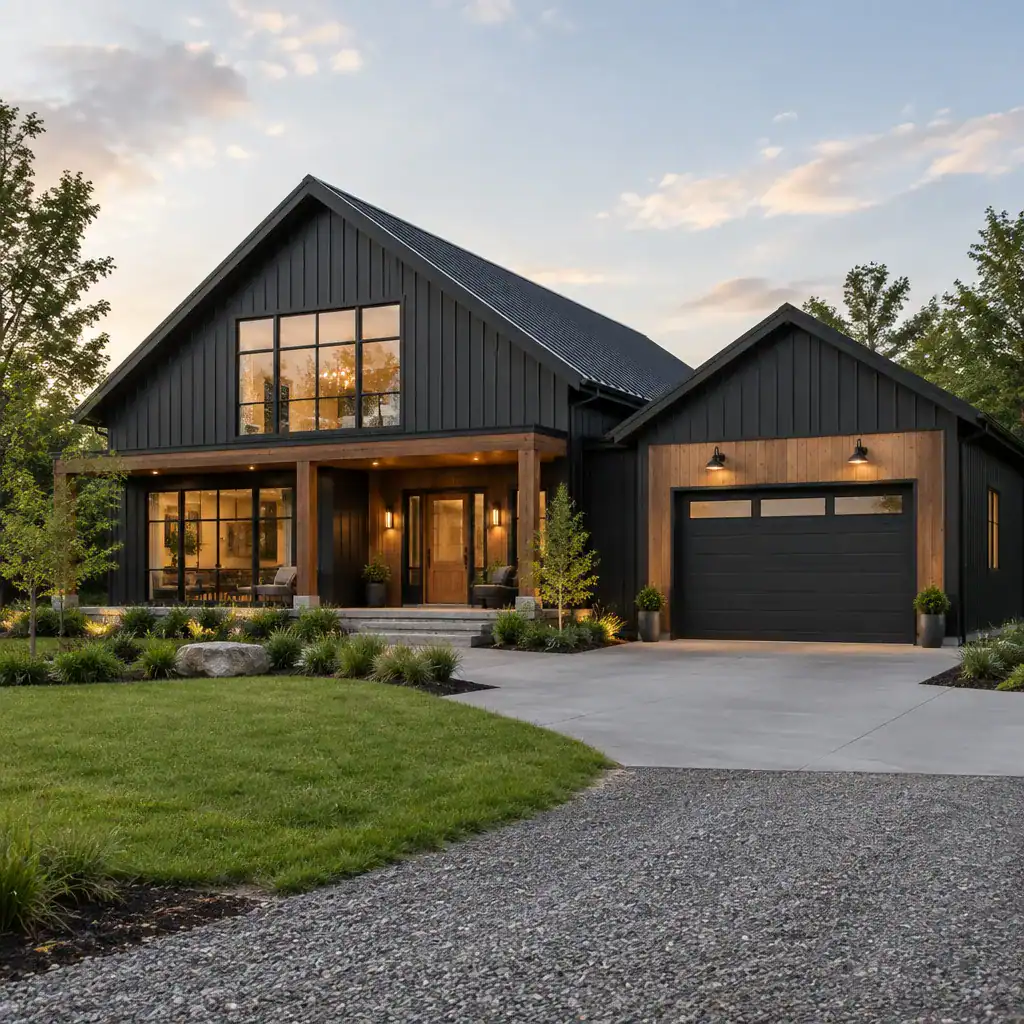
The garage connection deserves the same attention as the kitchen or living room. Consider its relationship to the front door, a secondary entry, a mudroom, storage, and the central living zone at the outset. In modern barndominium plans with garage, this early coordination can prevent a vehicle-oriented route from becoming the household’s only practical arrival experience.
Garage Placement and Functional Zoning Ideas
An attached side garage can keep the main front elevation focused on the entry and windows while providing a short route from parking to the home. A front-facing garage may simplify the driveway approach and fit some lot configurations, but its doors can become the dominant facade feature. Recessing the garage can reduce that visual weight and create a sheltered transition, although it may affect the building footprint and outdoor space around it.
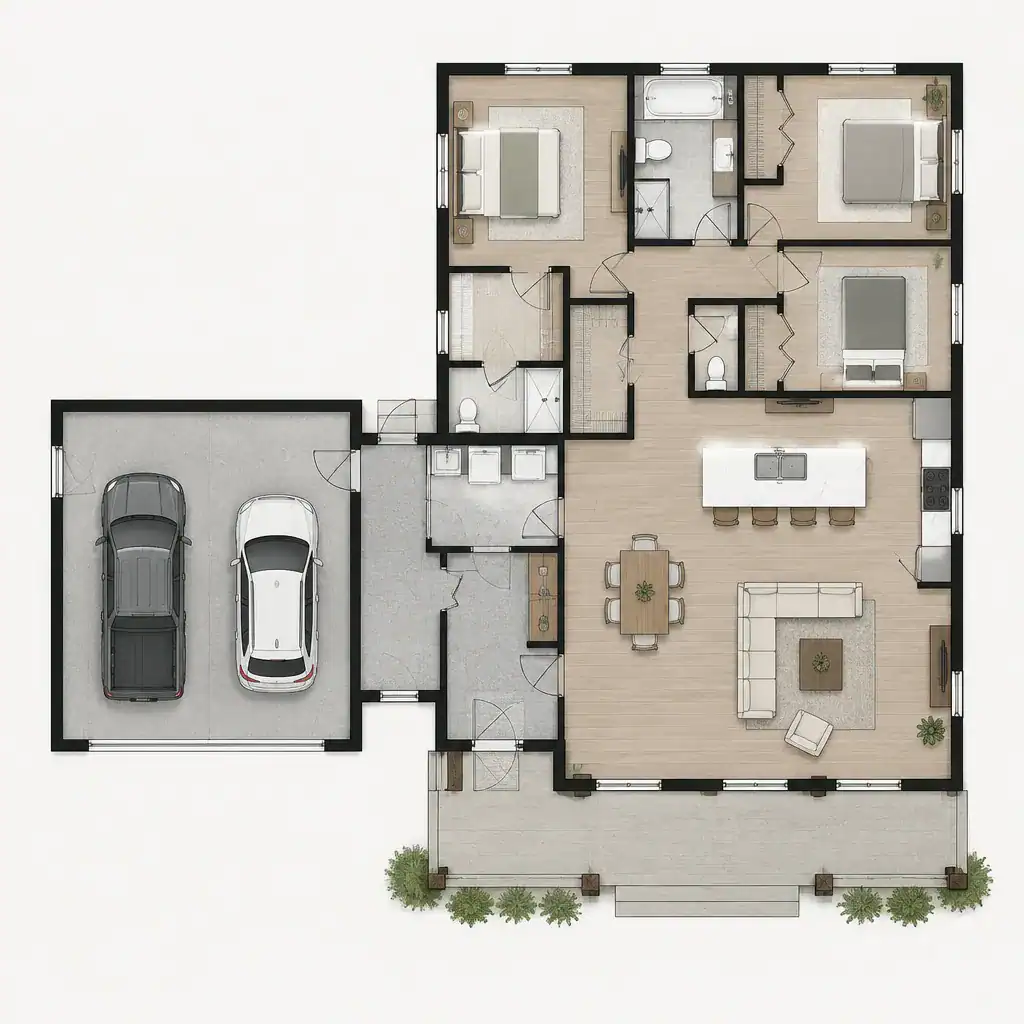
Wherever it sits, create an arrival sequence between vehicle activity and the living area. This may be an entry hall, mudroom, laundry area, pantry connection, or storage zone, depending on the plan. The purpose is to provide a place for bags, shoes, coats, and everyday supplies while limiting noise and visual clutter from reaching the main shared spaces.
Review garage placement from outside as well as inside. The driveway approach, views from key rooms, bedroom privacy, service access, and usable yard area can all change with one shift in garage position. A side connection may preserve a more welcoming front facade, while a front arrangement may leave more room elsewhere on the lot. Compare these trade-offs against the actual site rather than selecting solely from a plan image.
Interior Layout Strategies for Everyday Living
An open kitchen, dining, and living arrangement can establish a central shared zone with flexible sightlines and an easy flow for daily routines. Large windows can bring daylight into this core, while exposed structural character, warm wood, and neutral finishes can retain a barn-inspired feeling without sacrificing a modern atmosphere.
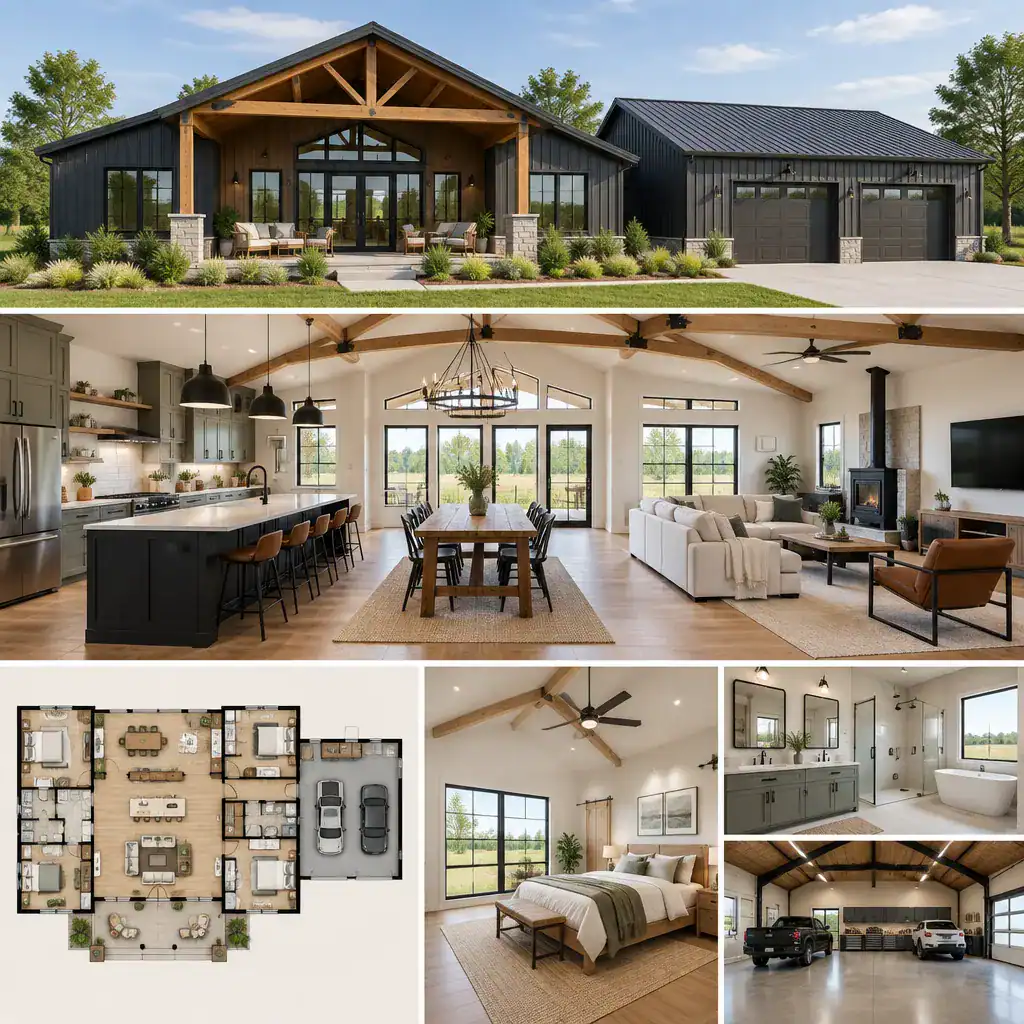
When the site and plan allow, place bedrooms and other private areas away from direct garage activity. This helps separate early departures, returning vehicles, and utility tasks from quieter spaces. Also trace the route from the entry to the kitchen, dining table, seating area, and private rooms. Furniture locations, door swings, window views, and natural-light patterns should support that movement rather than create bottlenecks.
Before comparing modern barndominium plans with garage, separate essential rooms from optional flex spaces. A flexible room can be valuable, but it should not compromise the dimensions or relationships of the spaces the household will use every day. Identify which functions must be close together and which can be more independent.
Exterior Design Choices That Support the Modern Barn Character
A cohesive modern barn exterior can combine metal, wood, glass, and masonry accents in many different proportions; no single material palette is required. The key is balance. Limiting the number of colors and finishes often helps a simple form read clearly, while one warmer material at the entry or porch can make the home feel inviting.
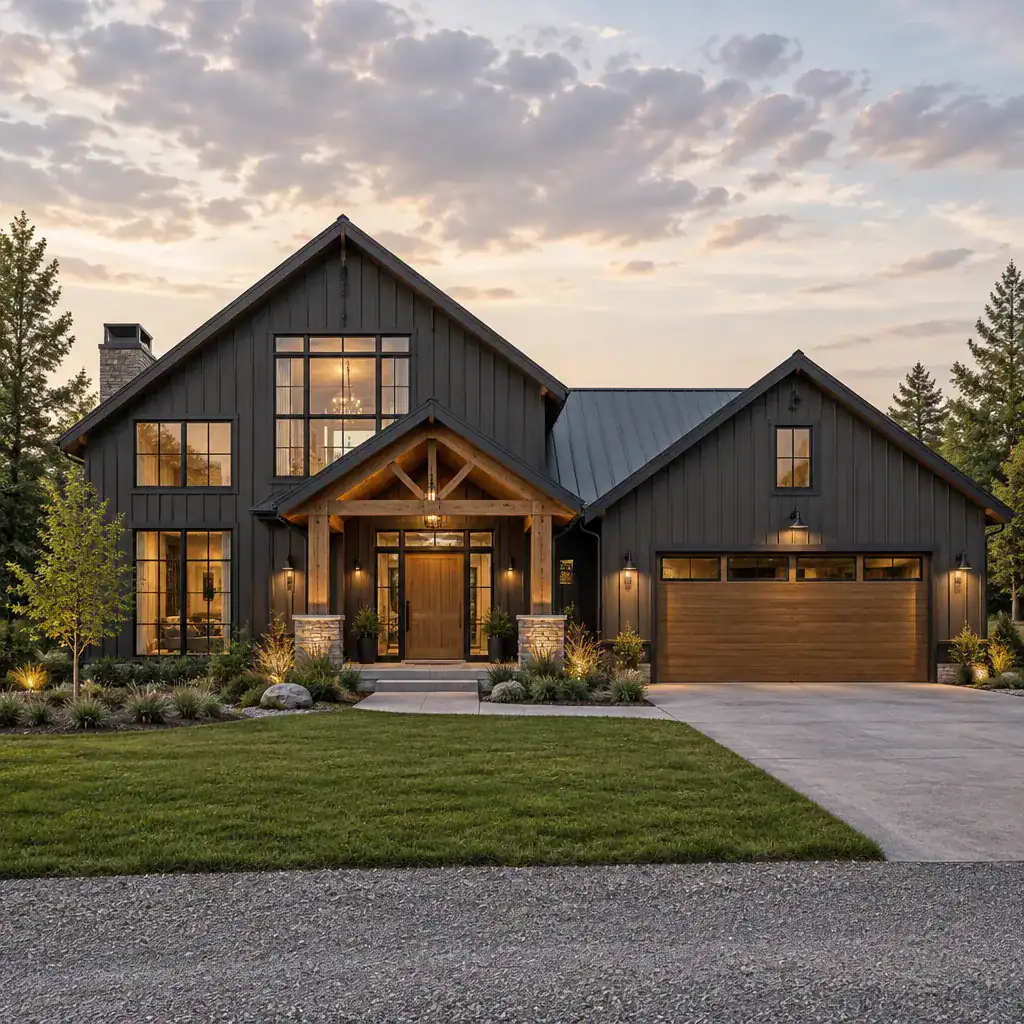
Garage doors, window placement, entry doors, roof forms, and exterior lighting should work as one facade composition. For example, garage doors with a restrained profile may recede beside larger living-area windows, while coordinated lighting can clarify both the main entry and garage approach after dark. Repeated trim colors or aligned openings can connect separate volumes visually.
Coordinate these decisions with climate, expected maintenance, neighborhood or rural context, and applicable regulations. A finish that suits an inspiration image may not be the most practical choice for every exposure or location. The goal is a durable exterior expression that supports the home rather than treating the garage as an unrelated addition.
Customization Checklist Before Choosing a Plan
Start with household questions: Which vehicles need protection? How much seasonal or equipment storage is needed? Is a workshop important? Will guests use the main entry or a secondary route? How much separation is desired between garage activity and private rooms? Which areas might need to adapt as routines change?
Then review the site with qualified professionals. Driveway location, lot orientation, views, slope, drainage, and utility access can affect whether a promising arrangement actually works. Confirm that the plan can accommodate the room relationships, garage dimensions, doors, windows, and structural changes you want rather than assuming every published layout is easily altered.
Finally, verify zoning, fire separation, building-code, and permit requirements locally before relying on a published plan. A professional review can identify requirements that influence garage attachment, access, setbacks, and other plan decisions. This step turns a visual concept into a more informed starting point for design.
Choose a barndominium plan by evaluating garage placement, circulation, functional zoning, and exterior cohesion together. Use the checklist when comparing existing options or briefing a design professional, and be prepared to adjust the plan for the site and the people who will live there. modern barndominium plans with garage are strongest when the garage supports daily life without overtaking the home’s privacy, comfort, or architectural character.