
Barndominium living pairs open, barn-inspired character with the convenience of keeping vehicles, projects, and household gear close at hand. Yet a large garage is only an asset when its location, access, and internal organization support the way the household actually lives. The most effective barndominium plans with large garage areas treat the garage as part of the overall home rather than a separate box attached to it.
As you compare plans, look beyond the apparent size of the garage. Its usefulness is shaped by intended activities, daily entry patterns, the placement of quieter rooms, the building site, and applicable local requirements. The following considerations provide a practical way to assess garage zoning, connections to the home, interior circulation, technical review items, and plan flexibility.
Start by Defining What the Large Garage Needs to Do
Begin with a plain-language list of every job the garage must handle. Parking is often only one function. You may also need room for a workbench, hobby activity, seasonal belongings, lawn or outdoor equipment, household supplies, or access to utility-related areas. This exercise helps you compare barndominium plans with large garage layouts based on usable function instead of visual impression.
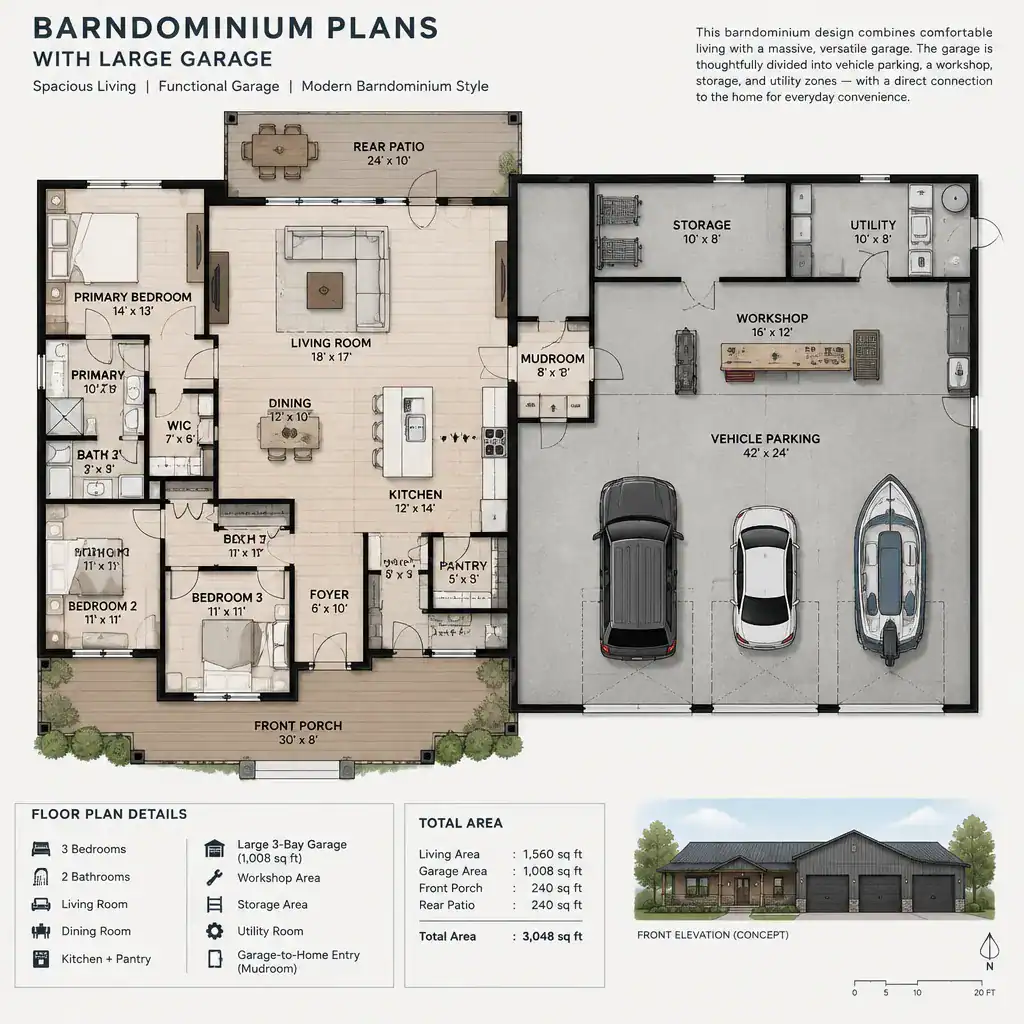
Separate parking and non-parking activities on paper before reviewing floor plans. Vehicles need clear approach and door-opening space, while workshop activity benefits from uninterrupted floor area, nearby work surfaces, and storage that keeps materials off the main path. Equipment and seasonal items may need dedicated wall space or an enclosed storage zone. If utility access is planned in or near the garage, it should remain reachable without interfering with everyday parking or project work.
Also consider change over time. A household’s storage, hobby, and vehicle needs can shift, so note both immediate priorities and likely future uses. An oversized, undivided room can become inefficient when parked vehicles, tools, and supplies compete for the same space. A plan with clear zones, or with a layout that can accept later partitions and storage systems, often provides more practical flexibility.
Compare Garage-to-Home Connections
The route from the garage into the house affects everyday convenience more than many exterior views reveal. Review where the internal door lands relative to the kitchen, mudroom, laundry room, pantry access, or another daily-use area. Well-considered barndominium plans with large garage spaces make it easier to carry groceries, manage outdoor gear, and enter the home without cutting through formal or guest-oriented rooms.
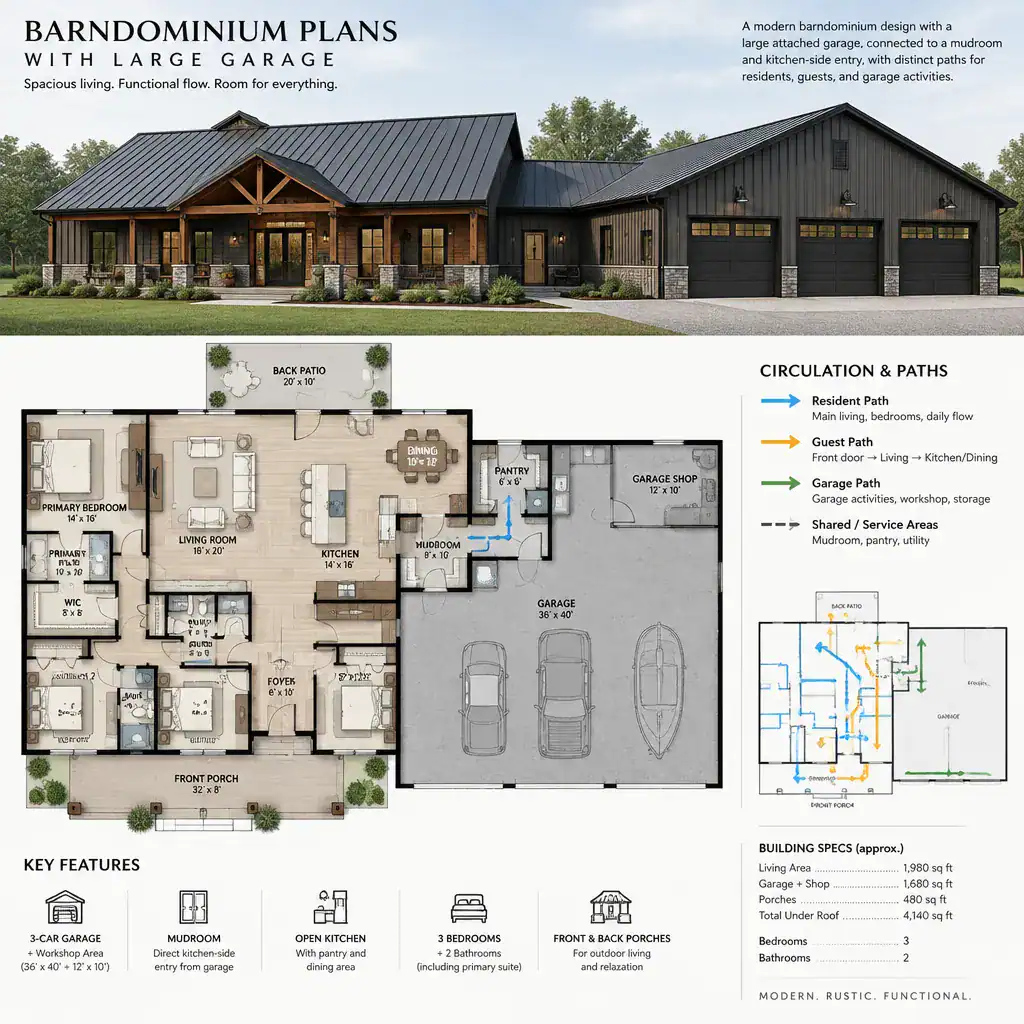
A direct connection can be convenient, but a transition zone may work better for households that regularly bring in tools, muddy footwear, sports gear, or work clothing. A mudroom, utility area, or laundry-adjacent passage can provide a place to pause, set items down, and contain clutter before entering the main living area. Consider whether the route has enough room for the activities it is expected to absorb.
Guest circulation deserves separate attention. Ideally, visitors can reach the primary entrance without passing through active garage space, while residents have a functional private route from parking to the home. Distinct paths reduce conflicts between arriving guests, garage projects, and routine household traffic.
Organize the Interior Layout Around the Garage
Once the entry route is clear, examine how the garage influences the rest of the floor plan. Place bedrooms and other quiet retreat spaces away from the busiest garage edges where possible. Living rooms may also benefit from a buffer created by storage, laundry, mechanical space, a hallway, or other service areas, depending on the plan.
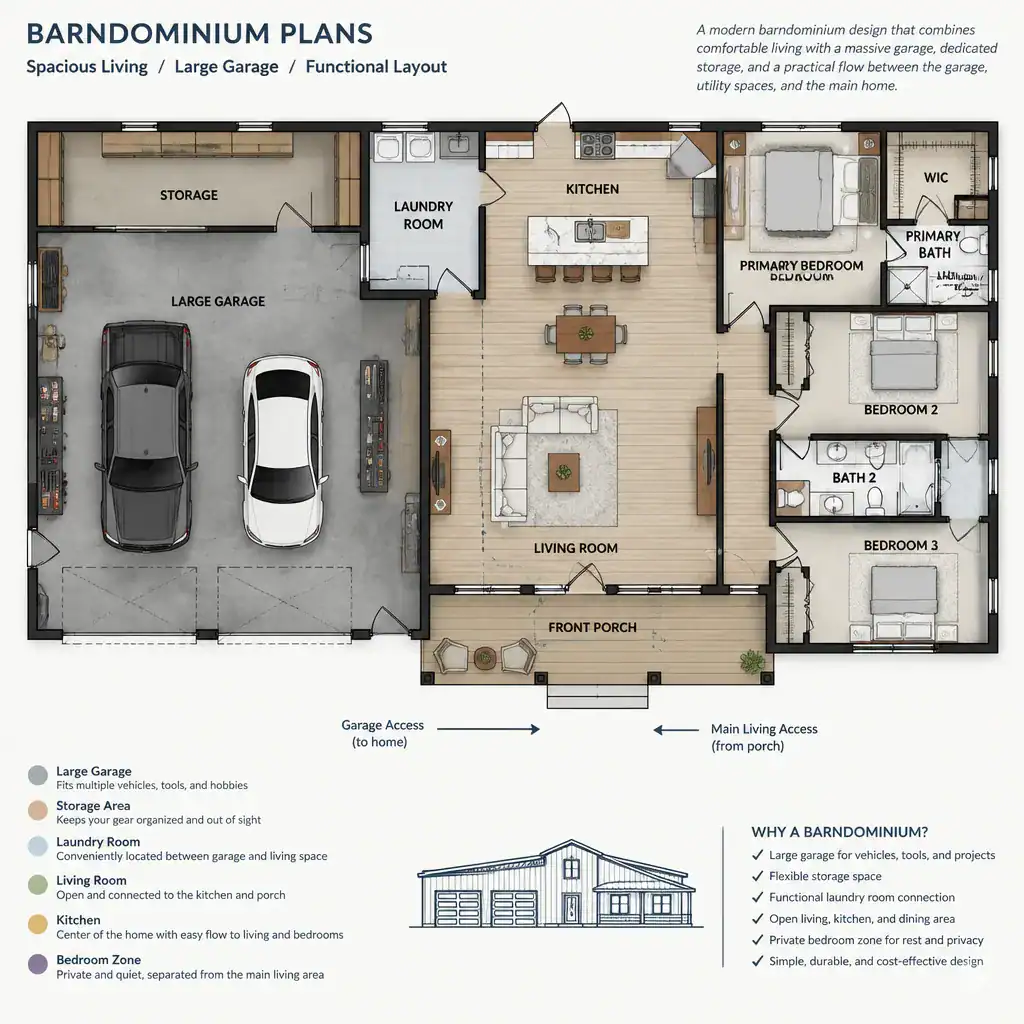
Useful adjacencies can simplify daily routines. Storage close to the garage supports unloading, while a nearby laundry or utility function can help manage work clothes and outdoor items. At the same time, assess sightlines from the main living spaces. The garage entry should feel like a purposeful part of the home without allowing functional clutter or traffic to dominate the kitchen, dining, or living experience.
Open garage areas should be evaluated for adaptability as well. Look at walls, doors, circulation lanes, and access points to see whether future cabinets, shelving, enclosed storage, or a partition could be added without obstructing parking or the route into the house. This matters when comparing barndominium plans with large garage layouts intended to serve changing household needs.
Review Practical Planning Details Before Choosing a Plan
A promising layout must also work on the actual property. Review whether the garage arrangement fits the site, approach route, available access, setbacks, and local approval requirements. The best-looking plan can be difficult to use if vehicles cannot comfortably reach the doors or if the building placement conflicts with site limitations.
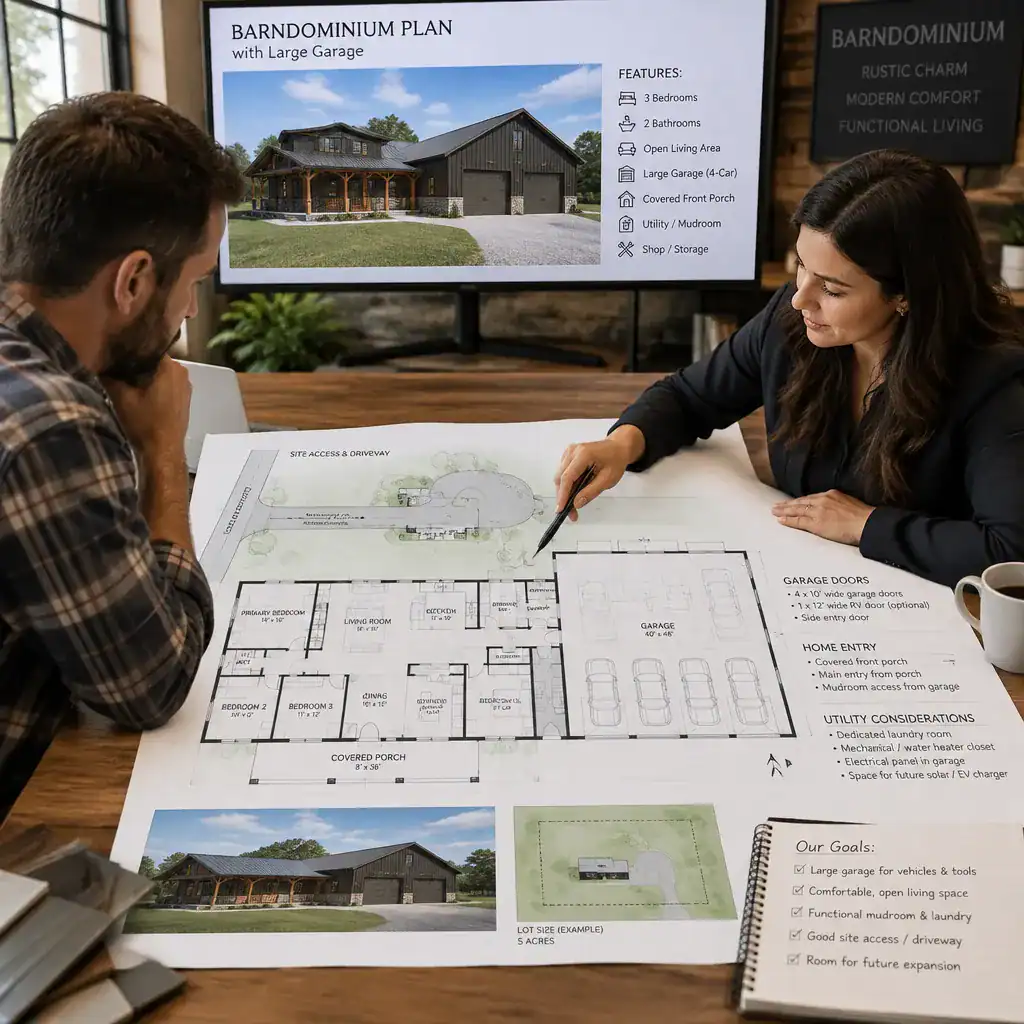
Study garage-door placement alongside vehicle maneuvering space, exterior doors, and storage locations. Think through how people will move between the driveway, garage, yard, and home entry. Confirm that outdoor access does not force pedestrians through an active vehicle path and that stored items will not block the doors or internal passage.
Technical details require qualified local review. Ask the designer, builder, or relevant authority to address ventilation, lighting, drainage, fire separation, and other requirements that apply to the project. Published plan information is a useful starting point, not final confirmation of site suitability, structural design, included documents, or local compliance.
Use a Comparison Checklist for Large-Garage Barndominium Plans
Compare each candidate plan using the same categories: garage purpose, vehicle and pedestrian access, dedicated storage potential, connection to living areas, and future flexibility. This approach makes it easier to see whether a plan supports actual routines instead of simply offering a visually prominent garage.
Before requesting changes, mark every feature as essential, desirable, or negotiable. Essential items may include the preferred home-entry route or a protected storage area; desirable items may be a particular workshop location; negotiable items may be finishes or the placement of movable shelving. Flag any missing or unclear information about dimensions, structural design, local requirements, and the documents included with the plan.
The strongest choice is the one that balances household flow with garage activity. When comparing alternatives, prioritize how residents will park, unload, store belongings, work, and enter the home every day rather than judging the plan solely by its barn-style exterior.
A successful large-garage barndominium balances storage and work functions with comfortable residential circulation. Compare complete layouts, verify technical details with appropriate professionals, and make sure the proposed arrangement responds to the property and household routine. Thoughtful zoning turns the garage into a useful, connected part of the home instead of an afterthought.