
A 40×80 barn house footprint can create a useful starting point for combining everyday living with a dedicated work area. Rather than treating the layout as a fixed construction drawing, use it to evaluate the relationship between residential rooms and shop functions. The most effective concepts consider zoning, access, privacy, storage, circulation, and the ability to adapt the building as household or work needs change.
Combining a home and shop under one roof calls for deliberate separation between quiet residential routines and active work. A suitable arrangement will depend on the site, local building rules, structural design, budget, utility availability, and the type of work planned for the shop. Reviewing 40×80 barndominium floor plans with shop as planning concepts, then discussing the preferred option with qualified design and construction professionals, helps prevent appearance alone from driving the decision.
Start With the Relationship Between the Home and Shop
Begin by deciding how closely the home and shop should function together. In 40×80 barndominium floor plans with shop, the shop may sit beside the living area, occupy one end of the building, or operate as a connected but more independent zone. Each option creates a different experience for privacy, daily movement, deliveries, noise, and potential odors.
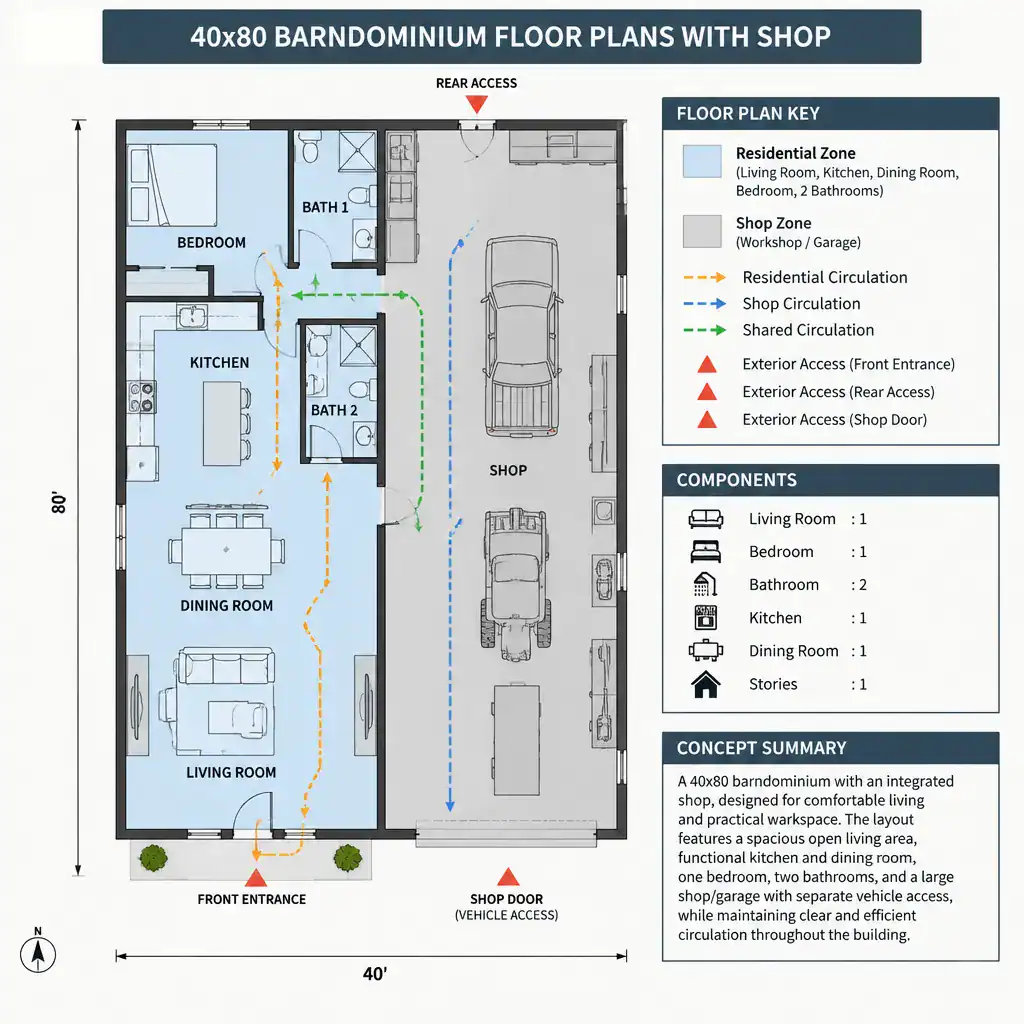
A side-by-side arrangement can make indoor movement convenient, especially when a shared transition space separates the uses. Placing the shop at one end may better protect bedrooms and living areas from activity, while still keeping the building compact. A more independent connected zone can suit a business-like workshop, frequent deliveries, or projects that need visitors to enter without crossing the home.
Decide early whether the shop needs a direct interior door to the house, a separate exterior entrance, or both. An interior connection can be convenient in poor weather, but an exterior entry supports cleaner, more private household circulation. Before choosing a plan, define the shop’s primary purpose: vehicle storage, woodworking, hobby work, equipment storage, repair work, or another use. That purpose should guide the relationship between the two zones.
Organize the Residential Zone for Everyday Living
The residential side should support a simple daily route from the entry to the living room, kitchen, and dining area. An intuitive connection between these rooms makes the home feel organized even when the building also supports an active shop. In many 40×80 barndominium floor plans with shop, an open shared living area can keep the home side flexible while concentrating enclosed rooms where privacy matters most.
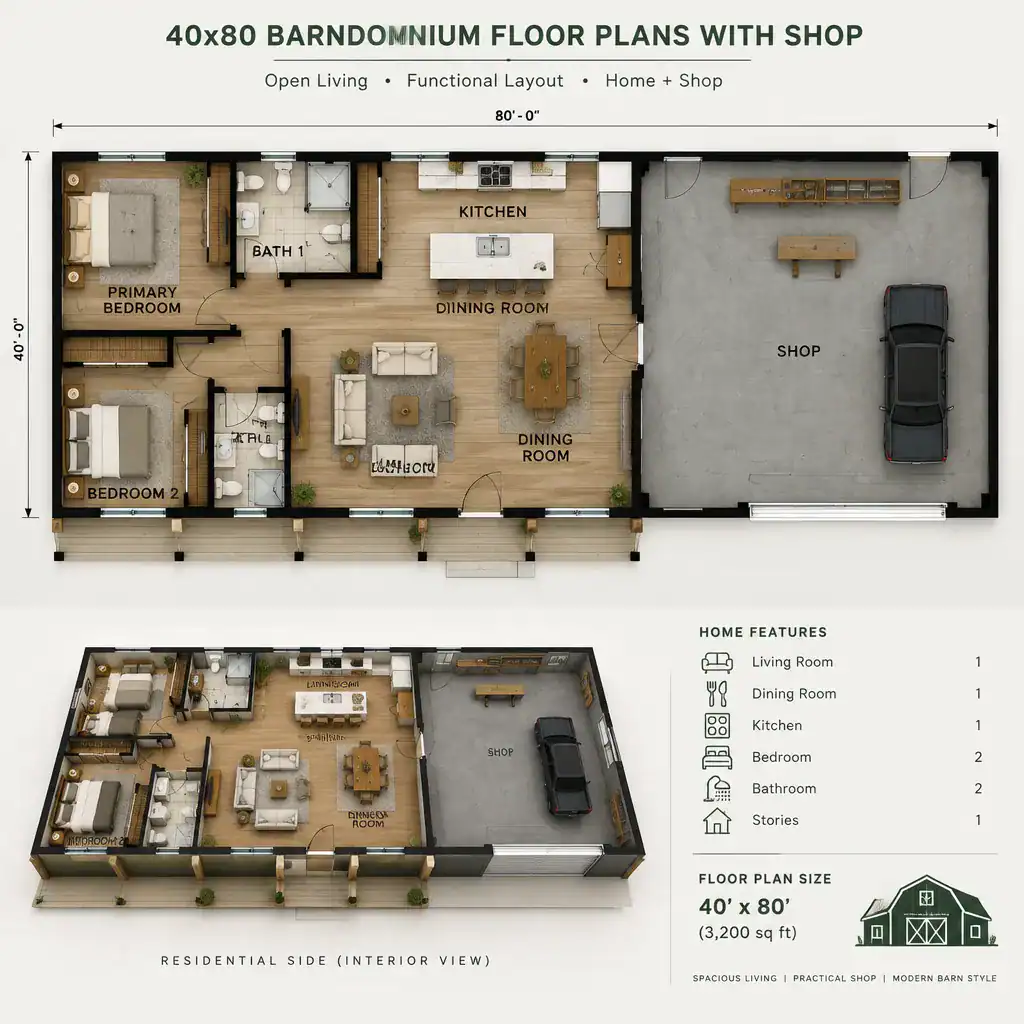
When quiet and rest are priorities, place bedrooms away from the busiest shop doors, vehicle routes, and material staging areas. A laundry room, pantry, mudroom, or similar utility space can act as a practical transition between outdoor activity and the main living space. This type of buffer can provide a place for shoes, coats, supplies, or cleanup without sending clutter directly into the home.
Review sightlines before setting wall locations. Consider what is visible from the entry, kitchen, and main seating area, where daylight may enter, and how furniture will fit without interrupting circulation. A plan that looks spacious on paper can feel awkward if door swings, windows, or walkways conflict with realistic furniture placement.
Design the Shop Around Workflows and Access
A shop works best when its layout follows the movement of vehicles, tools, materials, and finished projects. Map the sequence of arrival, unloading, storage, work, cleanup, and exit before adding partitions. This workflow-first review makes it easier to assess whether a conceptual plan supports the intended use instead of simply reserving an empty large room.
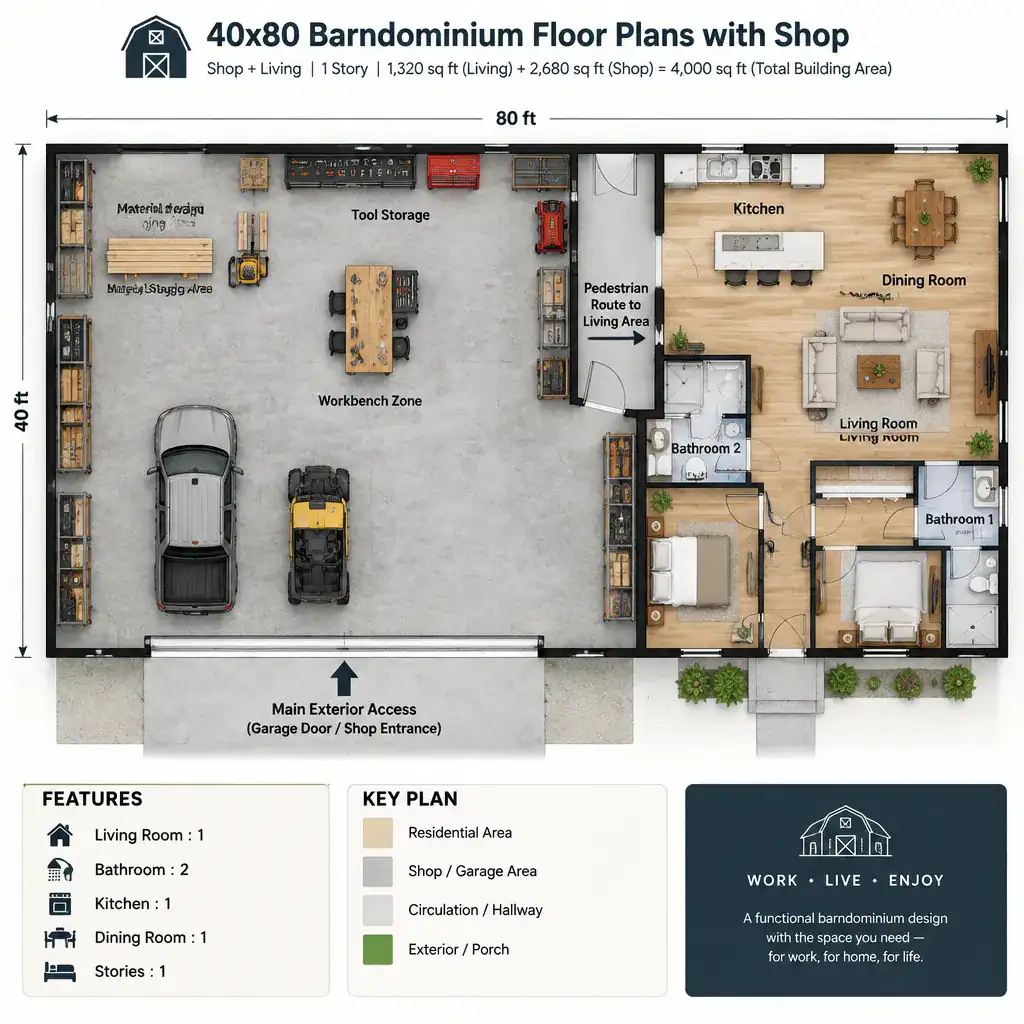
Locate large doors according to how vehicles or materials will enter, and consider pedestrian doors for regular access that does not require opening a larger entry. Storage walls, work surfaces, equipment locations, and cleanup areas should relate to the workflow rather than compete with it. Keeping a clear route to the residential portion can also reduce conflicts between household movement and shop activity.
Where possible, separate dusty, noisy, or messy tasks from household circulation. Ventilation, lighting, electrical needs, fire separation, and applicable code requirements are project-specific issues that should be reviewed with qualified professionals. Do not assume that one arrangement for 40×80 barndominium floor plans with shop will suit every work type, location, or approval process.
Improve Privacy, Circulation, and Indoor Comfort
A thoughtful entry sequence can reduce the transfer of dirt, noise, and work activity into the home. A mudroom, hallway, service zone, or other transition area may create a cleaner boundary than a direct door from the shop into the main living room. It also gives residents a route to essential rooms without walking through an active work area.
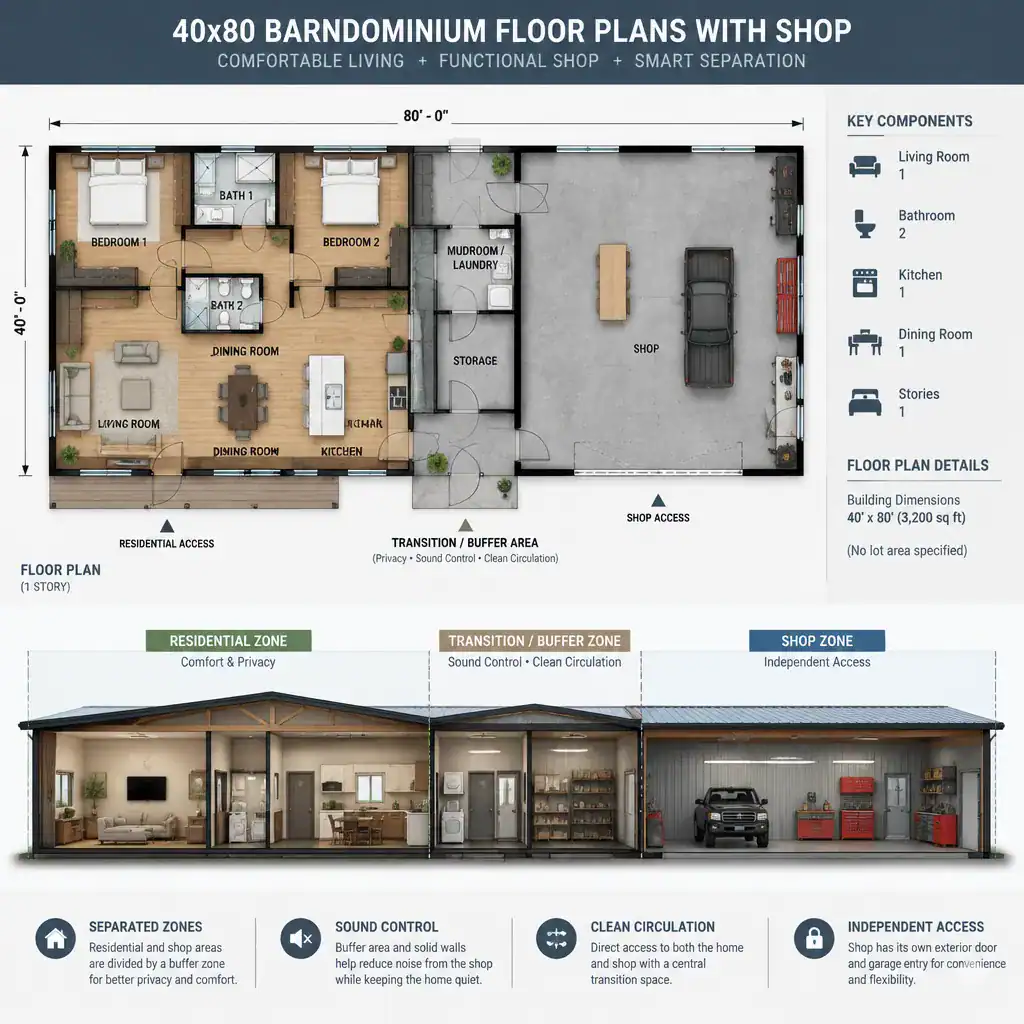
Evaluate whether the shop and home should share a wall, have a buffer zone between them, or rely more heavily on independent exterior access. Shared walls may be practical for compact circulation, while a buffer can improve privacy and create useful storage or utility space. Independent access can better support frequent visitors, deliveries, or work schedules that differ from household routines.
Acoustic separation, odor control, thermal comfort, and daylight all deserve early attention. Their solutions vary with the proposed activities, climate, structure, equipment, and local requirements. Discuss these comfort and safety topics with the appropriate professionals as the concept develops, rather than relying on a generic plan to resolve them automatically.
Customization Checklist Before Choosing a Plan
Compare concepts with a written list of needs. Start with required residential rooms, then identify spaces that may need to stay flexible, such as a guest room, storage area, hobby nook, or future office. This approach helps distinguish essential functions from features that can change later.
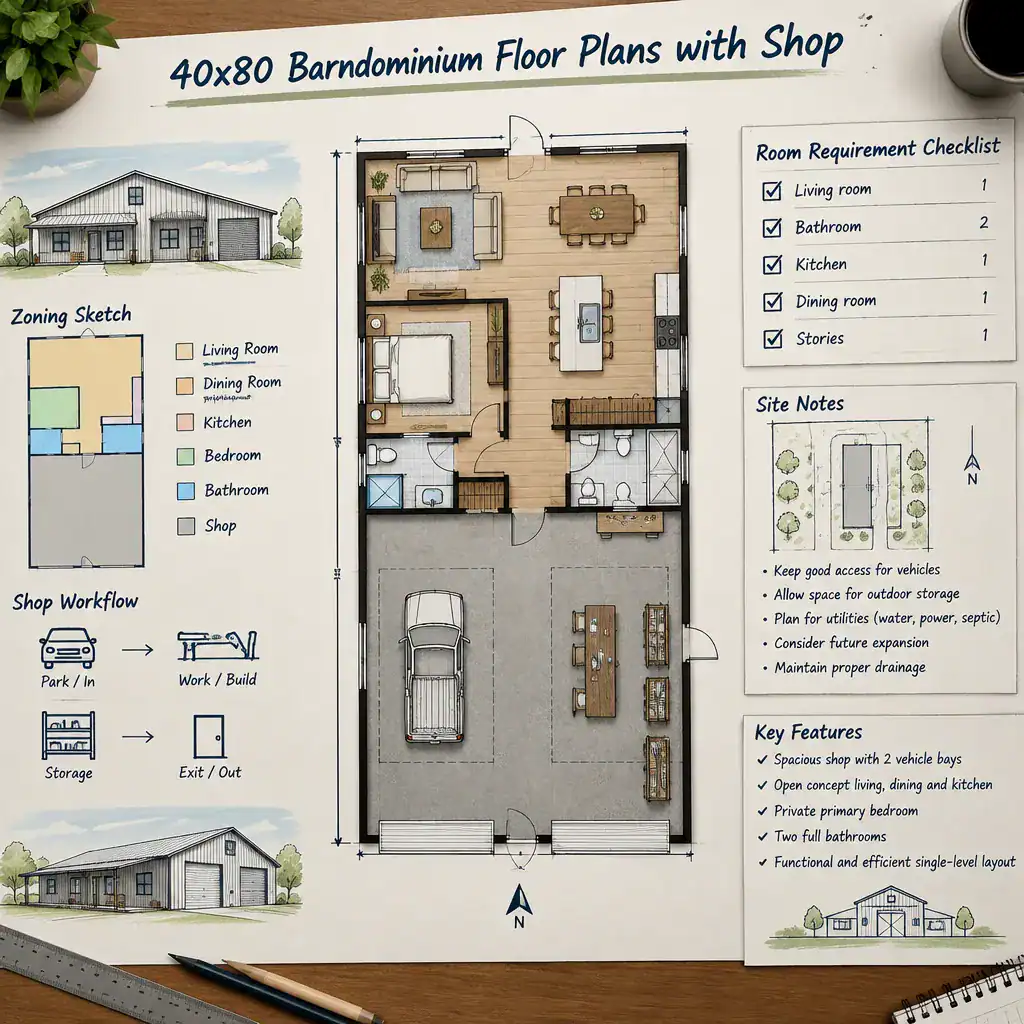
For the shop, define access needs, storage volume, equipment, work type, cleanup routines, and possible future expansion. Also review site conditions, setbacks, utilities, drainage, local regulations, and emergency access with appropriate professionals. These external factors can affect which layout ideas are practical long before interior finishes are selected.
Use the checklist to compare plans by function rather than appearance alone. Ask whether each option keeps household circulation clear, supports the actual work sequence, protects private rooms, and leaves reasonable flexibility for future changes. This provides a more useful basis for discussing a preferred concept with a designer, architect, or builder.
The strongest 40×80 barn house concepts balance convenient shop access with residential privacy and comfortable everyday circulation. A promising layout is only a starting point: validate it against the site, regulations, structural approach, safety needs, and professional design requirements before treating it as a buildable plan.