
A combined home and workshop appeals because it can bring living, vehicle storage, hands-on projects, and business or hobby activities into one coordinated building. For many households, barndominium with shop plans offer a useful starting point for imagining a more efficient daily routine.
The central challenge is making the connection convenient without letting noise, dust, traffic, or visual clutter from the shop affect comfort at home. A thoughtful comparison should look beyond the exterior style to circulation, privacy, storage, site access, and the way the building may need to change over time.
Start With the Relationship Between the Home and Shop
The first decision is how closely the residential and work areas should connect. An attached shop can make it easy to reach tools, vehicles, or supplies in poor weather. A separated wing can create a stronger sound and privacy buffer while retaining the convenience of a single structure. In another arrangement, the shop may sit beside the main living zone, which can work well when a transition space clearly separates the two functions.
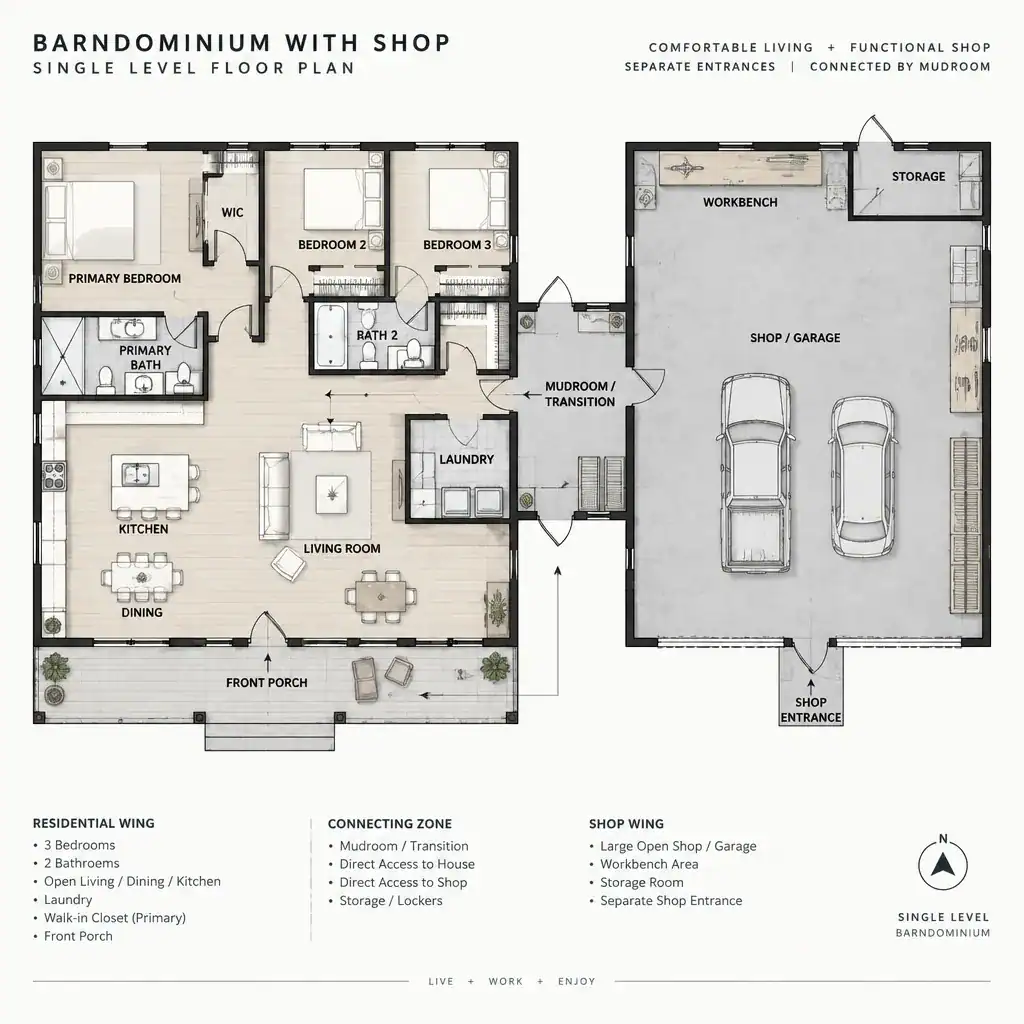
Each relationship creates trade-offs. A shorter connection improves convenience, but a longer or more buffered route may better protect quiet rooms from active projects. Consider how family members, guests, deliveries, and work activity will move through the building. The shop entrance often needs to accommodate vehicles, equipment, or materials, while the home entrance should provide a welcoming and practical arrival experience.
Before comparing barndominium with shop plans, define the shop’s primary role. A space used mainly for vehicle parking has different needs from one used for woodworking, crafts, equipment repair, inventory, or seasonal storage. Naming the expected use helps reveal which adjacencies and access routes are essential rather than merely appealing on paper.
Plan the Shop Around Its Intended Use
Start shop planning with the work itself. List the vehicles, major equipment, work surfaces, materials, and storage categories you expect to keep there. Then consider the room needed to enter, unload, work safely, store items, and close up at the end of the day. This approach gives a more reliable basis for evaluation than choosing a shop solely because it looks large.
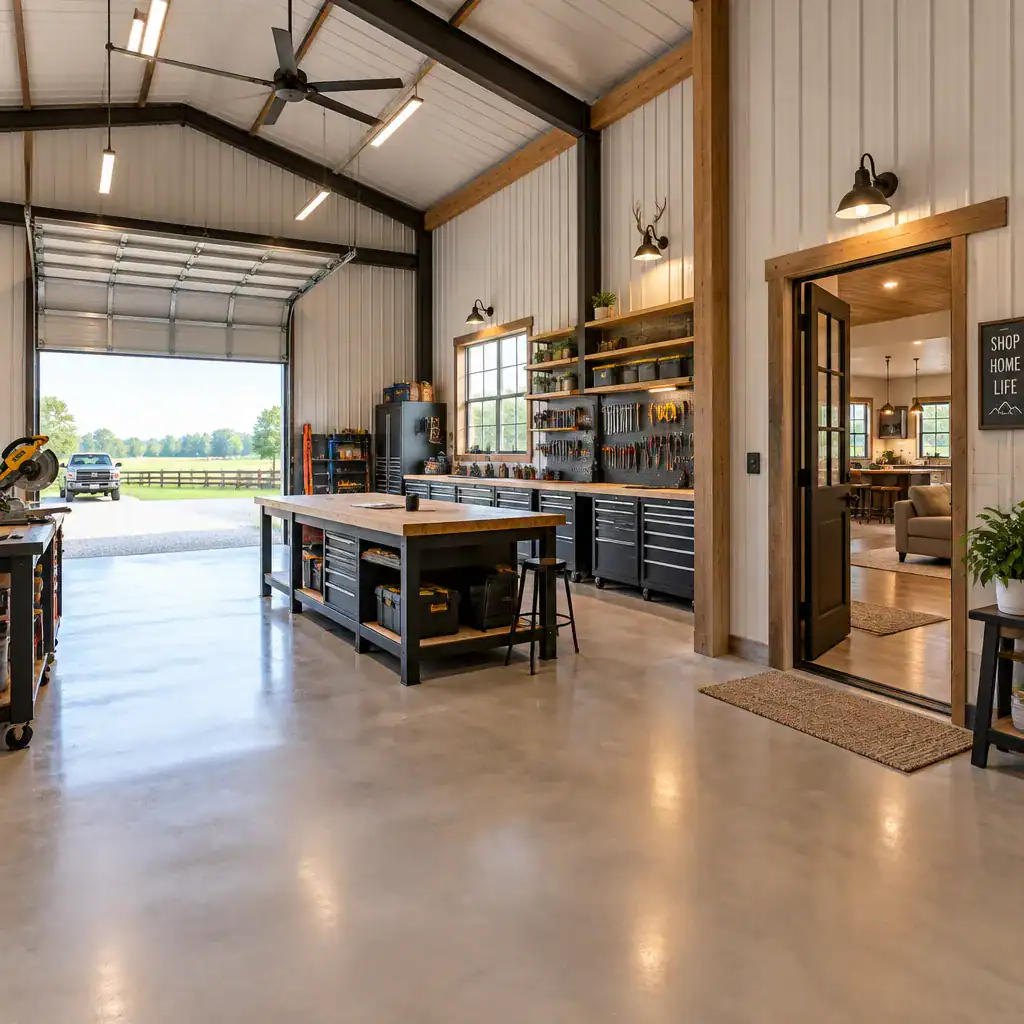
Exterior access matters as much as the interior. Review the approach to large doors, the path vehicles or deliveries will take, and the maneuvering area available on the site. A direct route from the shop to a mudroom or service zone can be useful for carrying supplies, but active work areas should remain separate from normal household circulation whenever possible.
Professional review is important before construction. Structural needs, electrical service, ventilation, fire-safety provisions, and local code requirements depend on the intended activities and location. Qualified designers, engineers, contractors, and local officials can help confirm whether a chosen layout supports the actual scope of work.
Organize the Residential Spaces for Everyday Comfort
The home portion should have a clear, everyday sequence from entry to kitchen, living room, bedrooms, and service spaces. A practical layout allows residents to come home, put away outerwear or groceries, and reach the main living areas without crossing through a work zone. This is especially important when the shop is regularly active.
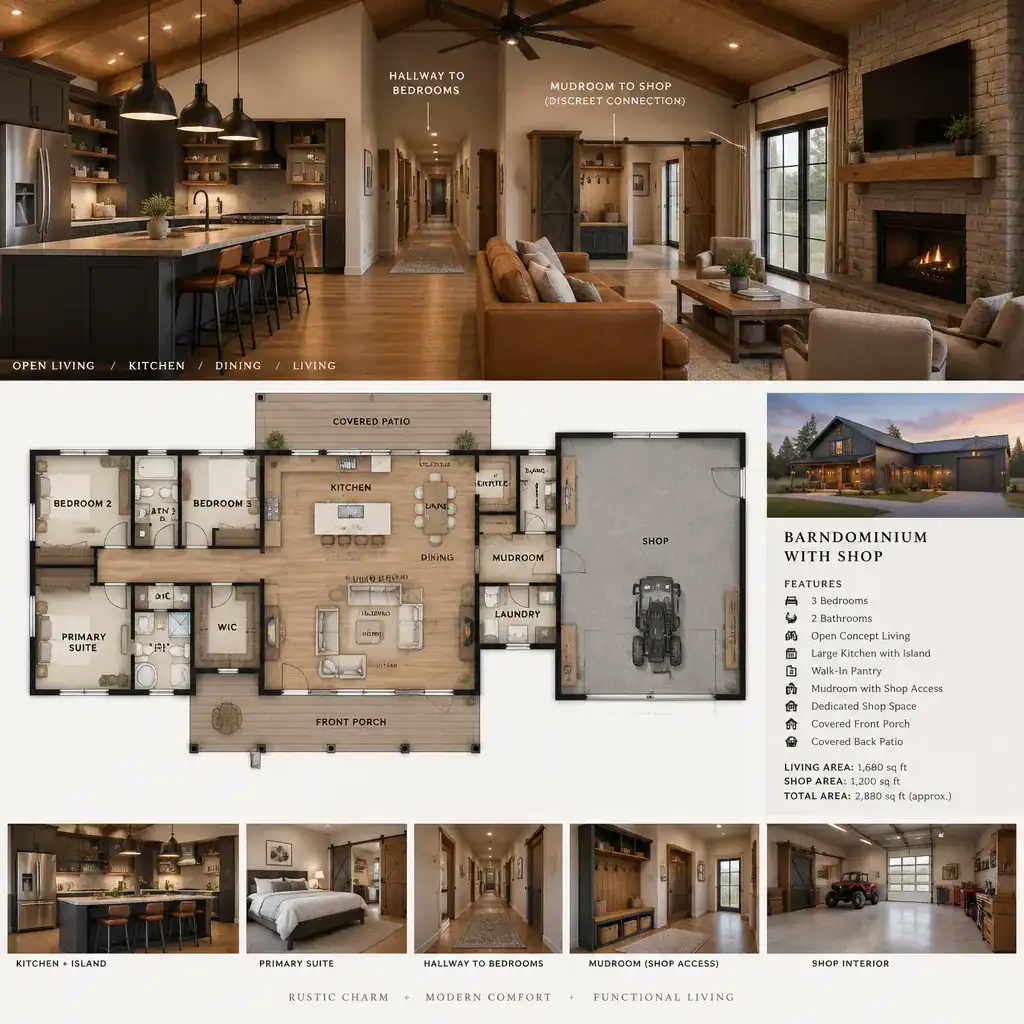
A mudroom, laundry area, utility room, or general storage space near the home-shop connection can act as a useful buffer. It provides a place for boots, cleaning up, laundry, and items that should not enter the kitchen or living room. These service spaces can also reduce the amount of shop-related traffic passing through the main gathering area.
When quiet and privacy are priorities, place bedrooms and other private rooms farther from shop activity. Look at hallway routes and sightlines, too: family members should not need to pass through the living room every time they move between the shop and the outdoors. Well-organized barndominium with shop plans make these daily paths feel intentional rather than improvised.
Compare Storage, Privacy, and Future Flexibility
Storage is often underestimated in a combined home and shop. Separate household belongings, tools, seasonal items, vehicle supplies, project materials, and long-term storage needs so one category does not consume space intended for another. Dedicated storage zones can help keep the shop workable and the home visually calm.
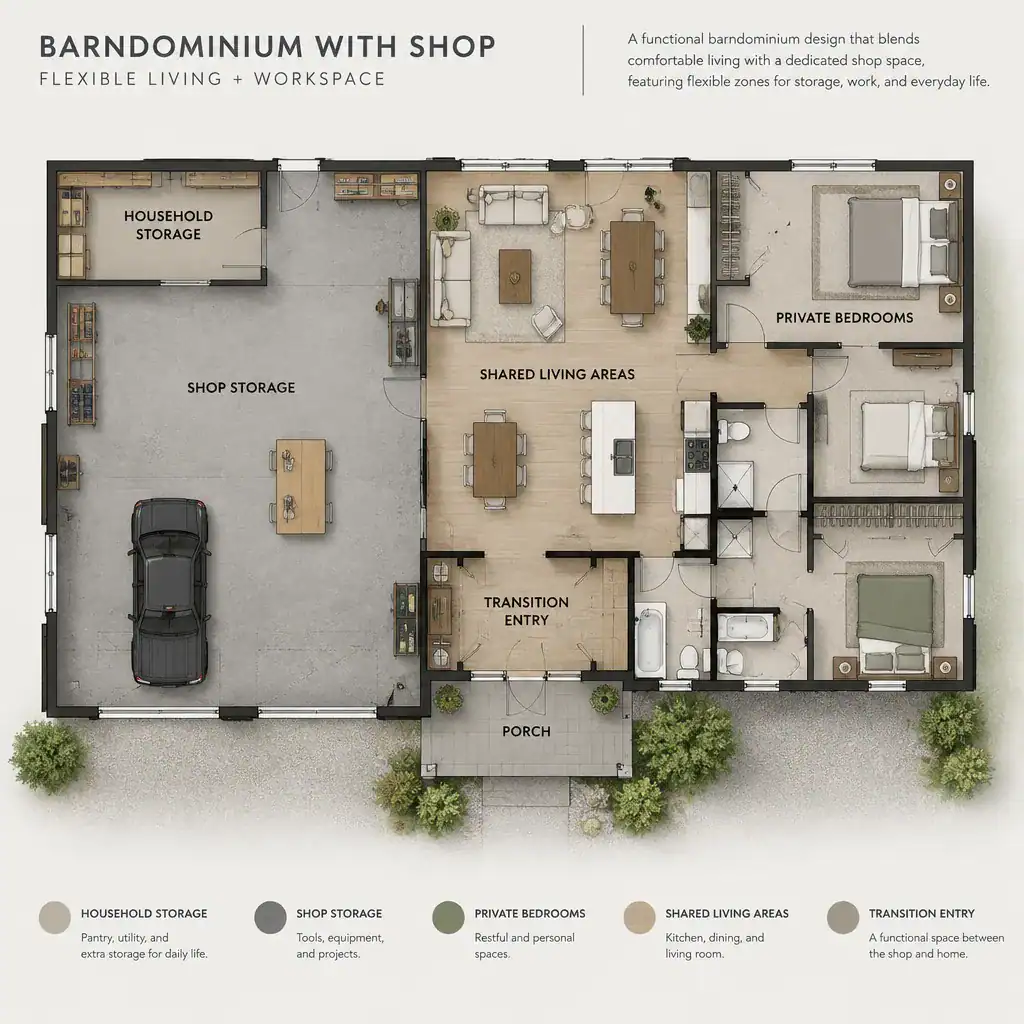
Privacy can be supported through the placement of doors, walls, windows, and transition rooms. Consider who can see into the shop from shared living areas, how visitors will enter, and whether the shop can be secured without disrupting household access. The right amount of separation depends on the household, but it should be considered early rather than added as an afterthought.
Also consider change over time. A hobby shop may later become vehicle storage, a small business workspace, or an area for a different family need. Compare barndominium with shop plans for adaptable circulation, storage potential, and room relationships. Distinguish must-have spaces from optional features so the plan remains useful if priorities shift.
Use a Practical Checklist Before Choosing a Plan
Use a consistent checklist to compare each plan. Confirm that residential and shop entrances are easy to identify, and trace the likely paths for residents, guests, vehicles, deliveries, tools, and waste. Check for service spaces, household storage, shop storage, and a sensible transition between the two zones.
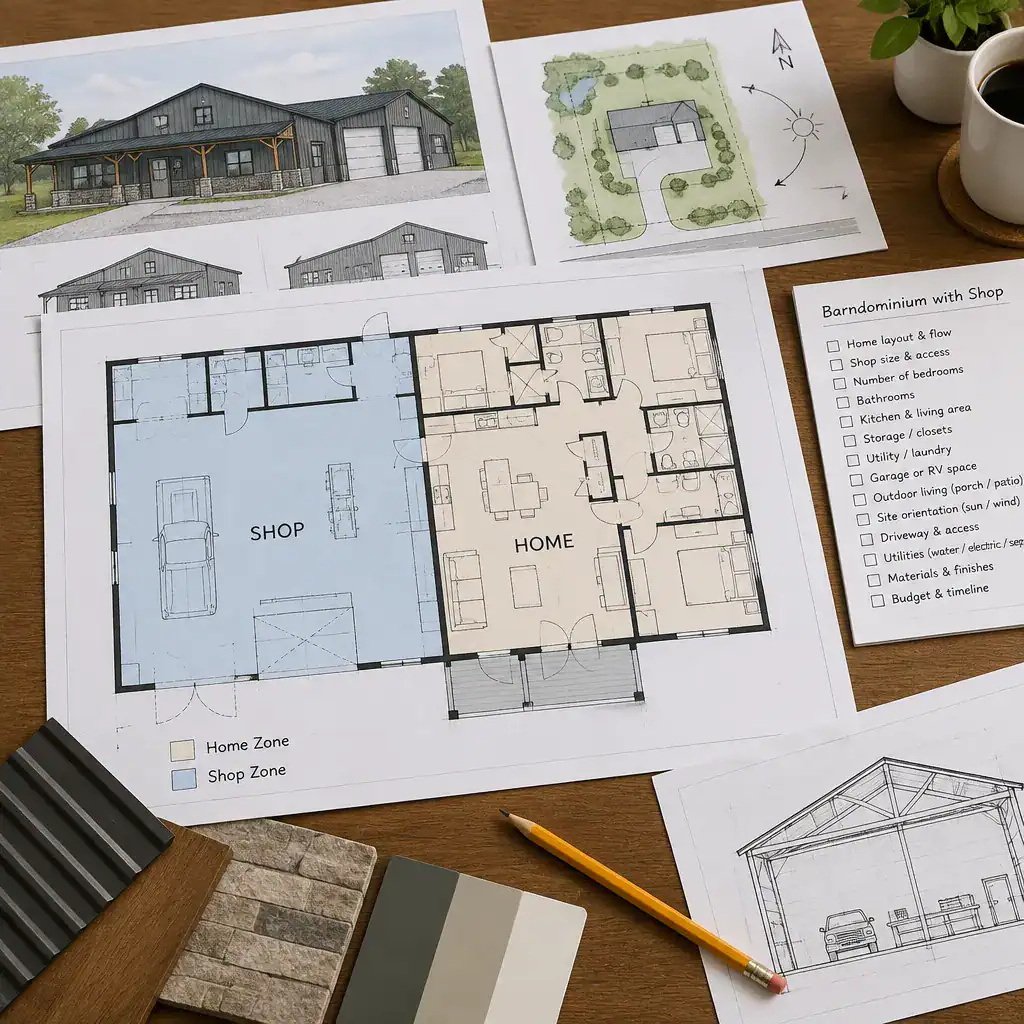
Evaluate whether the plan fits the actual site. Driveway approach, building orientation, utilities, drainage, local permitting, and the placement of exterior doors can all influence whether a promising layout works in practice. Appropriate local professionals can review these issues in relation to the property and planned construction.
Finally, verify that the plan documentation aligns with the intended construction scope and any customization you expect. Compare options by daily usability, not appearance alone. The best choice supports the routines that will happen repeatedly: arriving home, moving materials, working in the shop, resting in private rooms, and maintaining an organized household.
A successful combined layout balances work access with household comfort, privacy, storage, and future adaptability. Shortlist plans based on your real shop activities and family routines, then confirm structural, code, site, and permitting details with qualified local professionals before construction.