
A luxury contemporary barn house combines the familiar clarity of agricultural forms with the comfort, precision, and visual calm of a high-end modern home. Rather than recreating a historic barn, the approach distills its most memorable qualities—bold gables, honest materials, generous volume, and a close relationship to the landscape—into a polished residential setting. This guide explores the design direction, planning considerations, and visual ideas that can help shape a cohesive concept.
The contemporary barn house remains appealing because it feels both distinctive and livable. Its simple silhouette can sit naturally in a rural, edge-of-town, or open-landscape setting, while its interiors can support the way households live today. The design challenge is balancing rustic authenticity with modern simplicity and genuine comfort. From exterior composition and layout planning to materials, lighting, and interior detailing, each decision should reinforce the same considered vision.
What Defines a Luxury Contemporary Barn House?
A luxury contemporary barn house begins with recognizable barn-inspired geometry, often expressed through a crisp gable roof, elongated volume, or a series of linked agricultural-like forms. Contemporary detailing then refines that familiar profile: slim roof edges, carefully aligned openings, flush transitions, expansive glazing, and a limited palette of materials give the home a more architectural presence.
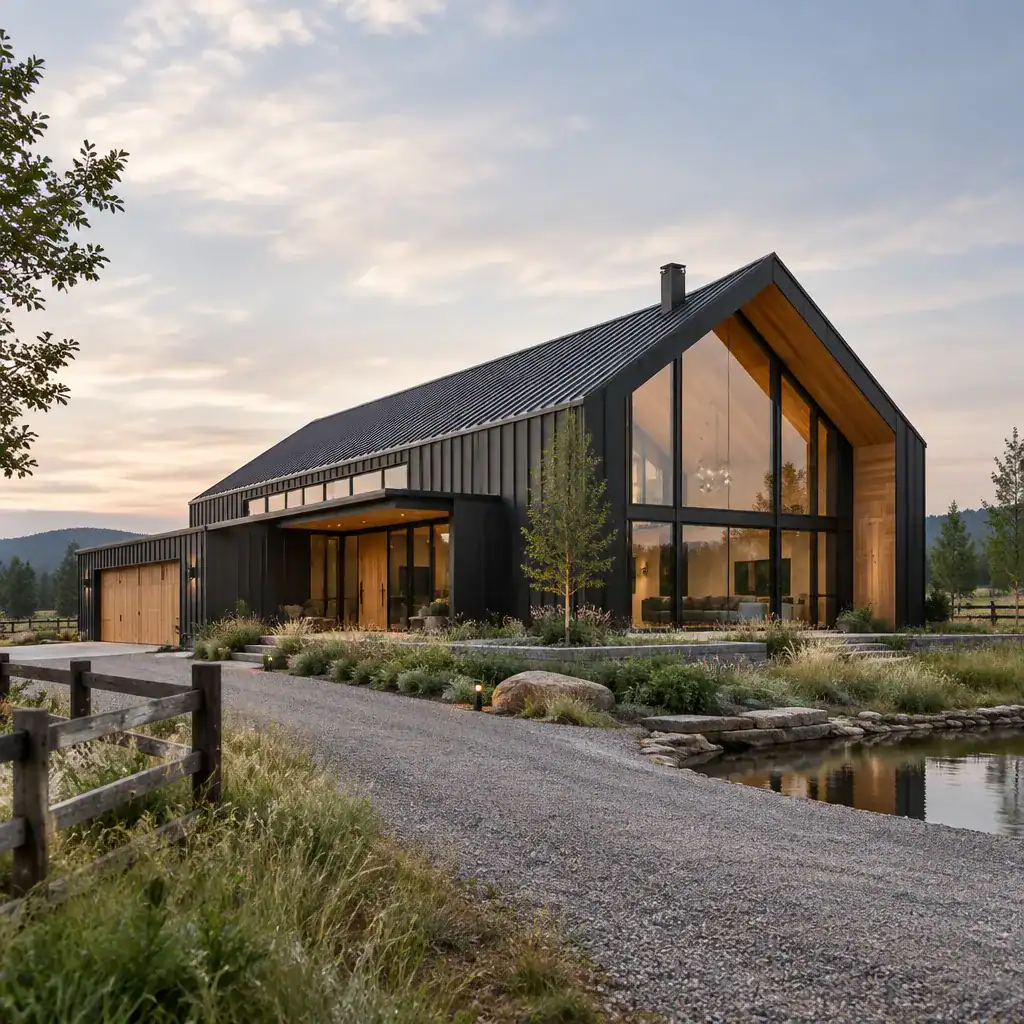
The luxurious impression comes less from ornament than from restraint. Well-proportioned volumes, abundant daylight, material consistency, and a deliberate connection between indoor and outdoor spaces create a sense of ease. Dark cladding may frame warm timber, while large windows reveal a bright interior without overwhelming the elevation.
This is different from placing costly finishes on an otherwise conventional barn-style house. Genuine integration means the form, window pattern, structure, finishes, and interior experience all work together. The result should feel grounded and simple from a distance, then increasingly rich through texture, light, and carefully resolved details.
Exterior Architecture and Curb Appeal Ideas
The exterior of a contemporary barn home is strongest when its gable volumes and rooflines are clear and confident. A primary gabled form can be paired with lower wings, a garage volume, or a sheltered outdoor room to create balanced asymmetry. Openings should feel intentional rather than scattered, with larger glazed areas positioned to capture preferred views and more private walls kept quieter.
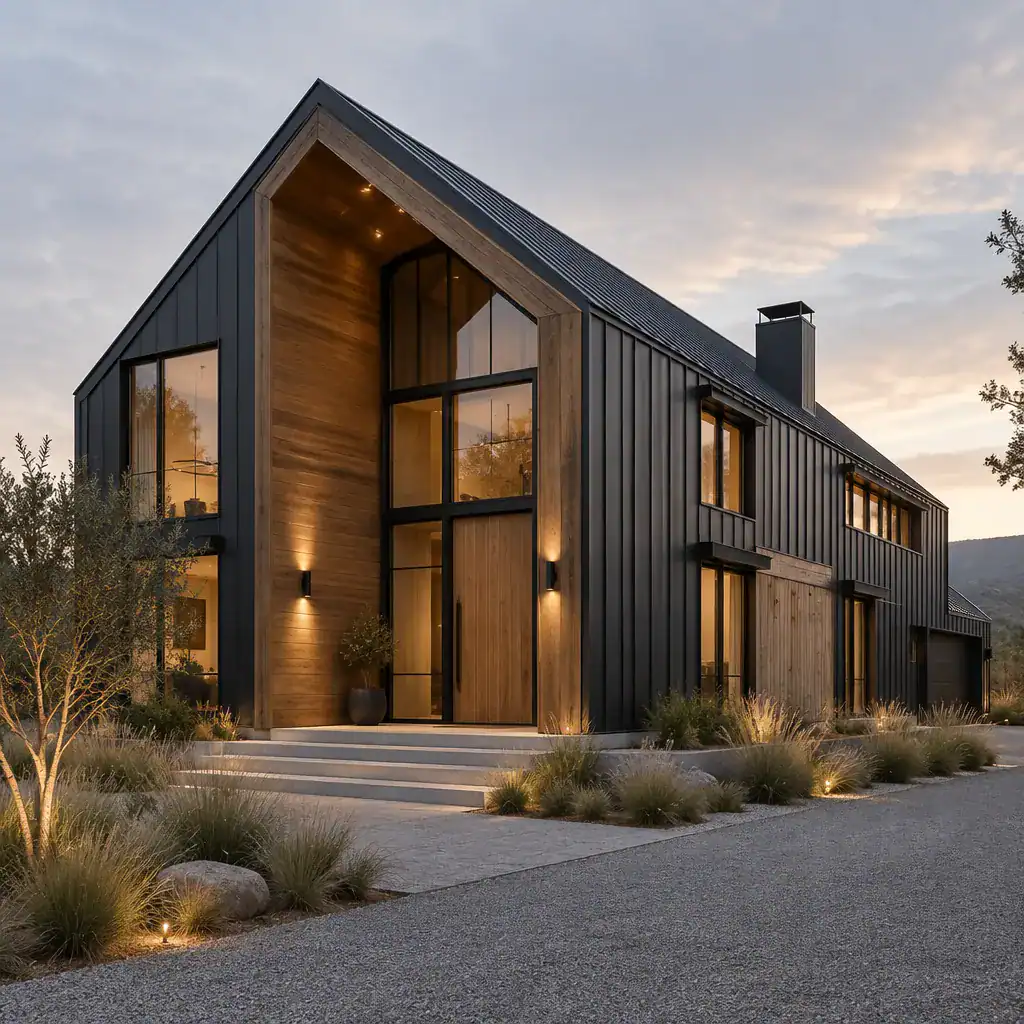
Material contrast adds depth without requiring visual clutter. For example, dark vertical siding can make a form feel crisp and recessive, while timber around an entry brings warmth and human scale. Matte metal roofing, stone plinths, masonry chimneys, and expansive glass can each contribute character when used in a controlled composition. An luxury contemporary barn house often looks most convincing when only a small number of finishes are repeated with purpose.
The arrival sequence deserves the same attention as the main facade. A recessed entry, covered threshold, simple timber door, or understated bench can make the approach welcoming. Traditional porches can be reinterpreted as clean-lined canopies or sheltered terraces. Native grasses, low planting, gravel paths, and trees that frame rather than hide the architecture can support a relaxed landscape setting. Discreet exterior lighting should define paths, entry points, and key surfaces while preserving the calm of the site after dark.
Every exterior material should be selected with the local climate, maintenance expectations, site character, and desired architectural mood in mind. A finish that looks appropriate in a dry, open setting may not suit a heavily wooded or weather-exposed location. Qualified design professionals can help align aesthetic ambitions with practical site and regulatory considerations.
Layout and Spatial Planning for Modern Comfort
A successful plan typically organizes the kitchen, dining area, and living room as a connected shared zone, while still giving each activity a clear place. A kitchen island can establish a social center, the dining table can occupy the brightest part of the room, and the living area can orient toward a fireplace, landscape view, or quiet garden. This open arrangement encourages connection without making the entire house feel like one undifferentiated room.
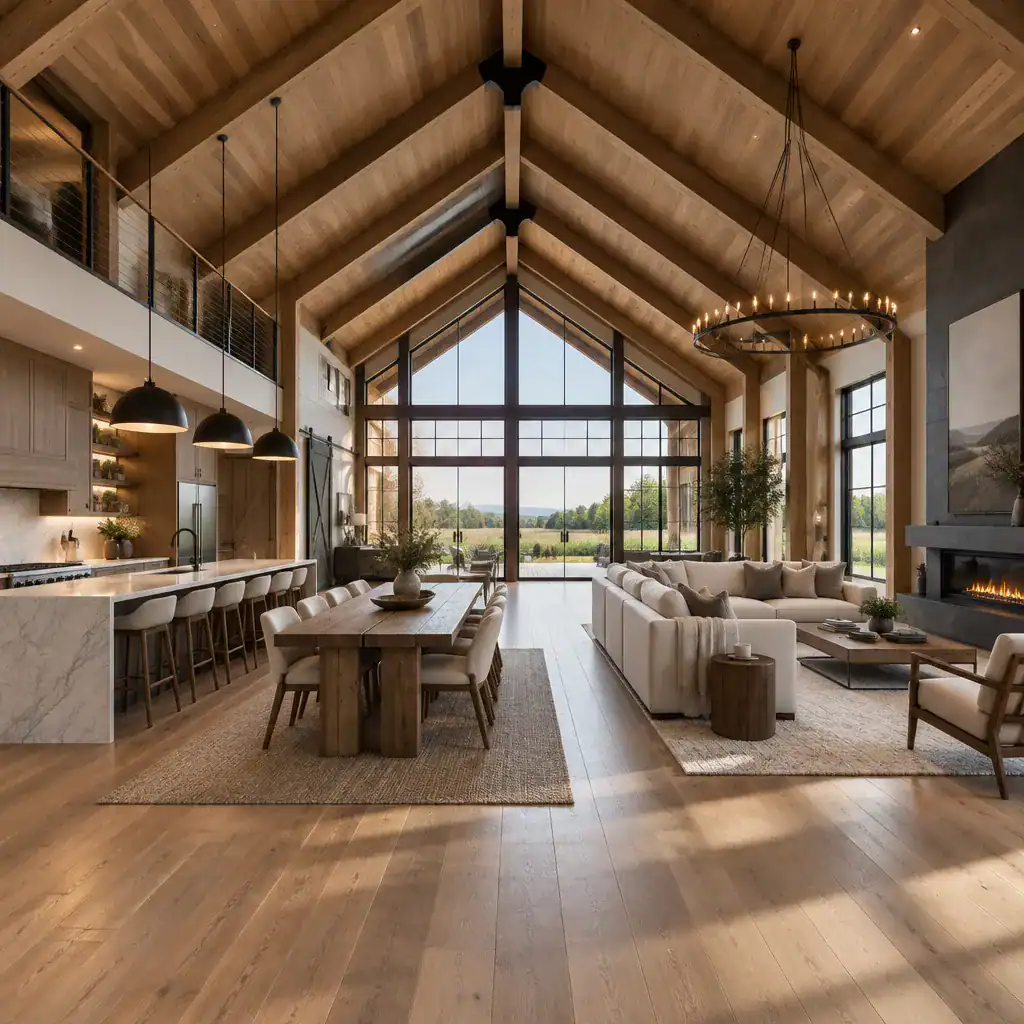
Vaulted or double-height living spaces are a natural way to carry the barn reference indoors. Visible rafters, expressed beams, or a simple high ceiling can make the central room feel generous and memorable. These elements should support the whole composition, however, rather than becoming decorative gestures detached from the home’s overall language.
Private rooms benefit from separation from the busiest living areas. Bedrooms may be placed in a quieter wing, behind a transition zone, or on an upper level where appropriate to the concept. Hallways, mudrooms, storage zones, and utility areas can do more than connect spaces: they can protect privacy, absorb daily clutter, and create a smoother routine. In an luxury contemporary barn house, circulation should feel intuitive and unforced.
Before a plan is finalized, test it against real daily use. Consider furniture placement, practical storage, daylight at different times of day, key views, guest movement, and the path from car to kitchen. A beautiful open room is more useful when seating, dining, cooking, and outdoor access all have enough space to work comfortably together.
Materials, Color, and Lighting That Create a Refined Feel
A refined barn-house palette is usually controlled rather than elaborate. Soft whites, warm greys, charcoal, muted earth tones, and natural timber provide a calm base, while stone, linen, wool, ceramic, and matte metal introduce tactile contrast. The goal is not to eliminate rustic character, but to present it with a cleaner and more enduring expression.
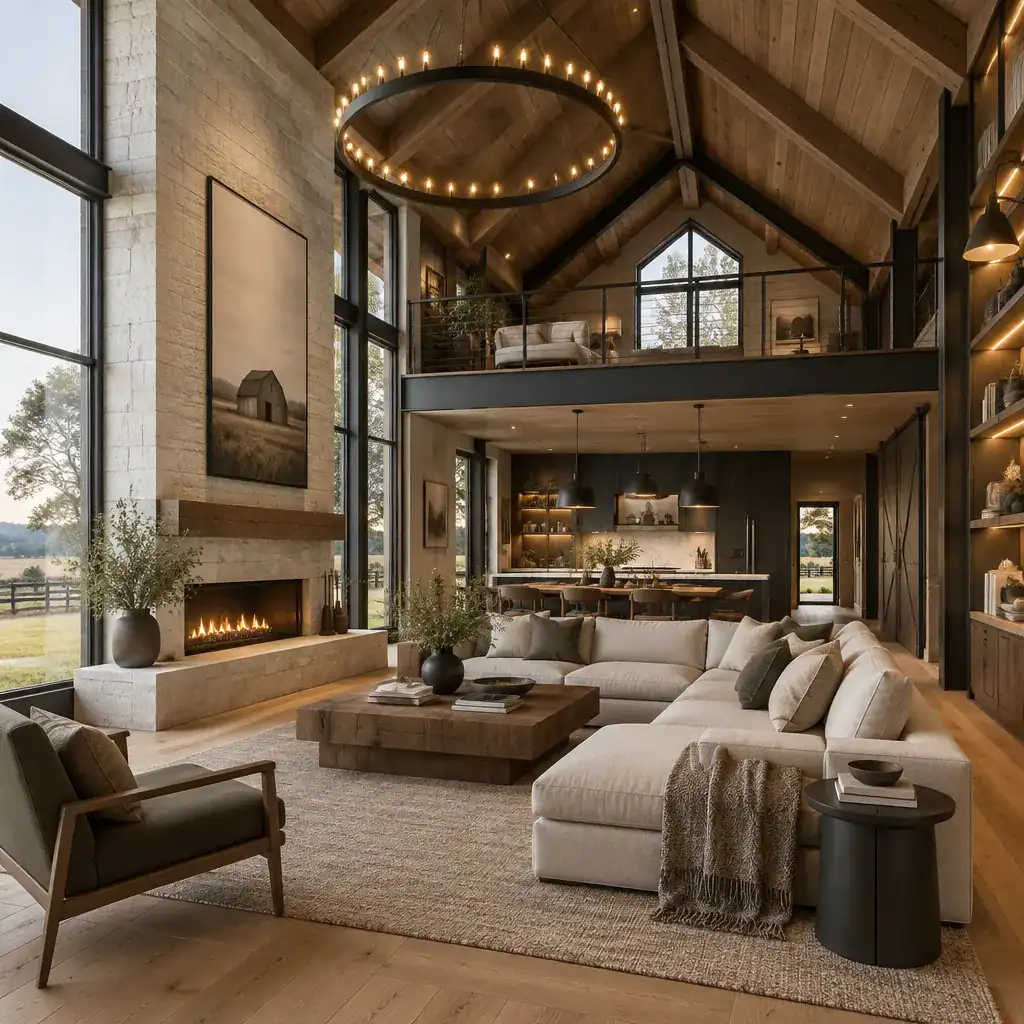
Repeating a small selection of materials from the facade into the interior creates visual continuity. Timber used at the front entry might reappear in ceiling details or built-in cabinetry. A dark metal seen in window frames can be echoed in stair rails, lighting fixtures, or cabinet hardware. This repetition helps the home feel composed from the first approach through to its most private rooms.
Layered lighting gives the material palette depth and supports varied routines. Ambient lighting establishes an overall glow; task lighting serves cooking, reading, and grooming; accent lighting brings attention to artwork or texture; and architectural lighting can quietly emphasize a ceiling, niche, or circulation route. Warm, well-placed light can make large barn-like volumes feel intimate in the evening without relying on an excess of decorative fixtures.
Durability and authentic material expression should guide final choices. Prioritize surfaces that suit the household’s maintenance preferences and local conditions, and allow wood, stone, and metal to look like themselves. Decorative imitation may initially appear efficient, but a restrained palette of convincing, appropriate finishes will usually create a more lasting result.
Interior Details That Support Everyday Luxury
Everyday luxury is often felt through convenience, order, and comfort. Integrated storage, built-in seating, generous work surfaces, and clean joinery reduce visual noise while making rooms easier to use. A well-designed mudroom can contain outdoor gear, a pantry can simplify kitchen storage, and a window seat can turn an overlooked corner into a valued retreat.
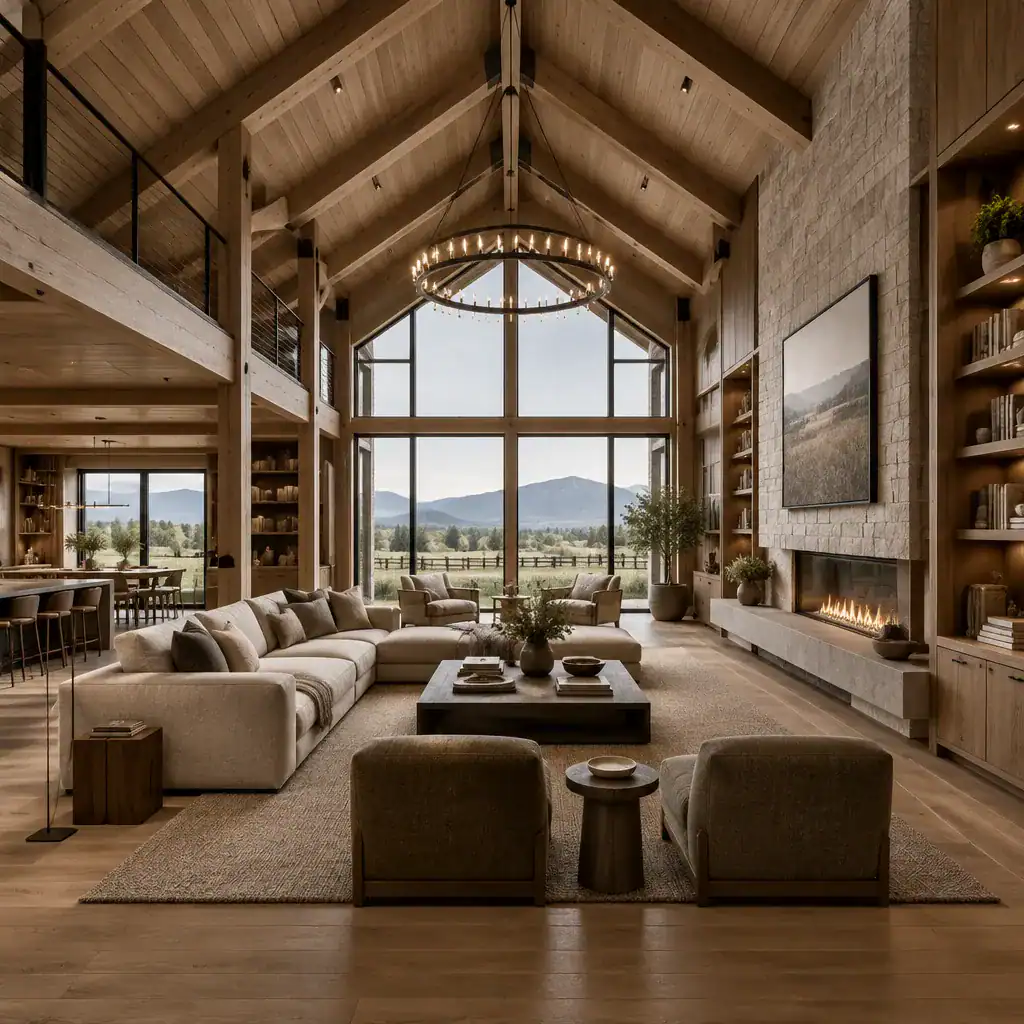
The kitchen, bathroom, bedroom, and living room should share a related design language without becoming identical. Similar timber tones, metal finishes, stone selections, or restrained color notes can connect the rooms. The kitchen may pair natural wood cabinetry with a pale stone worktop, while a bathroom repeats that stone in a quieter form and bedrooms introduce the same palette through textiles and built-in furniture.
Large open spaces need softness and acoustic comfort to feel genuinely welcoming. Upholstered furniture, rugs, curtains, textured wall treatments, and thoughtfully placed shelving can moderate sound and add warmth. Comfortable seating groups, private reading corners, and areas for personal objects prevent a minimalist interior from feeling impersonal. The most successful spaces balance openness with places to retreat, gather, display, and rest.
Choose finishes and furnishings around the household’s actual lifestyle. A durable dining surface may matter more than a delicate statement material; a deep sofa may be more valuable than a formal arrangement used only occasionally. Luxury should describe how well the home supports life, not simply how expensive it appears.
Planning Checklist Before Developing the Design
Before moving into detailed design, review the site carefully with qualified professionals. Orientation, views, access, neighboring properties, privacy, terrain, surrounding character, and local planning requirements all influence where a barn-inspired form can sit most naturally. Early site understanding can help prevent attractive design ideas from becoming disconnected from their setting.
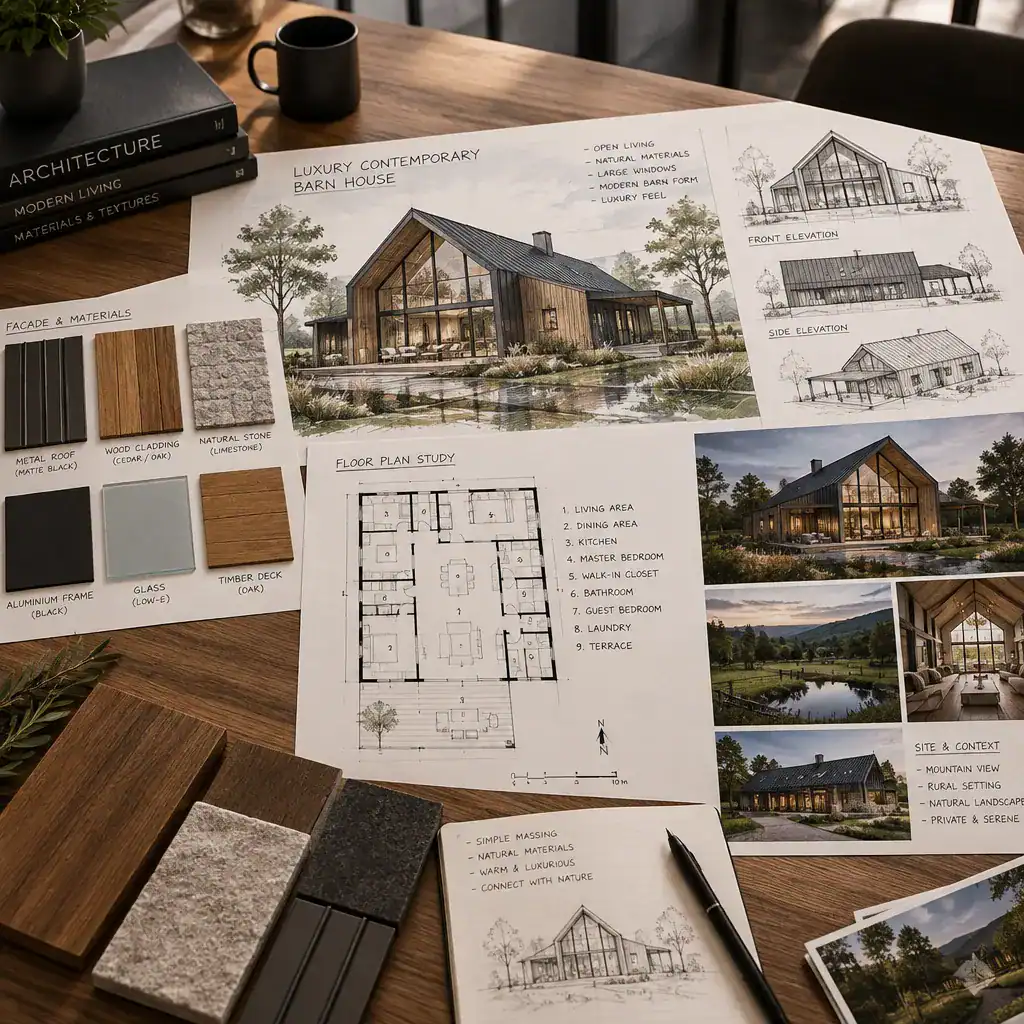
Clarify priorities for room relationships, storage, daylight, outdoor connection, maintenance, and future adaptability. Decide which spaces must work hardest every day, where privacy is essential, and how the home should accommodate changing needs over time. These conversations provide a more useful brief than a collection of isolated visual references.
It is also helpful to compare facade studies, physical material samples, and lighting approaches before committing to a final direction. Seeing dark siding against timber, stone beside flooring, or glazing proportions on a simple elevation study can reveal whether the design feels balanced. This process separates essential architectural decisions—such as form, layout, and durable material choices—from optional decorative upgrades that can be reviewed later.
Use the checklist as a decision filter: does each choice improve function, reinforce the intended character, respond to the site, or contribute to long-term comfort? If it does not, it may be an opportunity to simplify.
A coherent contemporary barn-house design depends on the relationship between form, materials, light, layout, and everyday use. The strongest concepts do not treat the exterior as a theme and the interior as a separate exercise; they carry the same calm, tactile, and practical logic throughout the home.
Before progressing into detailed design, clarify the site response, desired volume, room relationships, material palette, lighting mood, storage needs, and level of maintenance you are comfortable with. Those decisions create a clear foundation for evaluating proposals and making informed trade-offs.
Use the luxury contemporary barn house concept as the starting point for a site-specific architectural brief. By pairing barn-inspired simplicity with a disciplined modern approach, you can give architects and designers a direction that feels personal, refined, and built for daily living.