
A modern barn house blends the familiar, practical silhouette of agricultural buildings with the comfort and clarity expected in a contemporary home. Its character often begins with simple gabled forms, an efficient footprint, and an honest relationship between roof, walls, windows, and landscape. From there, the design can become distinctly personal through exterior color, interior planning, garage placement, and porch design.
The most successful concepts treat these decisions as connected parts of one composition. A dramatic black facade affects how windows and natural materials read; a three-bedroom layout shapes the building mass and circulation; a garage influences the arrival sequence; and a porch can extend daily living into the surrounding site. Whether the goal is understated or highly refined, the central idea is to balance barn-inspired simplicity with modern function.
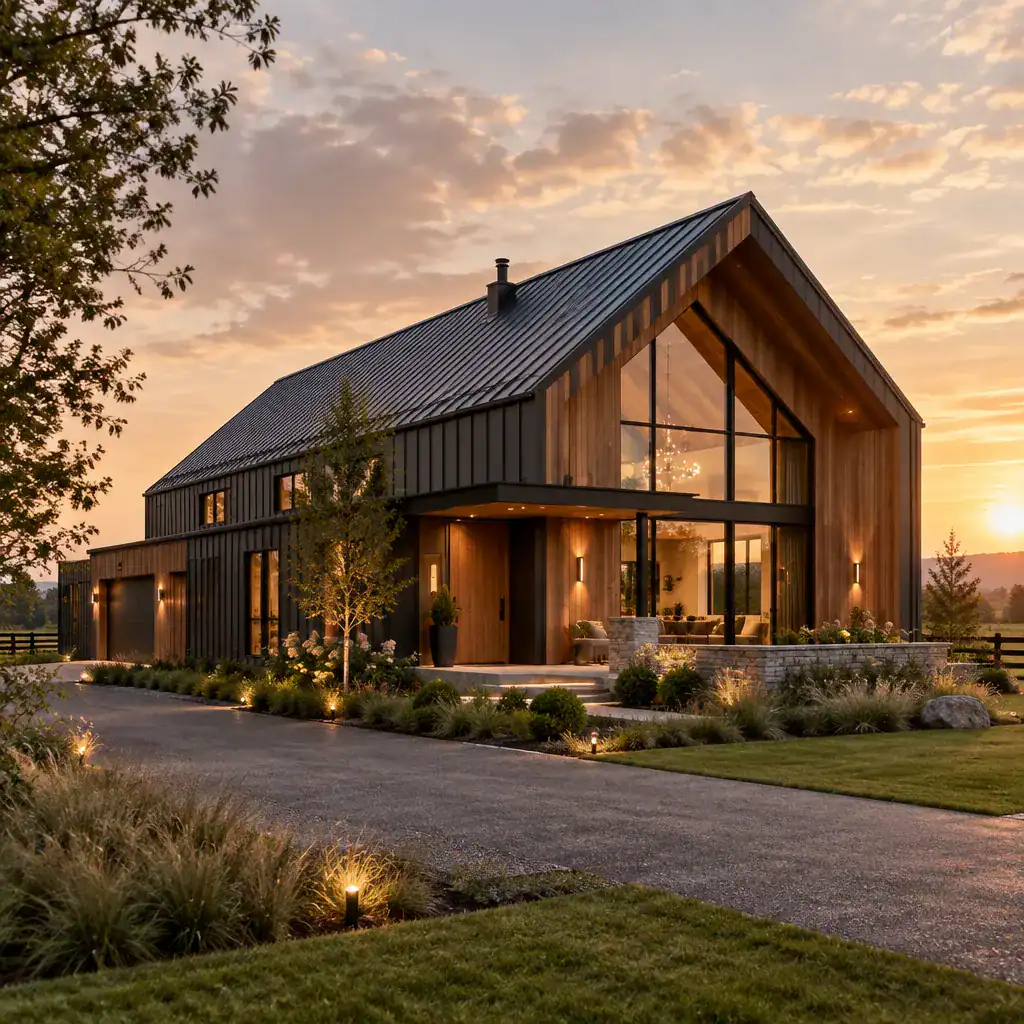
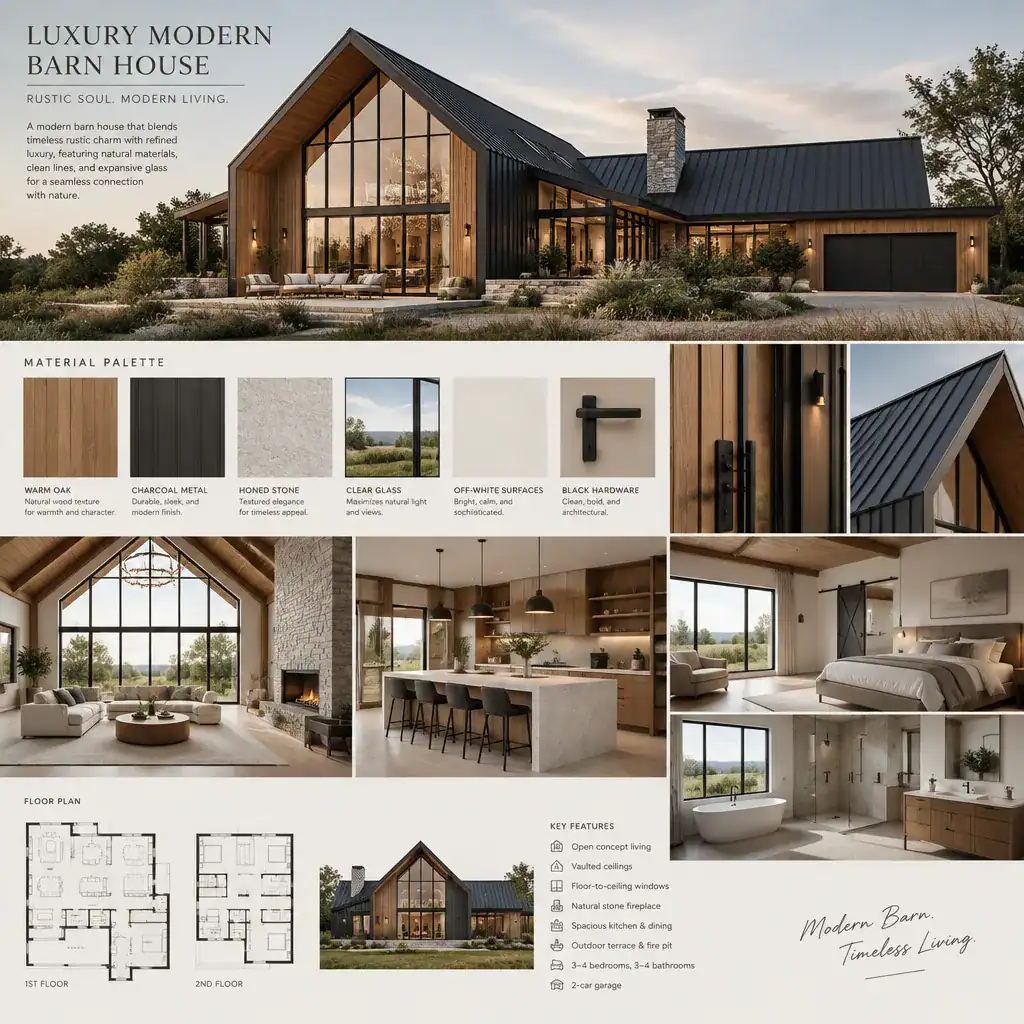
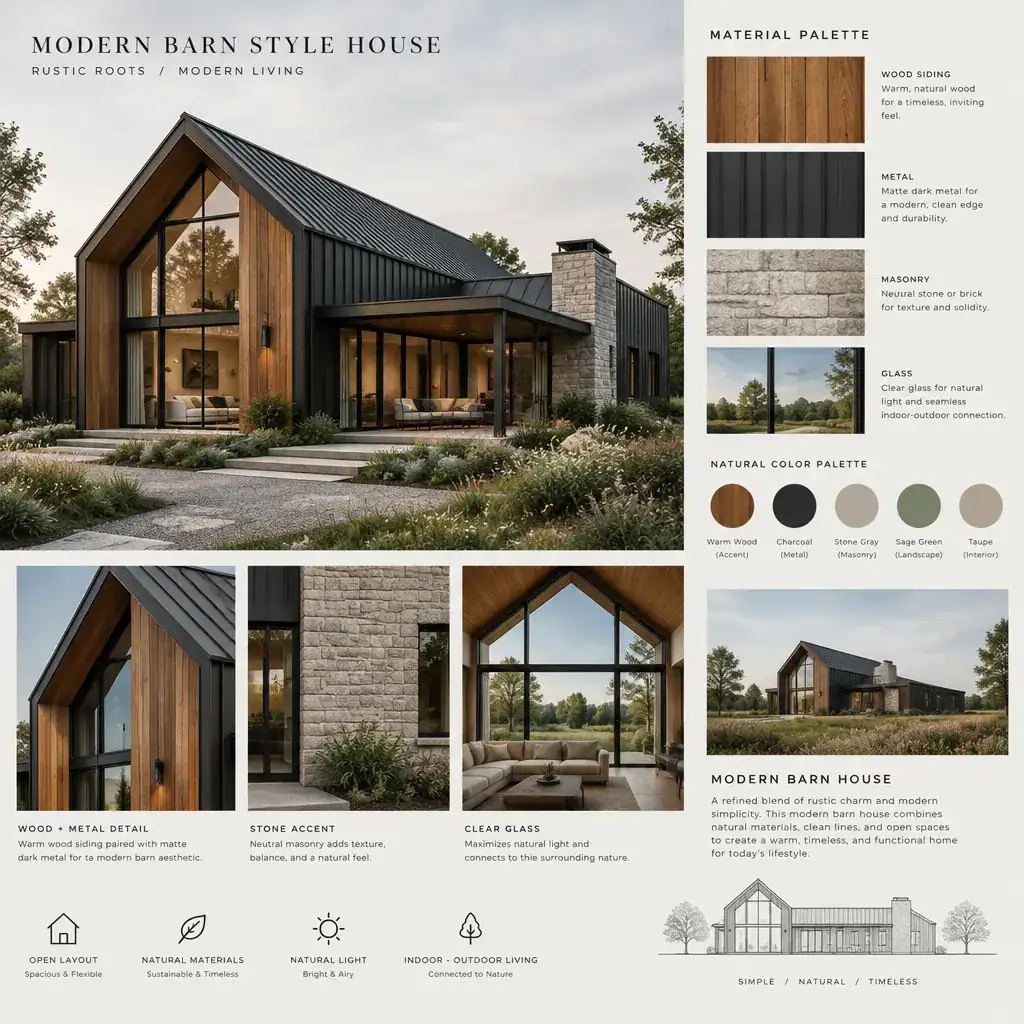
luxury modern barn house
A luxury modern barn house is defined less by a single finish or price category than by a coordinated approach to detail. Material contrast may pair warm timber with smooth metal, stone, masonry, or restrained cladding, while carefully selected windows bring daylight into key living areas and frame meaningful views. The result can feel elevated without losing the direct, uncomplicated character that makes barn-inspired architecture appealing.
Interior planning is equally important. Open shared spaces can flow naturally between kitchen, dining, and living areas, while bedrooms and quieter rooms benefit from clearer separation. Refined transitions, integrated lighting, tailored storage, and a deliberate connection to terraces or gardens can make the home feel cohesive. The aim is not to add features indiscriminately, but to ensure that each material, opening, and room relationship supports the overall concept.
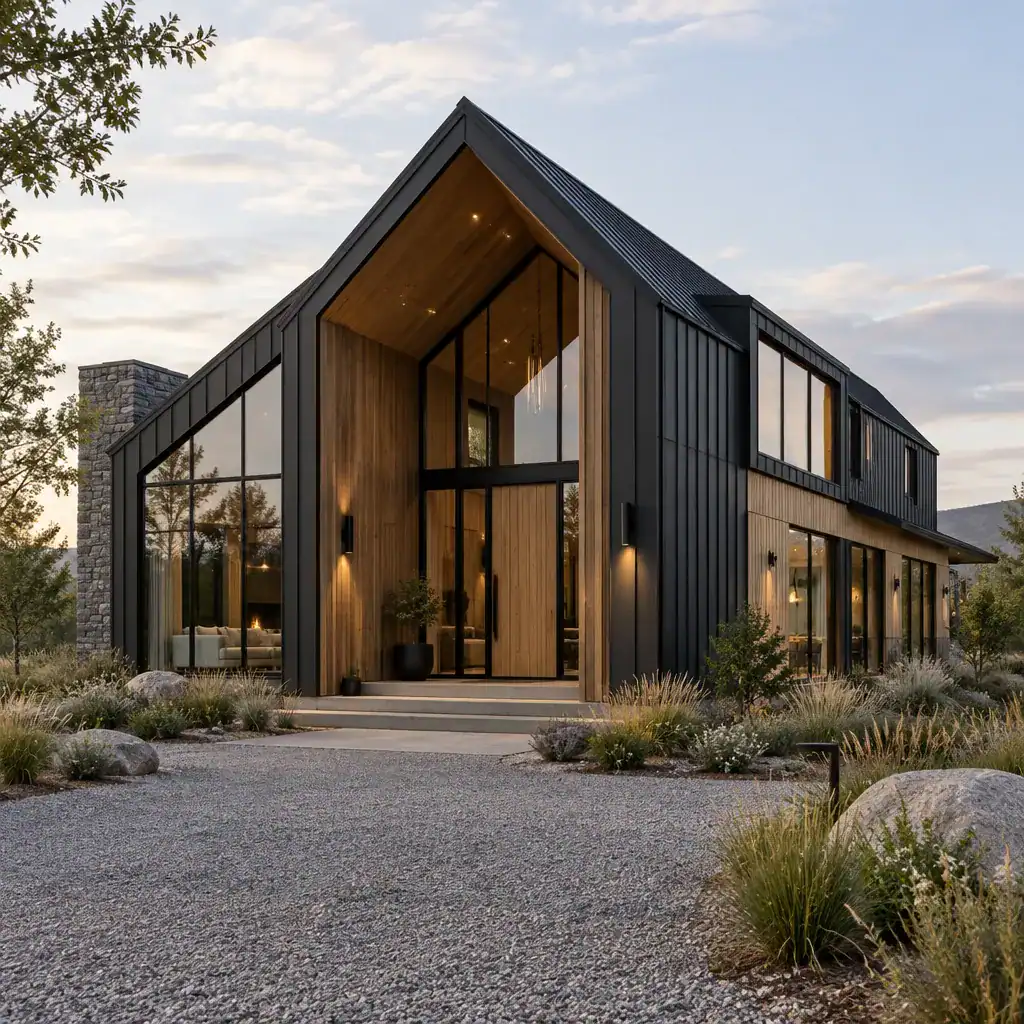
black modern barn house
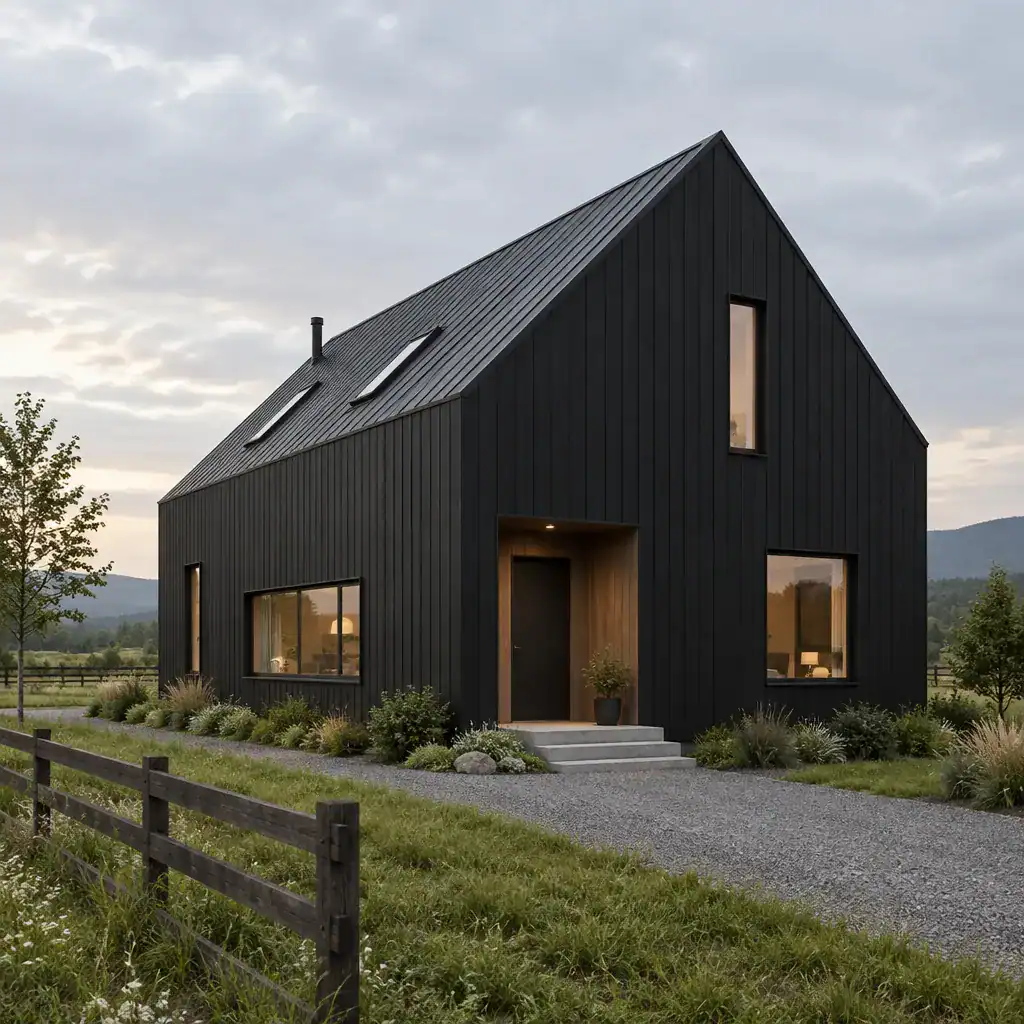
A black modern barn house gives the traditional barn profile a sharper, more graphic presence. Dark cladding, roofing, trim, and window frames can emphasize the clean geometry of a gable roof and make the home sit quietly or boldly within its landscape, depending on the setting. A predominantly dark palette also creates a useful backdrop for natural wood, stone bases, textured landscaping, and lighter interior-facing outdoor surfaces.
To keep a dark facade from appearing visually flat, consider variation in texture, panel direction, shadow lines, and the balance between solid walls and glazing. The color of the roof, trim, doors, and exterior lighting should be considered together rather than selected as isolated elements. Material samples should be reviewed in the actual site context with a qualified professional, since light exposure, nearby vegetation, climate, and the selected products can all influence the final appearance.
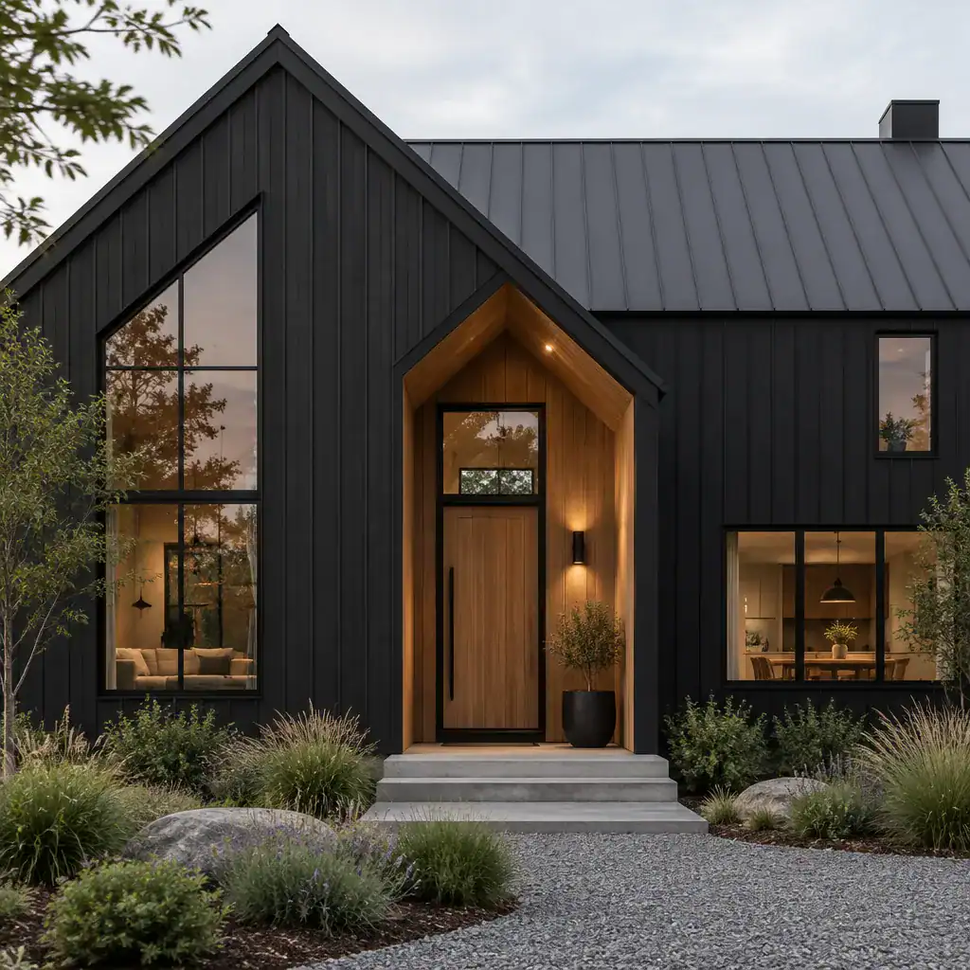
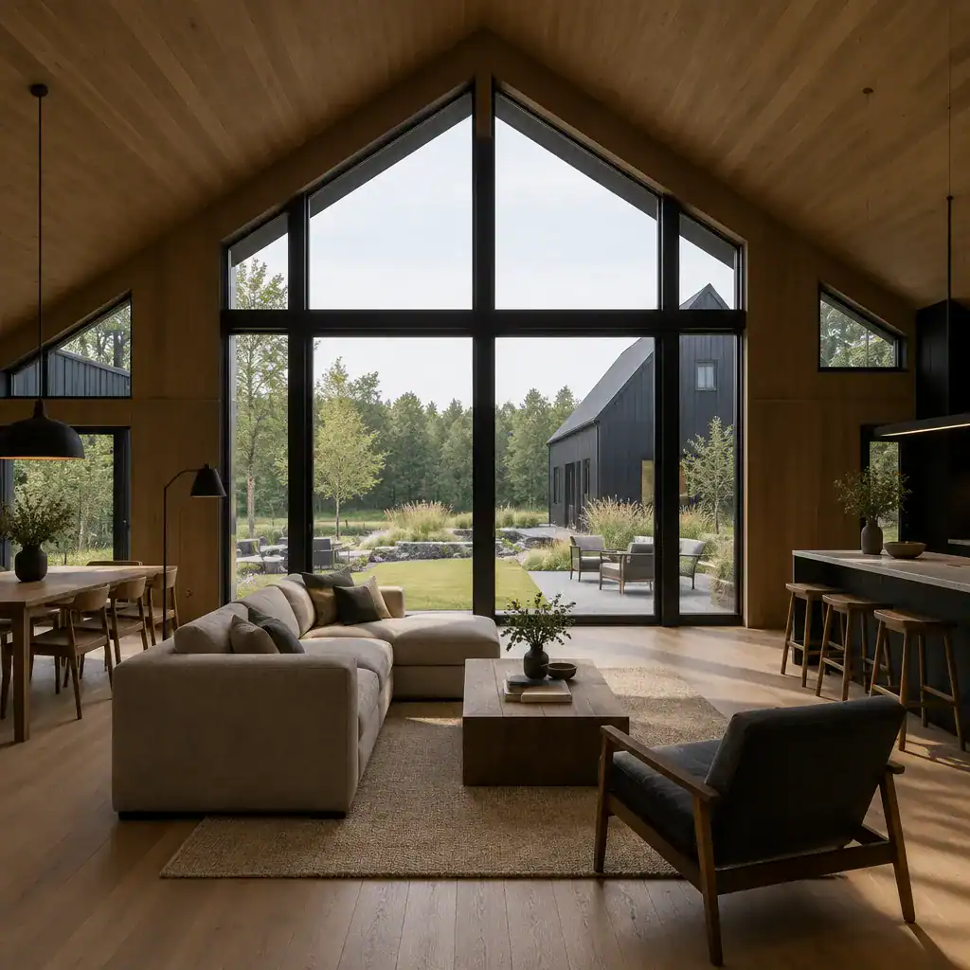
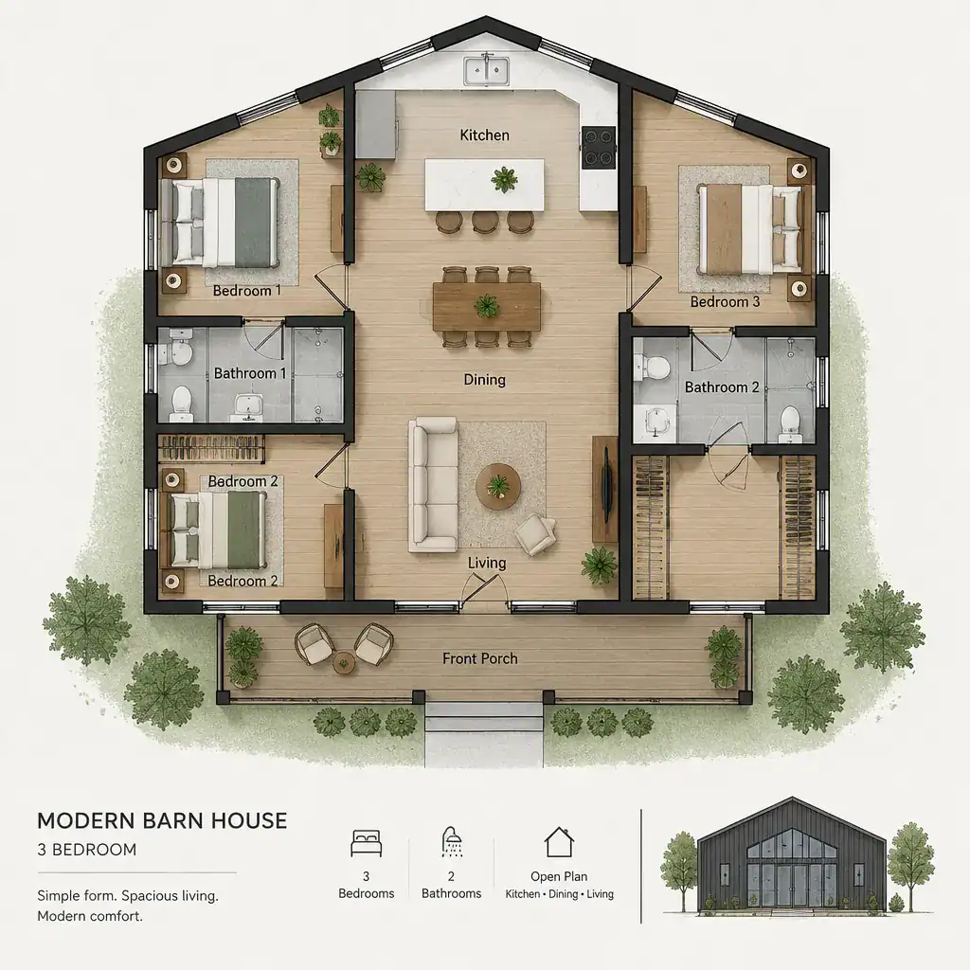
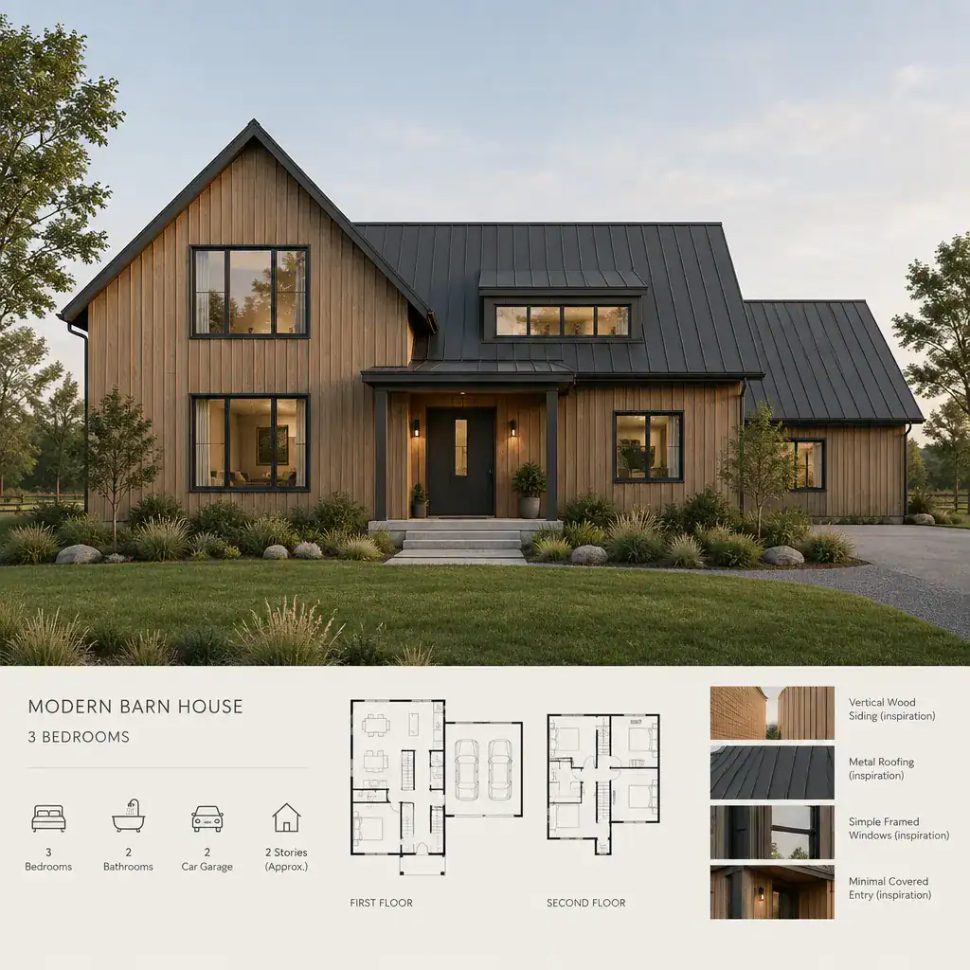
modern 3 bedroom barn house
A modern 3 bedroom barn house can provide a versatile structure for families, couples needing flexible rooms, or households that regularly host guests. A common planning approach places the shared kitchen, dining, and living zones at the center or within the most open portion of the home, with bedroom areas positioned to create a sense of retreat. This relationship can preserve sociability in the main living space while reducing disturbance in private rooms.
Bathrooms, laundry areas, closets, and general storage deserve early attention because they strongly affect daily circulation. Bedrooms may be grouped together or divided into separate wings, depending on privacy needs and the desired building form. Natural light, views, access to outdoor areas, and possible future changes in household routines should also inform the concept. The final arrangement will depend on the site, local requirements, structural system, and the priorities of the people living there.
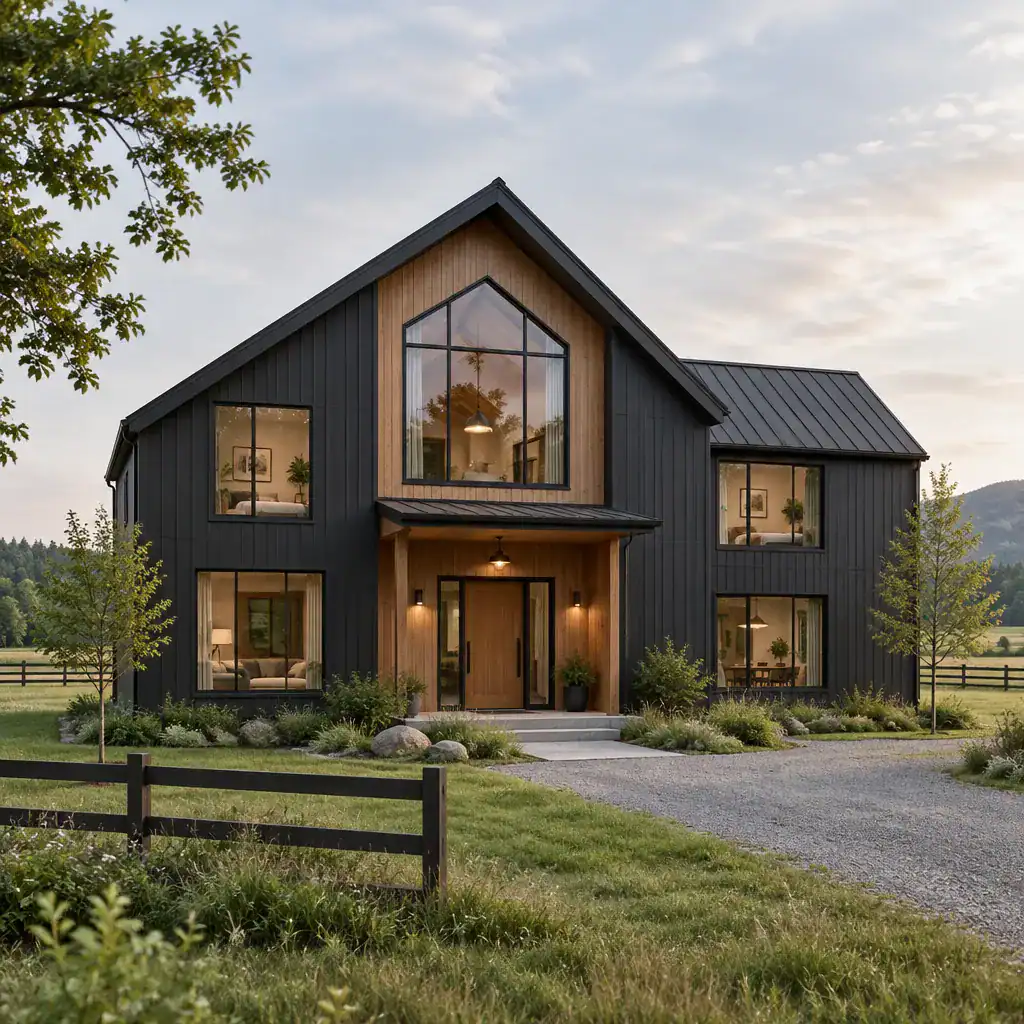
modern barn style house
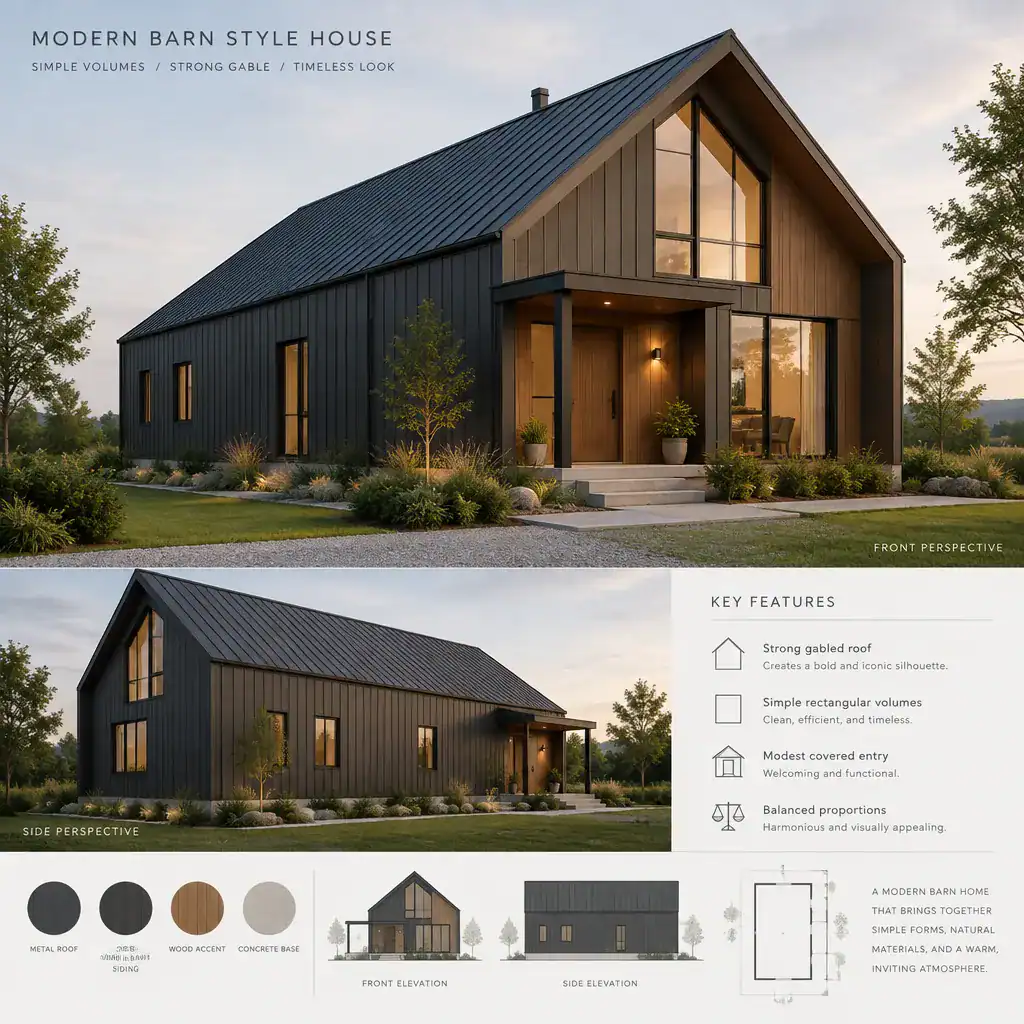
A modern barn style house is not simply a traditional barn fitted with residential windows and finishes. The style usually relies on a clear massing concept, restrained ornament, contemporary openings, and practical materials arranged with intention. Tall gables, elongated rooflines, board-like cladding, and simple volumes may reference agricultural architecture, but their proportions and detailing are adapted for modern living.
What makes the style convincing is coherence. A large glazed opening can work well when it relates to the scale of the roof and interior spaces. Timber details can feel authentic when they support the overall material palette rather than appearing as decorative additions. The best interpretation need not copy every historic barn feature; it should establish a consistent relationship between form, material, daylight, and everyday use.
modern barn house garage
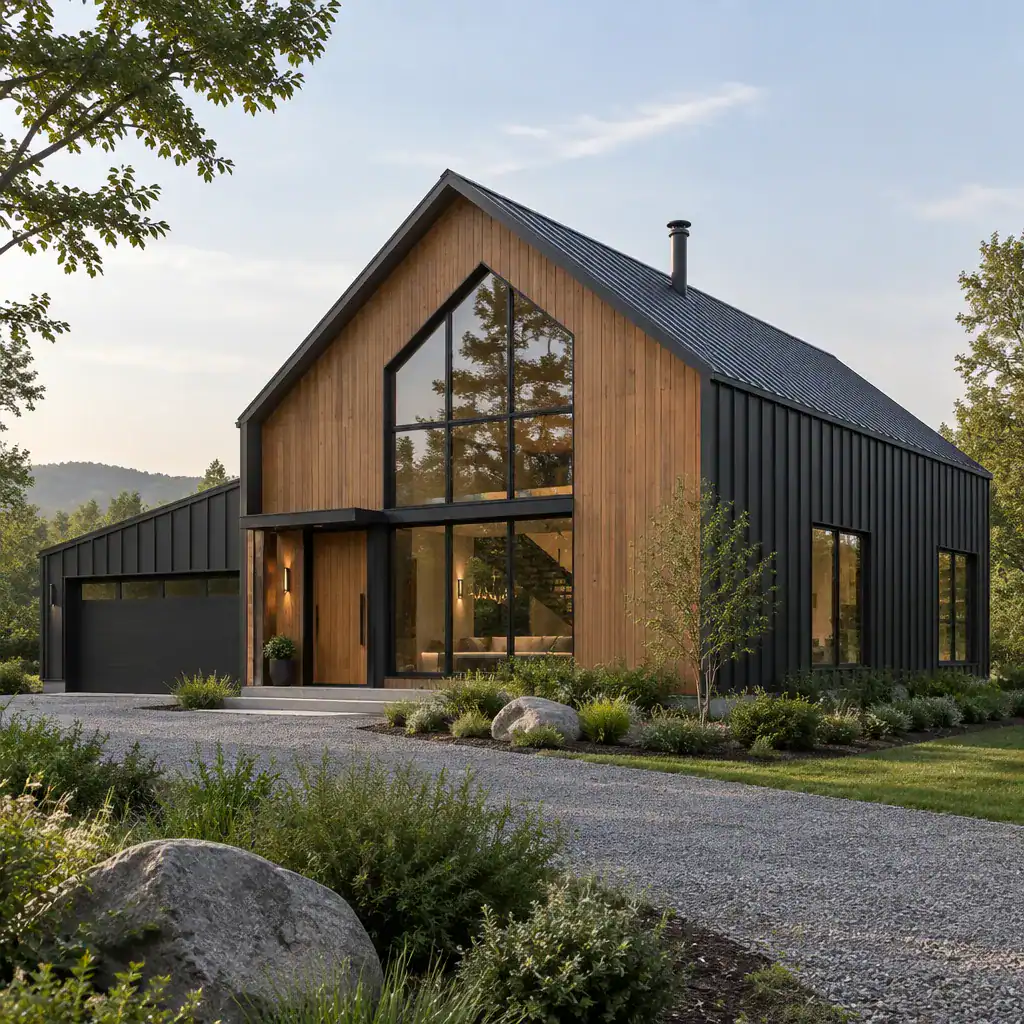
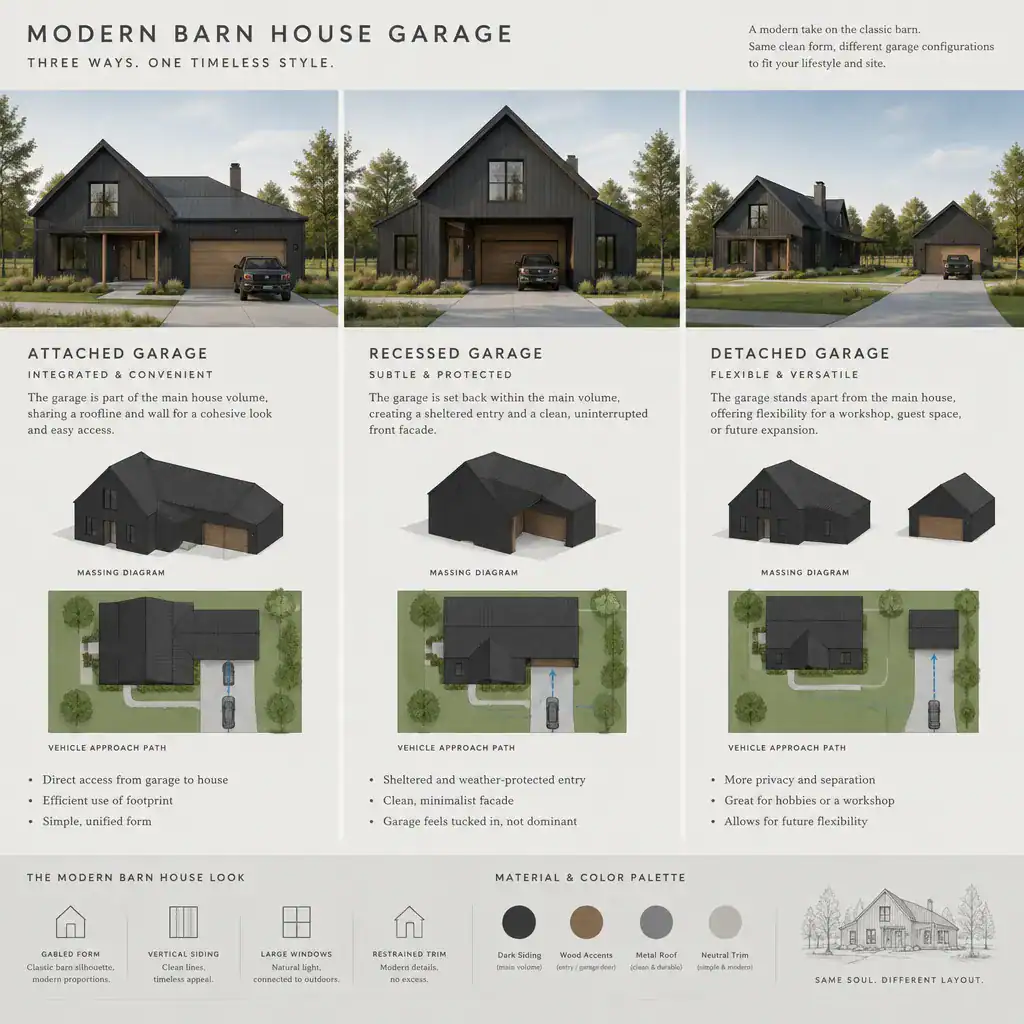
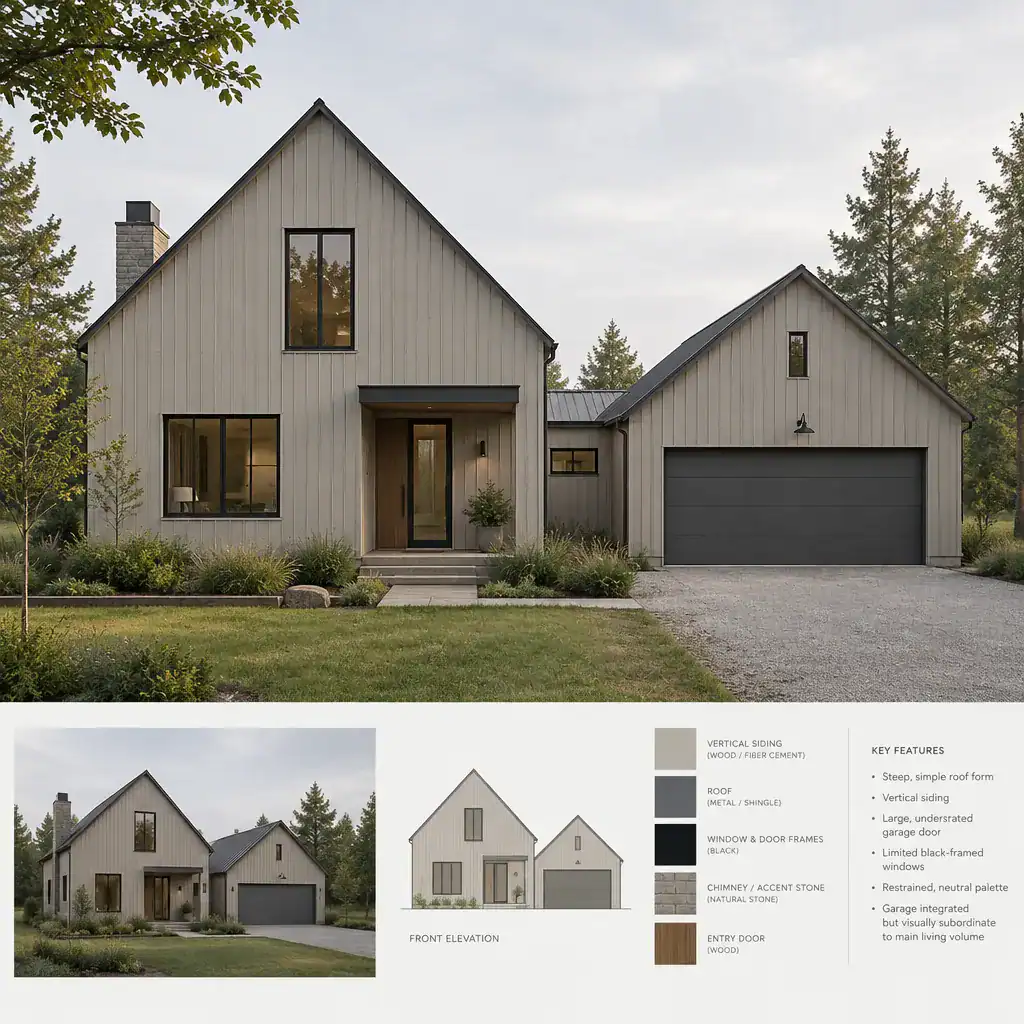
A modern barn house garage can be attached, detached, or linked to the main home by a breezeway or connecting volume. Each option changes the composition of the property and the experience of arriving home. An attached garage may offer a direct route into utility spaces, while a detached structure can preserve a cleaner main facade and create a more village-like grouping of buildings.
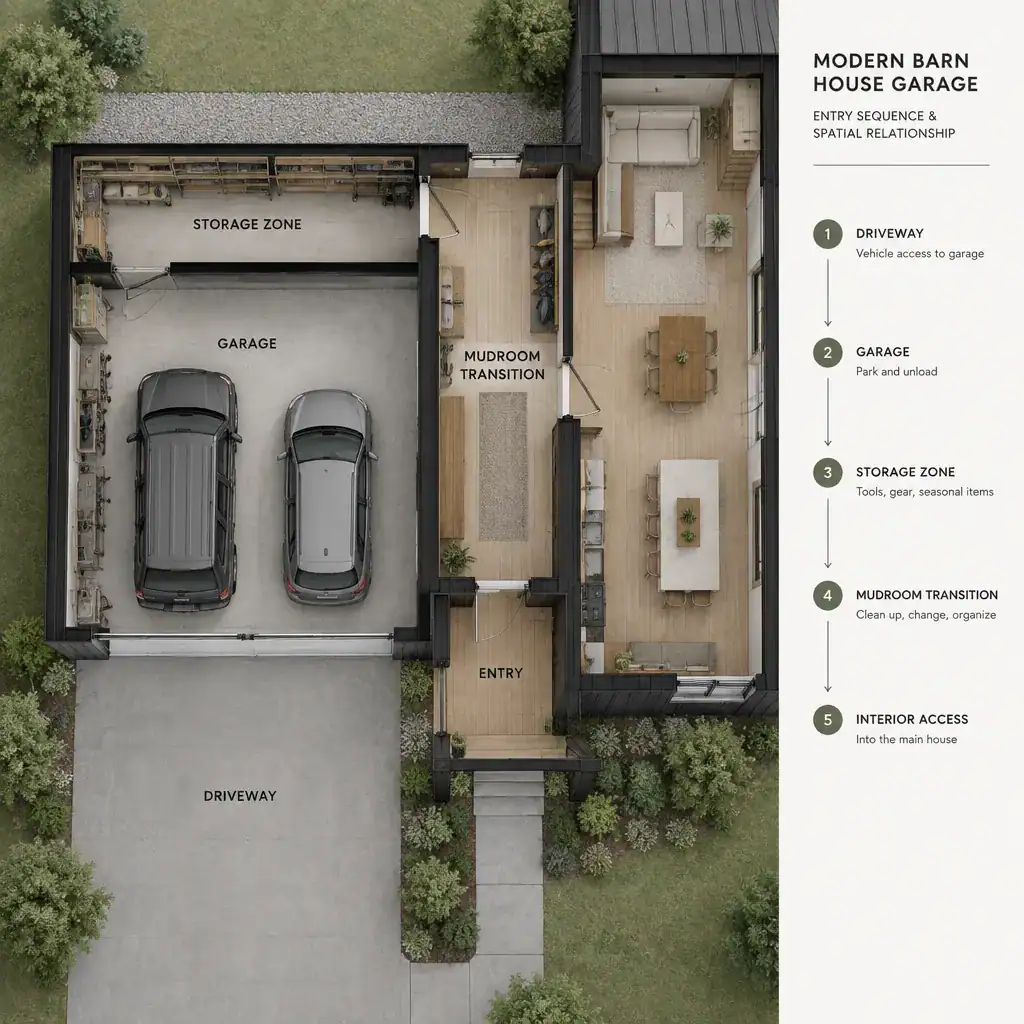
Garage planning should account for daily movement between vehicles, entry points, storage, and living areas. Equipment, seasonal items, hobbies, and service access may require different levels of separation from the home itself. The garage can echo the primary building through roof pitch, cladding, and color while remaining visually secondary. Local planning requirements, site access, weather conditions, and household routines should guide the final placement rather than a one-size-fits-all layout.
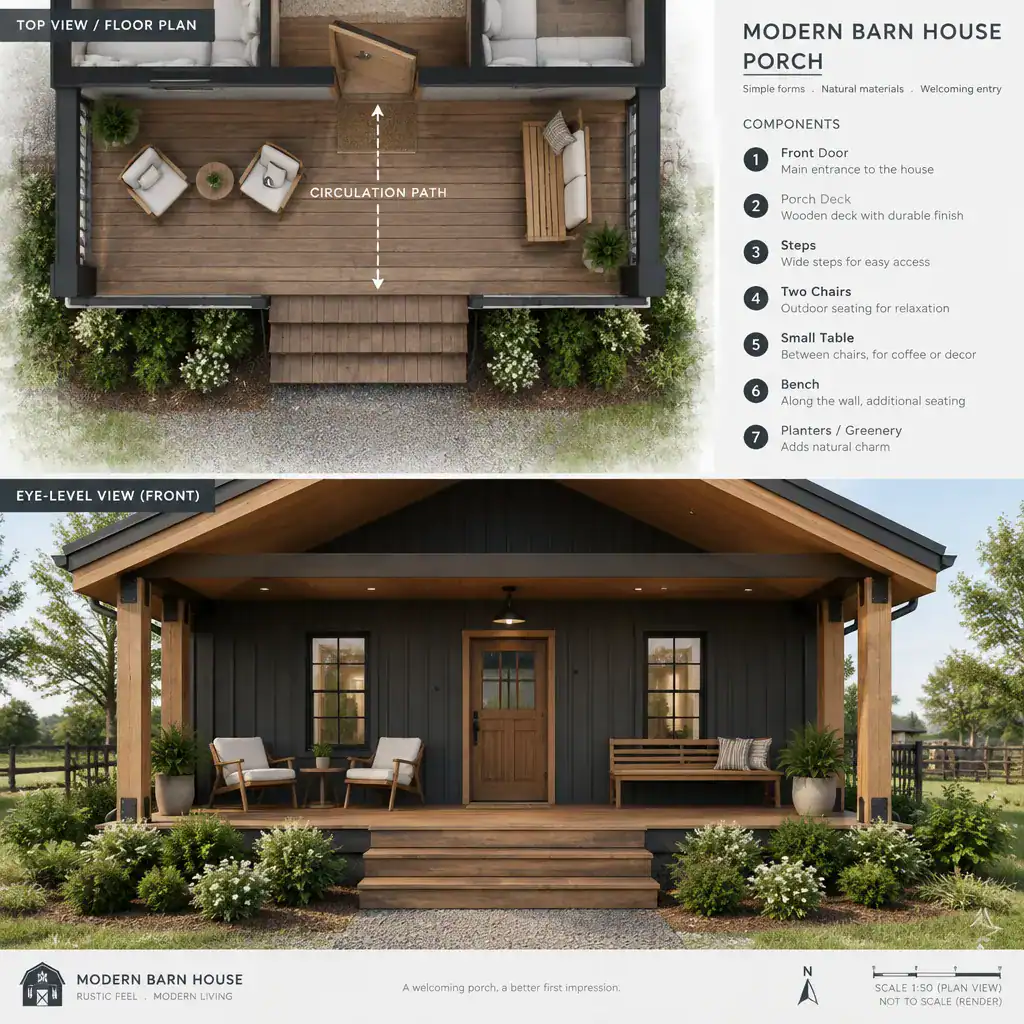
modern barn house porch
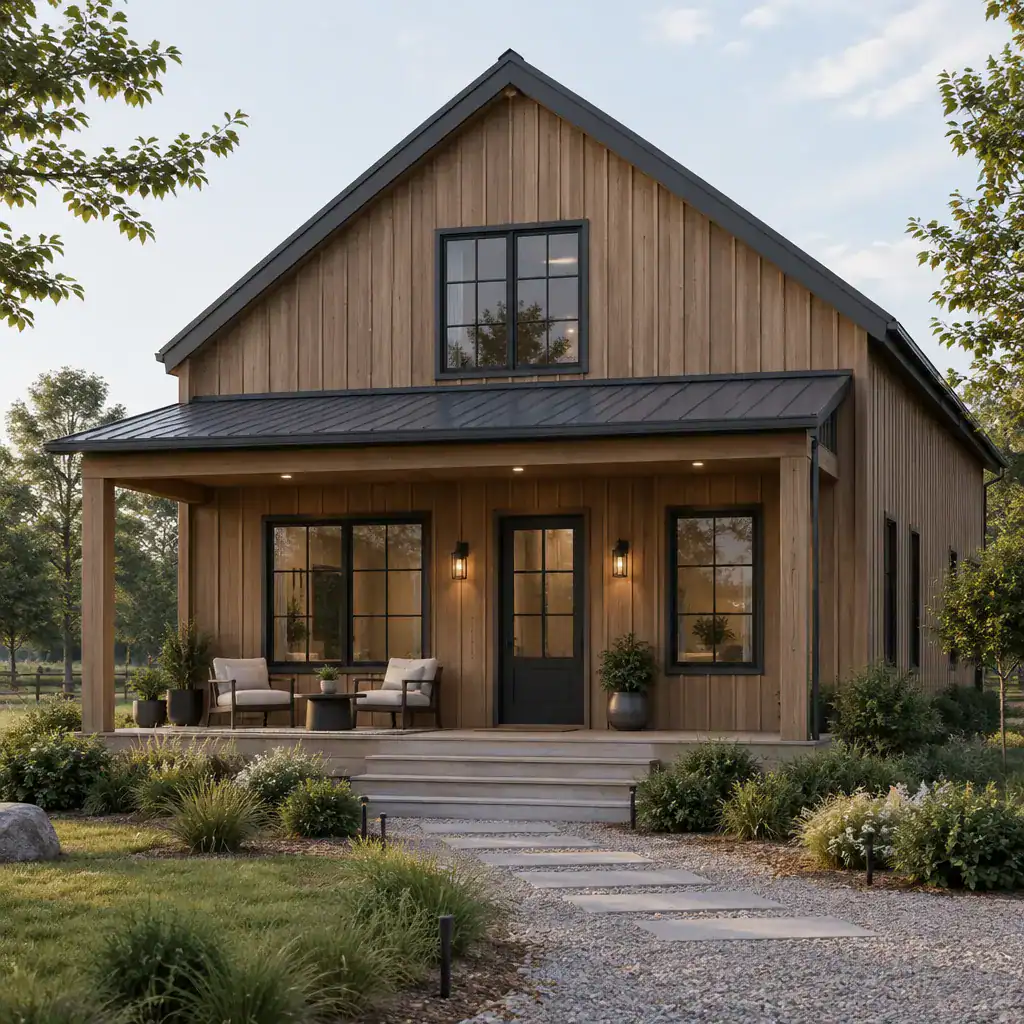
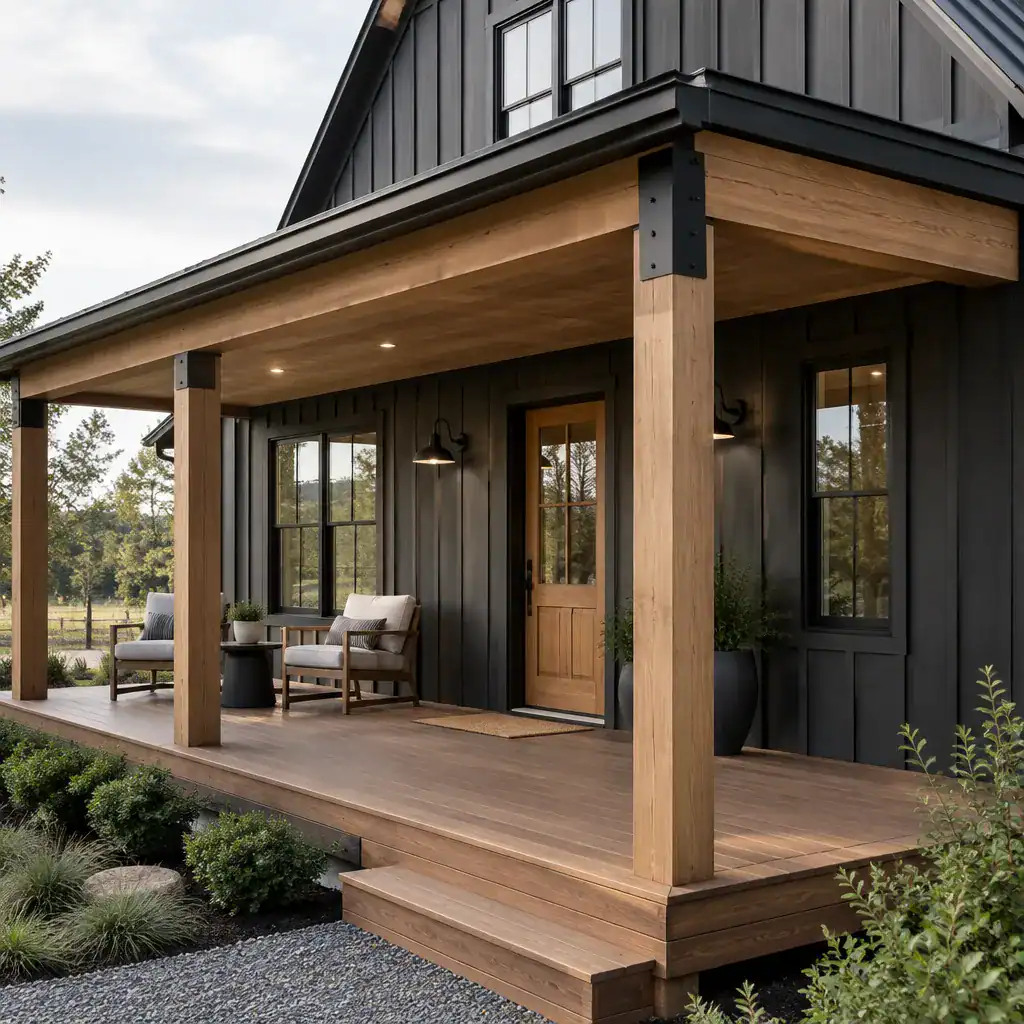
A modern barn house porch creates a useful transition between the directness of a contemporary facade and the comfort of outdoor living. At the front of the home, it can make the entry more welcoming and legible. Along the side or rear, it may become a sheltered place for dining, relaxing, or enjoying views while remaining closely connected to the main living areas.
Porch depth, roof form, railing treatment, flooring, and columns should relate to the house rather than compete with it. A simple covered porch can soften a dark exterior, add shadow and texture to a broad gable wall, and reinforce the familiar barn-inspired language. Privacy, orientation, wind, climate, site conditions, and applicable building requirements all influence what will work best. Thoughtful placement helps the porch feel like an integral room of the home rather than an afterthought.
A well-planned modern barn house brings its parts together: the exterior palette supports the architectural form, the interior layout reflects household needs, the garage improves everyday circulation, and the porch strengthens the connection to the site. Use these variations as a concept checklist when discussing a project with a qualified design professional. By considering them together, it becomes easier to develop a barn-inspired home that is visually clear, practical, and tailored to the way it will be lived in.