
A black modern barn house combines the familiar clarity of a rural gable with a restrained contemporary look. Rather than copying a traditional barn, the approach relies on a simple silhouette, edited details, and a deliberate relationship between dark surfaces, daylight, and the landscape.
Black works best as one part of a broader palette, not as an isolated finish. Glazing, timber, stone, masonry, concrete, or metal can give the exterior depth and keep the interior connected to a warm, livable material story. The ideas below cover massing, facade composition, openings, layout, lighting, and site connection; they are design direction only, not structural, energy, code, or construction approval.
Define the Barn-Inspired Modern Form
The strongest starting point is a clear gabled volume with straightforward roof geometry and very little ornamental detailing. A steep or moderately pitched roof, uninterrupted planes, and a disciplined arrangement of openings create the recognizable barn reference while allowing the house to feel current rather than nostalgic.
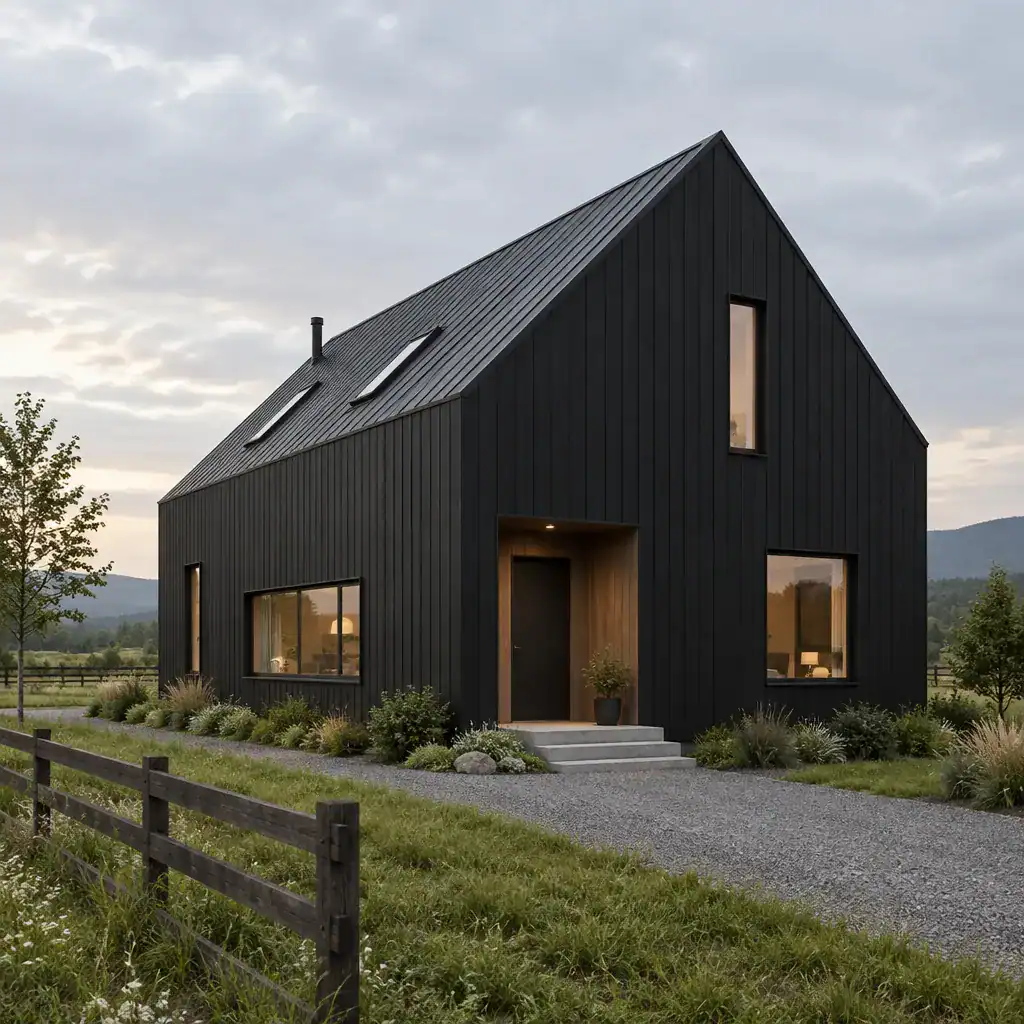
Consistent proportions are essential. Keep the roof, wall planes, window rhythm, and primary entrance aligned to a clear visual order so the massing does not become cluttered. On a black modern barn house, that simplicity gives the dark envelope a confident presence and makes material changes easier to read.
Additional elements can improve daily function without competing with the main silhouette. A lower secondary wing may hold a garage or private rooms, while a porch, covered link, or recessed entry can offer shelter and a more comfortable arrival sequence. These additions should remain visually subordinate, using lower height, a setback, or a quieter material treatment to preserve the gabled volume as the focal point.
Build a Balanced Black Exterior Palette
A black facade can appear soft, graphic, rugged, or refined depending on its surface. Matte cladding tends to absorb light and emphasize the overall form, textured boards can add shadow and tactile character, and lightly reflective finishes can shift noticeably with the weather and sun. None is automatically better; the right choice depends on the desired expression, the site, and the selected materials around it.
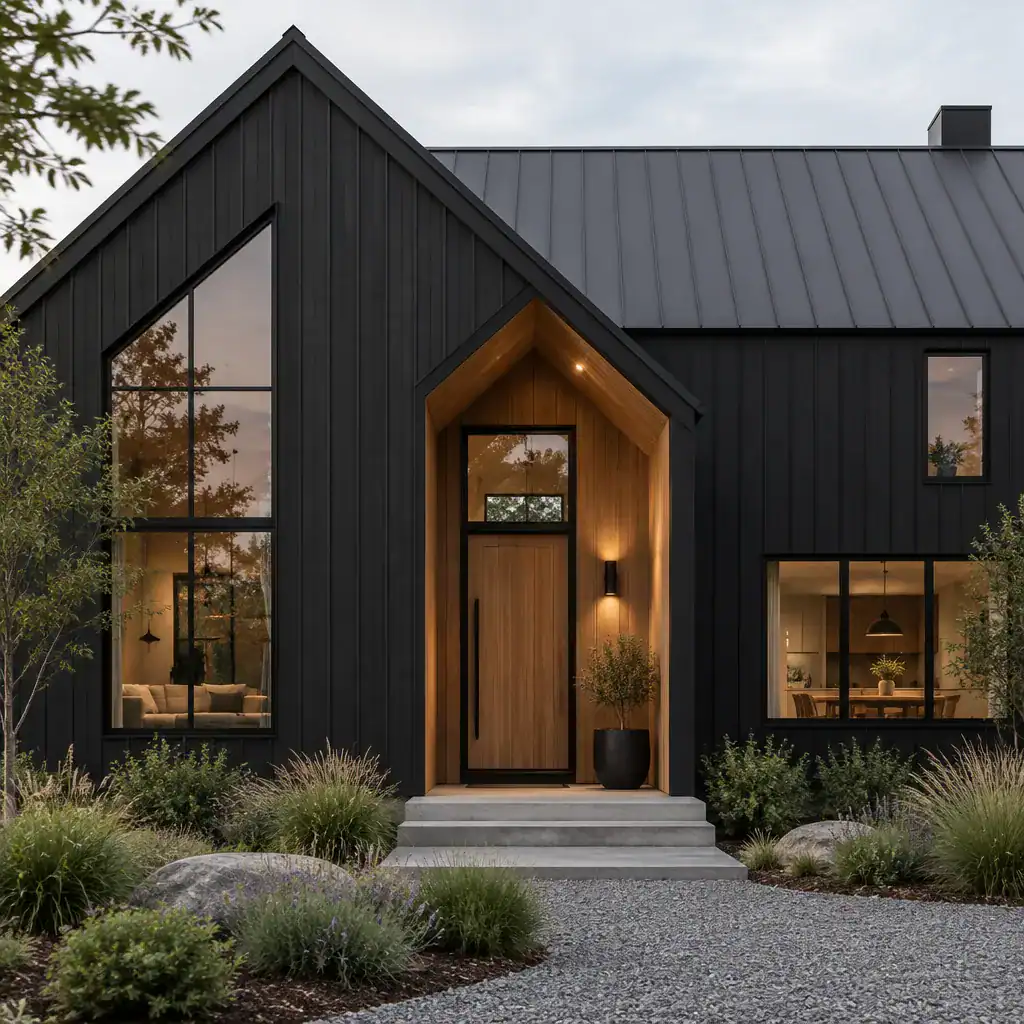
Use warm wood around an entry, beneath a protected overhang, or on a terrace wall to interrupt a large dark plane. Stone, masonry, concrete, and metal can provide similarly useful contrast, but selective placement is usually more effective than applying many accent materials at once. The goal is depth, not visual competition.
Coordinate the roof, trim, gutters, doors, and window frames from the outset. A closely related dark family can make the composition feel calm, while a purposeful contrast at the entry can clarify where visitors should go. Also view the palette against existing vegetation, gravel, paving, soil, and seasonal colors. A black modern barn house set among pale grasses may read very differently from one surrounded by dense evergreen planting or light stone.
Plan Openings, Privacy, and Natural Light
Large glazed areas are most valuable where people spend time together, such as the living room, kitchen, dining space, or a view-facing circulation zone. Position them to frame a garden, distant landscape, terrace, or courtyard rather than treating every wall as an opportunity for glass. This makes daylight feel intentional and reinforces the tall vertical rhythm often associated with a barn facade.
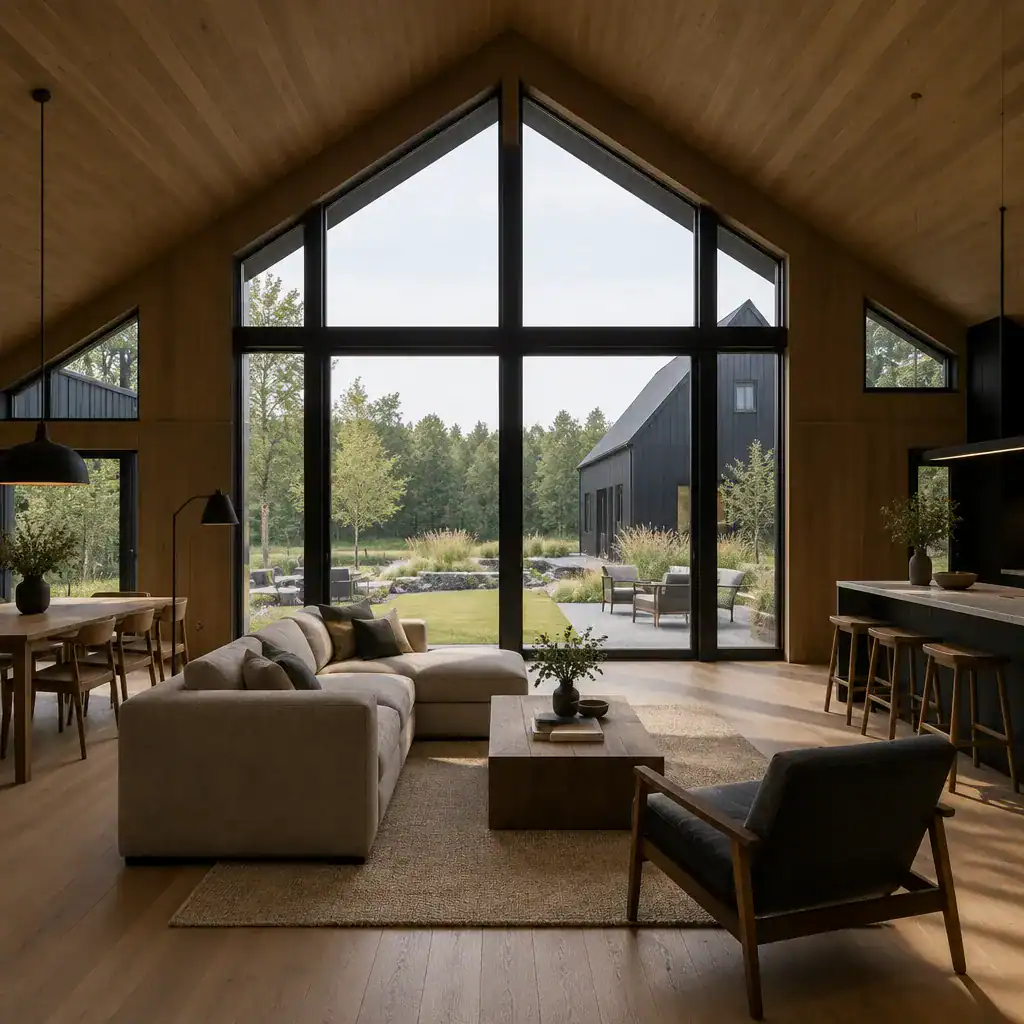
Privacy deserves equal attention. Bedrooms, bathrooms, and utility areas can use smaller, higher, screened, or more carefully oriented windows when they face neighbors, driveways, or public routes. Clerestory glazing, skylights, and upper-level windows are useful options for bringing light deeper into the plan while limiting direct sightlines, provided they suit the specific room layout and roof design.
Before committing to a glazing scheme, assess views and privacy at eye level as well as from nearby properties and outdoor gathering areas. Window size, shading, ventilation, thermal performance, and detailing require project-specific evaluation by qualified design and building professionals. In a black modern barn house, the contrast between dark cladding and glass is powerful, so each opening should earn its place through light, outlook, access, or composition.
Organize a Practical Interior Layout
Place the shared living room, kitchen, and dining area in the most connected part of the plan, often within the main barn volume. This arrangement takes advantage of the roof height and allows family life, entertaining, and views to overlap naturally. A kitchen island, dining table, or fireplace can organize the open space without enclosing it.
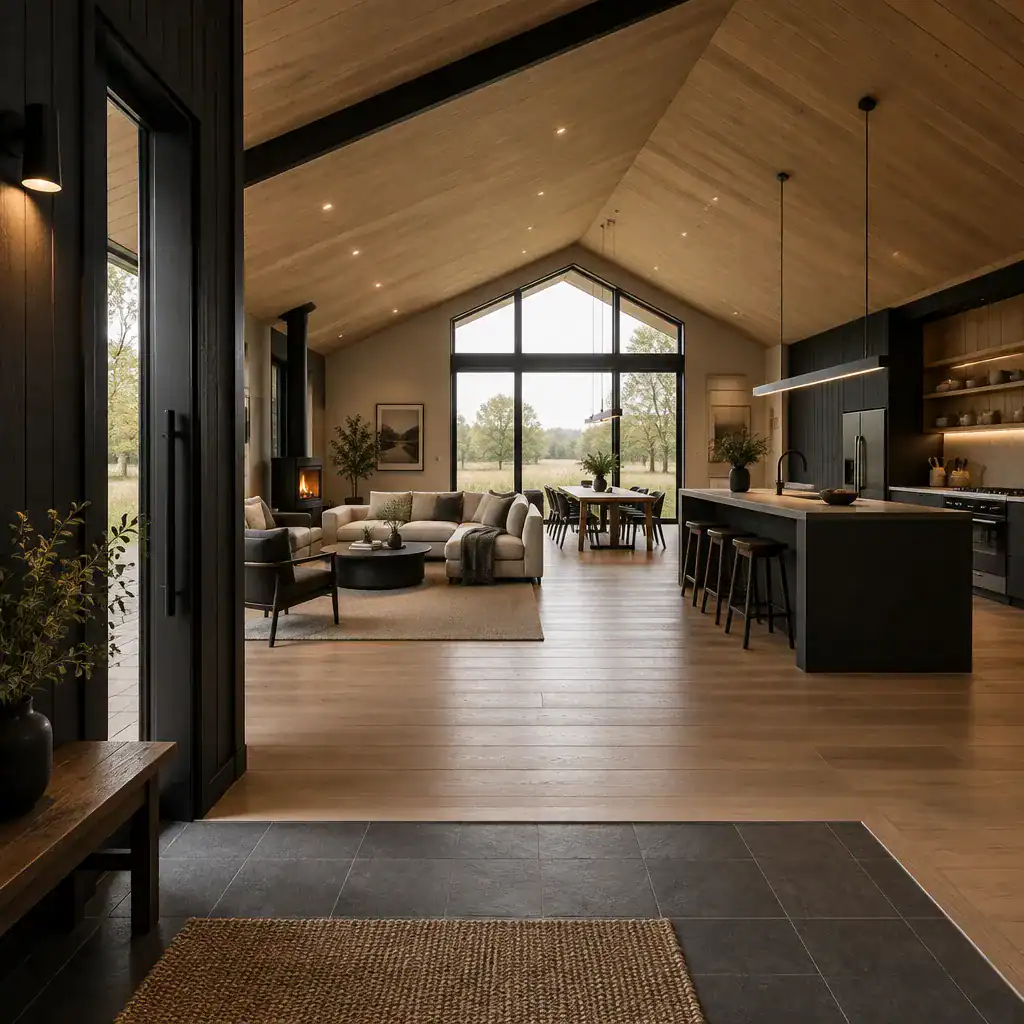
When the site and floor plan allow, locate bedrooms away from the busiest zones and separate them with a hall, a secondary volume, or a change in level. This provides a quieter retreat while keeping the communal core easy to use. Consider how the daily path from parking to entry, kitchen, bedrooms, and outdoor living areas will work in practice.
The barn volume should be used efficiently rather than merely dramatically. A sloped ceiling may make the central room memorable, but stair placement, storage, circulation, and furniture walls still need careful planning. Give the entry, mudroom, laundry, and utility functions enough definition to manage coats, shoes, equipment, and household tasks. A contained service zone helps the principal spaces remain clear and calm.
Add Warmth Through Materials, Lighting, and Landscape
A dark exterior feels most inviting when the interior introduces warmth through timber, textured plaster, natural stone, woven fabrics, or other tactile finishes. A controlled neutral palette can keep the rooms connected to the exterior while allowing wood tones and daylight to soften the architectural lines. Material contrast is especially effective when repeated in small, consistent ways from the entry through the main living areas.
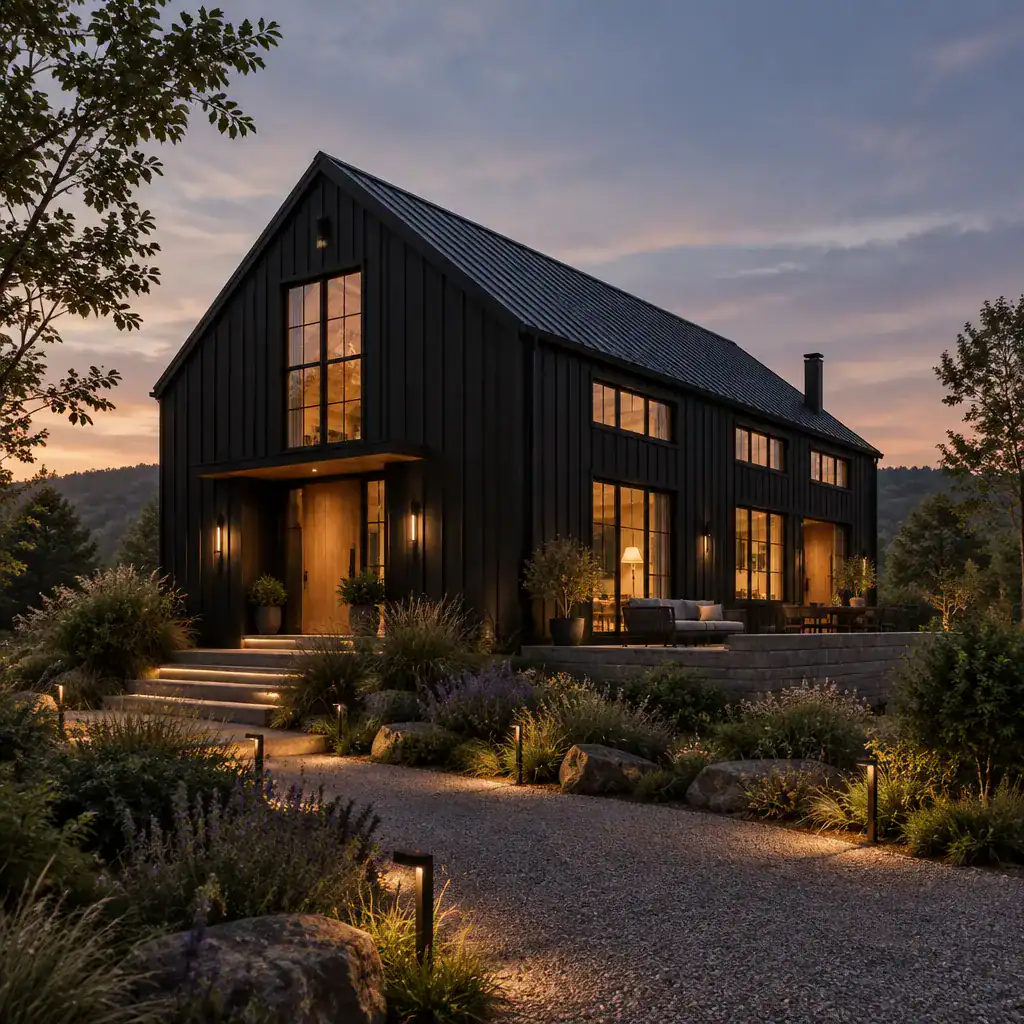
Layer lighting rather than relying on a single central fixture. Ambient lighting can reveal the roof volume, task lighting can support cooking and work surfaces, and accent lighting can draw attention to art, a stair, shelving, or a textured wall. Outside, use restrained illumination at the entry, along pathways, and near key facade elements so the dark envelope remains legible after sunset without overwhelming the architecture or garden.
Terraces, decks, courtyards, and framed garden views should extend from the rooms that will use them most. Align doors and sightlines with likely outdoor activities, whether that means dining near the kitchen, a sheltered morning seating area, or a quiet view from the living room. In this way, a black modern barn house becomes part of its setting rather than an isolated object placed on it.
Successful contrast comes from coordinating the barn-inspired massing, black exterior surfaces, framed openings, private and shared interior zones, warm accents, and landscape response as one system. Test each idea against the actual site, daylight, privacy needs, maintenance expectations, budget, local regulations, and professional design review. When comparing references or developing a concept, use a concise checklist: confirm that the main gable remains clear, the dark palette has material depth, windows serve both light and privacy, service spaces support everyday life, and outdoor areas connect naturally to the home.