
A garage can shape the first impression of a modern barn house as much as the roofline, siding, or front entry. Its placement, scale, door treatment, and connection to the driveway determine whether it reads as a quiet supporting volume or becomes the dominant feature of the facade. The best approach balances barn-inspired simplicity with contemporary detailing and the practical reality of daily vehicle access.
This guide explores design direction rather than providing a construction-ready plan. It focuses on the relationship between the garage and main house, exterior coordination, arrival circulation, interior transitions, and landscape treatment so you can compare ideas before discussing a future design with a residential designer or architect.
Choose the Right Garage Relationship to the Main House
The relationship between the garage volume and the main house establishes the home’s visual hierarchy and the experience of arriving each day. An attached garage offers direct interior access and a compact overall composition, while a recessed garage pulls vehicle doors away from the primary facade. A detached garage can preserve a more prominent barn-inspired main volume while creating a separate destination near the house.
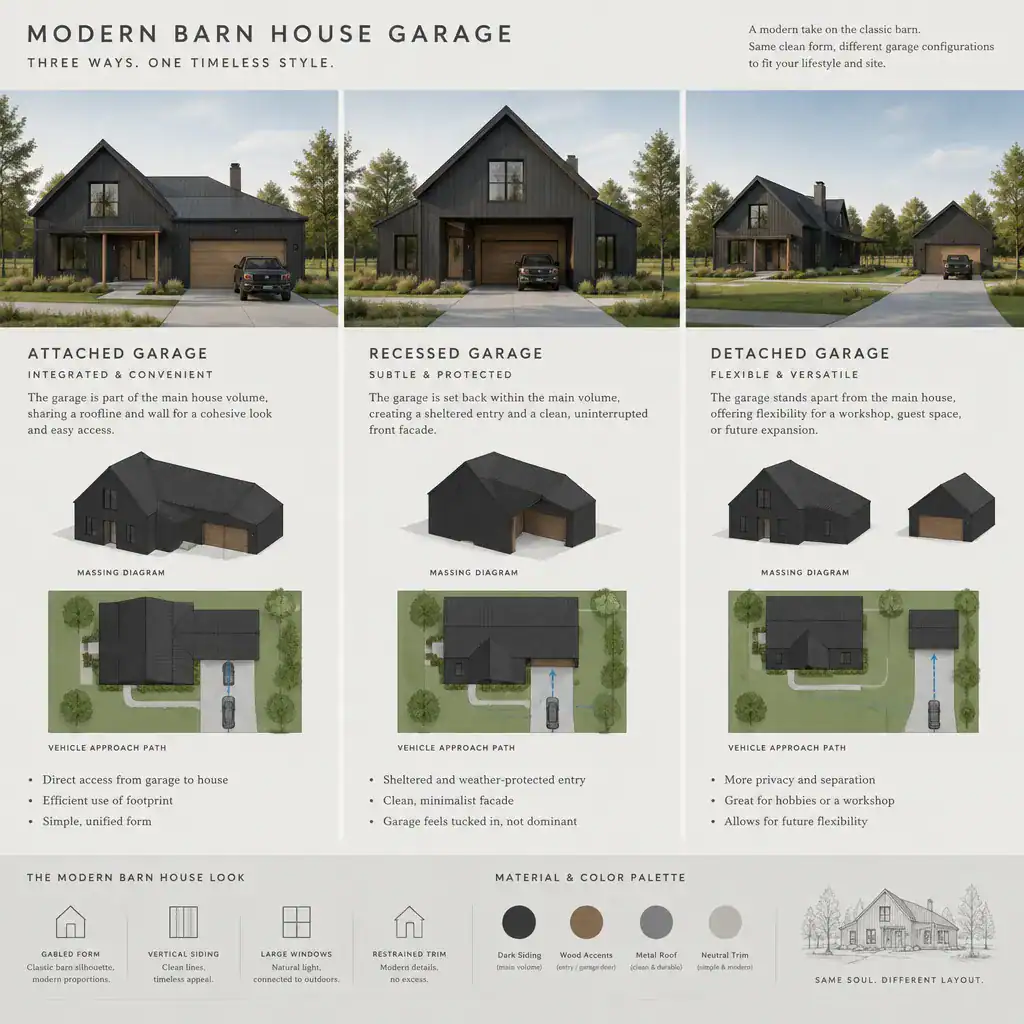
An attached arrangement can work well when a sheltered connection and short route from car to home are priorities. To keep it from overwhelming the elevation, the garage may sit to one side, use a lower connecting volume, or turn its doors away from the most visible approach. A recessed arrangement is useful when the garage must remain connected but should feel secondary; even a modest setback can create shadow, depth, and a clearer emphasis on the entry.
A visually detached approach gives the main house greater independence and can create a more deliberate sequence from driveway to front door. It may suit sites with room for a courtyard-like arrangement, a side drive, or a landscape buffer between structures. However, it also changes everyday movement, especially when carrying groceries, tools, or children’s gear in poor weather. Consider how the vehicle approach, pedestrian route, privacy around living spaces, and site conditions support the arrangement you prefer. A modern barn house garage should reinforce the main home’s presence rather than compete with it.
Build a Modern Barn-Inspired Garage Exterior
A barn reference is most convincing when it is interpreted through simple forms instead of copied as a literal agricultural structure. A clean gable, a restrained shed-like wing, or a straightforward roofline can establish the desired character while leaving room for contemporary proportions and uncluttered details.
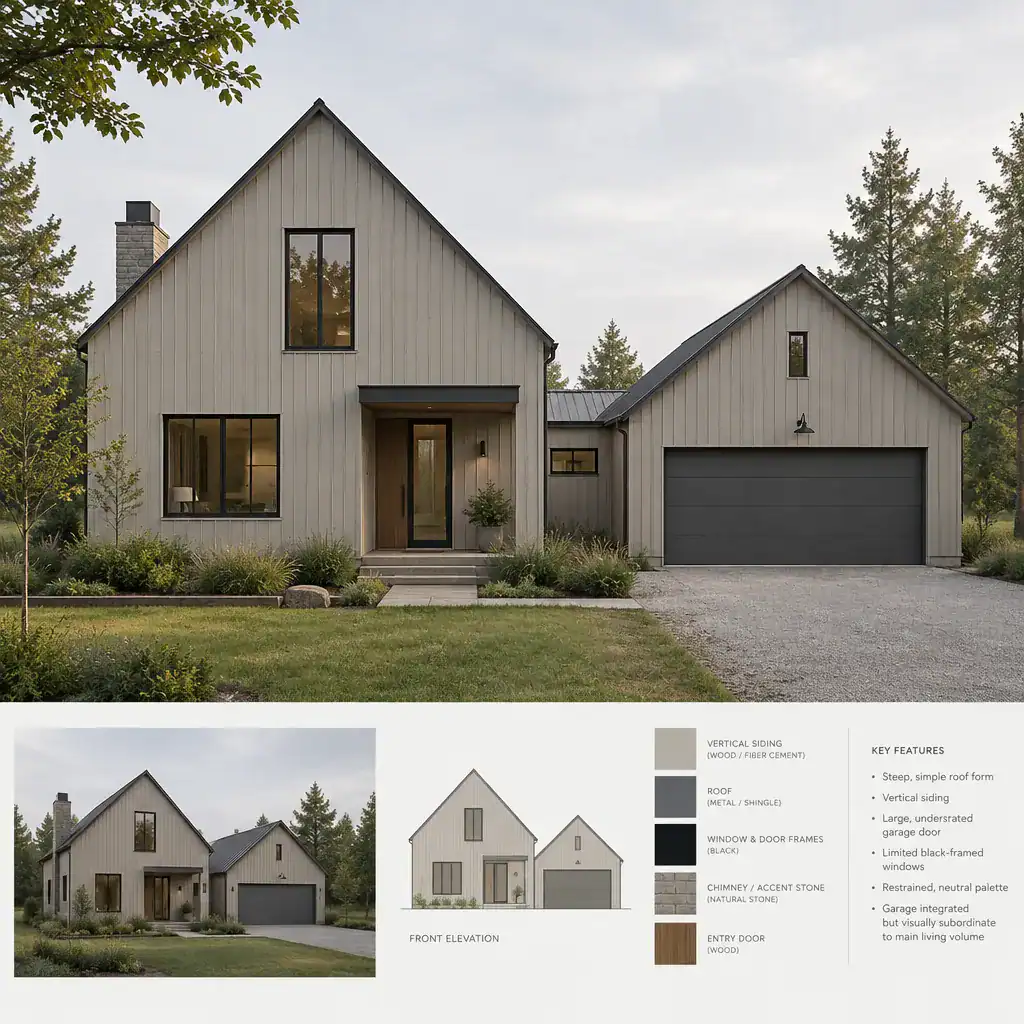
Coordinate the garage with the main house by repeating key visual cues, such as roof direction, siding orientation, trim restraint, and a related color palette. Vertical siding can reinforce height and barn-like clarity, while horizontal siding may create a calmer, lower profile when the garage needs to recede. Garage doors should feel proportionate to their volume and should not introduce a style unrelated to the rest of the facade.
Windows can provide daylight and visual rhythm, but a limited, carefully placed set often supports a clean contemporary expression better than a busy elevation. Dark framing can add definition against light siding, whereas natural or darker finishes can make the garage feel more grounded in the landscape. The goal is not to prescribe one material palette, but to create a measured contrast that makes the garage coherent with the home. When coordinated thoughtfully, an modern barn house garage can have its own identity while remaining visually subordinate to the primary living volume.
Plan the Arrival, Entry, and Storage Transition
Good garage planning considers more than vehicle parking. Map the full route from driveway to garage, from the vehicle area to an interior entry, and from that entry to the rooms used most often. This sequence can make daily routines easier while protecting the calm, welcoming quality of the main living spaces.
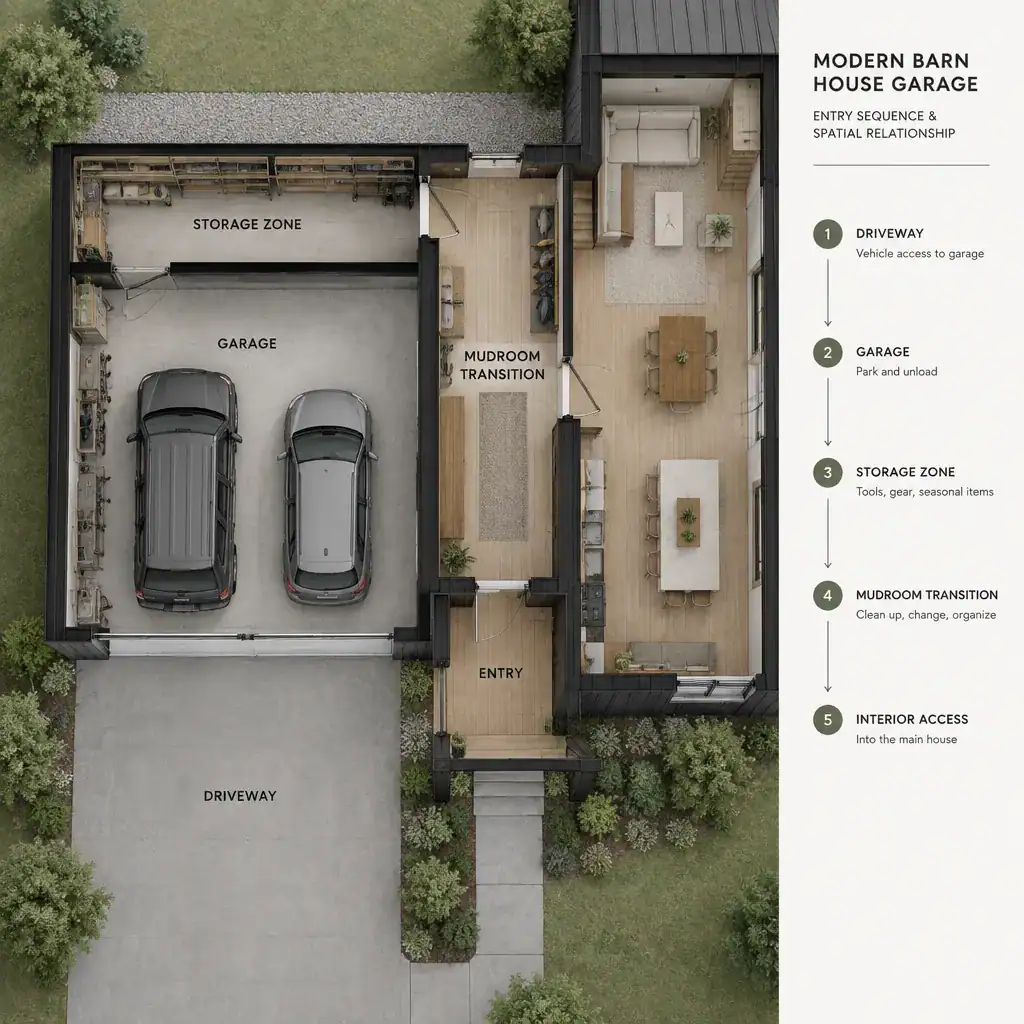
A mudroom-style transition, utility entry, or dedicated storage zone can act as a practical buffer between the garage and the house. It provides a place for shoes, coats, bags, pet supplies, and everyday equipment before those items reach the kitchen or living area. This buffer also helps separate the functional activity of arriving home from spaces intended for entertaining or relaxing.
Storage should reflect the household’s habits rather than an assumed garage size. Consider where bicycles, garden tools, seasonal decorations, sports equipment, household supplies, and bins will go, as well as how easily each item can be retrieved. A clear storage strategy prevents the entry route from becoming a cluttered corridor. In a modern barn house garage, this transition is especially valuable because it lets the exterior remain simple while the interior connection handles the realities of daily life.
Coordinate Lighting, Landscaping, and Driveway Presence
The driveway and surrounding exterior elements complete the garage composition. Lighting should clarify the vehicle approach, identify the pedestrian route, and guide visitors toward the intended entry without making the garage door the brightest or most attention-seeking part of the facade.
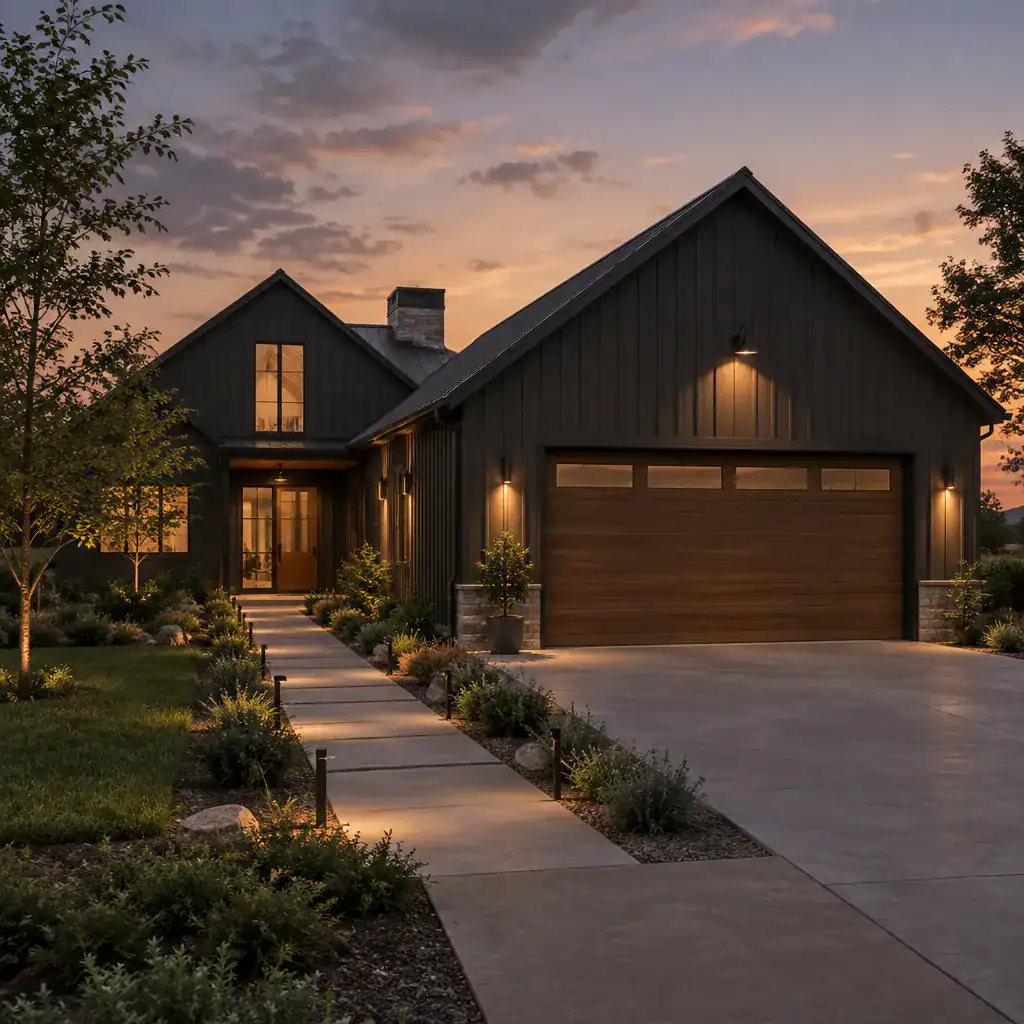
Subtle wall fixtures, sheltered entry lighting, and carefully positioned path lights can create an inviting arrival sequence at dusk. Choose fixture forms and finishes that relate to the home’s contemporary barn-inspired detailing. The garage door, exterior lights, house numbers, and hardware should appear as parts of one visual system rather than a collection of separate additions.
Planting and hardscape can soften the vehicle-focused role of the garage without blocking access or sightlines. Simple grasses, low shrubs, small trees, planting beds, or a modest paved path can frame the building and distinguish the pedestrian route from the drive. Coordinate driveway paving, edge treatment, and landscape materials with the home’s broader palette for a composed result. A well-landscaped modern barn house garage feels connected to the property from the street all the way to the front door.
Ultimately, the strongest garage concept supports the whole home through thoughtful placement, coordinated facade treatment, efficient arrival flow, and landscape integration. Compare attached, recessed, and detached directions against your site, access needs, storage expectations, and preferred level of visual prominence. Final decisions involving structure, zoning, drainage, and construction should be reviewed by qualified local professionals who can assess the specific property and project requirements.